Pennsauken · Camden County
Roof Repair Services in Pennsauken, NJ
Storm Guard Roofing provides technical roof repair services across Pennsauken, NJ, and surrounding Camden County communities. For over 25 years, our family-owned company has delivered licensed and insured repair solutions, handling insurance claims and maintaining a 24/7 emergency response service. Pennsauken features a distinct mix of residential structures, including rowhouse-style homes and 1950s brick homes with flat porch roofs and shared drainage details. Local atmospheric moisture from the Delaware River and seasonal freeze-thaw cycles accelerate wear on flashing, valley underlayment, and masonry seals. Call (201) 403-0024 to schedule a diagnostic inspection with an experienced roofing technician.
Diagnosing Leaks in Pennsauken Rowhouses and Mid-Century Brick Homes
Pennsauken Township features specific residential architecture that presents localized water entry challenges. Mid-century brick homes and rowhouses, particularly in areas like Delair, Collins Tract, and sections bordering Merchantville, require precise leak diagnostics rather than broad temporary coatings.
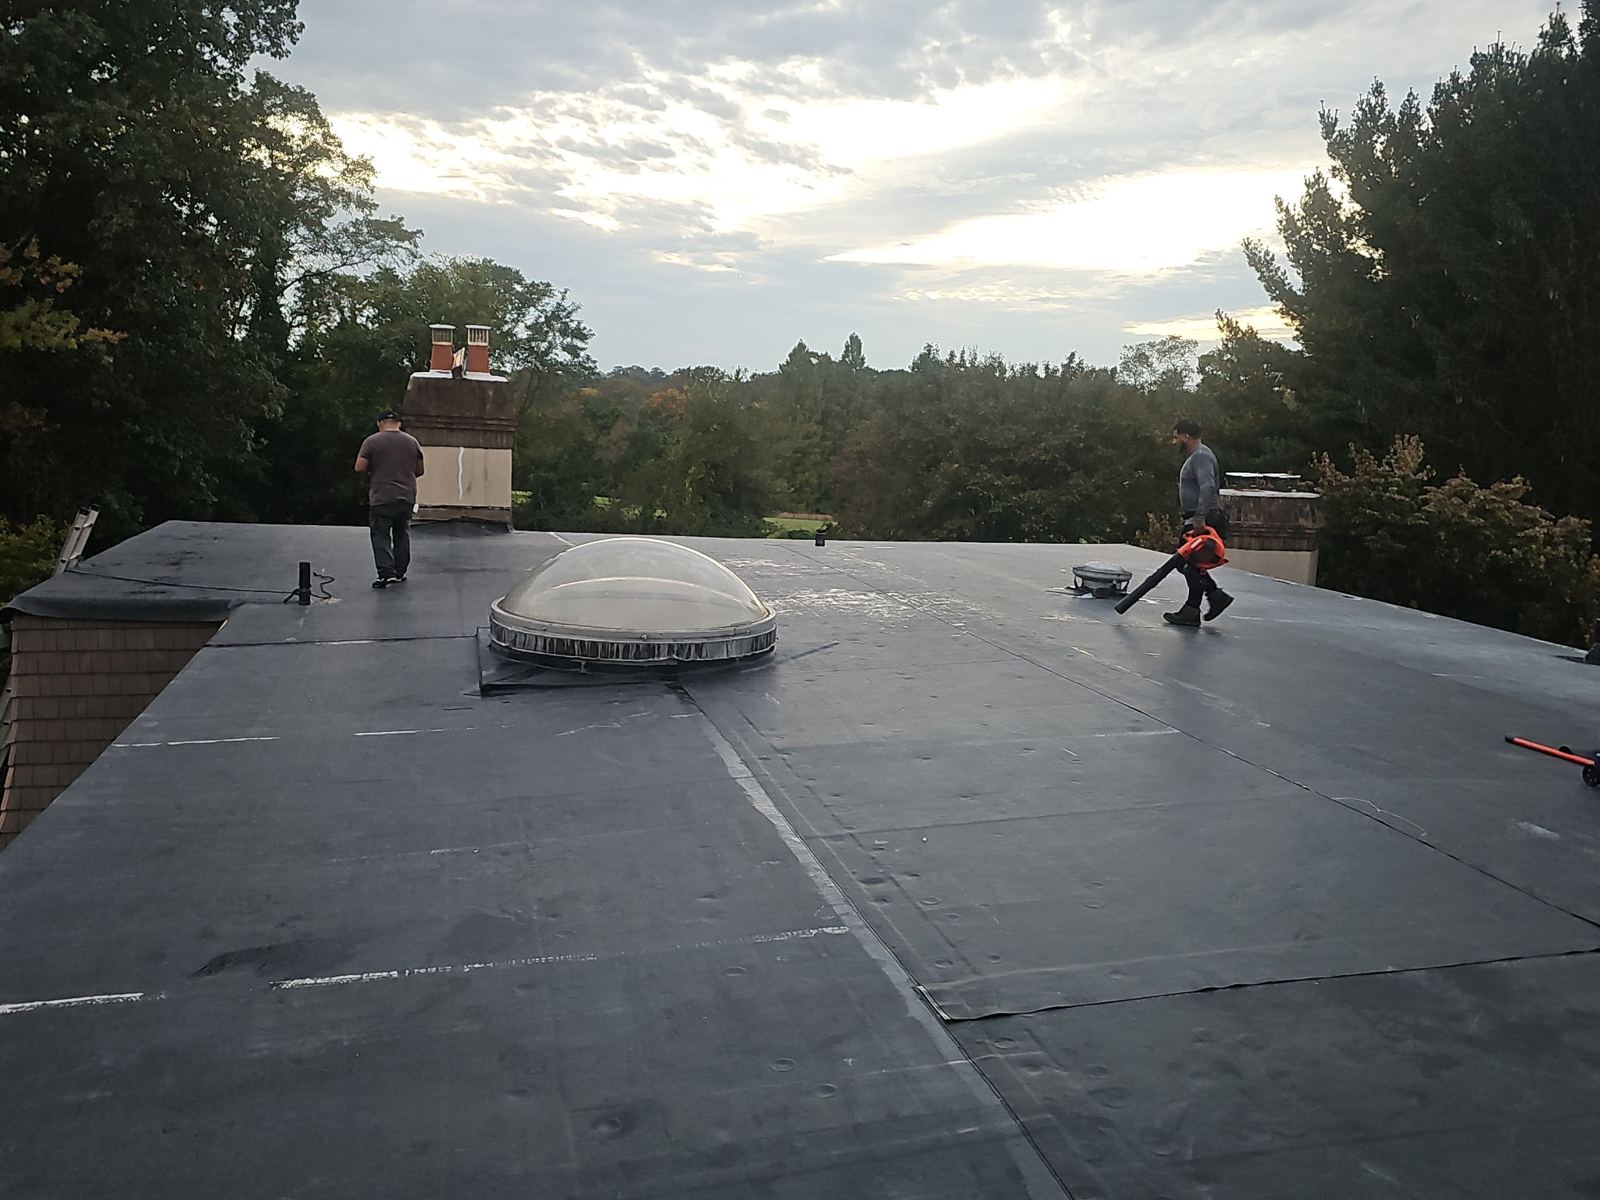
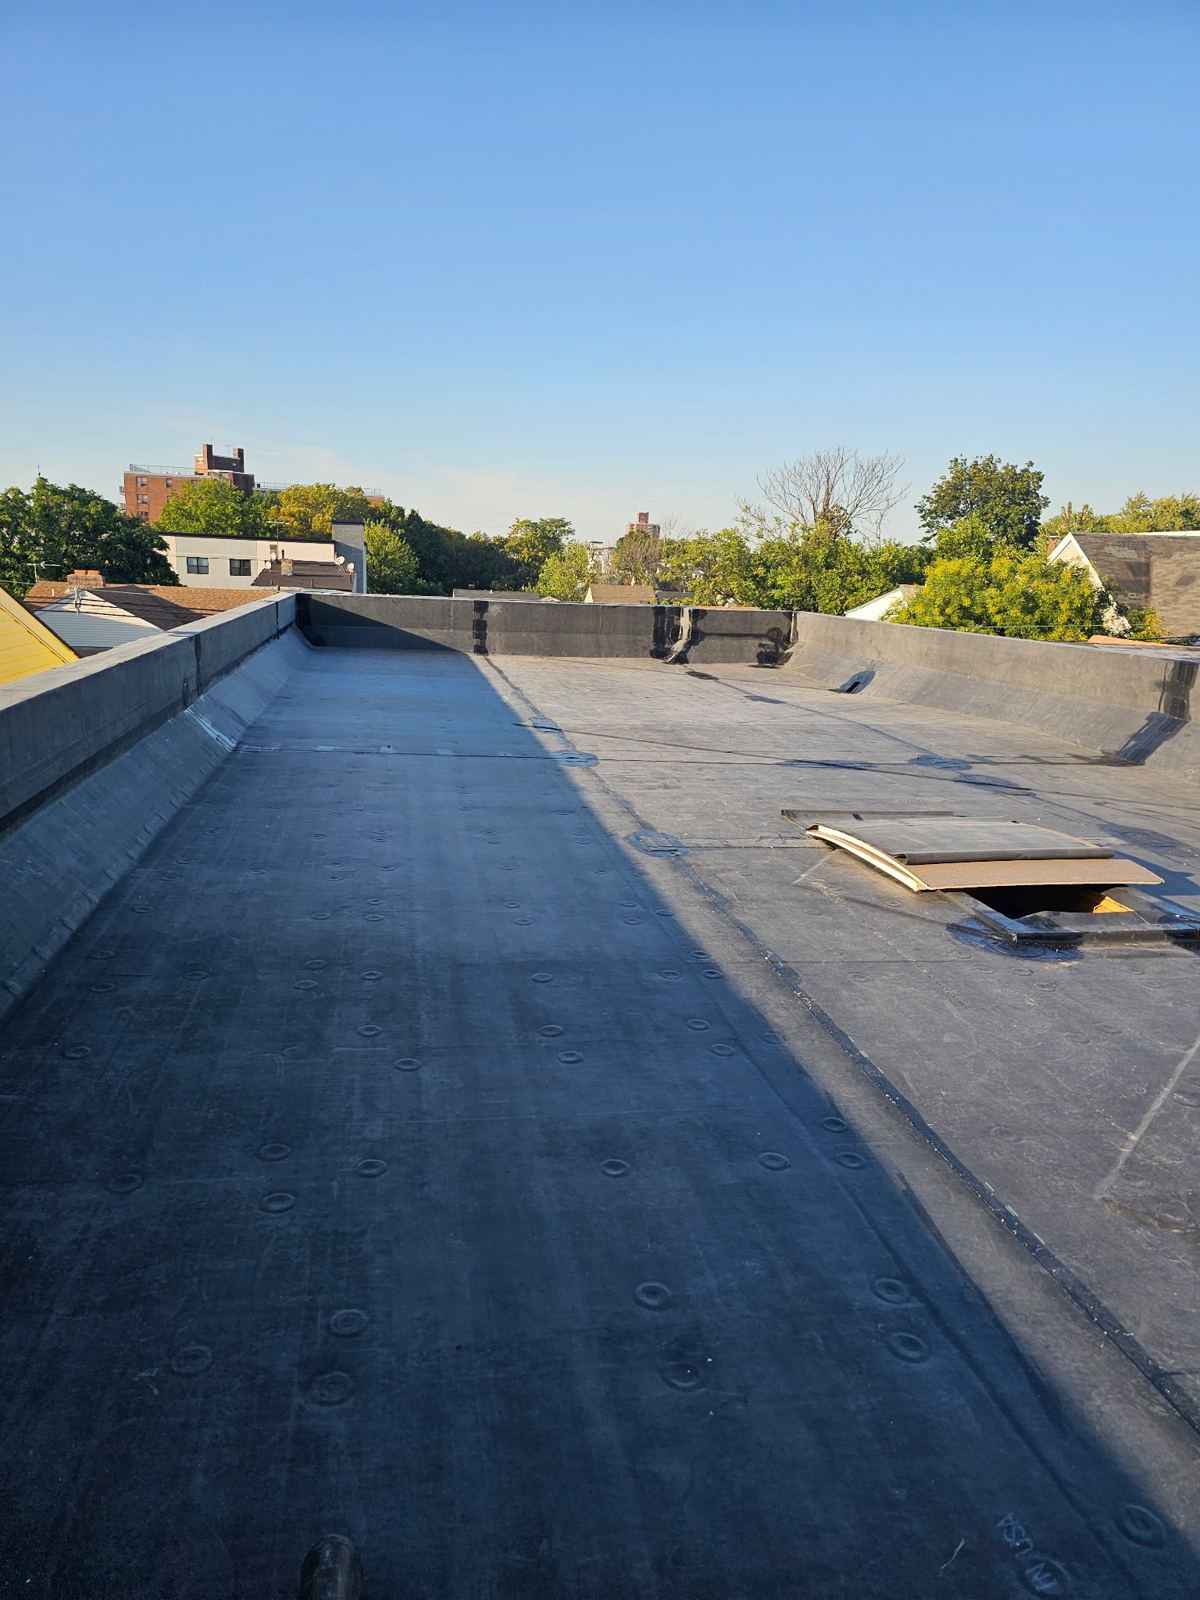
Flat porch roofs attached to 1950s brick single-family homes frequently experience water penetration at the wall intersection. Moisture collects on low-slope porch transitions, backing up behind step flashing recessed into aging brick mortar joints. Freeze-thaw cycles along the Delaware River basin degrade this mortar over time, permitting water to bypass surface material and run along internal framing before manifesting as interior ceiling stains.
Rowhouses in Pennsauken rely on shared party walls and connected drainage configurations. When shared metal valley troughs or gutter systems accumulate debris or undergo thermal contraction, water moves laterally beneath structural seams. Diagnosing these leaks requires tracking water flow across structural party lines to fix the exact point of entry rather than applying superficial patches.
- Inspection of step flashing and reglet joints embedded in 1950s brick wall assemblies
- Evaluation of flat-to-pitched transition membranes on front and rear porch structures
- Clearance and structural verification of shared party-wall gutters and drainage scuppers
- Tracing internal moisture paths along shared joists in continuous rowhouse layouts
Flashing, Valley, and Counter-Flashing Failure Analysis
Flashing components fail at a higher rate than the primary asphalt shingle field. Metal step flashing, chimney counter-flashing, and plumbing stack boots expand and contract at rates different from surrounding wood decking and masonry, breaking chemical and mechanical seals over time.
On Pennsauken brick homes, counter-flashing installed into mortar joints (reglets) erodes as moisture saturates the brickwork. When mortar crumbles, wind-driven rain penetrates behind the metal flange, degrading the underlying felt or synthetic underlayment. Proper repair requires cutting out damaged mortar, resetting aluminum or copper flashing deeper into the joint, and applying high-solids elastomeric masonry sealant.
Valleys process maximum water volume during heavy rainfall events. Open metal and closed-cut shingle valleys collect organic debris from mature tree canopies in local neighborhoods. Trapped organic matter retains moisture, causing premature shingle granule loss and rust on metal under-layers, which ultimately rots the underlying plywood decking along rafter lines.
- Precision mortar reglet cutting and counter-flashing re-securing on brick structures
- Targeted replacement of dry-rotted rubber plumbing stack boots and wall flashing
- Valley tear-out and ice-and-water shield membrane replacement without complete roof tear-off
- Correction of faulty step flashing installations around dormers and wall intersections
Storm Damage Repair and 24/7 Emergency Tarping
Severe weather off the Delaware River delivers sudden wind gusts, hail, and heavy snowfall to Camden County. Wind uplift forces air under aged shingle tabs, breaking the factory adhesive seal. Unsealed shingles flap during sustained winds, creasing at the fastener line or tearing away entirely to expose bare decking and nail heads.
Storm Guard Roofing provides 24/7 emergency response across Pennsauken to stabilize damaged roofs before interior structural damage spreads. Emergency crews secure heavy-duty tarps using anchored wood furring strips driven into structural rafters, preventing wind from catching tarp edges during ongoing storms.
Following emergency containment, our team documents damage for insurance claims. We provide itemized technical reports detailing shingle uplift, missing tabs, impact marks from fallen tree limbs, and deck saturation. Working directly with insurance adjusters ensures all necessary structural repairs are fully accounted for in the claim settlement.
- 24/7 emergency tarping and temporary structural weatherproofing
- Documentation of wind uplift, shingle creasing, and hail impact for insurance claims
- Direct coordination with insurance adjusters on repair scopes and material matching
- Removal and replacement of wind-damaged shingles and saturated underlayment
Financial and Structural Logic: Repair vs. Replacement
Replacing an entire roof system when damage is confined to specific flashings, valleys, or isolated shingle sections creates unnecessary expense. When the primary asphalt shingle field retains structural flexibility and adequate granule coverage, targeted repairs extend the overall roof service life by years.
Pennsauken homes with multi-layer shingle installations face significant labor and disposal costs during a full replacement. If structural decking remains sound and water intrusion is limited to a defective wall seal or broken pipe boot, a localized repair preserves capital while maintaining structural protection.
Our technicians perform on-site core checks, evaluating shingle flexibility through bend testing, inspecting attic spaces for water staining or wood rot, and verifying deck integrity. If damaged areas represent less than 25 percent of the total roof surface and remaining materials are functionally intact, a technical repair is the correct approach.
- Comprehensive structural evaluation of deck rot, shingle flexibility, and granule retention
- Targeted replacement of isolated problem areas to avoid full tear-off costs
- Cost-effective restoration of porch flat roofs and wall junctions
- Preservation of existing valid roof components through compatible material integration
Pennsauken Township Permits and Local Repair Standards
Roof repair work in Pennsauken Township must align with local construction codes and the New Jersey Uniform Construction Code (UCC). Minor repair work, such as replacing broken shingles or repairing isolated pipe flashings, generally qualifies as ordinary maintenance that does not require a formal permit from the Pennsauken Township Division of Building Inspection.
When repair scopes require replacing damaged plywood structural decking across larger sections or altering structural rafter framing, permit filings are necessary. Storm Guard Roofing handles required documentation, ensuring all structural work meets local snow-load, wind-resistance, and fire-rating requirements.
Proper material integration is required to meet local code requirements. Repairs utilize corrosion-resistant fasteners, ice and water shields along critical eave and valley seams, and compatible metal flashings to keep your roof weather-tight.
- Compliance with Pennsauken Township Division of Building Inspection guidelines
- Permit acquisition and inspection management for major structural decking repairs
- Adherence to New Jersey Uniform Construction Code (UCC) safety and building standards
- Installation of code-compliant underlayment and flashings on all repair sites
Pennsauken questions we get asked
- How do shared gutters and drainage on Pennsauken rowhouses affect roof leaks?
- Shared drainage systems carry water across property boundaries. Leaks on one side of a party wall often originate on the neighboring property or at the central seam. We inspect both sides of the party-wall flashing and gutter troughs to isolate and seal the precise point of water entry.
- Why do flat porch roofs on 1950s Pennsauken brick homes leak frequently?
- Low-slope porch roofs intersect vertical brick walls where mortar joints erode over time due to weather exposure. Water pools on shallow slopes and penetrates behind failing step counter-flashing. We repair the underlying decking, reinstall wall flashings, and apply durable low-slope membranes to seal the transition.
- Do minor roof repairs in Pennsauken require a building permit?
- Isolated shingle replacements and localized flashing repairs fall under ordinary maintenance and typically do not require a permit from the Pennsauken Township Division of Building Inspection. If structural deck replacement exceeds standard maintenance thresholds, we coordinate all necessary permit filings.
- How quickly can Storm Guard Roofing secure a leaking roof in Pennsauken during a storm?
- We provide 24/7 emergency response. Call (201) 403-0024 to dispatch a crew to install heavy-duty, secured emergency tarps during or immediately after a storm, preventing water from spreading inside your home.
More in Pennsauken
Call (201) 403-0024 for a Pennsauken inspection, or send the form.