Atco · Camden County
Roof Replacement Services for Atco Homes
Residential properties in Atco largely consist of 1960s-era homes with asphalt shingle roofs showing typical wear from sun exposure. Decades of direct heat and solar radiation breakdown the asphalt matrix, causing granule loss, shingle curling, and substrate degradation. Replacing an aging roof requires a thorough evaluation of the underlying framing, deck condition, and attic airflow system. Storm Guard Roofing brings over 25 years of family owned experience to every project in Camden County. As a fully licensed and insured contractor, we provide exact technical standards, 24/7 emergency response, and complete assistance with storm-related insurance claims. Call (201) 403-0024 to schedule a structural roof inspection and system evaluation for your home.
Complete Tear-Off vs. Overlay on Atco Homes
When planning a roof replacement in Atco, homeowners often consider whether to layer new shingles over existing material or perform a complete tear-off down to the structural deck. While an overlay may reduce upfront labor costs, it presents significant technical disadvantages. Installing new asphalt shingles over old, curled, or brittle shingles prevents the new layer from laying flat, which compromises wind resistance and thermal sealing. An overlay also doubles the dead load on the underlying framing, placing unnecessary stress on roof structures built decades ago.
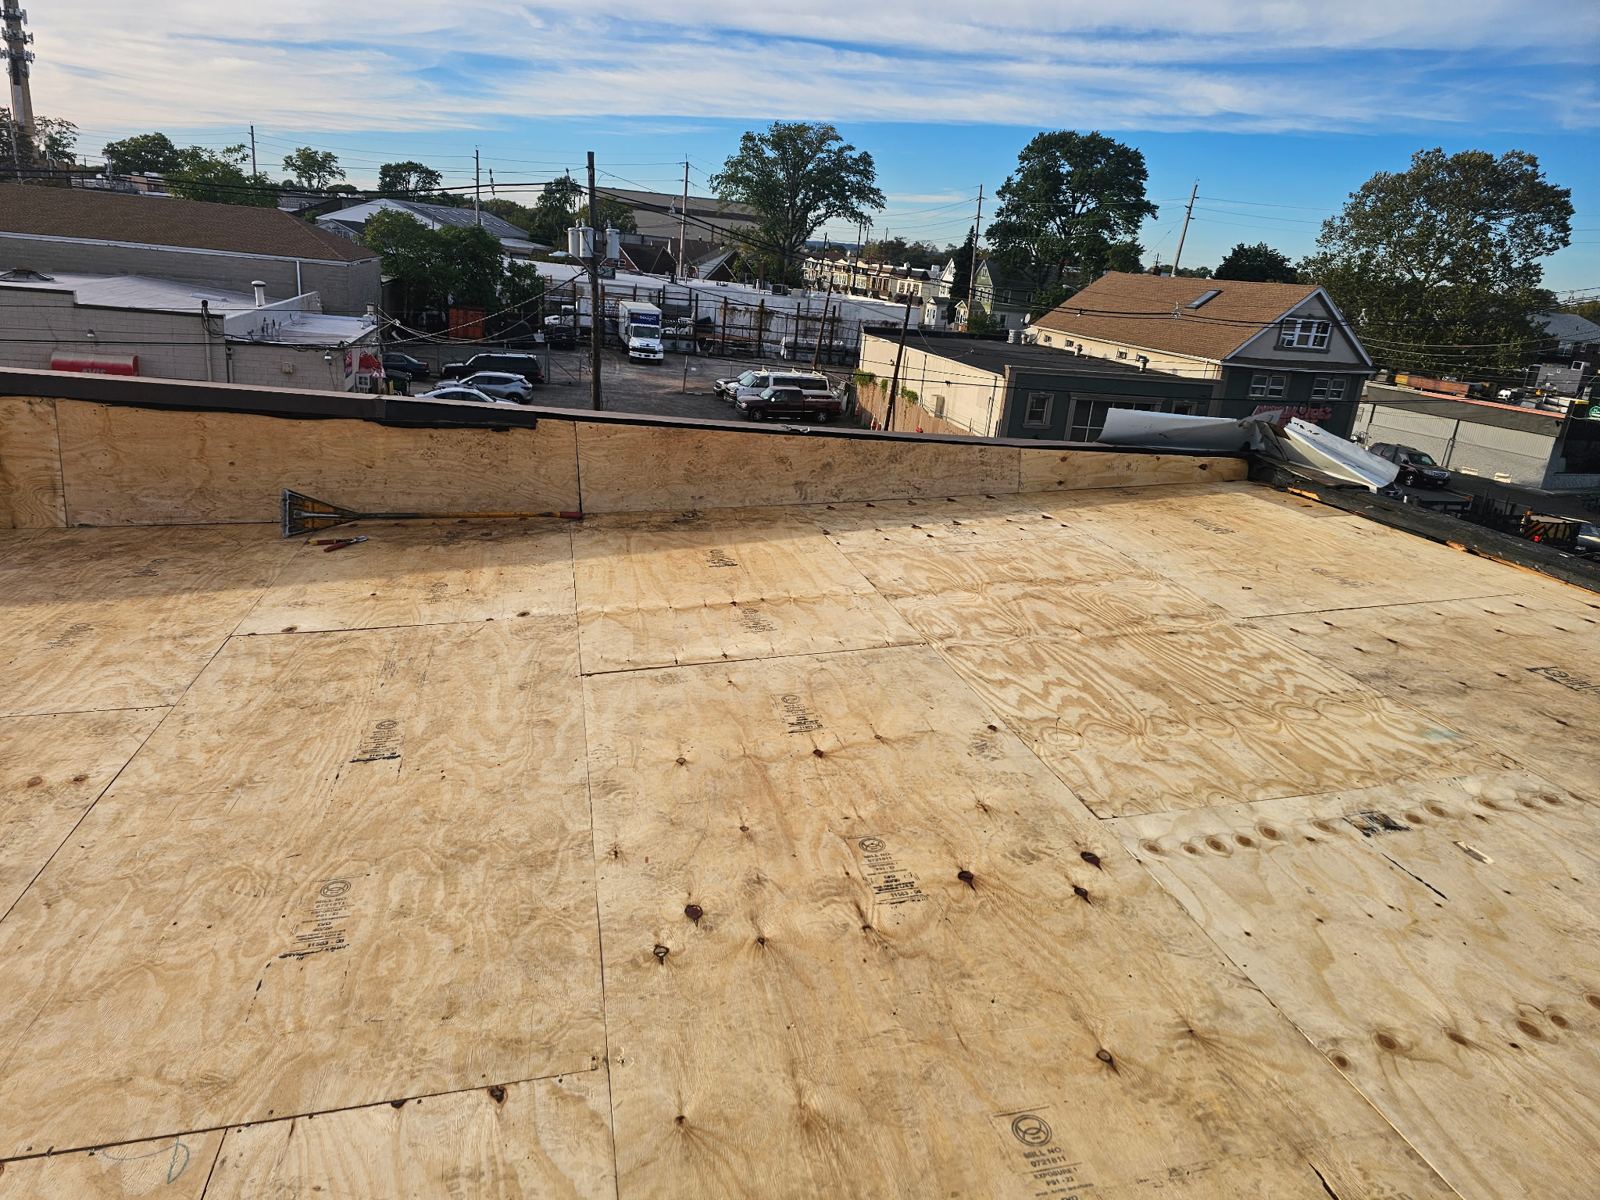
A full tear-off is the required approach for total system integrity. Stripping the roof down to the wooden decking allows technicians to inspect every sheet for rot, water staining, sagging, or delamination. It also permits the installation of modern code-compliant self-adhered ice and water shields directly onto the bare wood substrate along eaves, valleys, and wall intersections. This secondary waterproof barrier cannot adhere properly to old shingles. Storm Guard Roofing executes full tear-offs on every complete project to verify structural integrity before applying new materials.
- Full removal allows direct physical inspection of plywood or board decking for hidden dry rot and structural defects.
- Ice and water protective membranes adhere directly to bare wood decking, forming a watertight seal at high-risk leak zones.
- Eliminates excessive weight loads on older home framing, preventing long-term ceiling and rafter sagging.
- Validates complete manufacturer material warranties, which require application directly over approved underlayments.
Decking Repairs and Ventilation Upgrades for Atco Structures
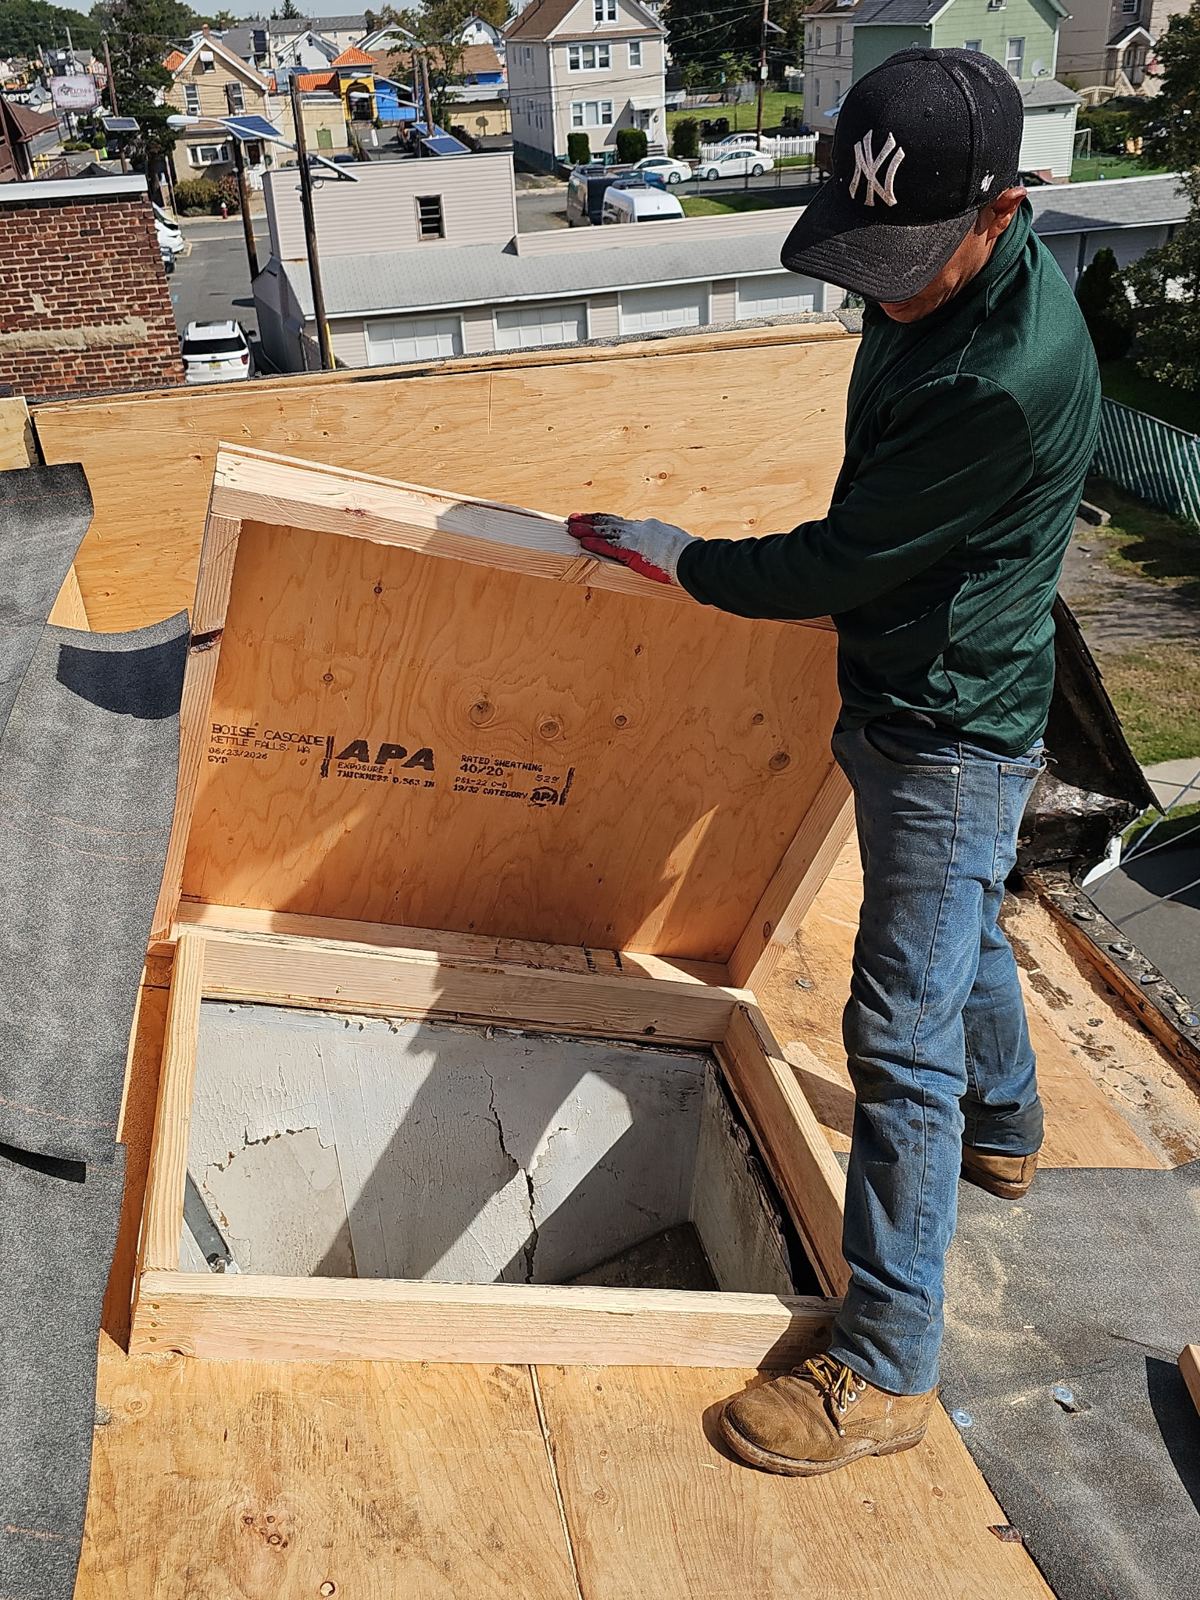
Homes constructed during the 1960s in Atco frequently utilize 1/2-inch plywood or spaced board decking. Continuous sun exposure over forty to sixty years elevates attic temperatures, drying out wood decking and causing fasteners to back out or lose grip. During a roof replacement, any compromised decking must be cut out and replaced with exterior-grade plywood or oriented strand board (OSB) matching the thickness of the surrounding deck. Structural fastening must conform to building codes to secure the deck panels firmly to the rafters.
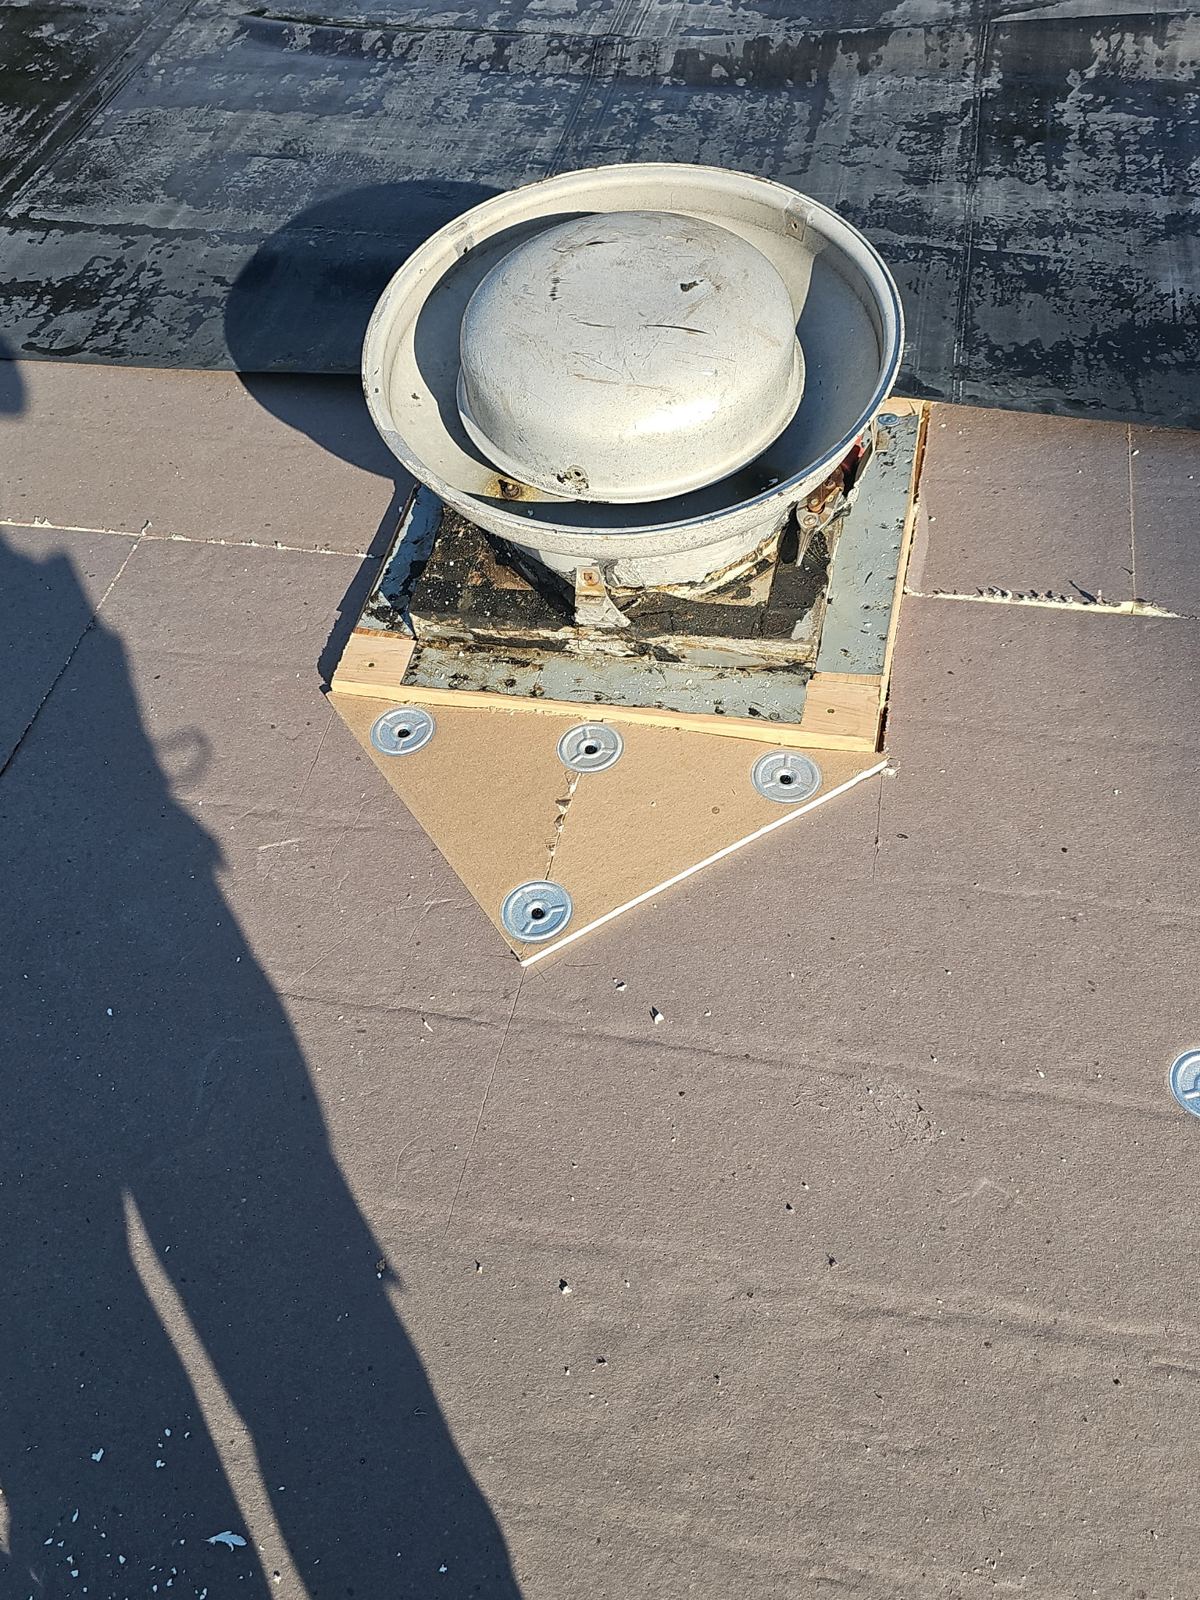
Attic ventilation is equally critical to long-term roof durability. Inadequate ventilation traps hot air and moisture inside the attic, baking asphalt shingles from underneath and accelerating surface granule loss. Upgrading to a balanced ridge vent and soffit vent system establishes continuous airflow across the underside of the deck. This thermal transfer lowers attic temperatures during summer months, preventing premature shingle decay and reducing home cooling loads.
- Damaged, delaminated, or water-softened deck boards are replaced to re-establish a solid structural substrate.
- Structural fastening patterns ensure replacement decking remains flat and locked to roof rafters.
- Continuous ridge vents paired with open soffit vents balance intake and exhaust air movement.
- Controlled attic temperatures prevent excessive heat buildup that breaks down asphalt binders in shingles.
Architectural Shingles and Low-Slope Systems for Atco Residences
Selecting appropriate roofing materials depends on roof slope, architectural design, and environmental exposure. For steep-slope residential roofs in Atco, dimensional architectural shingles offer superior technical performance compared to basic three-tab shingles. Architectural shingles feature a heavy laminated fiberglass mat base coated with mineral-stabilized asphalt and ceramic granules. Their multi-layered construction provides high wind resistance ratings and enhanced dimensional strength against thermal expansion and contraction.
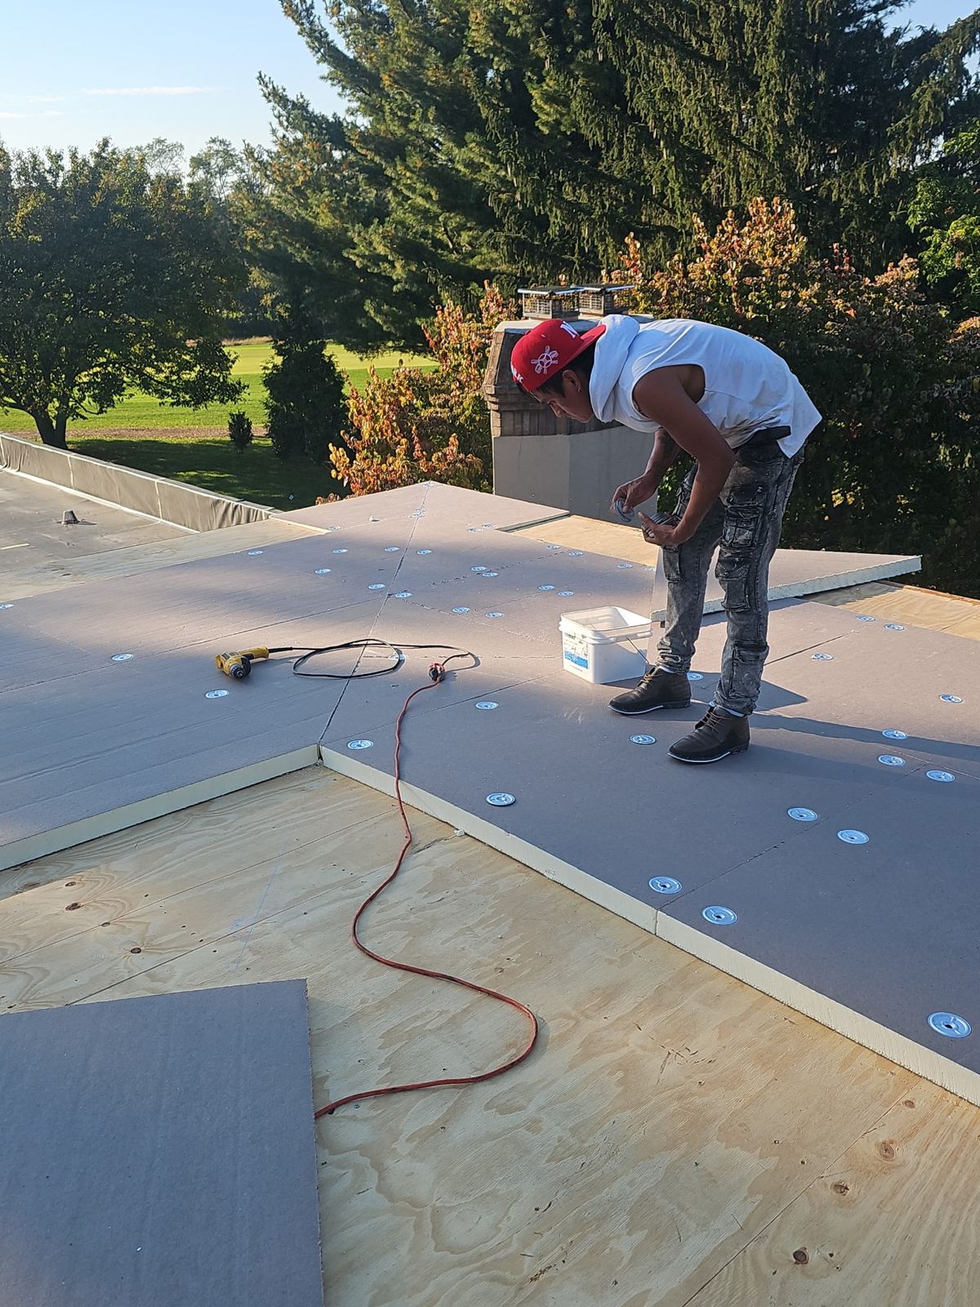
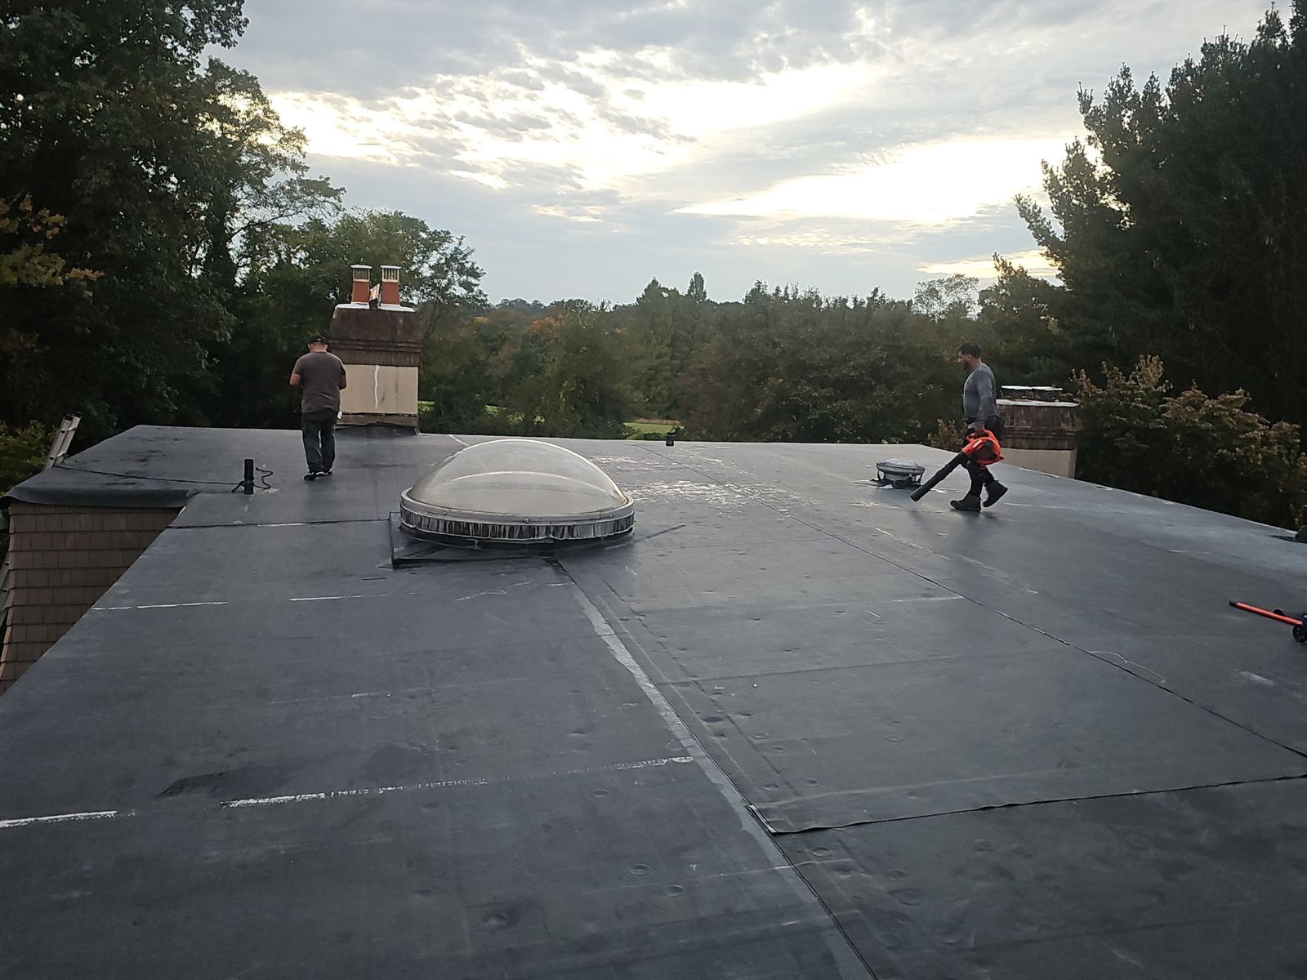
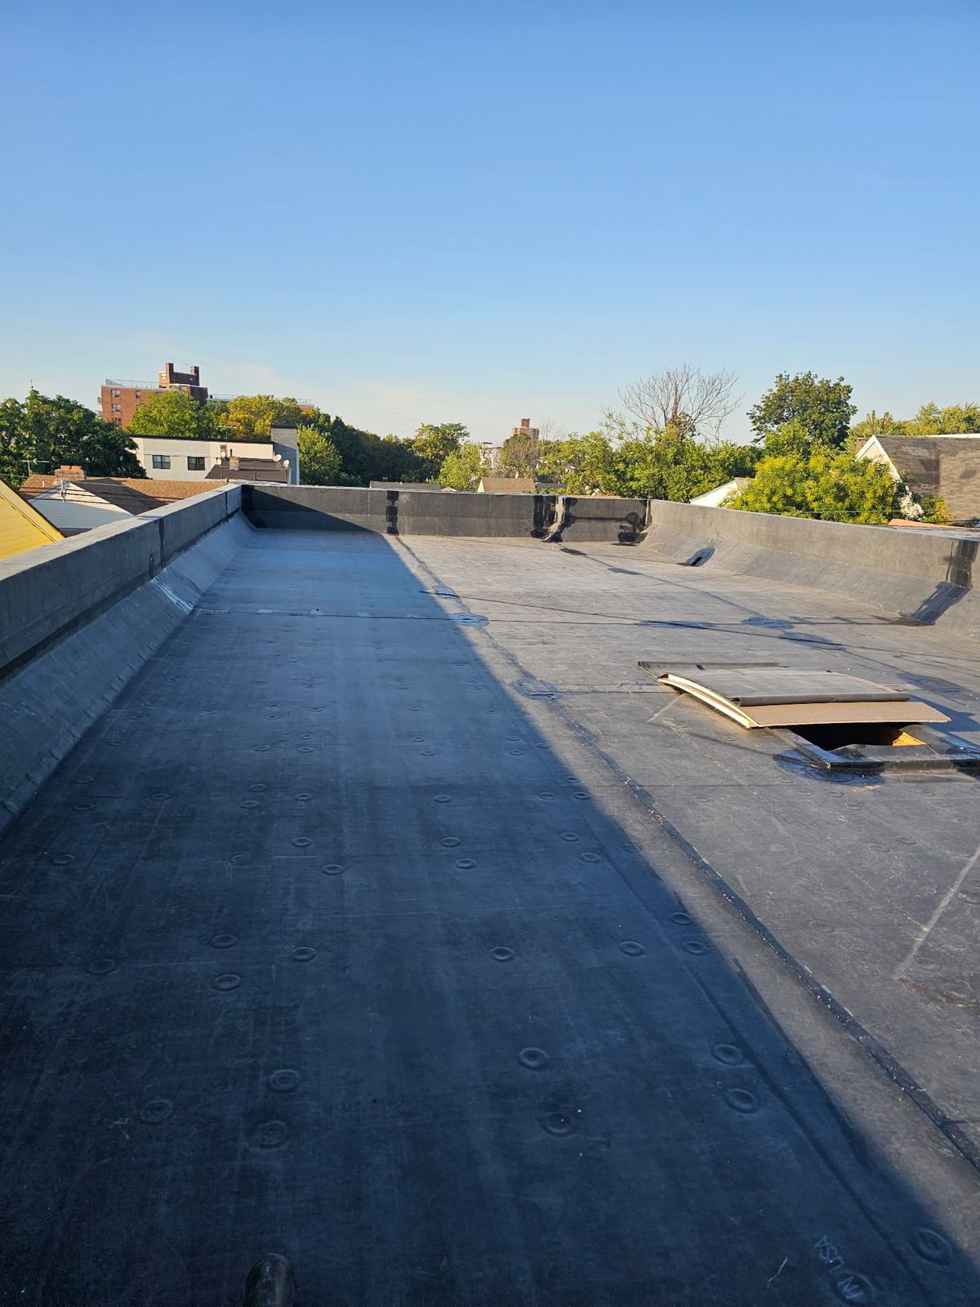
Many homes in the area feature low-slope porch additions, breezeways, or rear room extensions. Standard asphalt shingles installed on roof pitches below 2:12 or 4:12 without specialized underlayment are prone to water backup beneath the laps. For these low-slope sections, single-ply membrane systems such as EPDM rubber or self-adhered modified bitumen are required. These continuous membranes create an impervious barrier against standing water and rain driven by wind.
- Architectural asphalt shingles feature Class A fire ratings and high wind uplift resistance.
- Algae-resistant ceramic granule coatings protect against surface breakdown caused by long-term sun exposure.
- Self-adhered modified bitumen membranes provide continuous protection on low-slope home additions.
- Custom metal drip edges and step flashings integrate slope transitions directly into the main drainage plane.
Timeline and Disruption Control During Atco Replacements
A structural replacement is a major construction project that requires site coordination to protect residential property. Most single-family replacement projects in Atco are completed within one to two days, depending on square footage, roof pitch, and the extent of deck repairs required. Prior to work starting, protective tarps and plywood shields are placed over landscaping, air conditioning units, siding, and windows to prevent impact damage from falling material.
Work begins with systematic tear-off starting at the ridge and moving downward. Debris is deposited directly into on-site containment trucks or containers to keep the surrounding area clear. Once the new system is installed, technicians perform multiple passes with magnetic sweepers across lawn areas, driveways, and flowerbeds to collect stray nails. A final walk-through verifies that flashings, ridge caps, pipe boots, and gutters are clear and functioning correctly.
- Property protection measures shield siding, windows, decks, and plantings from falling debris.
- Organized crew management allows most single-family projects to finish within one to two workdays.
- Continuous waste containment keeps driveways and walkways open throughout construction.
- Magnetic cleanup operations eliminate nail hazards across lawns and parking areas.
Insurance Claim Assistance and Emergency Services in Atco
Severe weather, high winds, and hail can inflict sudden damage on older asphalt roofs across Camden County. When storm events compromise roof integrity, immediate temporary repairs are necessary to halt water intrusion. Storm Guard Roofing provides 24/7 emergency response services, sending technicians to tarp damaged roof sections, secure loose flashings, and protect interior spaces from secondary damage.
In addition to emergency stabilization, we assist homeowners through the property insurance claims process. Navigating a claim for storm damage requires accurate technical documentation, including detailed photo evidence, elevation measurements, and itemized material estimates. Our team works directly with insurance adjusters to document all necessary repairs, ensuring the project scope includes proper code compliance, drip edge installation, ice barrier application, and complete waste removal. Call (201) 403-0024 for emergency service or consultation regarding an open storm claim.
- 24/7 emergency dispatch for tarping and leak containment following severe weather events.
- Detailed technical inspections document wind uplift, missing shingles, and hail impact damage for claims.
- Comprehensive itemized scope reports ensure adjusters account for modern building codes.
- Direct coordination with insurance representatives streamlines project approval and scheduling.
Atco questions we get asked
- How do I know if my 1960s Atco home needs a complete replacement rather than spot repairs?
- Widespread granule loss, curling shingle edges, visible fiberglass matting, and recurring leaks indicate the asphalt matrix has degraded across the entire surface. Because residential properties in Atco largely consist of 1960s-era homes with asphalt shingle roofs showing typical wear from sun exposure, localized spot repairs often fail to bond to aged materials, making a full replacement the most reliable technical solution.
- Can new shingles be installed directly over the existing roof on my Atco property?
- While overlays are physically possible, a complete tear-off is recommended. Overlays conceal deteriorated wood decking, prevent the installation of self-adhered ice and water shields directly on the deck, add double the weight load to older framing structures, and can void manufacturer material warranties.
- How long does a residential roof replacement project take in Atco?
- Most single-family homes in Atco require one to two days for full replacement. This timeline includes tearing off old layers, replacing damaged decking, installing underlayments and flashings, laying new shingles, and executing magnetic nail sweeps across the property.
- How does Storm Guard Roofing assist with storm damage insurance claims in Atco?
- We perform structural inspections, document damage with photographic evidence, compile itemized scope estimates using standard software, meet directly with insurance adjusters on-site, and execute repairs once the claim is approved. Call (201) 403-0024 to arrange an inspection.
More in Atco
Call (201) 403-0024 for a Atco inspection, or send the form.