Beachwood · Ocean County
Complete Roof Replacement Services in Beachwood, Ocean County
Storm Guard Roofing provides structural tear-off and roof replacement throughout Beachwood, Ocean County. As a family owned contractor with over 25 years of field experience, our team is fully licensed and insured in New Jersey. Local properties, including bay-area ranches and homes with low-slope additions, face high wind exposure and coastal storm systems that frequently lead to wind-lifted shingles and water intrusion. We handle full structural tear-offs, roof replacement projects, and insurance claims while providing 24/7 emergency response for severe weather incidents. Homeowners can reach our team directly at (201) 403-0024 to discuss structural evaluations, material options, and project schedules.
Complete Tear-Off Versus Overlay Installation in Beachwood
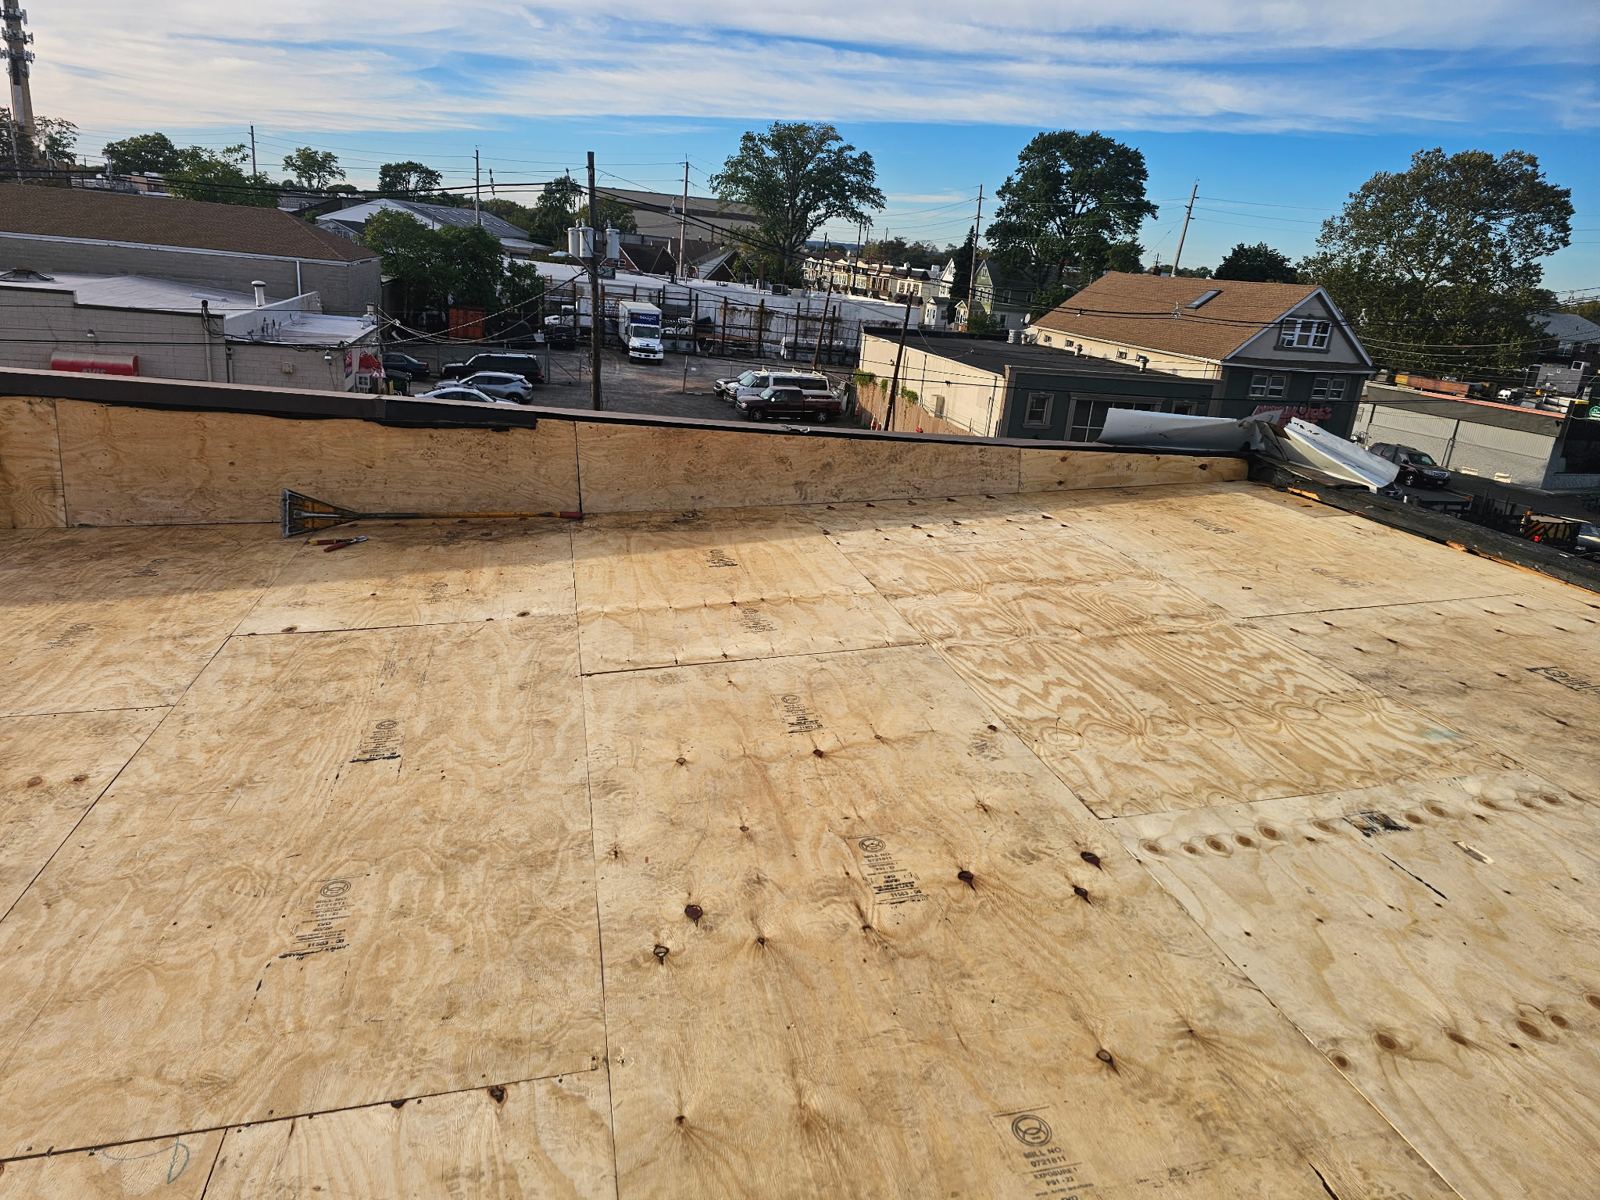
When evaluating a damaged or aging roof system in Beachwood, choosing between a complete tear-off and a secondary overlay impacts the structural longevity of the home. Laying new asphalt shingles over existing layers conceals underlying decay, traps moisture, and adds unnecessary weight to the rafter framework. In coastal environments where storm winds peel back shingle edges, an overlay leaves older nails and compromised underlayment untouched. A complete tear-off strips the roof down to the bare wooden deck, allowing installers to inspect every sheet of plywood, replace rotted framing, and establish a continuous water-resistive barrier.
A secondary layer prevents self-adhering ice and water shield membranes from bonding directly to the wooden deck. This barrier is critical at the eaves, valleys, and wall intersections of bay-area ranches. Removing old materials completely allows our technicians to verify structural fastening, correct sagging roof planes, and ensure the house meets current New Jersey building codes for wind resistance.
- Stripping layers exposes hidden wood rot, structural framing damage, and rusted fasteners across the roof deck.
- Direct deck installation allows application of self-adhered ice and water shields along eaves and low-slope transitions.
- Eliminates extra weight on structural rafters, preventing long-term ceiling sagging and framing stress.
- Provides a smooth, clean surface that allows new shingles to seal tightly against wind lift.
Roof Decking Repairs and Ventilation Systems for Beachwood Ranches
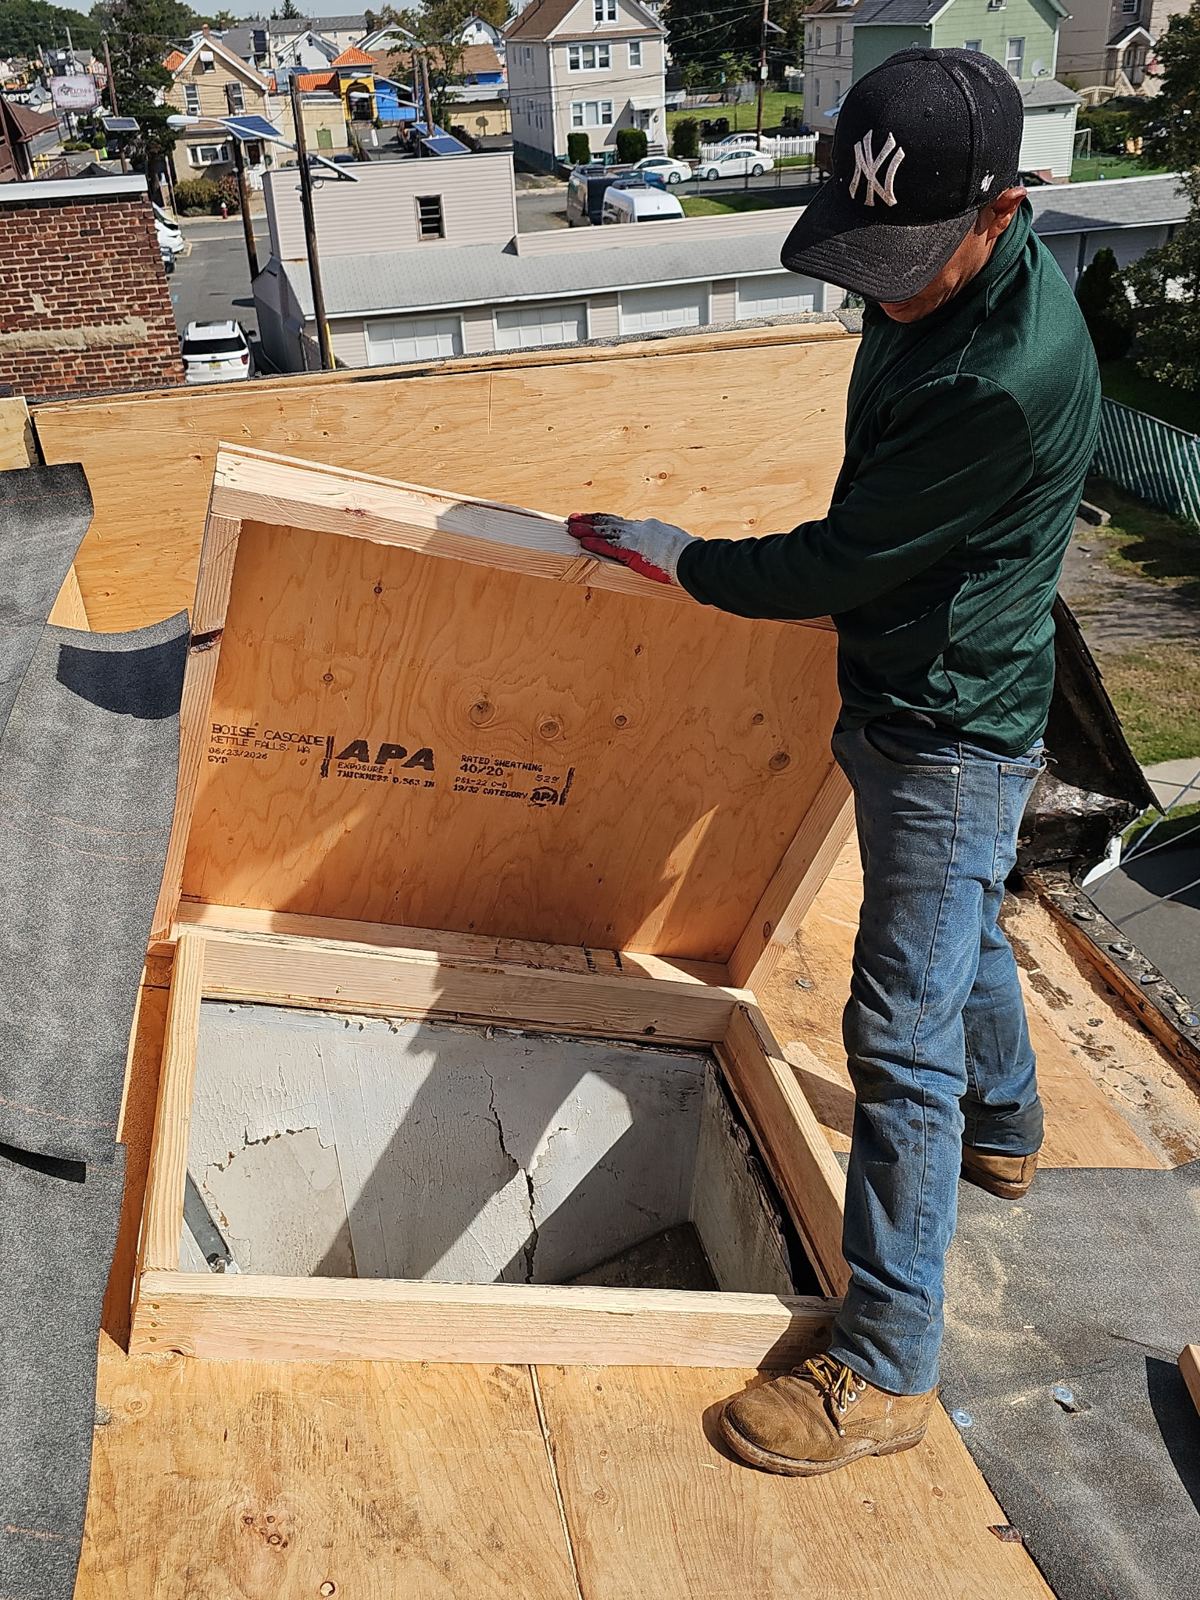
High humidity and seasonal temperature changes in Ocean County place heavy demands on roof ventilation and structural decking. During a roof replacement, damaged decking must be cut out and replaced before any underlayment is applied. Soft, delaminated, or water-stained plywood cannot hold roofing nails under high wind loads. Replacing damaged sections restores the structural diaphragm of the roof deck, ensuring fasteners retain their specified pull-out resistance during coastal storms.
Balanced attic ventilation protects both the new roofing materials and the underlying interior space. Many older bay-area ranches in Beachwood lack adequate intake ventilation along the eaves, which leads to heat accumulation and condensation in the attic space. We evaluate net free vent area calculations to balance ridge exhausts with continuous soffit intake vents. Proper air movement lowers summer attic temperatures, reduces moisture build-up that rots framing, and prevents winter ice dam formation along the gutters.
- Replacement of damaged exterior-grade CDX plywood or OSB panels to establish a solid nailing substrate.
- Installation of heavy-duty synthetic underlayment with high tear resistance compared to standard felt paper.
- Balancing ridge vents with intake ventilation to lower attic humidity and maintain stable indoor temperatures.
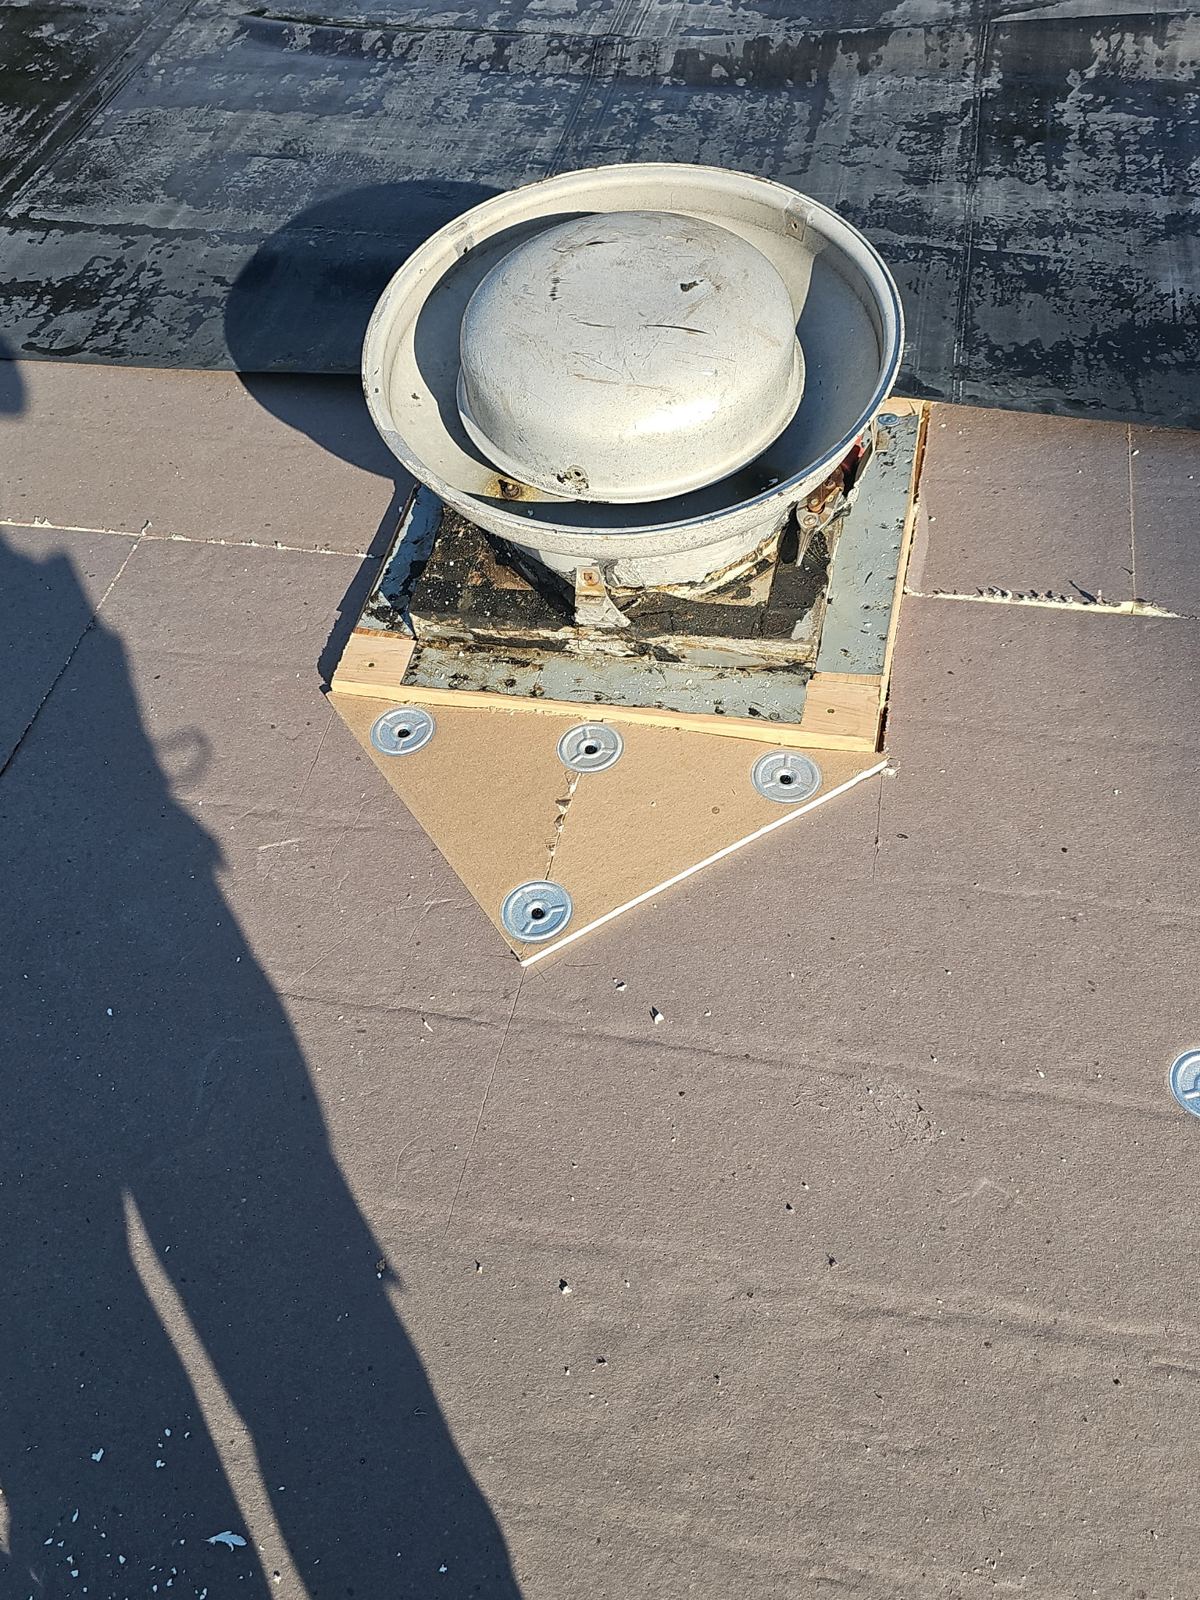
- Flashing integration around soil stacks, chimneys, and wall step intersections to block wind-driven rain.
Material Options for Pitched Roofs and Low-Slope Additions in Beachwood
Beachwood properties often feature distinct architectural profiles, combining steep-pitched main roofs with low-slope rear or side additions. Selecting appropriate roofing materials requires matching the specific slope of each roof section to prevent water backing up under standard shingles. For pitched areas, heavy-duty architectural shingles provide multi-layered thickness and elevated wind-resistance ratings suited for open coastal conditions. These shingles utilize modified asphalt formulations and high-tack thermal sealant strips designed to resist blow-offs when wind-lifted shingles threaten surrounding properties after severe storms.
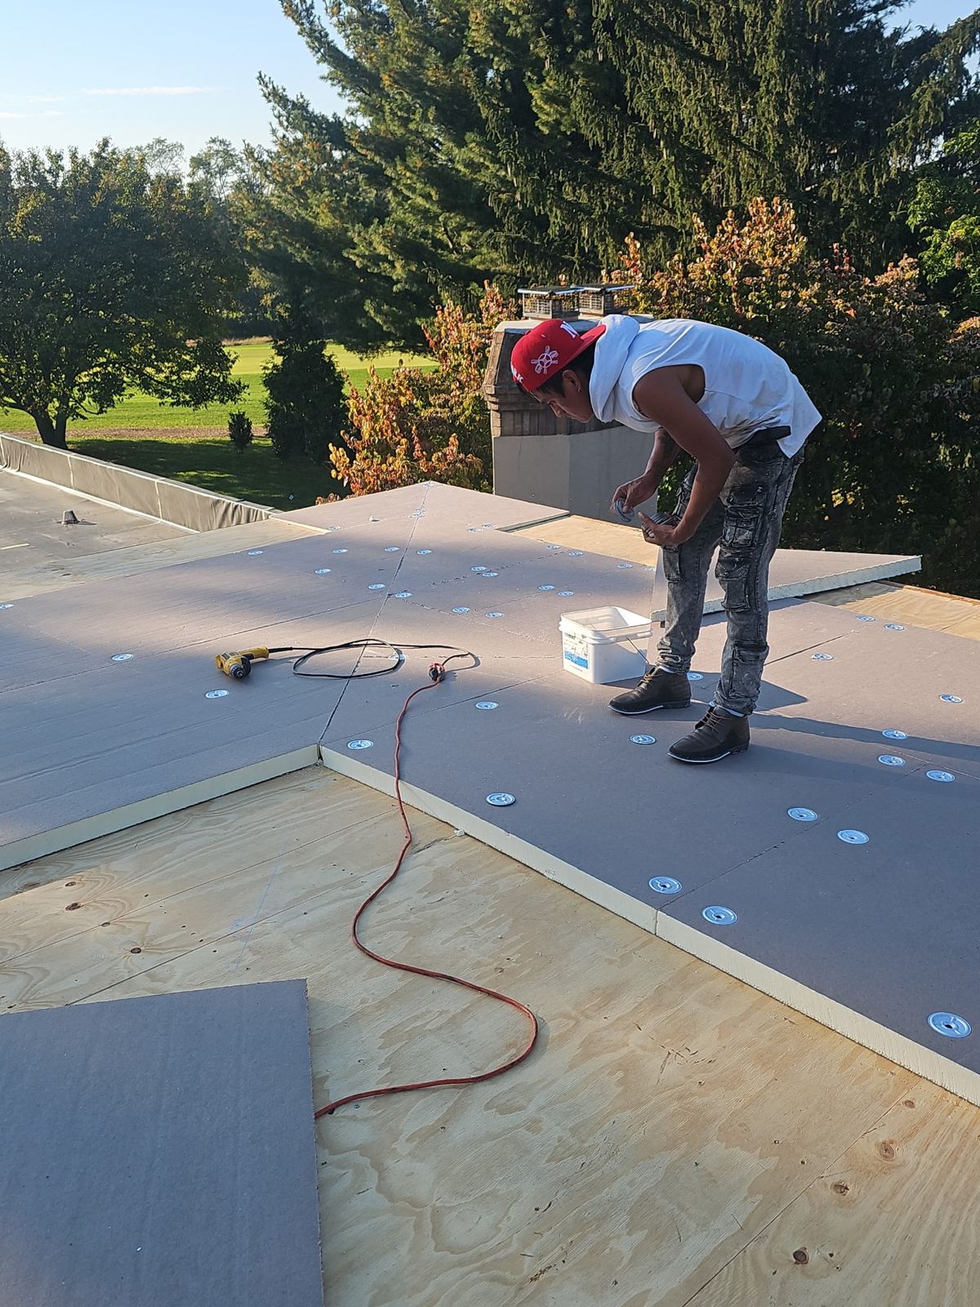
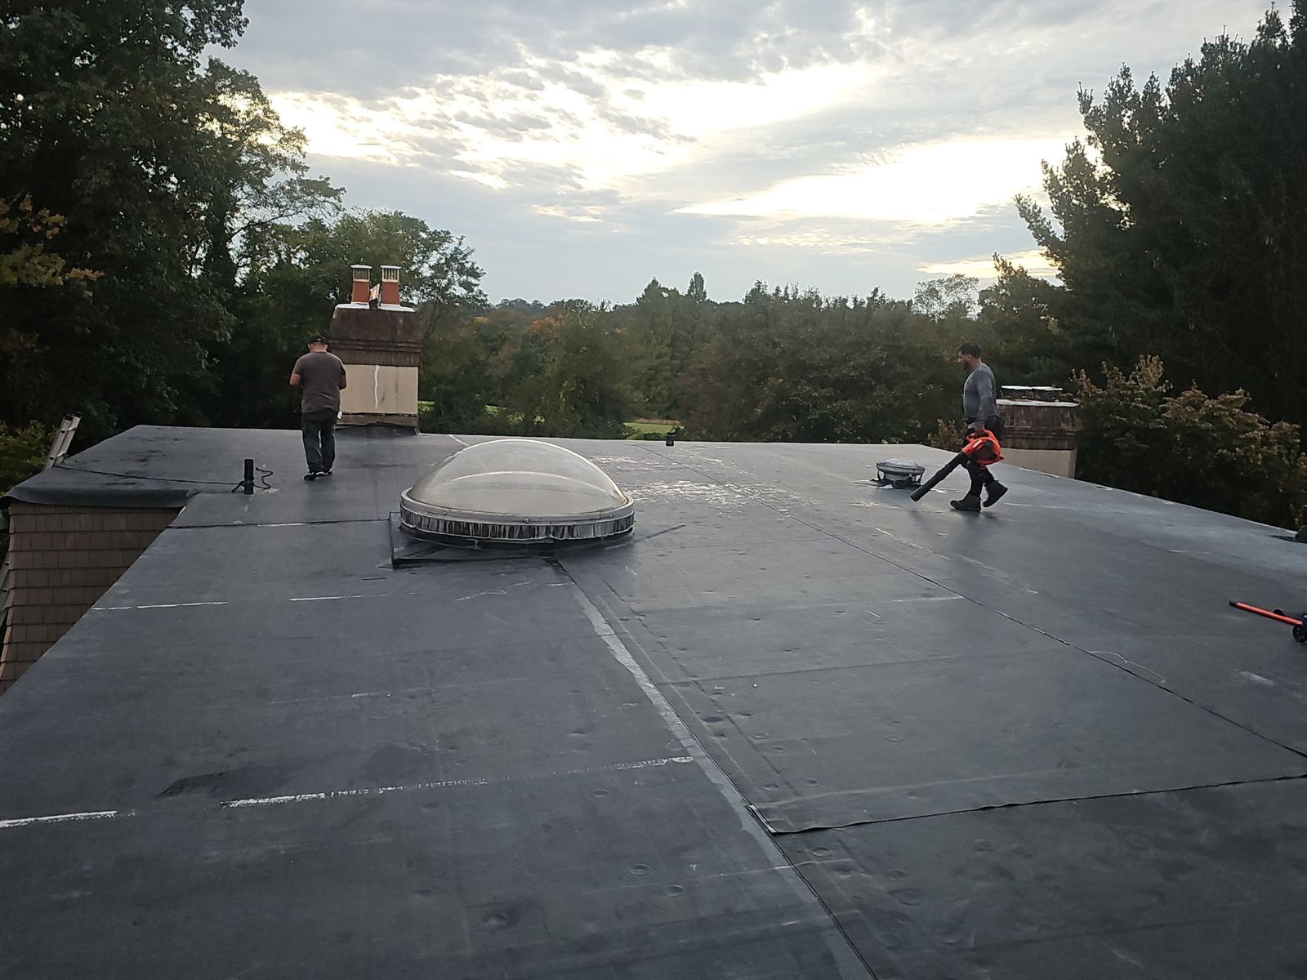
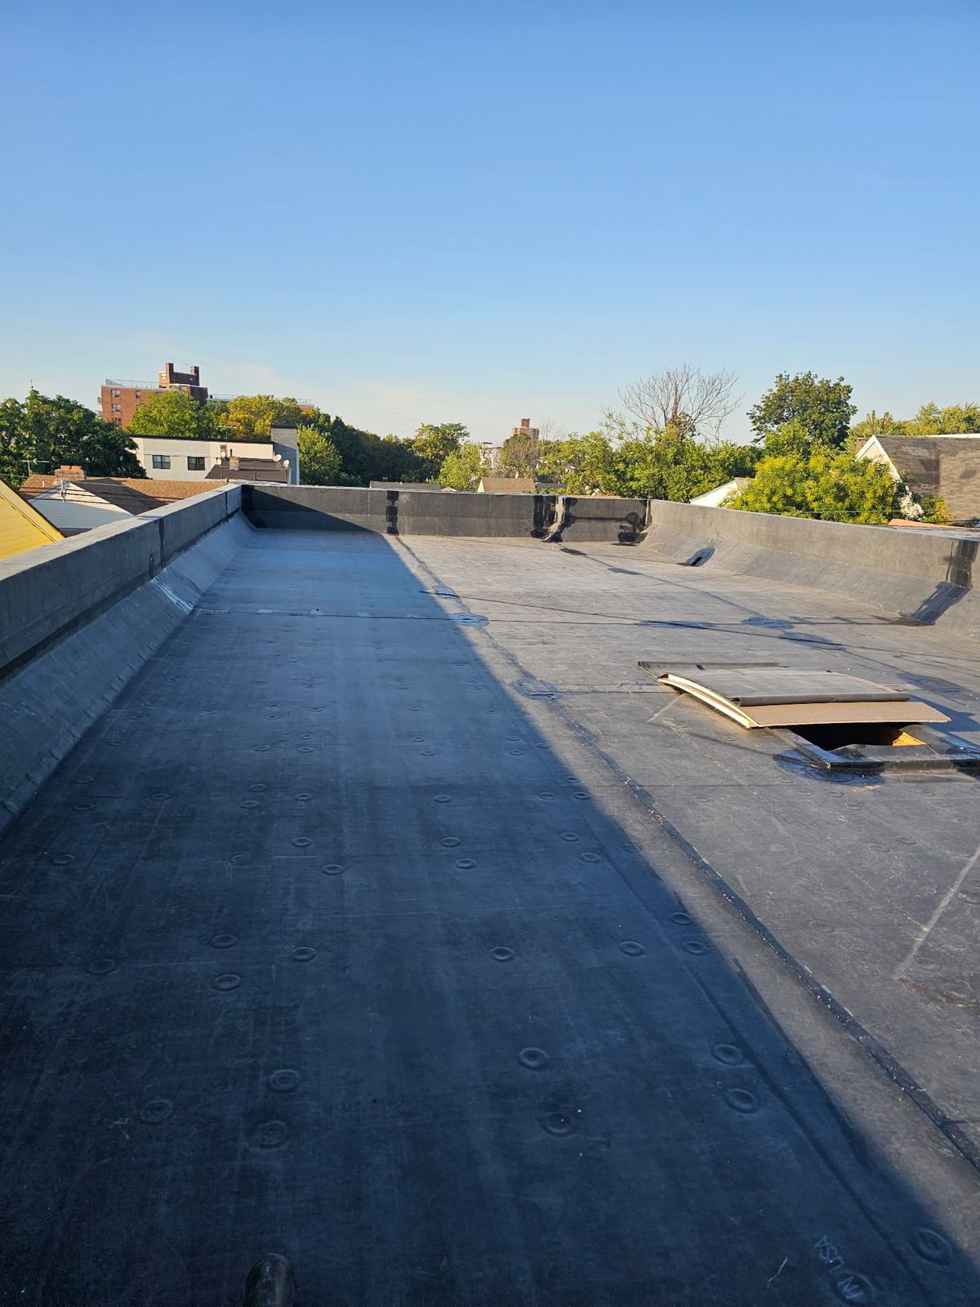
For low-slope additions, standard architectural shingles cannot be installed because slow-draining water can slip beneath the overlaps. These sections require dedicated low-slope membrane systems, such as self-adhered modified bitumen or single-ply membranes. These systems create sealed, waterproof seams across low pitch surfaces, directing water away from main building walls without leaking into interior living areas.
- Architectural asphalt shingles engineered for elevated wind lift ratings on main gabled and hipped roofs.
- Multi-ply modified bitumen membrane systems designed specifically for low-slope additions and porch roofs.
- Color-matched drip edge metal installed along all eaves and rakes to shed water cleanly into gutter networks.
- High-temperature underlayment applied beneath metal flashings and transition zones for long-term water tightness.
Managing Site Protection and Work Timelines During Roof Replacement
Executing a full roof replacement requires strict site management to protect landscaping, siding, and outdoor living spaces. Before stripping existing materials, protective tarps and plywood shields are deployed over decks, shrubbery, and windows. Debris is directed straight into containment trailers to maintain a clear perimeter around the residence. Most residential projects in Beachwood are completed within one to two days, minimizing disruption to your daily routine.
Continuous magnetic sweeping across lawn areas, driveways, and flowerbeds ensures loose nails and metal fragments are collected throughout the workday and after final cleanup. Our project managers monitor progress from initial tear-off to final installation, verifying that work zones remain organized and secure throughout the build.
- Rigorous ground protection covering landscaping, air conditioning units, and exterior hardscapes.
- Daily magnetic sweeping of driveways, walkways, and grass to clear stray nails and metal scrap.
- Efficient crew management designed to complete structural tear-off and dry-in within a single day.
- Detailed end-of-project site inspections to confirm clean work zones and proper material installation.
Ocean County Storm Damage and Insurance Claim Processing
Coastal weather brings concentrated wind gusts that create wind-lifted shingles across Beachwood neighborhoods. When wind breaks the sealant bond between shingle courses, moisture drives beneath the surface, saturating insulation and ceiling drywalls. As a licensed New Jersey contractor operating for over 25 years, Storm Guard Roofing assists property owners through the entire insurance claims workflow, providing detailed field assessments and line-item scopes required by adjusters.
Emergency response teams are available 24/7 to provide temporary tarping and structural stabilization immediately after major weather events. We document all physical damage, including missing shingles, fractured decking, and compromised flashings. This documentation supports your claim to ensure insurance proceeds cover a full structural restoration rather than inadequate spot repairs.
- 24/7 emergency tarping and temporary weatherproofing services to prevent immediate interior water damage.
- Comprehensive storm damage inspections documenting wind uplift, shingle loss, and decking deterioration.
- Direct coordination with insurance adjusters utilizing industry-standard scope and cost estimating formats.
- Full compliance with New Jersey licensing standards and local building requirements for replacement permits.
Beachwood questions we get asked
- How do wind-lifted shingles impact bay-area ranches in Beachwood?
- Strong wind gusts lift shingle edges and break the factory adhesive seal. Once unsealed, water gets driven underneath the shingles during rainstorms, accelerating wood deck rot and causing interior leaks on low-pitched roof profiles.
- Can low-slope additions on Beachwood homes be roofed with regular asphalt shingles?
- Standard asphalt shingles require a minimum roof pitch to shed water correctly. Low-slope additions require specialized single-ply or modified bitumen membrane systems that seal low-pitch transitions and prevent standing water penetration.
- How long does a standard roof replacement take on a Beachwood home?
- Most single-family home replacements are finished in one to two days. This includes removing old materials, replacing damaged decking, installing underlayment and flashings, and applying the final roofing system alongside complete site cleanup.
- How does Storm Guard Roofing assist with storm damage insurance claims in Beachwood?
- We conduct comprehensive damage assessments, document wind and water impact, prepare line-item repairs, and meet with insurance adjusters on site to ensure your claim reflects the complete scope of necessary structural repairs.
More in Beachwood
Call (201) 403-0024 for a Beachwood inspection, or send the form.