Belleville · Essex County
Roof Replacement Services in Belleville, NJ
Storm Guard Roofing delivers full residential roof replacements throughout Belleville, New Jersey, including the Silver Lake, Valley, and Greylock neighborhoods. With over 25 years of field experience as a family-owned contractor, our crews handle complex residential roof structures across Essex County. Belleville contains a high concentration of classic two-family homes constructed with steep front slopes, flat rear sections, and aging chimney crowns. These multi-pitch configurations present distinct technical challenges: high wind resistance requirements along the Passaic River corridor, freeze-thaw moisture expansion on flat sections, and structural deck rot concealed under old shingle layers. Storm Guard Roofing operates with full New Jersey state licensing and liability insurance, manages insurance claims directly for storm damage, and maintains 24/7 emergency response protocols. Call (201) 403-0024 to schedule a structural roof inspection and site evaluation.
Complete Tear-Off vs. Overlay for Belleville Properties
Installing a second layer of asphalt shingles over existing roofing—known as an overlay—is a short-term approach that frequently conceals structural failures. The New Jersey Uniform Construction Code permits up to two layers of asphalt shingles on residential structures, but overlays add roughly 250 to 450 pounds per 100 square feet of dead load to historic rafters. Belleville's multi-family housing stock, built largely in the early-to-mid 20th century, features dimensional lumber framing that can sag under double-layer loads during heavy Essex County winter snow events.
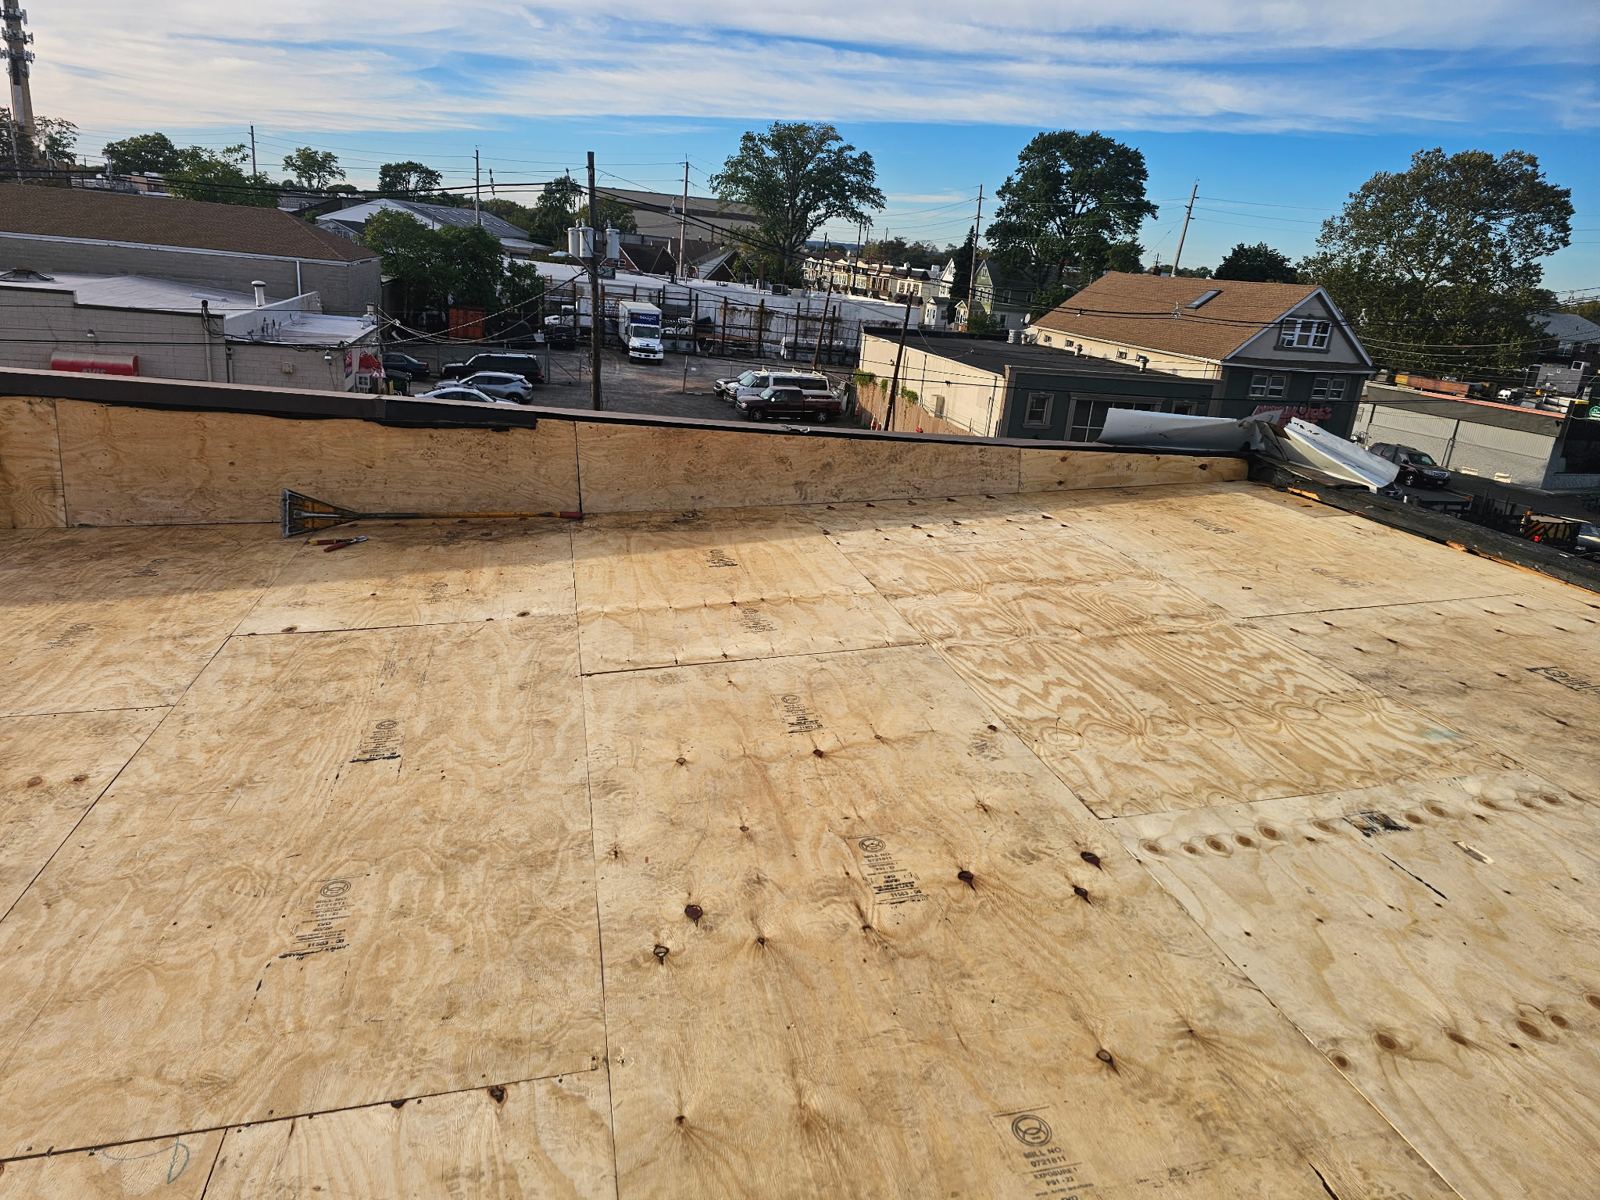
A full tear-off down to the bare wood structural decking is mandatory for long-term structural integrity. Removing all existing layers permits direct inspection of the substrate for water staining, dry rot, carpenter ant damage, and delaminated plywood. Tear-offs also allow installation of modern ice and water shield membranes directly onto the wooden substrate along eaves, valleys, and around chimney bases—a critical step for preventing moisture penetration caused by winter freeze-thaw cycles and backed-up ice dams.
- Complete removal of single or multiple layers of existing shingles, underlayment, and rusted flashings.
- Full exposure of 1x8 tongue-and-groove planking or CDX plywood decking to identify hidden rot.
- Reduction of structural dead weight on older rafters and ceiling joists.
- Application of self-adhering ice and water membrane directly to exposed roof sheathing.
Decking Repairs, Ventilation Upgrades, and Masonry Integration
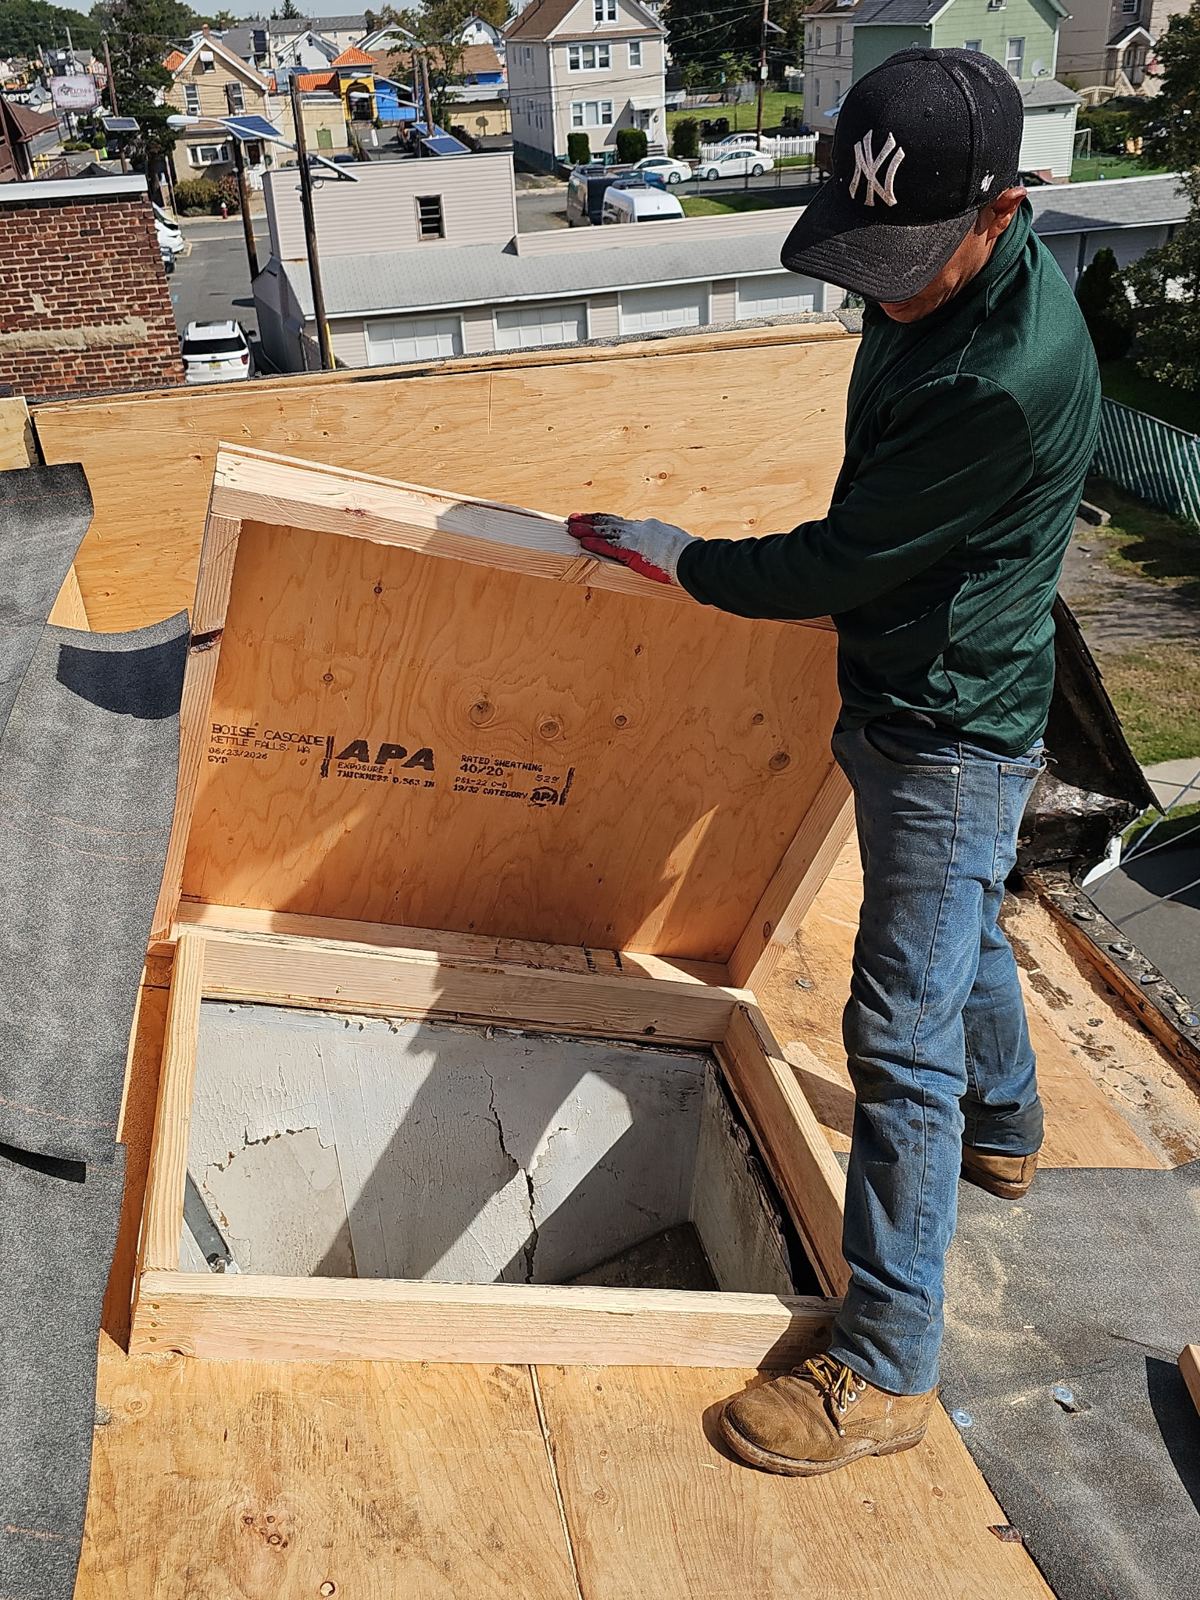
Roof replacements in Belleville require systematic evaluation of the structural substrate. Homes built prior to 1960 often feature 1x8 nominal pine deck boards, while newer constructions or past re-roofs utilize 1/2-inch or 5/8-inch CDX exterior plywood. Rotted, delaminated, or split boards cannot hold roofing nails at required pull-out tensions. Our team replaces damaged sections with exterior-grade plywood matched to the surrounding deck thickness, fastened securely to ceiling joists with code-compliant ring-shank nails.
Proper attic ventilation directly dictates shingle lifespan and energy efficiency. Belleville two-family homes often lack adequate intake and exhaust airflow balance, trapping hot, moist air in upper attic cavities during summer months. We install continuous ridge vents paired with continuous soffit intake vents or smart-vent perimeter systems to maintain a minimum net free ventilating area (NFVA) ratio of 1:150, reducing attic temperatures and preventing winter condensation.
Chimneys on Belleville properties frequently suffer from cracked concrete crowns and spalling brick mortar. Water penetrating an unsealed crown flows down behind step flashing, rotting the framing beneath. We integrate heavy-gauge aluminum or copper step flashing and counter-flashing set directly into mortared masonry joints, coordinating structural roof replacement with necessary masonry sealing at the roof line.
- Replacement of rotted 1x8 tongue-and-groove boards and CDX plywood sheathing.
- Balancing attic airflow using ridge vents and soffit intake systems to prevent heat buildup.
- Direct integration of custom-bent step and counter-flashing around brick chimney structures.
- Sealing vulnerable transitional masonry joints against wind-driven precipitation.
Material Options: Steep-Slope Shingles and Low-Slope Membranes
Belleville architectural designs frequently combine steep front-facing gables with low-slope or flat rear additions. Steep-slope sections require heavyweight architectural fiberglass-asphalt shingles rated for Class A fire resistance and ASTM D3161 Class F wind uplift resistance (up to 110-130 mph). These multi-layer dimensional shingles provide puncture resistance against falling limbs and feature granular surfacing that resists algae growth in humid Essex County summers.
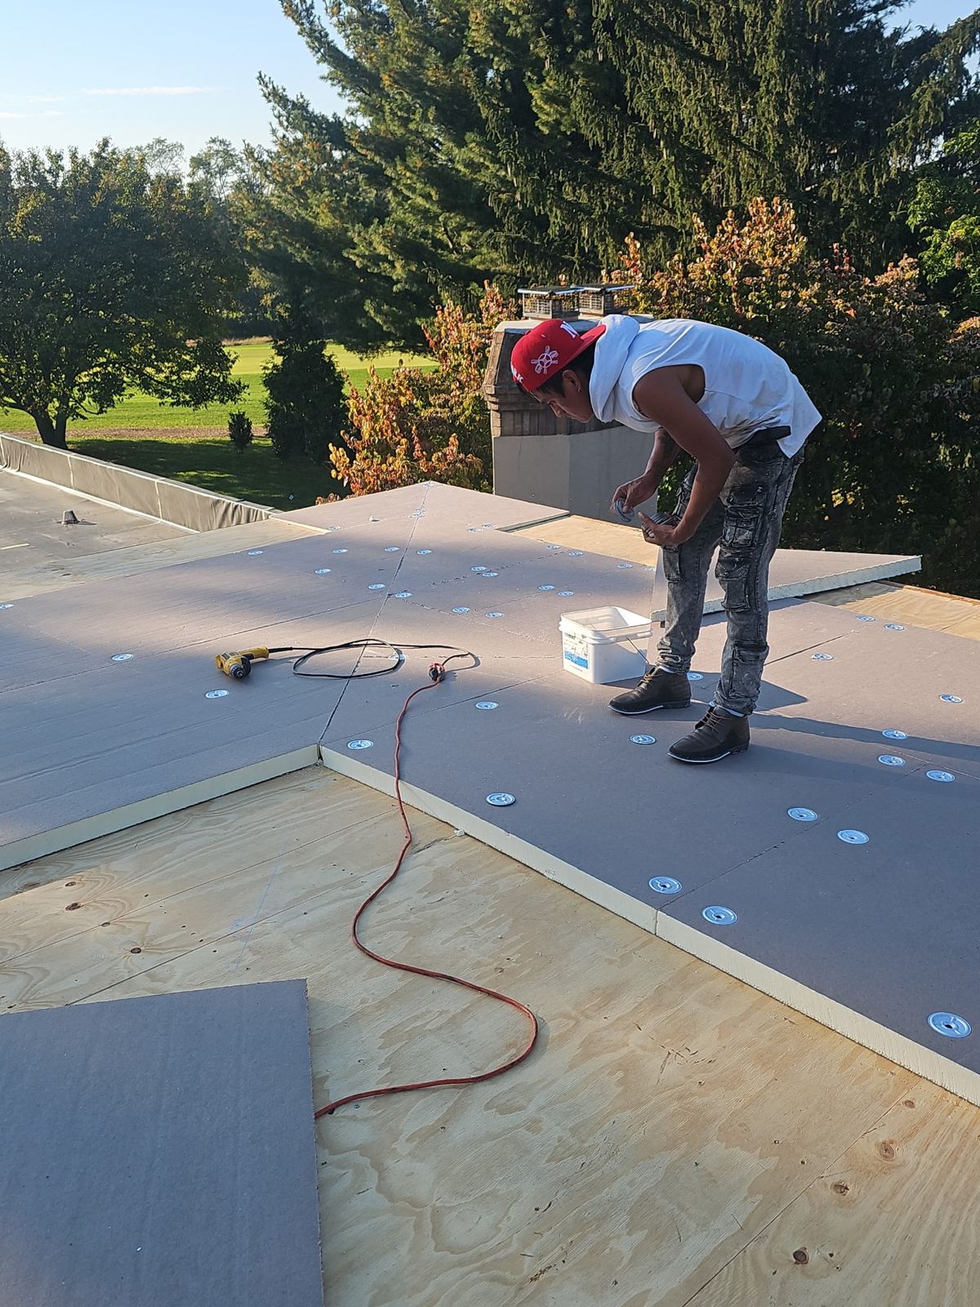
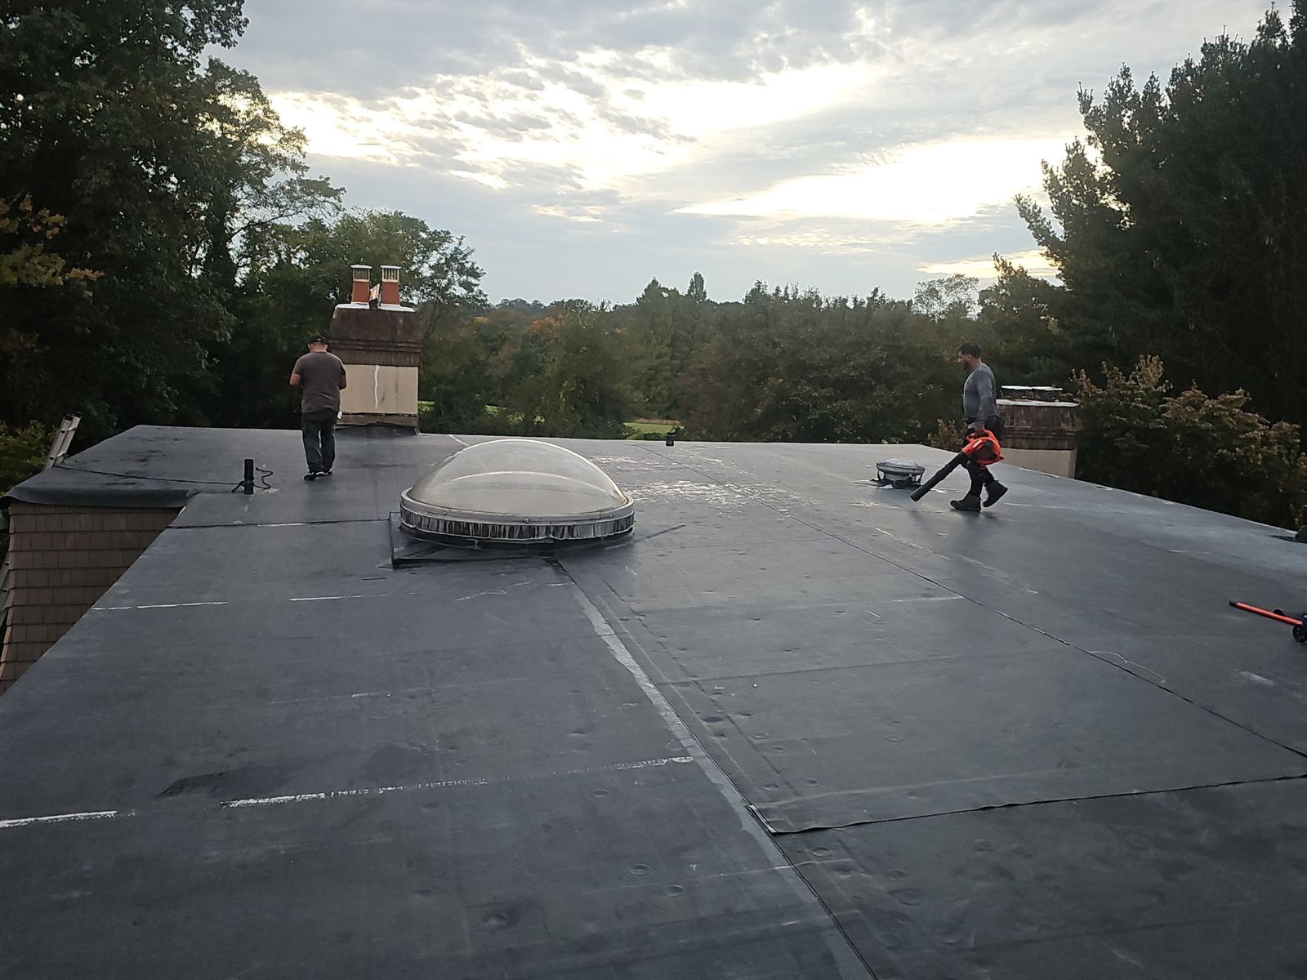
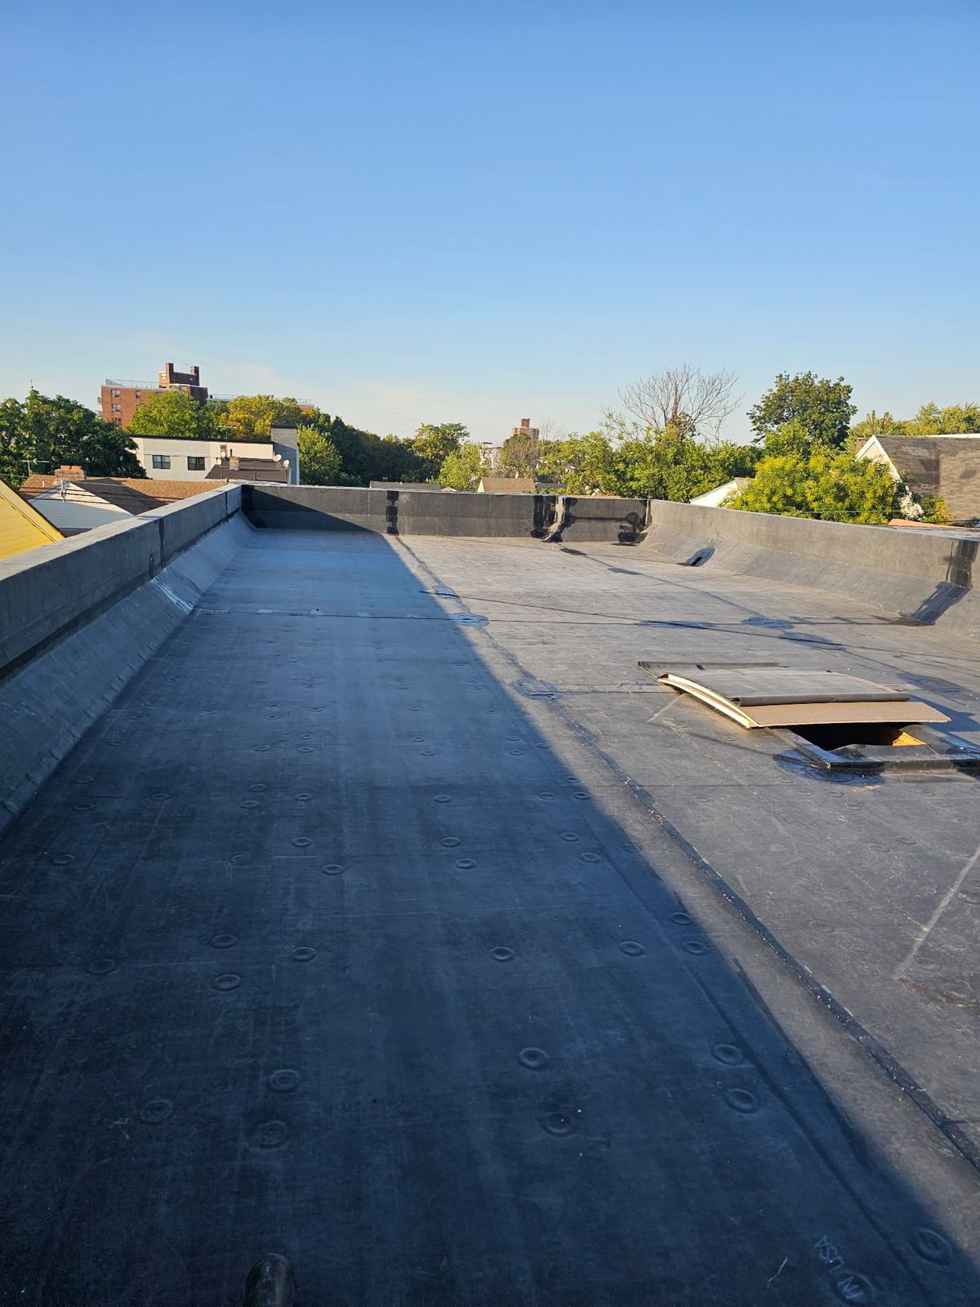
Flat and low-slope roof sections (pitch below 2:12) cannot shed water through gravity alone and require non-shingled membrane systems. We install self-adhering SBS modified bitumen multi-ply systems or single-ply EPDM rubber membranes. Modified bitumen utilizes mineral-surfaced cap sheets heat-welded or cold-applied over base sheets to create a watertight seal. EPDM elastomeric membranes provide thermal expansion resistance without cracking during extreme freezing cycles.
The interface between the steep shingle slope and the flat rear section represents a primary leak risk if executed improperly. We construct custom transition flashing details using heavy-gauge metal drip edges, self-adhered membrane tie-ins, and continuous wall flashings that run at least 12 inches up the steep slope beneath the asphalt underlayment.
- Architectural asphalt shingles engineered for 110-130 mph wind resistance on steep slopes.
- Cold-applied or heat-welded SBS modified bitumen dual-ply systems for flat rear extensions.
- Single-ply EPDM membrane options for continuous water shedding on low-pitch roofs.
- Engineered transition flashing linking steep-slope shingle fields to low-slope flat systems.
Belleville Permitting, Code Compliance, and Site Operations
Performing a roof replacement in Belleville requires adherence to local building regulations administered by the Belleville Township Department of Code Enforcement. Contractors must pull technical building permits, maintain state registration, and schedule required progress and final inspections. Storm Guard Roofing handles all permit applications, municipal filings, and documentation required by Belleville Town Hall.
On-site operations are structured to minimize disruption to multi-family occupants and neighboring properties. A standard residential replacement on a 2,500-square-foot multi-pitch home is completed within one to two working days. Worksites are protected using heavy-duty tarps hung from gutter lines to shield siding, windows, landscaping, and adjacent driveways from falling debris.
Waste management involves positioned roll-off dumpsters for immediate loading during tear-off. Following material installation, crews execute multiple ground sweeps using industrial magnetic sweepers to collect nails along driveways, walkways, and lawns. Final site walkthroughs ensure all gutters are clear of asphalt granules and structural debris.
- Complete administration of Belleville Township building permits and municipal inspection scheduling.
- Wall, window, and landscape shielding using reinforced protective tarping arrays.
- 1-to-2 day standard project completion for typical two-family residential structures.
- Multi-pass magnetic sweeps to clear driveways and property perimeters of metal fasteners.
Managing Insurance Claims for Storm-Damaged Roofs
Severe weather patterns along the Newark-Belleville corridor, including microbursts and winter storms, can cause sudden wind uplift, torn shingles, and structural impact from fallen trees. Storm Guard Roofing provides complete insurance claim management assistance for Belleville homeowners navigating property loss claims.
Our process begins with a comprehensive physical site inspection to document damaged shingle fields, cracked chimney crowns, and water-soaked interior decking. We generate itemized structural reports utilizing line-item software accepted by major insurance carriers. We meet insurance adjusters on-site to verify all structural damages directly.
In urgent situations, our 24/7 emergency response crews install temporary heavy-duty tarps over exposed roof sections to stabilize the building envelope and mitigate further interior damage while insurance claim approvals are finalized.
- On-site insurance adjuster meetings to verify structural and cosmetic storm damages.
- Xactimate-formatted line-item estimates aligned with carrier standard pricing.
- 24/7 emergency tarping and temporary weatherproofing to prevent interior water damage.
- Direct coordination with adjusters from initial loss report to final construction sign-off.
Belleville questions we get asked
- How long does a typical roof replacement take on a Belleville two-family home?
- Most two-family roof replacements in Belleville take one to two days to complete, depending on the steepness of the front slope, the condition of the flat rear decking, and weather conditions.
- Does Belleville Township require a building permit for residential roof replacement?
- Yes, Belleville Township requires a building permit for full roof replacements. Storm Guard Roofing files all permit documentation with the local code enforcement office and arranges required municipal inspections.
- How do you handle roofs in Belleville that have both steep shingles and a flat rear section?
- We install a dual-system roof. Steep front slopes receive architectural asphalt shingles over heavy-duty underlayment, while flat rear sections receive SBS modified bitumen or EPDM rubber membranes. The transition line between pitches is sealed with metal transition flashing and overlapping waterproofing membranes.
- What happens if decking rot is found under old shingles during the tear-off?
- Once existing shingles are removed, any damaged, soft, or rotted 1x8 planking or plywood sheathing is cut out. We replace it with new CDX exterior plywood fastened to roof rafters before installing underlayment and shingles.
More in Belleville
Call (201) 403-0024 for a Belleville inspection, or send the form.