Bellmawr · Camden County
Roof Replacement Services in Bellmawr, New Jersey
Storm Guard Roofing provides roof replacement services for residential properties in Bellmawr, New Jersey. Operating for over 25 years as a family owned, licensed, and insured roofing contractor, we manage full system tear-offs, decking replacements, and structural ventilation corrections. We also provide 24/7 emergency response and assist homeowners when insurance claims are necessary after severe weather events. Many residential properties in the area consist of small 1950s homes with low slopes, short overhangs, and original flashing. These structural traits demand precise installation methods to stop water intrusion, prevent ice dams, and prolong system service life. Installing a new roof requires evaluating the entire assembly, from subdecking and underlayment to intake vents and flashing connections. If you suspect structural damage, severe shingle decay, or interior leaks, contact Storm Guard Roofing at (201) 403-0024 to discuss technical requirements for your roof replacement in Bellmawr.
Tear-Off vs. Layover Analysis for Bellmawr Roof Replacement
Choosing between a full tear-off and a secondary shingle layover is a critical technical decision during roof replacement. A layover involves nailing new asphalt shingles directly over an existing layer. While layovers cut immediate labor costs by skipping removal, they create long-term structural problems for Bellmawr properties. Small 1950s homes with low slopes, short overhangs, and original flashing carry limited dead-load capacity. Adding a second layer of shingles doubles the weight on older rafter framing, which can cause sag across low-pitch roof planes.
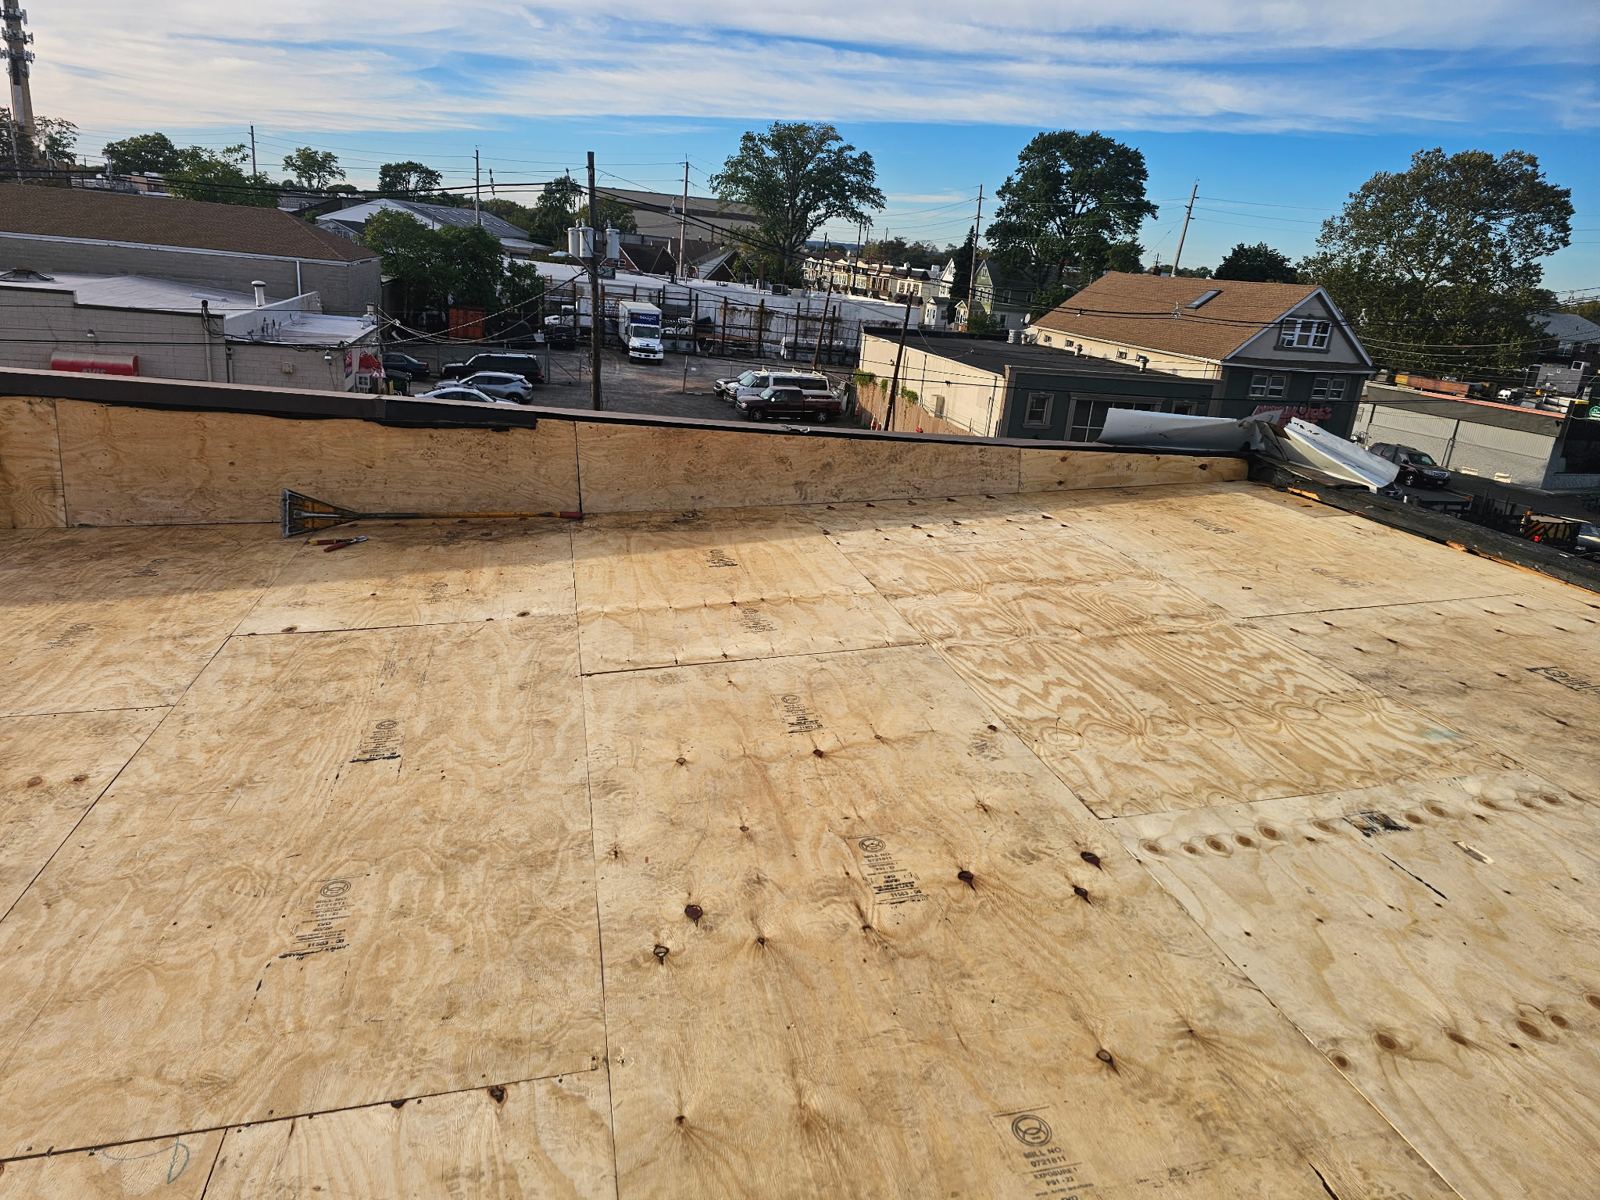
Furthermore, a layover traps existing heat and moisture between shingle layers, accelerating granule loss and shingle deterioration. It also prevents contractors from inspecting the wooden roof deck beneath. Rotted plywood, rusted nails, or mold growth remain hidden. Performing a complete tear-off down to the bare wooden sheath allows technicians to identify soft spots, replace compromised wood, and rebuild the waterproofing barrier from the surface up.
- Full removal allows complete inspection of original 1950s tongue-and-groove or plywood subdecking.
- Eliminates excessive structural weight on low-slope rafter assemblies.
- Enables installation of self-adhered ice and water shields directly against the wooden deck.
- Exposes degraded valley liners and wall step flashing that require replacement.
Subdecking Repairs and Flashing Upgrades in Bellmawr
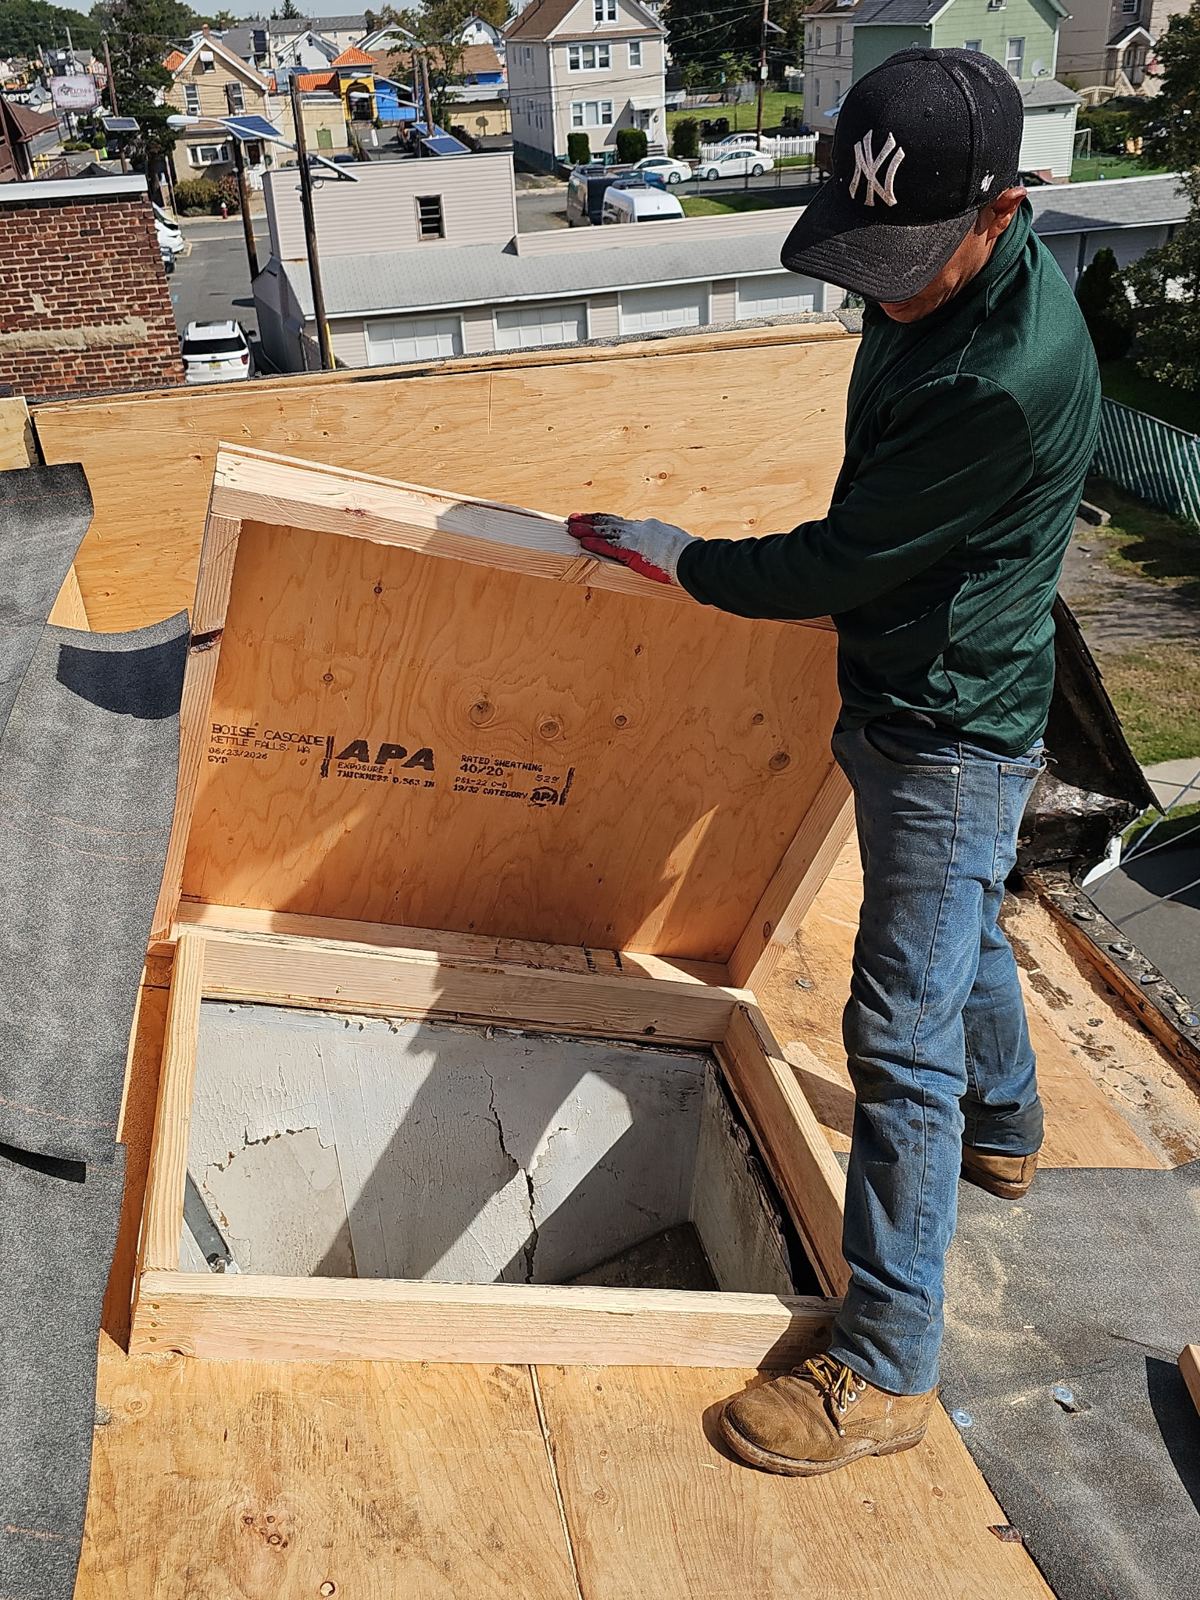
The integrity of a roof replacement depends heavily on the condition of the wooden decking underneath the shingles. Homes built during the mid-twentieth century frequently feature pine board decking or early plywood panels. Over decades of exposure, roof leaks, condensation buildup, and ice damming degrade these wooden boards. During a tear-off, any rotted, delaminated, or water-damaged deck boards are cut out and replaced with standard CDX plywood or OSB panels to restore a sound structural foundation.
Flashing details are equally vital for water shedding. Small 1950s homes with low slopes, short overhangs, and original flashing often experience water backing up under edge trim during wind-driven rain or freeze-thaw cycles. Short overhangs offer minimal shelter for sidewalls and fascia boards, exposing vulnerable joints. Replacing rusted chimney flashing, step flashing along dormers, and drip edges along eaves ensures rainwater routes directly into gutters rather than penetrating structural framing.
- Replacement of rotted or delaminated subdecking with exterior-grade plywood.
- Installation of heavy-gauge aluminum drip edges along all eaves and rakes.
- Custom-bent wall step flashing and chimney apron flashing integration.
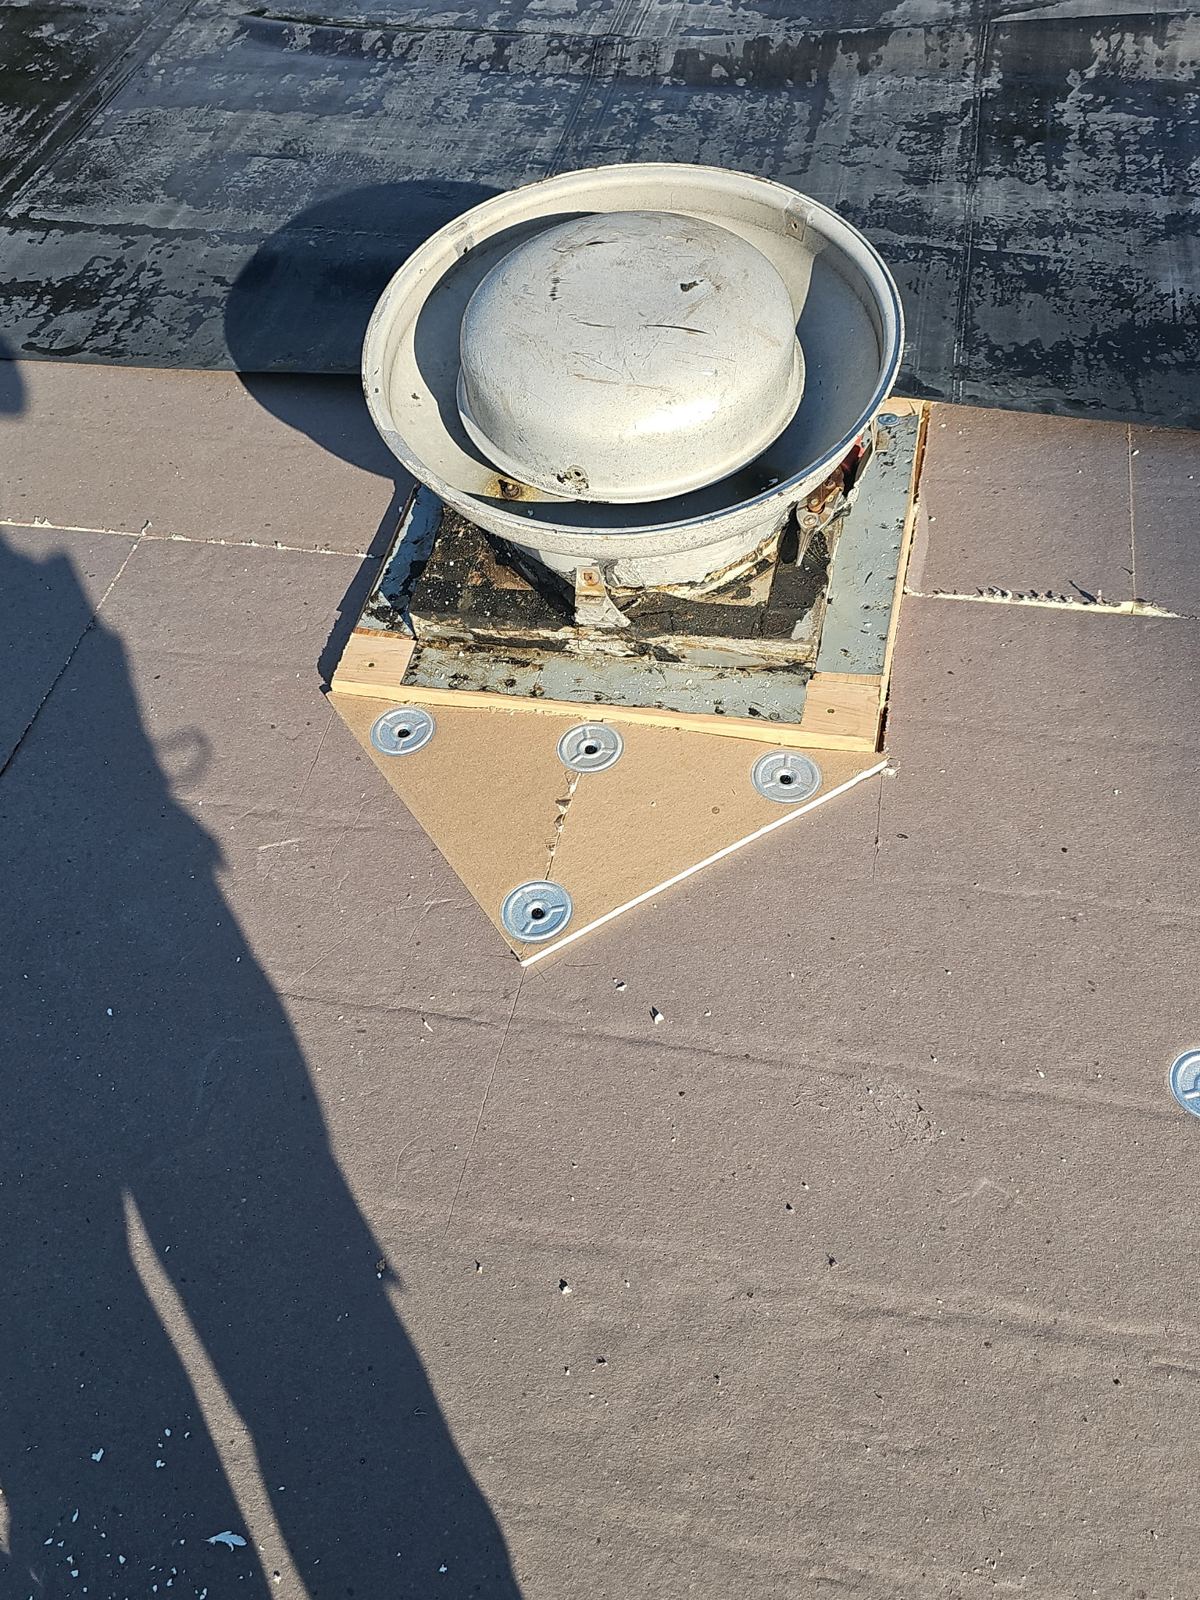
- High-temp membrane application around plumbing stacks and roof penetrations.
Shingle Selection and Low-Slope Systems for Bellmawr Architecture
Selecting the right roofing material depends on pitch, wind exposure, and structural layout. Architectural asphalt shingles are standard for steep-slope sections of residential roofs. These multi-layered shingles provide high wind resistance, impact defense, and dimensional depth. However, because small 1950s homes with low slopes, short overhangs, and original flashing feature reduced roof pitches, standard asphalt shingles alone may not provide adequate water runoff protection on slopes under 4:12 pitch.
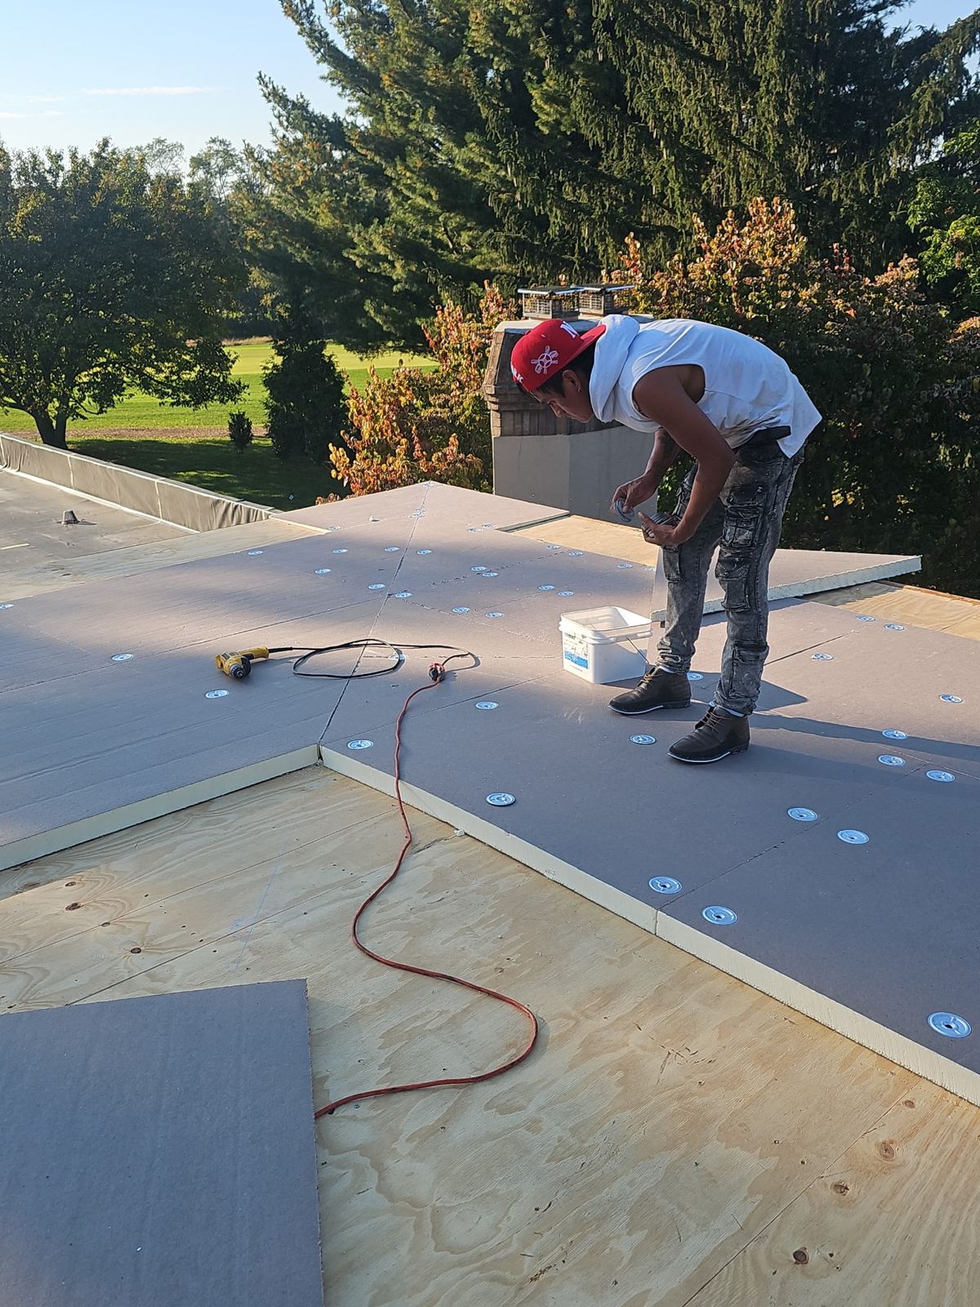
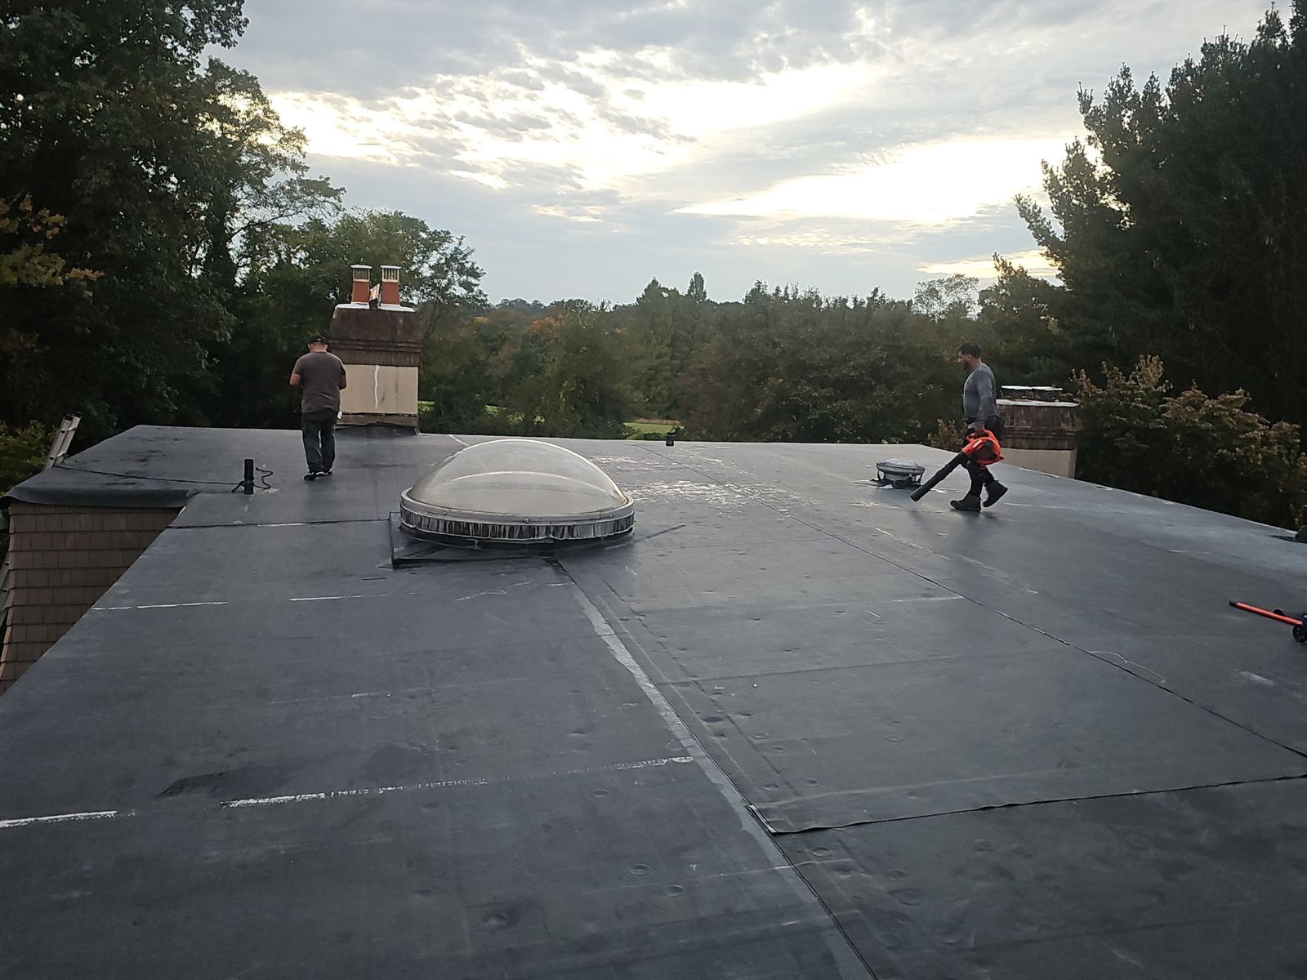
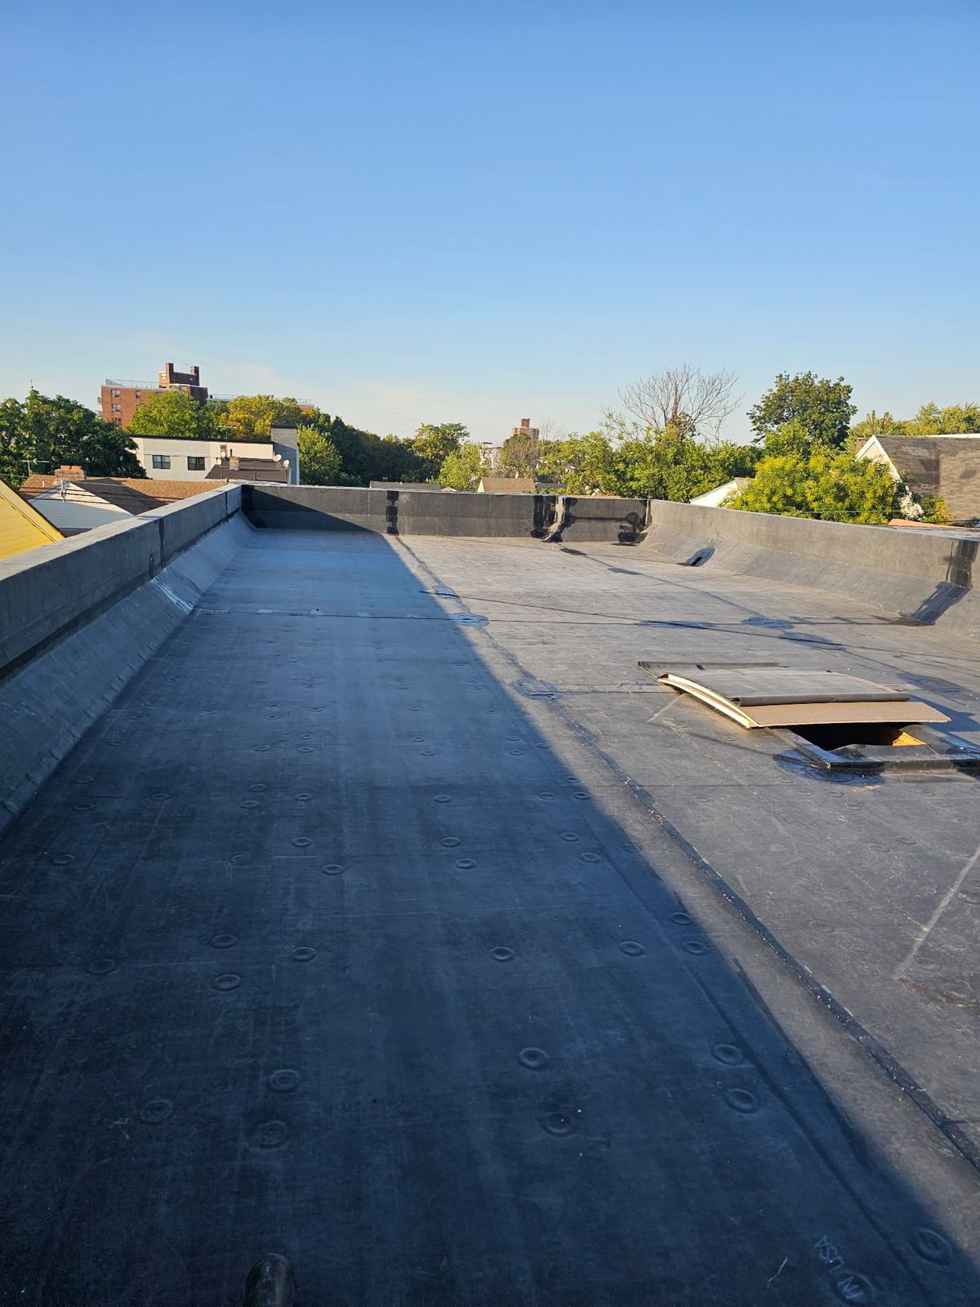
For low-slope areas, such as rear additions, porch transitions, or shallow main roofs, specialized membrane systems are necessary. Modified bitumen SBS rolls or single-ply membranes (such as EPDM or TPO) are installed using heat-welded or self-adhered seams. These systems form a continuous waterproof layer that prevents standing water from backing under seams. Combining high-performance architectural shingles on main slopes with rubberized low-slope membranes creates a watertight exterior across varied roof geometries.
- Dimensional architectural shingles rated for high-wind uplift resistance.
- Self-adhering SBS modified bitumen systems for low-pitch additions and porches.
- Full-coverage rubberized ice and water membranes along eaves and low-slope valleys.
- Color-matched metal termination bars and edge trim for membrane secures.
Attic Ventilation Balancing for Low-Slope Bellmawr Rooflines
Improper ventilation is a primary cause of premature roof failure and high indoor energy costs. A balanced ventilation system requires equal amounts of fresh air intake at the eaves and warm air exhaust near the ridge. Small 1950s homes with low slopes, short overhangs, and original flashing present specific ventilation challenges. Short soffits often lack adequate space for traditional continuous soffit vents, restricting essential intake airflow.
Without proper airflow, heat builds up in the attic during summer, baking the shingles from below and reducing their lifespan. In winter, warm air escaping from the living space warms the roof deck, melting snow that subsequently freezes at the cold eaves to form destructive ice dams. During a roof replacement, intake capacity is upgraded using smart eaves vents or edge vents, while continuous ridge vents or low-profile static vents are installed along the peak to optimize air turnover.
- Calculation of Net Free Vent Area based on attic square footage.
- Installation of drip-edge intake vents when soffit space is restricted.
- Continuous shingle-over ridge vents for steady thermal exhaust.
- Baffle installation to keep blown insulation from blocking intake paths.
Timeline, Property Protection, and Disruption Management
Executing a roof replacement on a residential property requires strict job-site controls to protect lawns, driveways, and landscaping. Most single-family home replacements in Bellmawr are completed within one to two days, weather permitting. Before work begins, magnetic sweepers, plywood sheets, and heavy-duty tarps are positioned around the home perimeter to catch falling debris and shield windows, exterior siding, air conditioning units, and flower beds.
Daily operations follow a structured schedule. The crew arrives early to strip existing materials, load waste directly into a dedicated containment trailer, inspect and repair decking, and secure synthetic underlayment before the end of the first day. Once shingles and flashings are installed, the job site undergoes multiple magnetic sweeps to pick up loose roofing nails. A final walk-around inspection ensures all work meets technical specifications and local structural requirements.
- Complete ground protection using heavy-duty tarps and plywood barricades.
- Daily magnetic sweeps to collect stray nails and metal scrap.
- Controlled debris removal directly into mobile dump trailers to protect driveways.
- End-of-day weather-proofing to protect the structure during multi-day projects.
Bellmawr questions we get asked
- How does the pitch of a 1950s Bellmawr roof affect roof replacement decisions?
- Low-slope roofs require specialized underlayments, such as full-coverage ice and water shield or low-slope membrane systems, to prevent water backup during heavy rain and freeze-thaw events.
- Why is a complete tear-off recommended over a layover in Bellmawr?
- A complete tear-off removes excess weight from low-slope rafters and allows rotted wooden decking and original flashing to be inspected and replaced before new shingles are installed.
- How are short soffit overhangs managed for proper ventilation during roof replacement?
- When short overhangs limit soffit vent placement, edge intake vents or rooftop intake vents are installed near the eaves to ensure adequate airflow through the attic space.
- Does Storm Guard Roofing handle insurance claims for roof replacement in Bellmawr?
- Yes. Storm Guard Roofing assists homeowners throughout the insurance claims process by documenting storm damage, preparing technical scopes of work, and meeting with adjusters.
More in Bellmawr
Call (201) 403-0024 for a Bellmawr inspection, or send the form.