Bergenfield · Bergen County
Roof Replacement Contractor in Bergenfield, NJ
Roof replacement in Bergenfield requires precise engineering to handle northern New Jersey weather extremes and specific architectural traits. The borough's local building stock consists predominantly of 1920s-50s capes and colonials with narrow eaves and gutters loaded by mature trees. These structural conditions, combined with freeze-thaw cycles, high winds, and heavy winter snow loads, demand a system-level replacement strategy rather than cosmetic surface fixes. Storm Guard Roofing provides dedicated roof replacement services across Bergenfield. With over 25 years of hands-on experience, our family-owned company manages complete tear-offs, structural deck rebuilding, ventilation redesign, and low-slope roof integration. We are fully licensed and insured in New Jersey, maintain a 24/7 emergency response service, and manage insurance claims directly from initial assessment through final adjuster approval. Call (201) 403-0024 to discuss project requirements or schedule an on-site evaluation for your property.
Complete Tear-Off vs. Layover Installation
Installing a secondary shingle layer over existing roofing—known as a layover or overlay—hides underlying structural defects and shortens the operational lifespan of the new materials. In Bergenfield, where housing stock frequently dates from the 1920s through the 1950s, existing roofs often contain multiple layers of weathered asphalt, compromised felt underlayment, or deteriorated wood shingles. Stripping the roof down to the bare wooden deck is mandatory to evaluate structural integrity, repair rotted board sheathing, and install code-compliant ice and water protection.
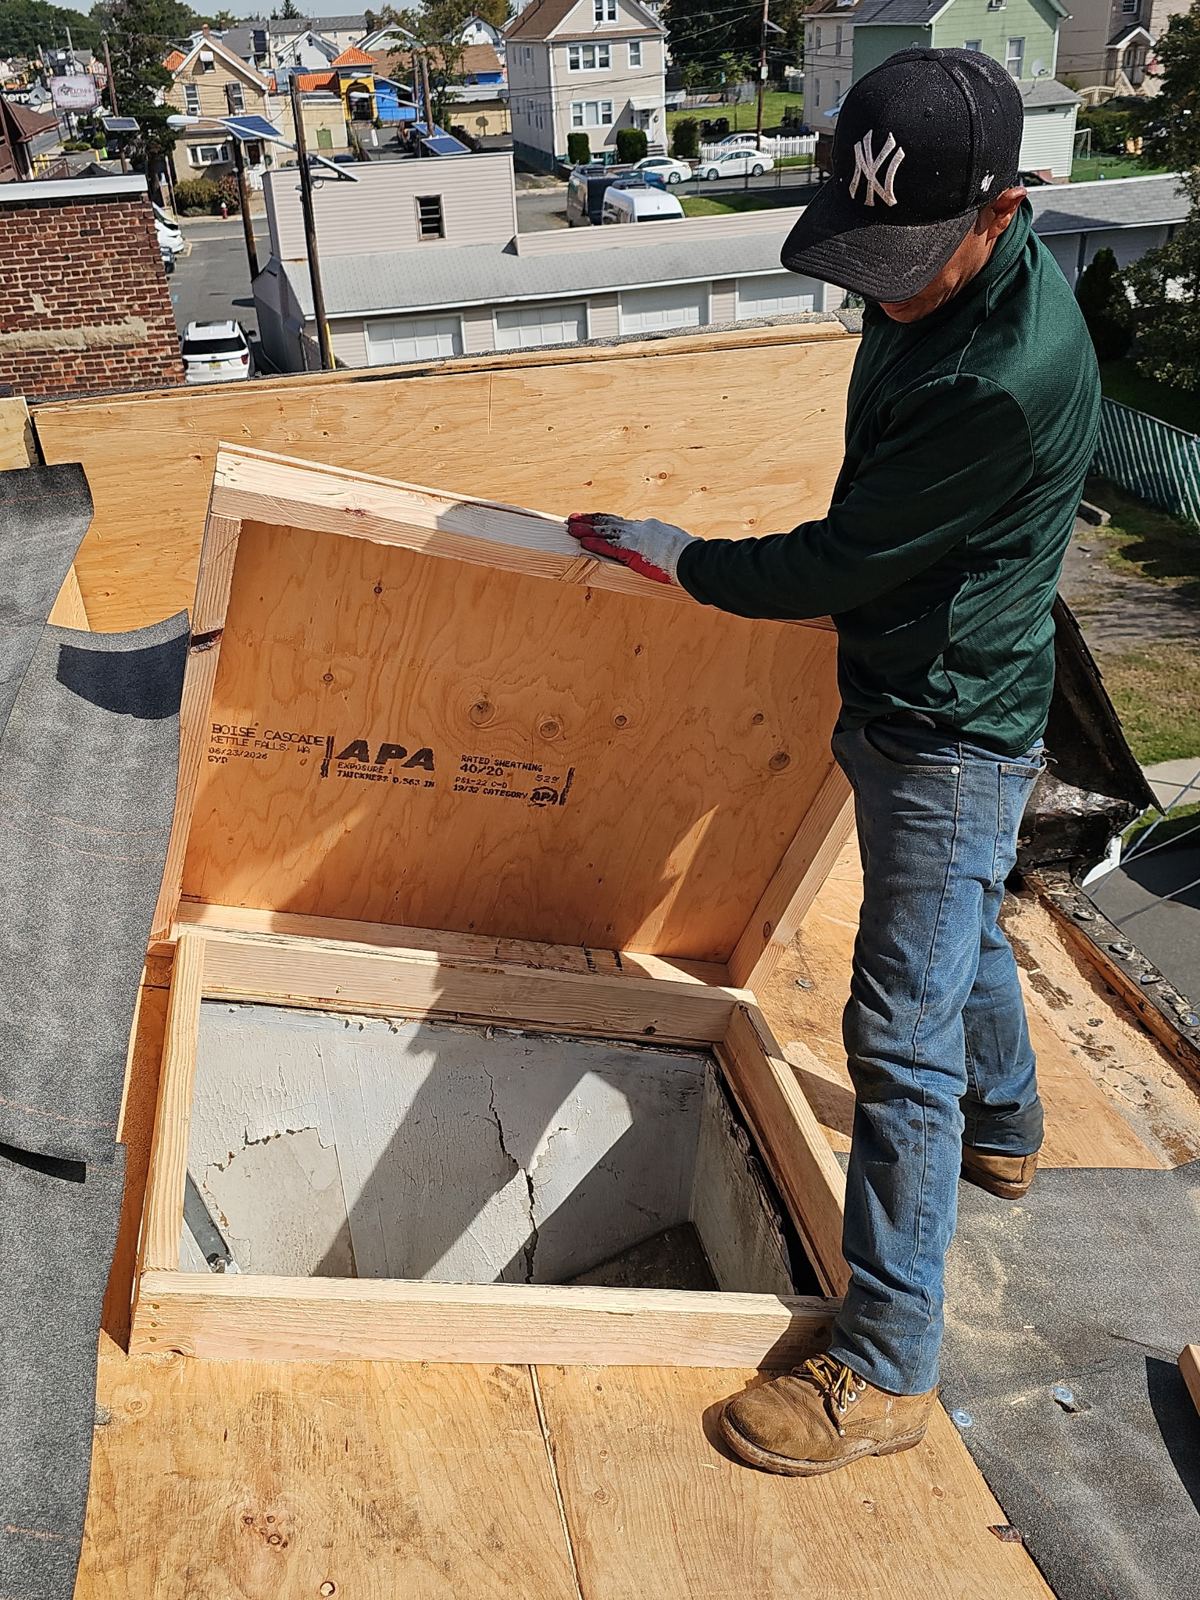
A complete tear-off allows for the installation of self-adhering ice and water shield membrane directly onto the wooden substrate. In Bergenfield, mature tree shade prevents uniform snow melting, while narrow eaves increase ice dam vulnerability along lower roof margins. Removing old layers ensures proper flashing attachment at wall intersections, chimneys, and skylights, preventing moisture infiltration that layovers conceal until internal structural damage occurs.
- Complete removal of old shingle layers and underlayment down to the structural sheathing.
- Identification and replacement of warped, rotted, or delaminated decking boards before installing new roofing materials.
- Direct installation of ice and water protection along eave edges, valleys, and around roof penetrations.
- Elimination of excessive dead load weight on historic rafter framing.
Decking Inspection and Substrate Structural Upgrades
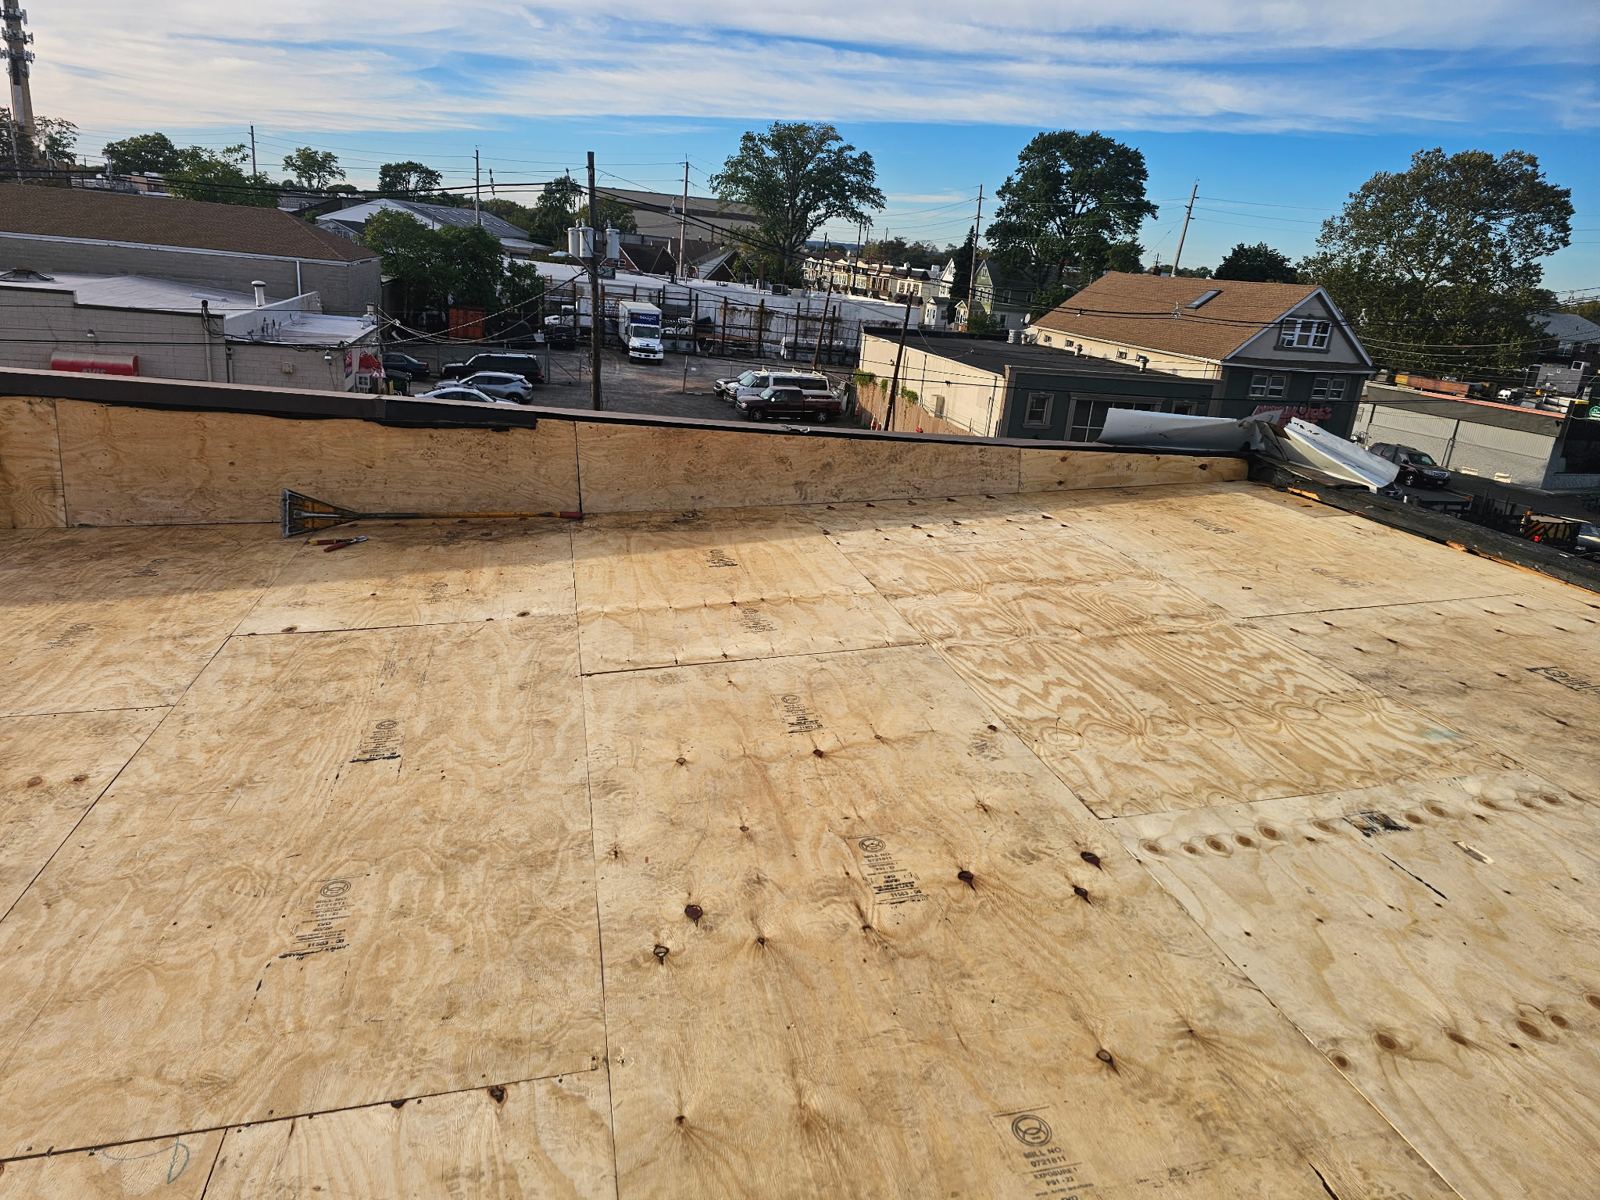
Older homes throughout Bergenfield, particularly 1920s Capes and mid-century Colonials, were originally constructed using 1x6 or 1x8 tongue-and-groove plank sheathing or open skip-sheathing. Over decades of exposure, temperature shifts, and minor leaks, these boards can split, cup, or rot around nail lines. During a replacement, every square foot of decking is inspected after tear-off to verify fastener-holding capacity and structural flatness.
Where board gaps exceed modern manufacturer tolerances or where timber has degraded, damaged sections are cut back to structural rafters and replaced with exterior-grade CDX plywood or OSB panels matching existing deck height. Proper substrate preparation ensures that new shingles sit flat and maintain high wind resistance ratings during severe coastal and continental storm events in Bergen County.
- Inspection of existing plank sheathing for fastener retention, dry rot, and structural sag.
- Re-nailing of loose deck boards to rafter framing using ring-shank nails to prevent pop-ups.
- Installation of code-compliant CDX plywood or OSB over open sheathing or compromised planking.
- Verification of smooth transitions between replacement panels and existing solid decking.
Intake and Exhaust Ventilation Redesign
Proper airflow balances attic temperature and relative humidity, extending shingle life and preventing winter ice dams. Bergenfield's older homes often lack adequate intake ventilation due to narrow eaves, enclosed soffits, or non-vented aluminum overhangs installed during 1970s siding retrofits. Trapped heat in summer cooks shingles from underneath, while moist winter air condenses on the underside of the roof deck, causing mold and structural wood decay.
During replacement, we evaluate the net free vent area (NFVA) of the attic space and re-engineer the ventilation system. Where traditional soffit vents are unviable due to narrow overhangs, edge-intake vents or smart-vent systems are installed along the lower roof line. Combined with continuous ridge vents cut into the peak, this creates a balanced intake-and-exhaust thermal siphon across the entire underside of the roof deck.
- Calculation of net free ventilation area based on total attic square footage and roof pitch.
- Installation of continuous ridge vents combined with proper baffle installation to maintain clear airflow paths.
- Integration of intake venting systems designed for narrow or non-existent soffit eaves.
- Reduction of summer attic thermal buildup and winter condensation accumulation.
Shingle Selection and Low-Slope System Integration
Selecting appropriate roofing materials requires balancing architectural style with resistance to local weather patterns. Architectural laminated shingles provide high impact resistance and wind uplift ratings up to 130 mph when installed with correct nail patterns. These heavy-grade asphalt products suit the steep pitches of Bergenfield Capes and Colonials, offering dimensional depth and fire resistance ratings.
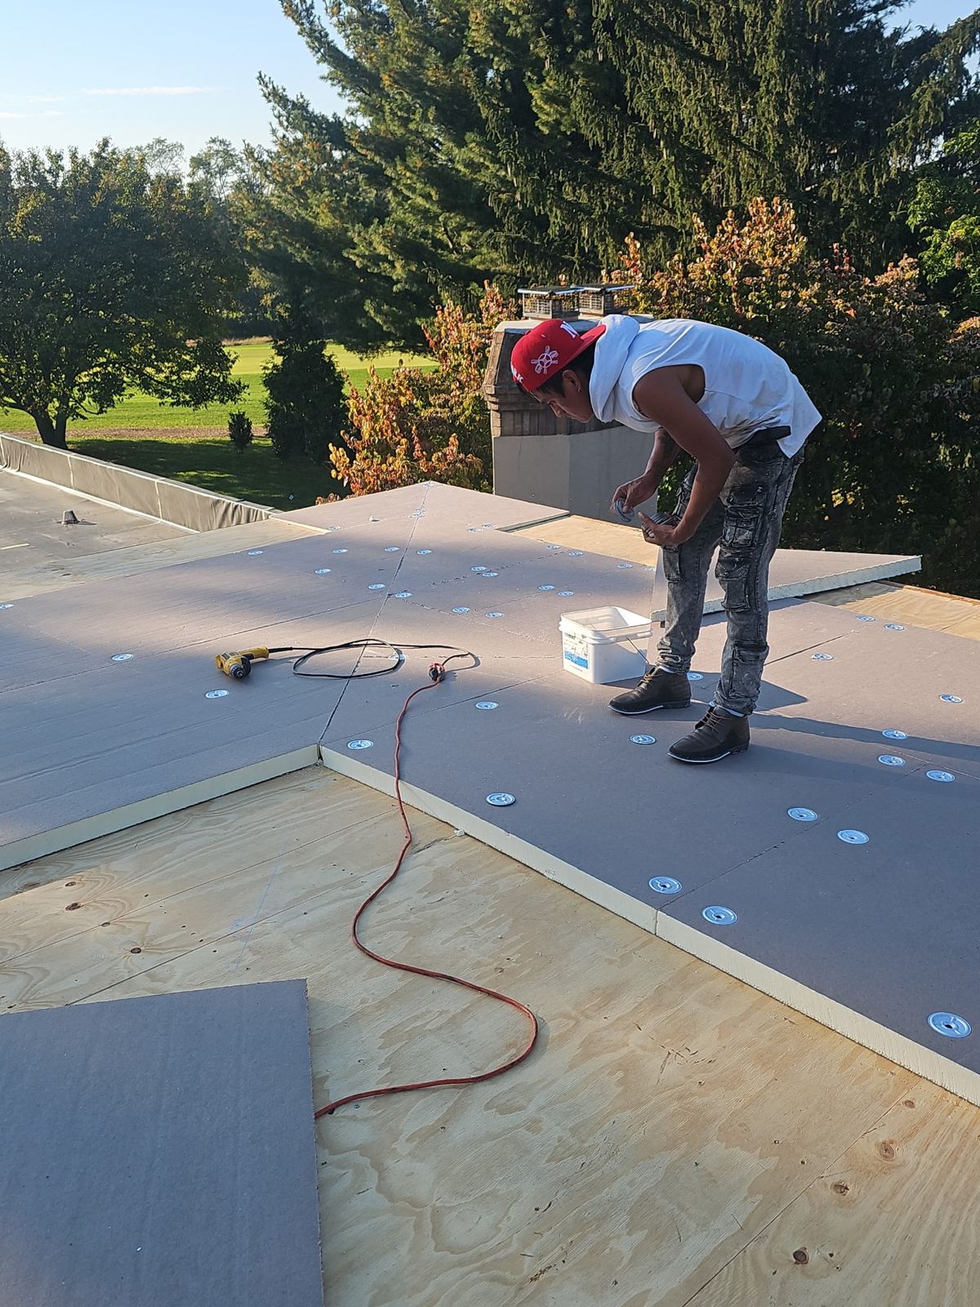
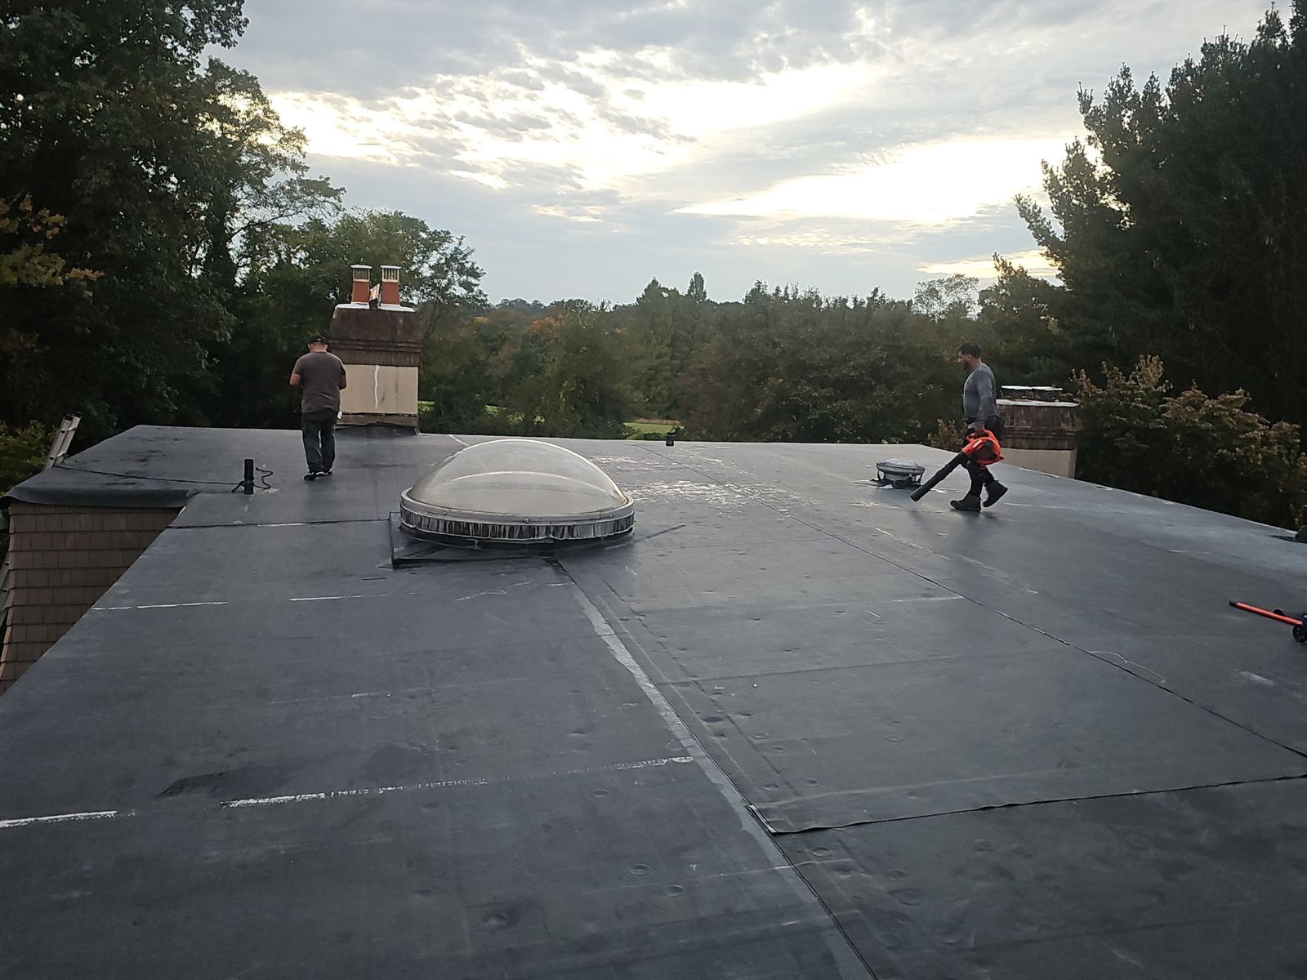
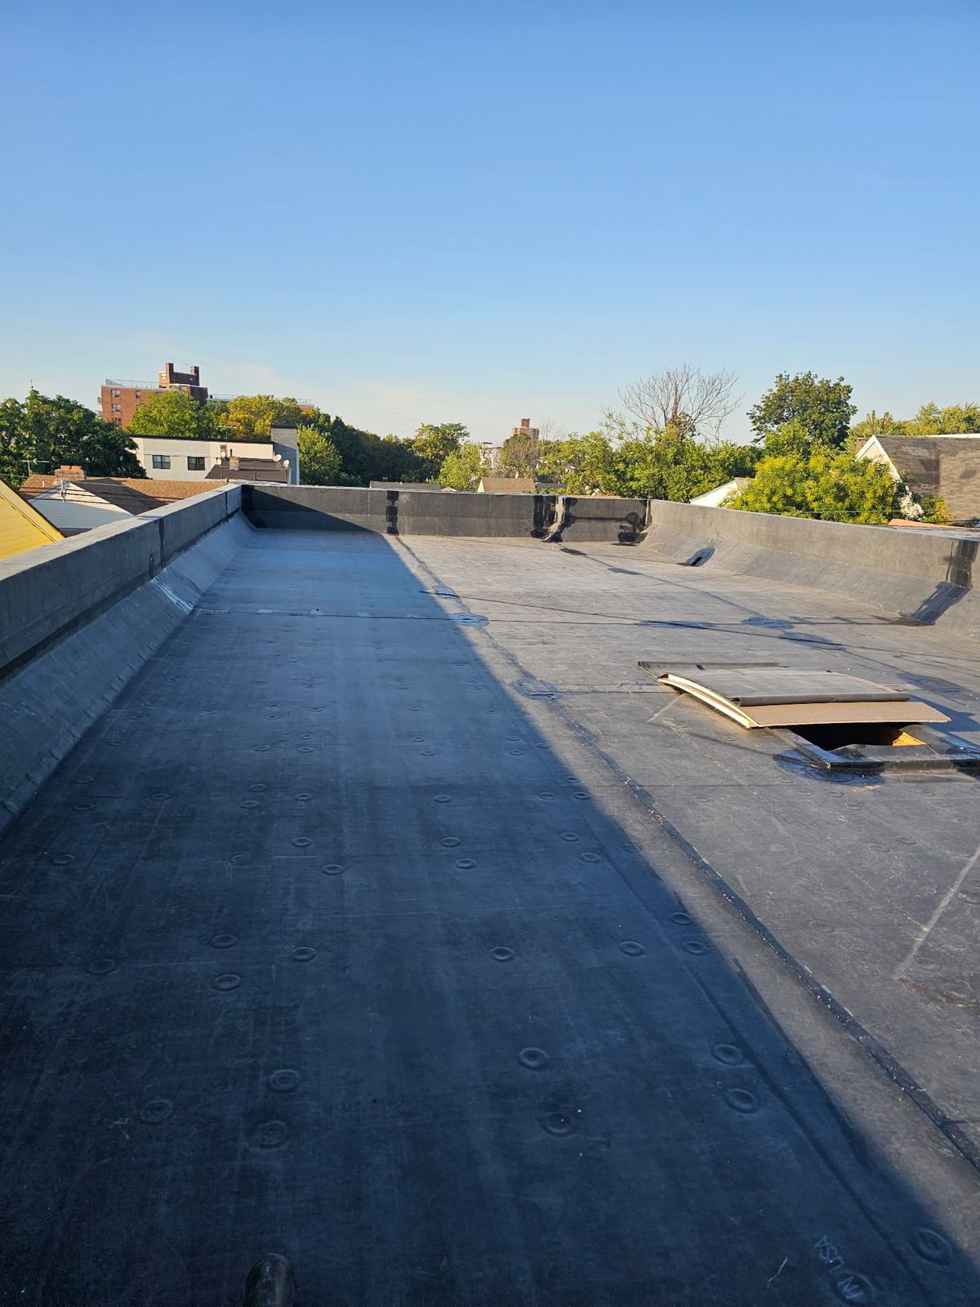
Many Bergenfield homes feature low-slope rear extensions, dormers, or porch roofs where standard asphalt shingles cannot be installed due to water shedding limitations on pitches below 2:12 or 4:12. For these sections, self-adhering SBS modified bitumen or single-ply EPDM membrane systems are integrated into the primary roof system. Flashing details between steep-slope asphalt shingles and low-slope membrane transitions are sealed to prevent wind-driven rain penetration.
- Heavyweight architectural asphalt shingles rated for Class A fire resistance and high-wind performance.
- Dual-layer or single-ply membrane systems (SBS modified bitumen/EPDM) for low-slope dormers and porch additions.
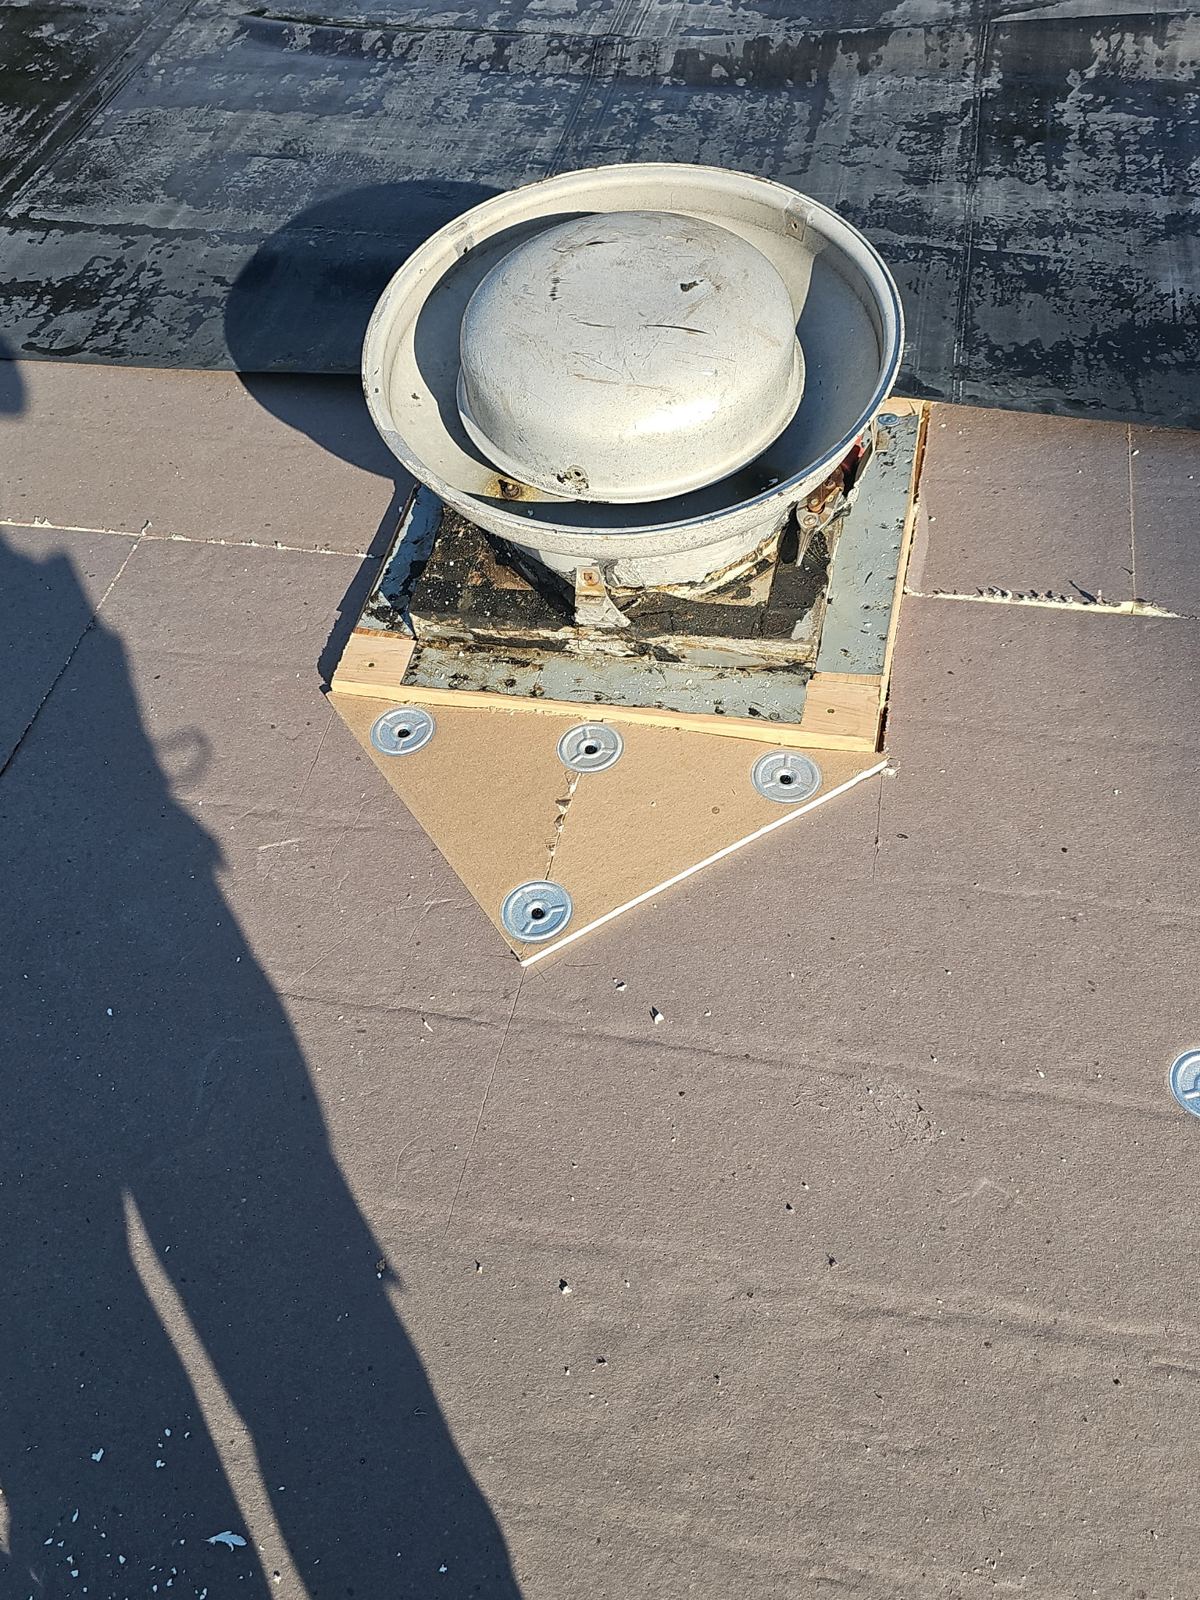
- Custom metal step flashing, counter-flashing, and drip edge fabrication in heavy-gauge aluminum or lead-coated copper.
- High-temperature synthetic underlayment application across the entire main deck for primary secondary water resistance.
Project Execution, Site Protection, and Local Code Compliance
Replacing a roof on tightly spaced residential lots in Bergenfield demands strict jobsite management. Landscaping, driveways, exterior walls, and neighboring properties are shielded using heavy-duty tarps and plywood barricades. Old roofing materials are dumped directly into specialized debris containers to keep the surrounding property clean throughout the tear-off and installation phases.
All roof replacements in Bergenfield must comply with the New Jersey Uniform Construction Code and local building regulations enforced by the Borough of Bergenfield Building Department. Storm Guard Roofing pulls all required permits, coordinates city inspections, and ensures installation meets manufacturer specifications and local structural wind load codes. Work areas are cleared daily, followed by magnetic sweeps to remove fallen fasteners from driveways and lawns.
- Pre-construction property protection including landscape shielding and driveway board placement.
- Management of municipal building permits through the Bergenfield Building Department.
- Continuous debris containment and post-installation magnetic nail retrieval across all lawn and yard areas.
- Final quality control inspection covering flashing seals, pipe boot collars, and ridge cap alignment.
Managing Insurance Claims for Storm Damage
Severe weather events, including windstorms, hail, and fallen tree limbs from Bergenfield's dense tree canopy, can cause hidden roof damage that warrants insurance replacement. Storm Guard Roofing provides comprehensive assistance with property insurance claims. We conduct thorough roof inspections, document all structural impacts, micro-cracks, and missing shingles, and provide detailed scope-of-work documentation directly to your insurance adjuster.
Our team meets with insurance adjusters on-site to ensure all necessary components—including deck repairs, ice shield underlayment, and proper flashing—are recognized in the claim scope. Emergency response services (24/7) are available to tarp compromised roofs immediately following severe weather, preventing water damage inside the home while claim processing is underway.
- Detailed photographic documentation of wind damage, hail impacts, and tree strike structural distress.
- Direct communication and on-site representation during insurance adjuster inspections.
- Comprehensive scope matching under local Bergenfield building code requirements.
- 24/7 emergency roof tarping and stabilization to mitigate secondary water intrusion.
Bergenfield questions we get asked
- How does Bergenfield’s mature tree canopy impact roof replacement specifications?
- Overhanging trees drop debris into gutters, hold moisture on shingle surfaces, and create localized shade that slows snowmelt, promoting ice dams along narrow eaves. Replacement specifications in Bergenfield often require extended courses of ice and water shield underlayment, heavy-duty drip edges, and algae-resistant architectural shingles designed for high-moisture environments.
- Are building permits required by the Borough of Bergenfield for a full roof replacement?
- Yes. The Borough of Bergenfield Building Department requires construction permits for complete tear-offs and roof replacements to ensure compliance with the New Jersey Uniform Construction Code. Storm Guard Roofing handles permit application filings, documentation, and coordinates the required municipal inspections.
- How do you handle low-slope roof additions on 1950s Bergenfield colonials?
- Low-slope additions with pitches under 2:12 or 4:12 cannot shed water quickly enough for standard asphalt shingles. We install multi-ply SBS modified bitumen or EPDM membrane systems on low-slope sections, tying them into the main steep-slope shingle system using custom metal transition flashings to maintain a continuous water barrier.
- What happens during decking inspection if rotted sheathing is discovered under the old shingles?
- Once old materials are stripped, our crew inspects all wood decking. Any rotted, warped, or split boards are cut back to the nearest structural rafter and replaced with new exterior-grade CDX plywood or OSB matching the thickness of the existing deck, restoring a solid nail base for the new shingle system.
More in Bergenfield
Call (201) 403-0024 for a Bergenfield inspection, or send the form.