Bridgewater · Somerset County
Roof Replacement Services in Bridgewater, NJ
Storm Guard Roofing brings over 25 years of family-owned experience to complete roof replacements across Bridgewater Township. As a licensed and insured contractor in New Jersey, we manage every phase of the project, including structural repairs, code-compliant ventilation, and insurance claims assistance. Bridgewater features a diverse inventory of residential properties, dominated by multi-story suburban colonials built on open, exposed lots in areas like Martinsville, Green Knoll, and Bradley Gardens. These open lots leave homes vulnerable to prevailing storms off the First Watchung Mountain ridge. Wind-driven rain finds valleys and step flashing first, compromising the building envelope over time. When existing roofing materials reach the end of their service life, a complete replacement restores structural protection. Call (201) 403-0024 for 24/7 emergency response or to schedule an on-site evaluation.
Full Tear-Off vs. Overlay on Bridgewater Homes
Installing new shingles over existing layers, known as an overlay, frequently masks structural damage and shortens system life. Suburban colonials in Bridgewater Township, particularly in established neighborhoods like Country Club Meadows, often have aging plywood decking or prior overlay layers. While New Jersey building codes permit up to two layers of asphalt shingles, placing new shingles over old materials prevents the installation of self-adhering ice and water shield directly on the wood substrate. It also traps heat within the roof assembly, accelerating asphalt breakdown during hot summer months.
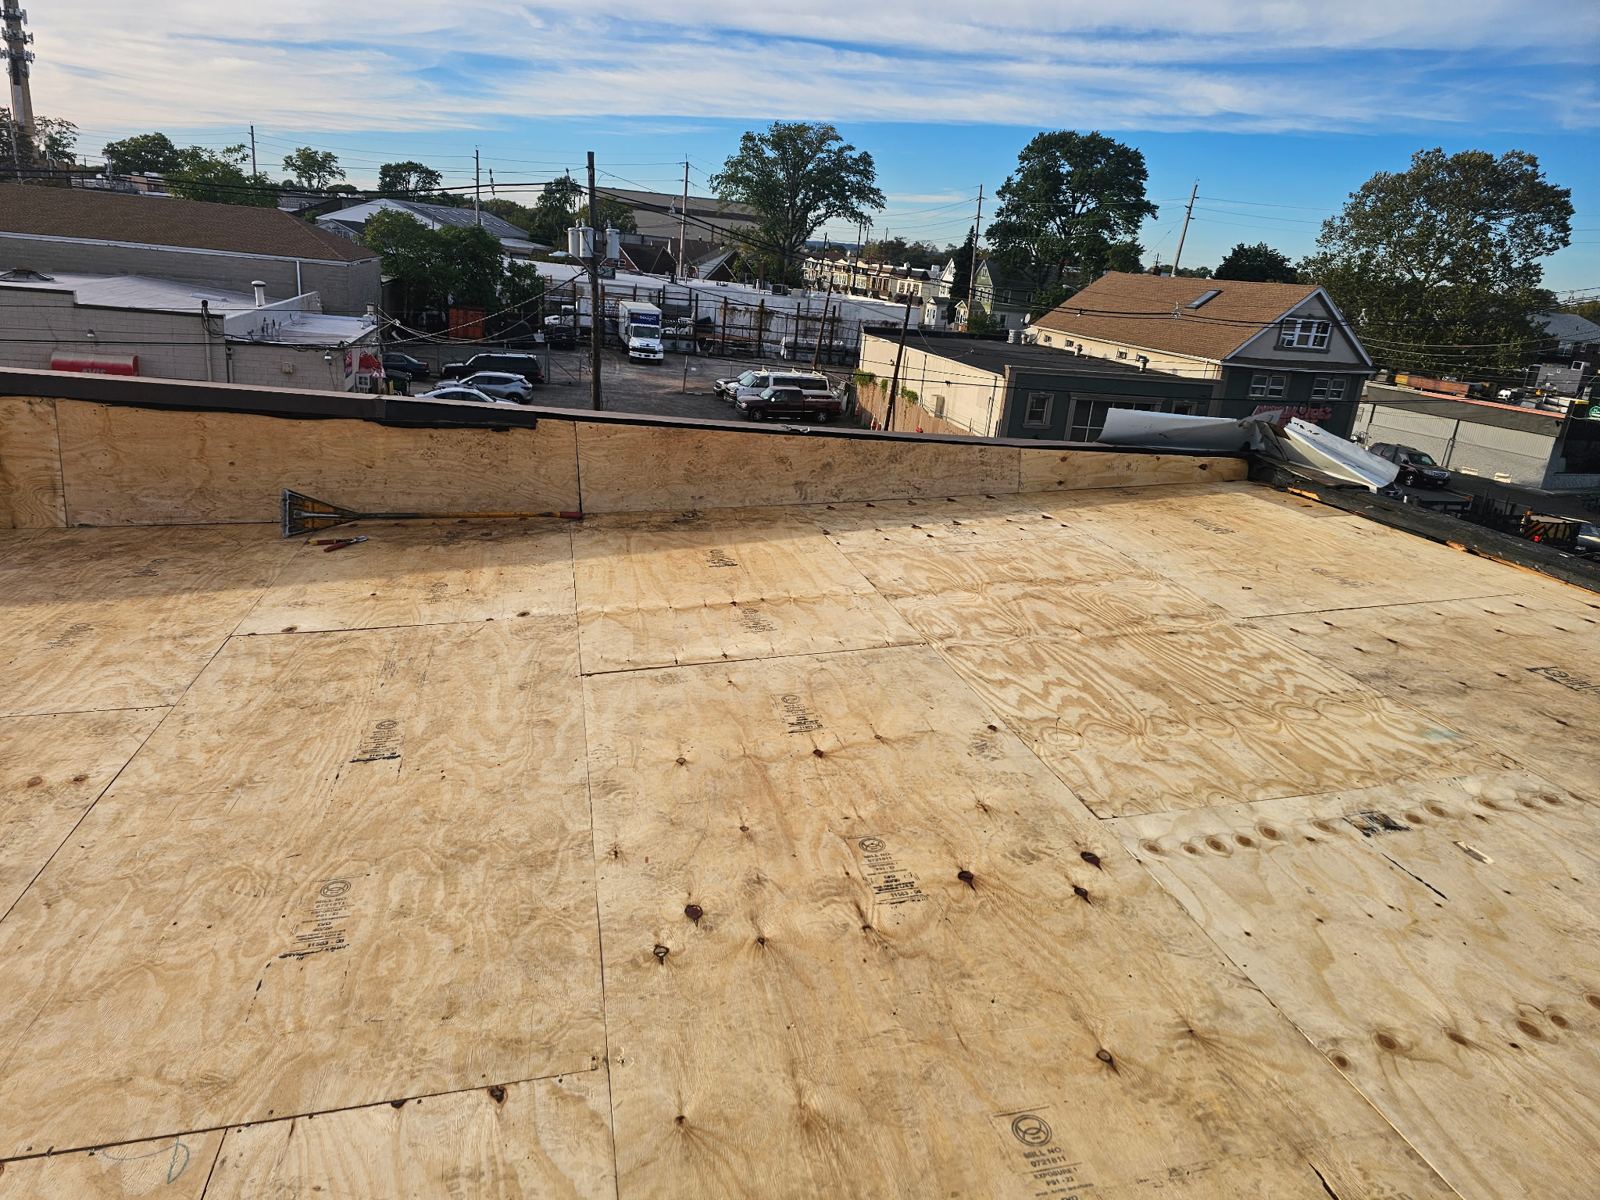
Storm Guard Roofing performs complete tear-offs to bare wood decking on every replacement project. Stripping the old system reveals water-stained plywood, dry rot, sagging rafters, or rusted fasteners that would otherwise go unnoticed. This direct exposure allows our crew to secure the decking, correct structural deflection, and apply self-adhering ice and water membranes directly to high-risk zones, ensuring compliance with local building codes and manufacturer warranty requirements.
- Full removal of all existing shingle layers, saturated felt, and degraded underlayment down to bare structural decking.
- Direct deck inspection to locate water rot, delaminated plywood, or loose tongue-and-groove planking.
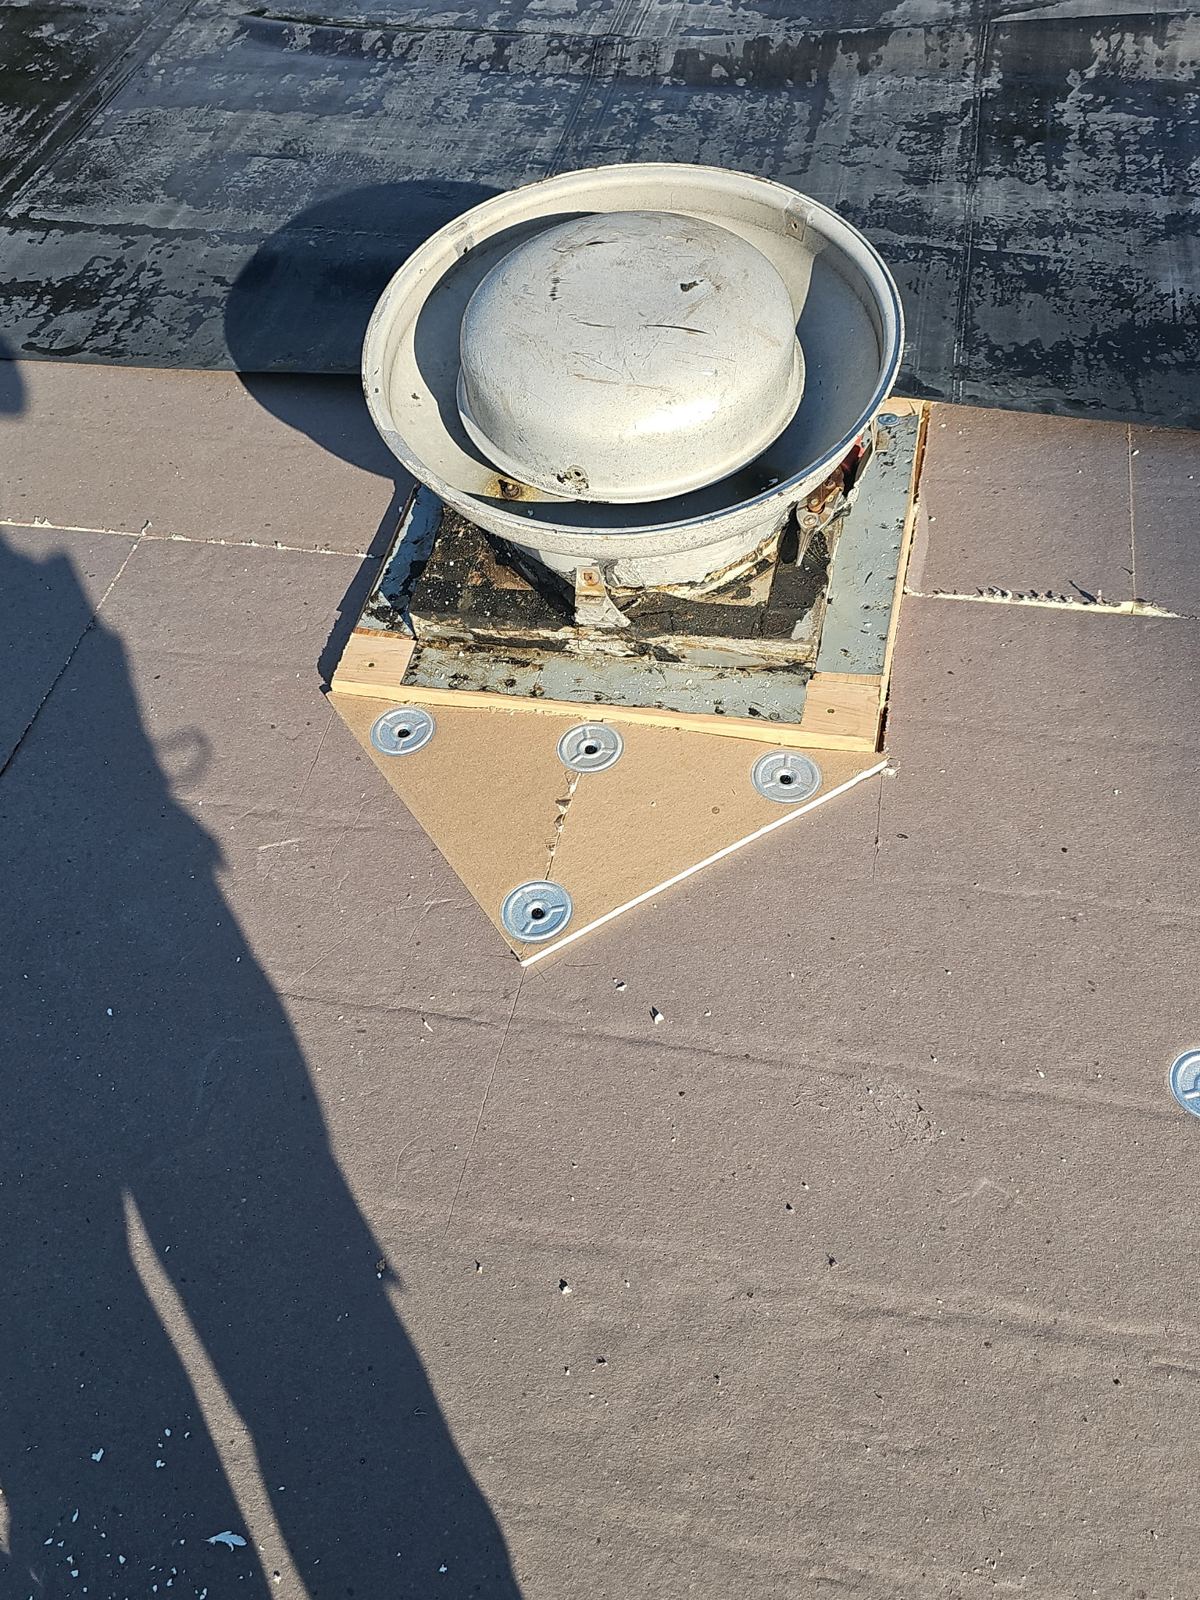
- Application of self-adhering ice and water membrane across eaves, rakes, valleys, and around roof penetrations prior to shingle installation.
Roof Decking Remediation and Attic Ventilation Upgrades
The structural deck serves as the foundation for the entire roofing system. Bridgewater homes with large attic volumes require adequate nail-holding capacity and balanced ventilation to prevent moisture accumulation and wood degradation. When wind-driven rain penetrates unsealed valleys and step flashings, underlying CDX plywood or OSB panels absorb water, leading to core delamination. Fasteners driven into compromised wood lose holding power, increasing the risk of shingle blow-offs during severe weather events.
Proper airflow management is critical to roof system longevity. Inadequate ventilation causes heat build-up in summer, baking the underside of asphalt shingles, while winter moisture accumulation leads to mold growth and ice dam formation along eaves. Storm Guard Roofing calculates the required Net Free Vent Area (NFVA) for your home footprint, balancing intake air at soffits with continuous ridge exhaust vents. We replace damaged deck sheets with exterior-grade plywood and install continuous intake baffles to maintain clear airflow paths.
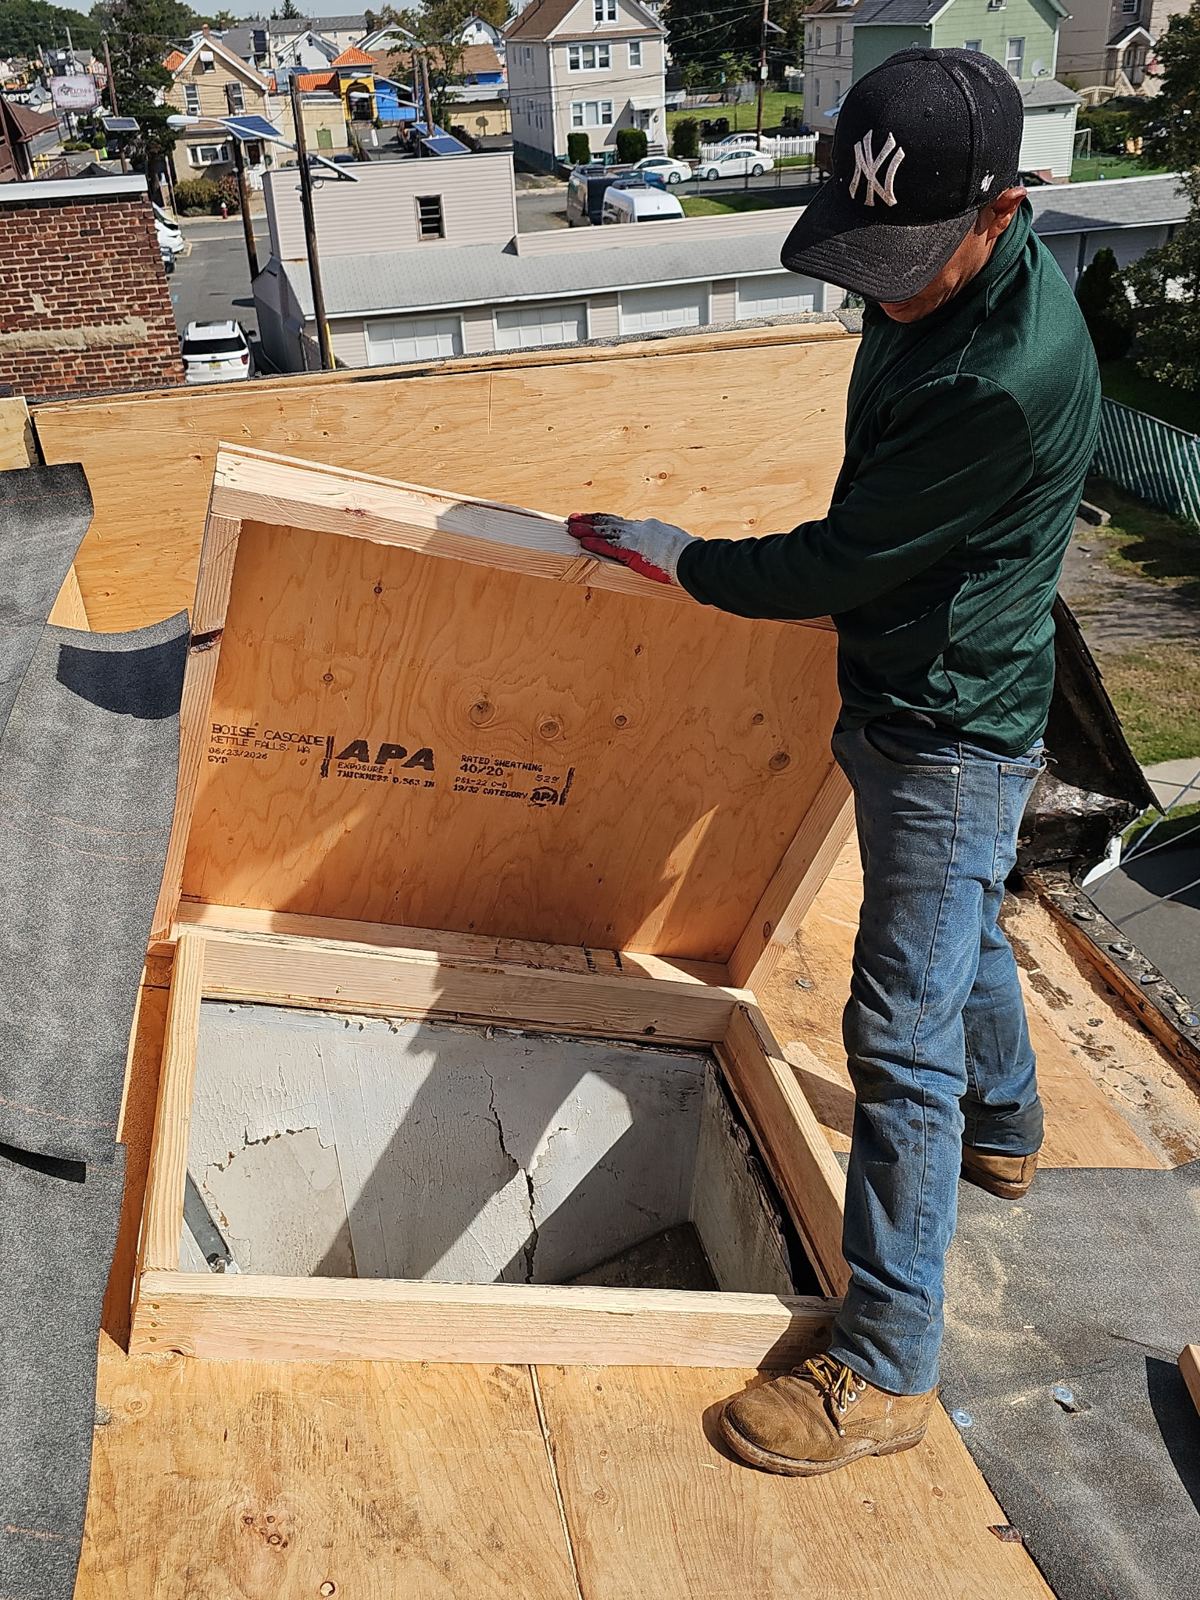
- Replacement of rotted or delaminated decking with code-compliant exterior-grade CDX plywood panels.
- Recalculation of intake and exhaust vent ratios based on attic square footage and roof slope.
- Installation of continuous ridge ventilation systems paired with soffit baffles to eliminate stagnant air pockets.
Material Specifications: Architectural Shingles and Low-Slope Systems
Material selection must match the specific pitch, geometry, and wind exposure of your home. Heavyweight architectural shingles are the primary choice for Bridgewater colonials due to their multi-layer construction, Class A fire rating, and wind uplift resistance rated up to 130 mph. These shingles feature fiberglass mats coated with weathering-grade asphalt and ceramic granules, offering superior impact and tear resistance compared to traditional three-tab shingles.
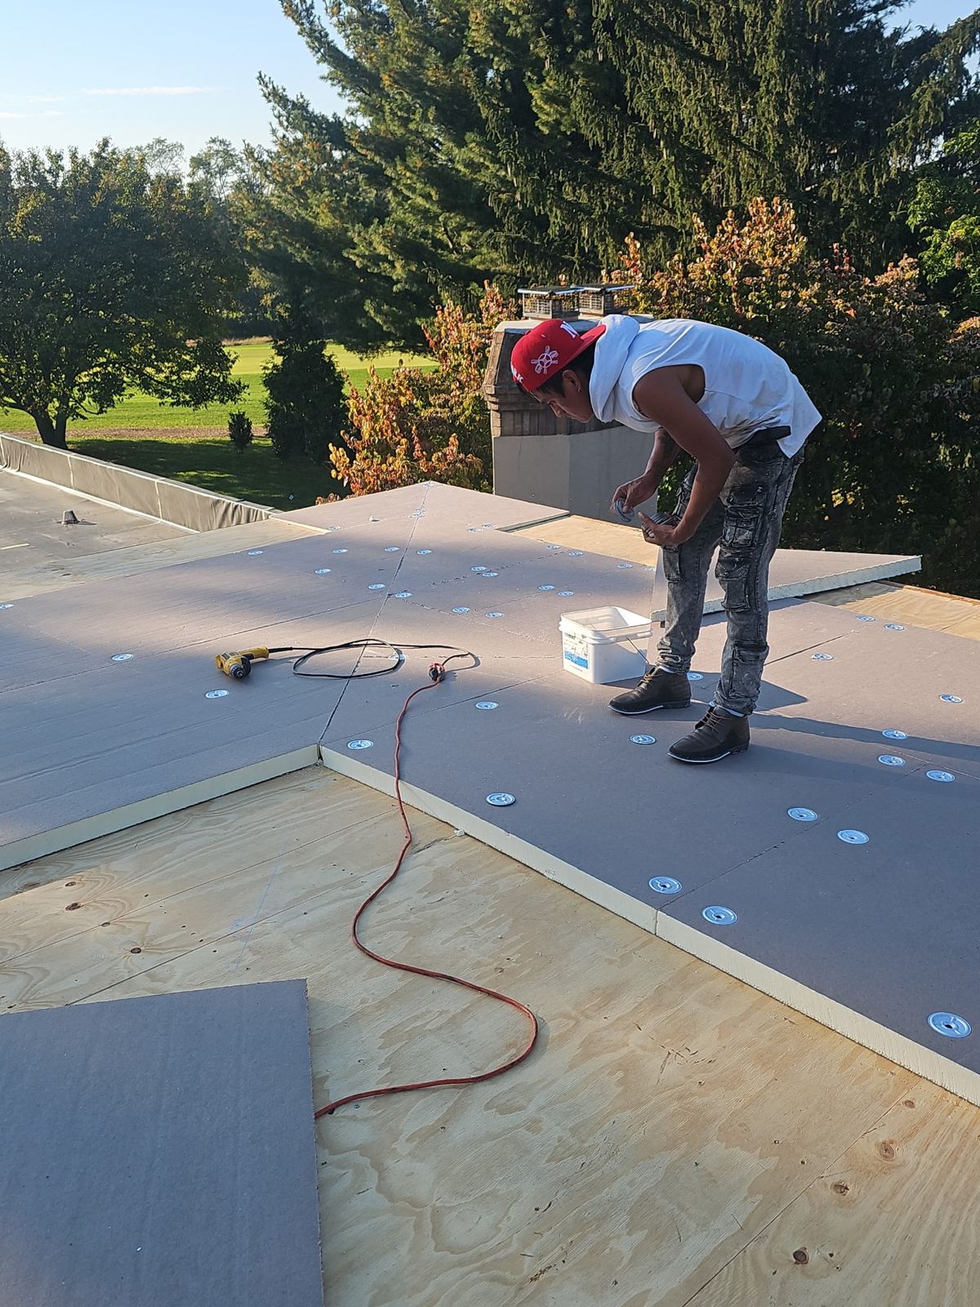
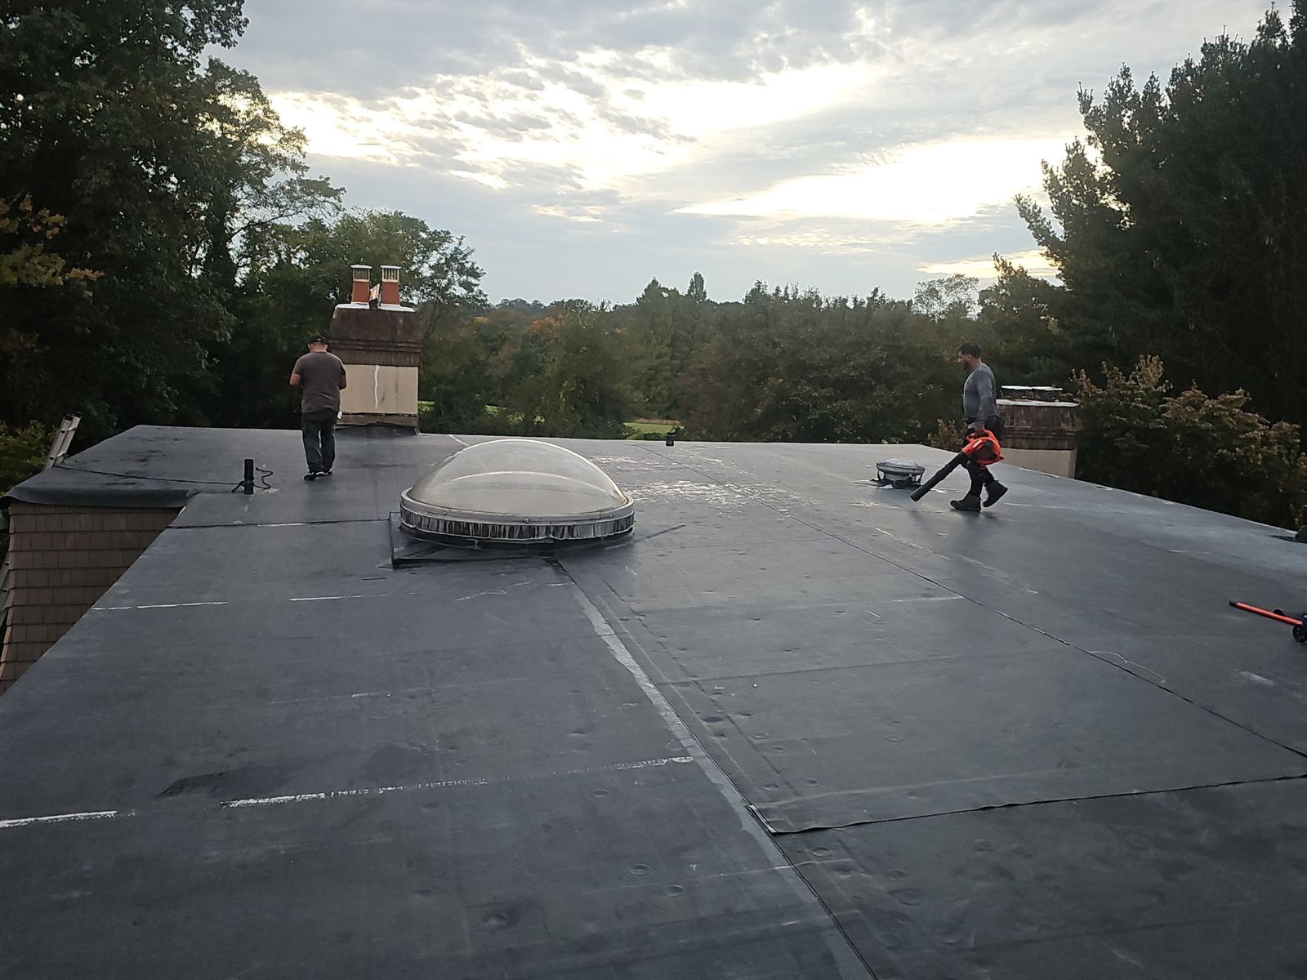
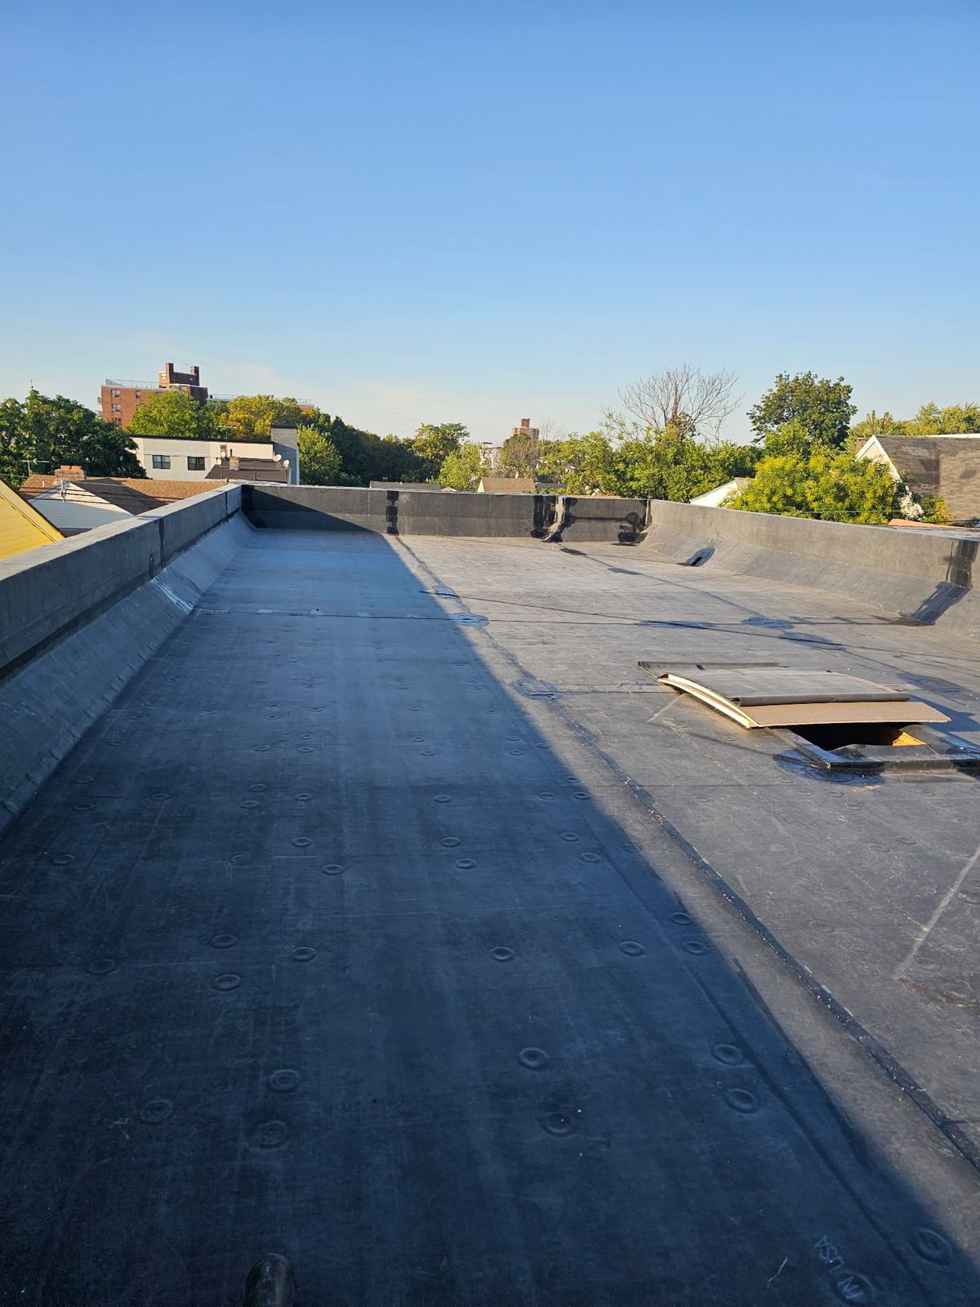
Many colonial designs incorporate low-slope sections over front porches, rear sunrooms, or garage transitions where the roof pitch falls below 4:12. Standard asphalt shingles cannot shed water effectively on low slopes, leading to capillary action leaks. For these zones, Storm Guard Roofing integrates specialized low-slope waterproofing membranes, such as self-adhered SBS modified bitumen or single-ply EPDM and TPO systems. These membranes are bonded to create a watertight seal that transitions under the main shingle field with custom metal step flashing.
- Class A fire-rated, high-wind architectural shingles designed to withstand severe storms along the Watchung ridge.
- Self-adhered modified bitumen and single-ply membranes engineered for low-slope dormers and porch transitions.
- Heavy-gauge aluminum or copper drip edges installed along eave and rake perimeters to direct runoff into gutters.
Project Timeline, Disruption Controls, and Bridgewater Permitting
A roof replacement is a major structural project, but systematic site management keeps property disruption to a minimum. Before construction starts, Storm Guard Roofing coordinates directly with the Bridgewater Township Construction Code Enforcement office to pull required building permits. On the day of installation, our team establishes a structured work zone, positioning equipment and debris dumpsters to preserve driveways, lawns, and perimeter landscaping.
Most residential replacements on standard colonial floor plans are completed within one to two days, weather permitting. Plywood shield boards are leaned against home exterior walls to safeguard windows, siding, and outdoor HVAC units from falling debris. During tear-off and shingle installation, workers continuously aggregate waste into dedicated containment units. Following installation, the site undergoes multiple magnetic sweeps to collect stray nails from driveways, walkways, and grass lawns.
- Management of all Bridgewater Township permit filings and scheduling of mandatory municipal building inspections.
- Comprehensive physical protection using plywood shields and tarps for siding, windows, and outdoor features.
- Post-installation site cleanup featuring multiple magnetic sweeps across all paved and grassy perimeter areas.
Flashing Detail Integration and Insurance Claim Management
In Bridgewater, local building stock consists largely of multi-story suburban colonials situated on open, exposed lots. Wind-driven rain coming off open terrain finds valleys and step flashing first, working behind siding transitions and around chimneys. Generic sealant repairs at these junctures fail because they do not account for thermal expansion. A permanent roof replacement requires tearing back existing wall siding to install step flashing pieces integrated into every shingle course, backed by self-adhering membrane.
When severe storms or fallen tree branches cause structural damage, Storm Guard Roofing provides 24/7 emergency response to tarp the structure and mitigate interior water entry. Our team brings over 25 years of technical experience to assist homeowners through the property insurance claim process. We document storm impact, provide line-item estimates using industry-standard pricing software, and meet directly with field adjusters to verify that all necessary replacement scope items—including code-mandated upgrades—are covered.
- Hand-crafted copper or heavy-gauge aluminum step and counter-flashing installed along all vertical wall and chimney junctions.
- Full-length ice and water shield lining in roof valleys with woven or open metal valley construction options.
- Technical damage assessments, detailed scope documentation, and direct coordination with insurance adjusters.
Bridgewater questions we get asked
- Are building permits required for a roof replacement in Bridgewater Township?
- Yes, Bridgewater Township Construction Code Enforcement requires a building permit for a full roof replacement. Storm Guard Roofing handles the entire permitting process, including application submittal, fee coordination, and arranging the final municipal building inspection upon project completion.
- Why are suburban colonials in Bridgewater particularly prone to valley and flashing leaks?
- Suburban colonials built on open lots in Bridgewater lack natural windbreaks, leaving roof planes exposed to severe wind-driven rain. Wind forces water laterally under roof valleys and step flashing along dormers and two-story sidewalls. Over time, thermal movement breaks down old sealants, creating direct entry paths for moisture into wall cavities and structural decking.
- What is the typical duration of a roof replacement project for a Bridgewater home?
- For a standard single-family colonial, a complete tear-off, decking repair, and shingle installation typically takes one to two days. Complex roof structures with multiple gables, steep pitches, or extensive low-slope transitions may require additional time. Storm Guard Roofing provides a detailed operational schedule prior to commencing work.
- How does Storm Guard Roofing address low-slope roof sections on home additions or porches?
- Slopes under 2:12 cannot be shingled according to building code. We install dedicated low-slope waterproofing systems, such as self-adhered SBS modified bitumen or single-ply EPDM membranes. These systems are integrated with the surrounding steep-slope shingle roof using custom metal transition flashing and continuous ice and water underlayments.
More in Bridgewater
Call (201) 403-0024 for a Bridgewater inspection, or send the form.