Camden · Camden County
Roof Replacement Services in Camden, New Jersey
Storm Guard Roofing provides full roof replacement services for residential and commercial properties in Camden, Camden County, New Jersey. With over 25 years of experience as a family-owned, licensed, and insured contractor, we manage total system teardowns, structural deck repairs, and custom flashing installations. We handle insurance claims directly with adjusters and maintain 24/7 emergency response for severe structural failures. Call (201) 403-0024 to schedule a roof inspection. Camden features distinct architectural styles requiring specific engineering considerations during a roof replacement. From historic rowhouses in Cooper Grant (08102) and traditional single-family layouts in Fairview (08104) to high-density residential structures in Parkside (08103), Cramer Hill (08105), East Camden (08105), and Waterfront South (08104), roofing systems face severe weather exposure from Delaware River humidity, wind uplift, and heavy freeze-thaw cycles. Replacing a roof in these neighborhoods demands technical precision, proper waste disposal planning, and strict adherence to Camden municipal building codes.
Complete Tear-Off vs. Roof Overlay in Camden
When evaluating an aging roof, homeowners must choose between a complete tear-off and a secondary overlay. In Camden, many historic rowhouses and older homes carry multiple layers of asphalt shingles, modified bitumen, or old built-up tar roofs installed over past decades. While an overlay lays new material over existing layers, it creates severe long-term risk. Overlays conceal structural rot, trap residual moisture within underlying wood decks, and add excessive dead load weight to older framing members.
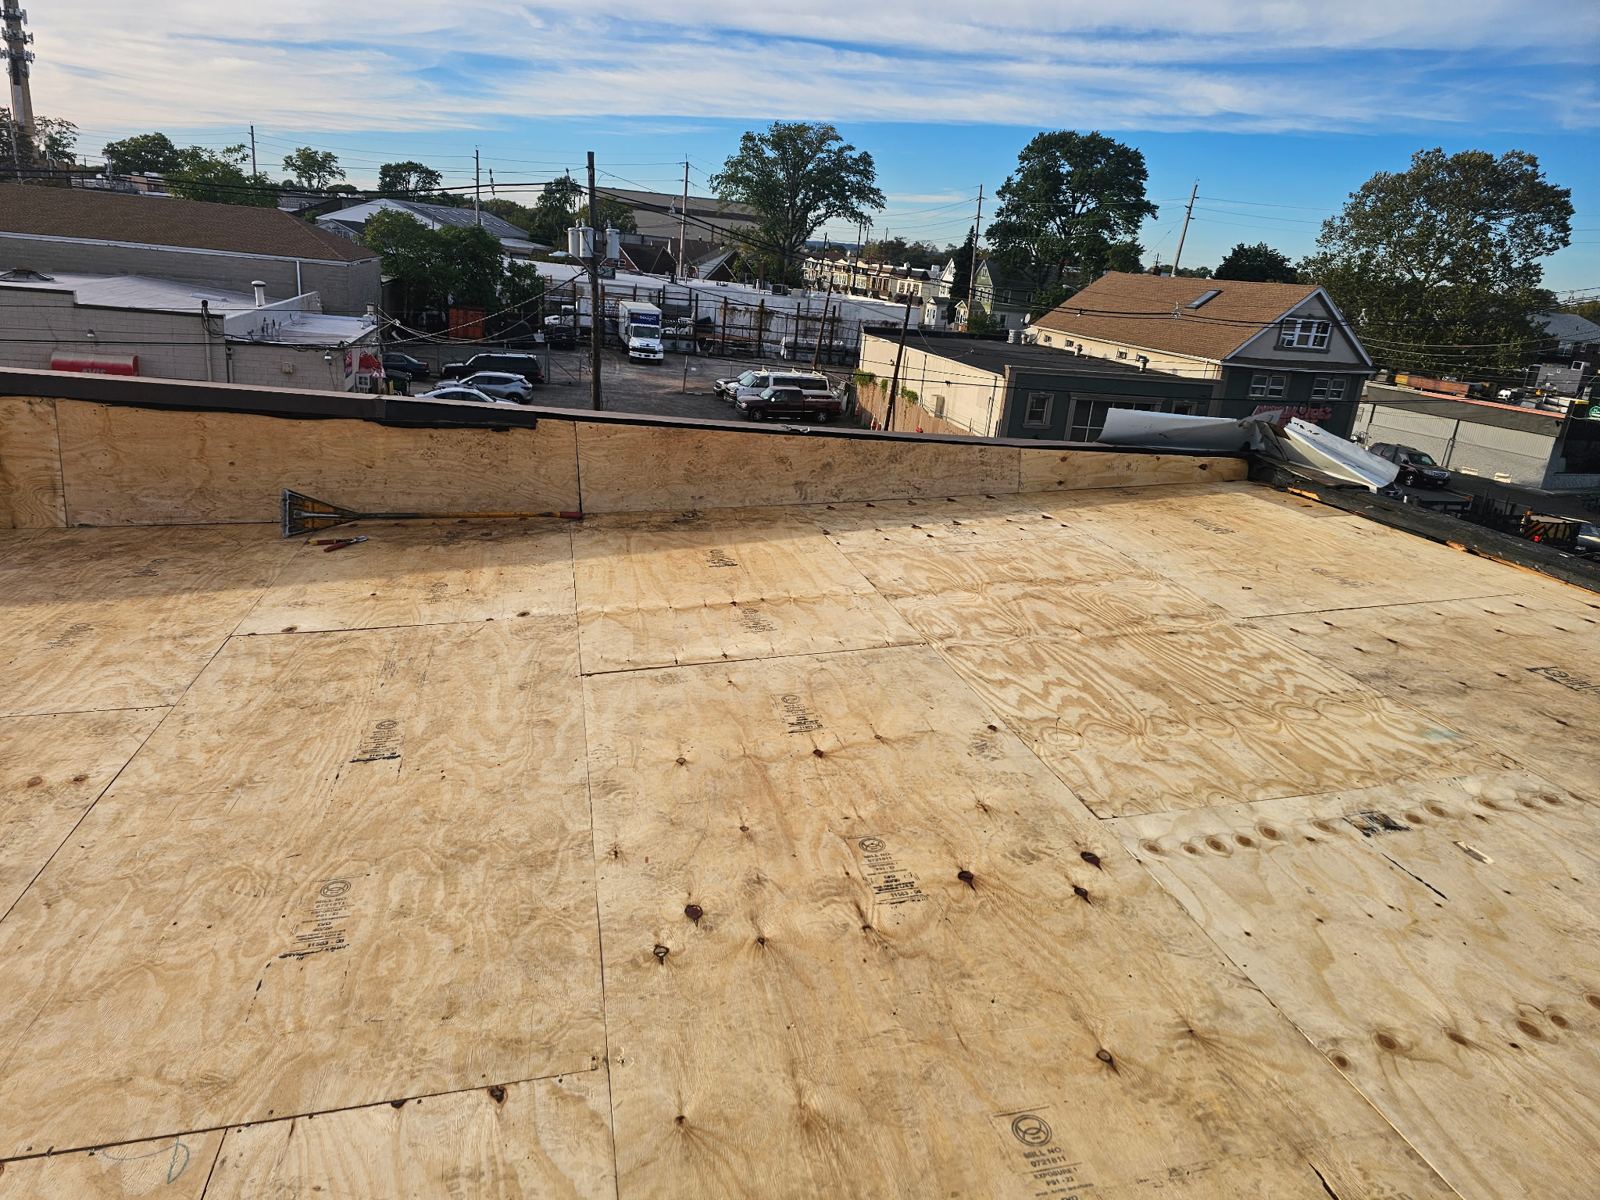
A complete tear-off strips the system down to the bare structural decking. On roofs with layers of old built-up tar we take the section to the deck and replace saturated insulation rather than adding another coating over wet material. Trapping water beneath new roofing membranes causes organic wood deck deterioration, off-gassing, and premature membrane failure. Full tear-offs allow our crews to inspect structural tongue-and-groove planking or plywood, replace damaged wood, and establish a flat surface for modern underlayment and flashings.
- Stripping all layers exposes compromised structural framing, wood rot, and hidden leaks.
- Saturated wood fiberboards and wet insulation under built-up tar are removed down to the bare deck.
- Weight reduction prevents structural sag on older rowhouse rafters and joists.
- Clean deck surfaces enable full adhesion and mechanically fastened attachment of modern underlayments.
Addressing Parapets, Coping Joints, and Masonry Counterflashing
A significant portion of Camden's building stock consists of rowhouses with flat roofs, shared parapets, and coping joints that open over time due to building movement and thermal expansion. Water penetrating these open coping joints migrates down inside shared party walls, damaging internal plaster, framing, and interior finishes across adjoining properties in neighborhoods like Cooper Grant and Waterfront South.
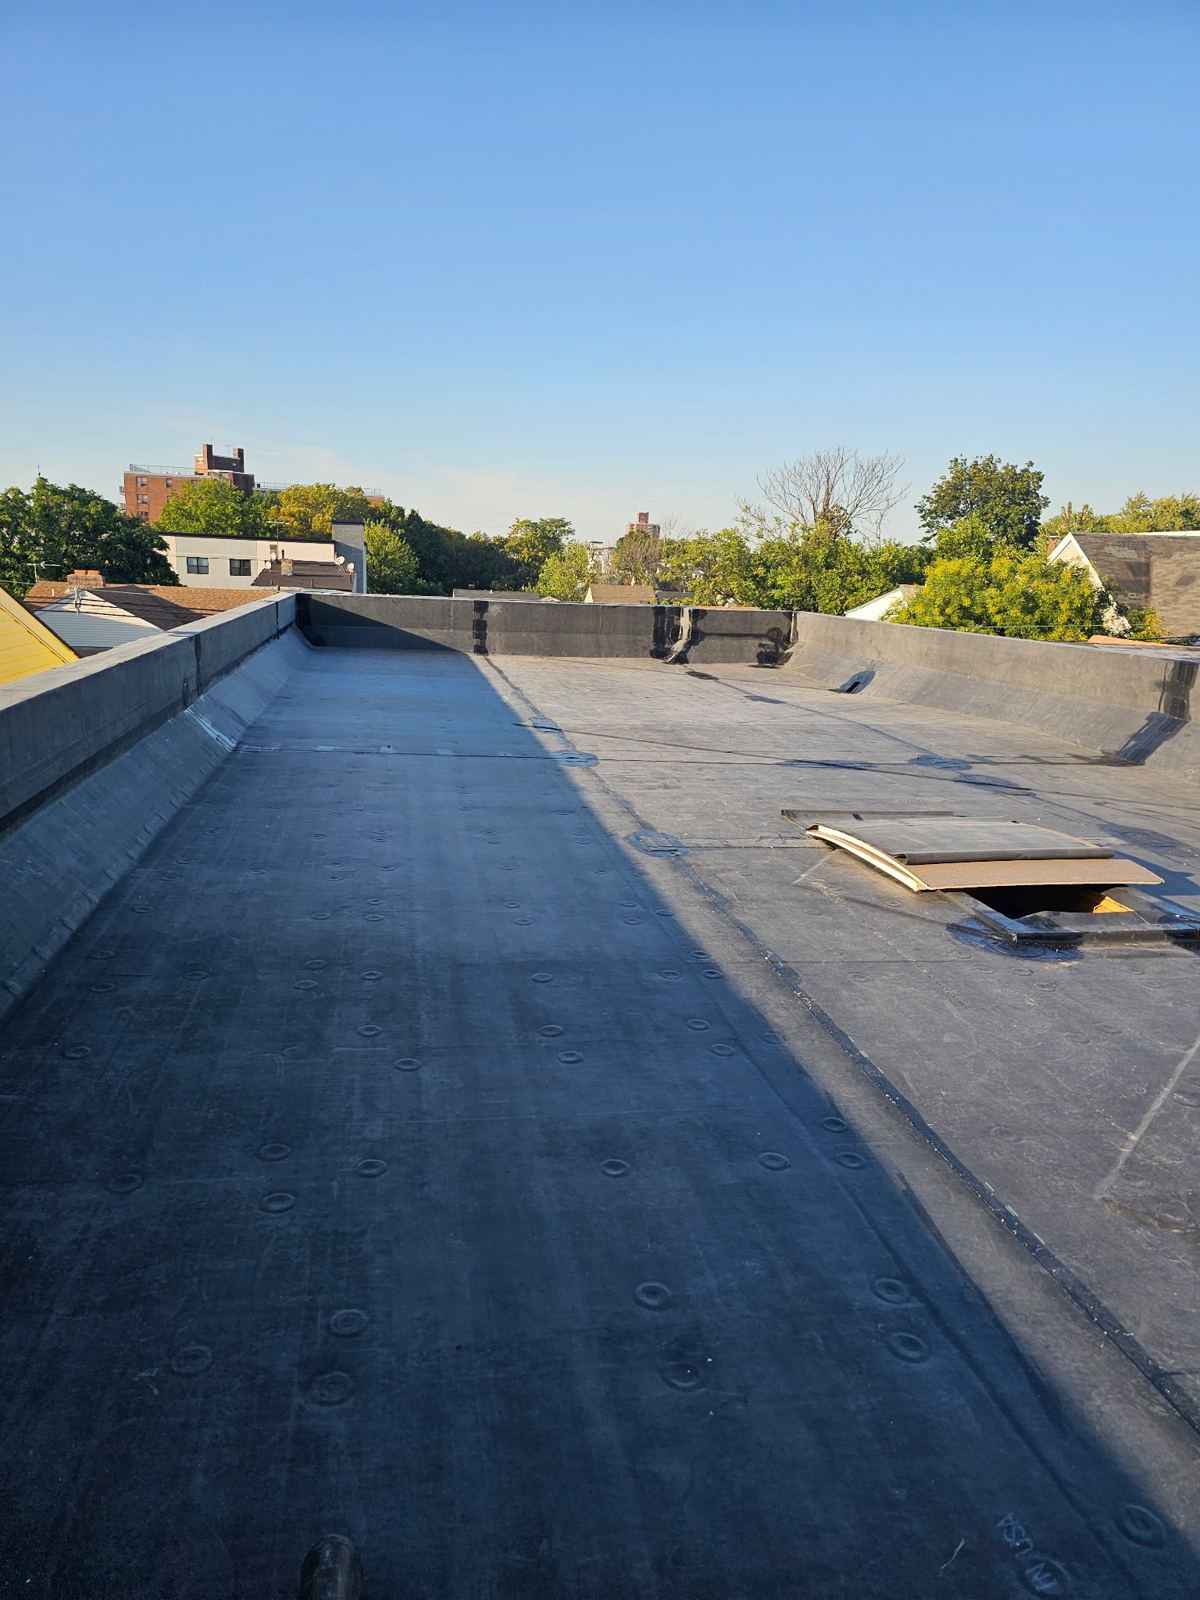
During a low-slope roof replacement, wall details require specialized masonry and metal integration. We repair or replace coping and cut new counterflashing into the masonry, then run the membrane up to a termination bar. This detail prevents driven rain and melting ice from entering behind the membrane edge. By saw-cutting a reglet groove directly into brick or block mortar joints, securing metal counterflashing, and sealing it with high-grade sealant, we create a mechanical barrier against water intrusion that outlasts standard surface seams.
- Coping stones and metal caps are inspected, resealed, or replaced to prevent water penetration into party walls.
- Reglet grooves are cut directly into brick mortar lines for counterflashing installation.
- Roof membranes extend vertically up parapet walls and lock into place with heavy-gauge metal termination bars.
- Wall details isolate individual properties within shared rowhouse configurations.
System Choices: Low-Slope Membranes and Architectural Shingles
Selecting the correct replacement system depends on slope, structural loads, and neighborhood architectural profiles. Flat and low-slope roofs common in Cramer Hill, Waterfront South, and historic Camden rowhouses require single-ply synthetic membranes or modified bitumen cap sheets rather than traditional asphalt shingles. Pitch roofs found in Fairview and Parkside utilize architectural fiberglass-asphalt shingles designed for elevated wind resistance and thermal cycling.
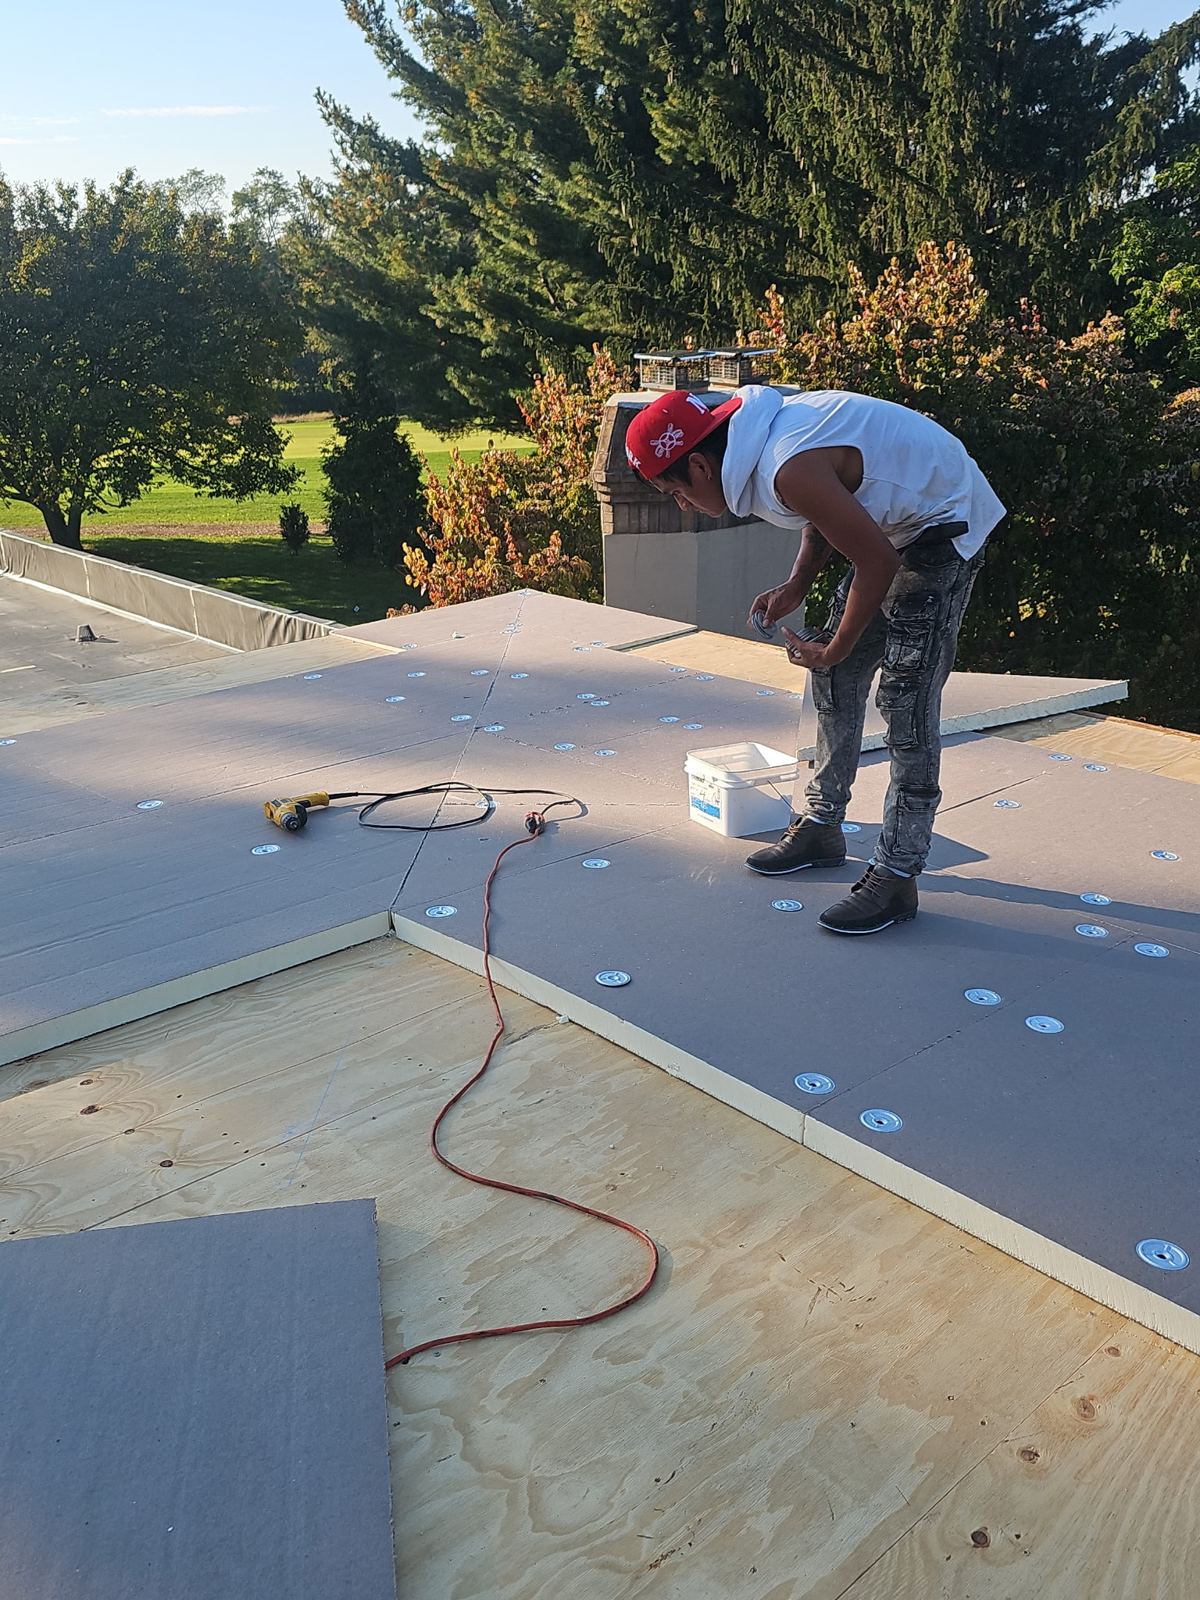
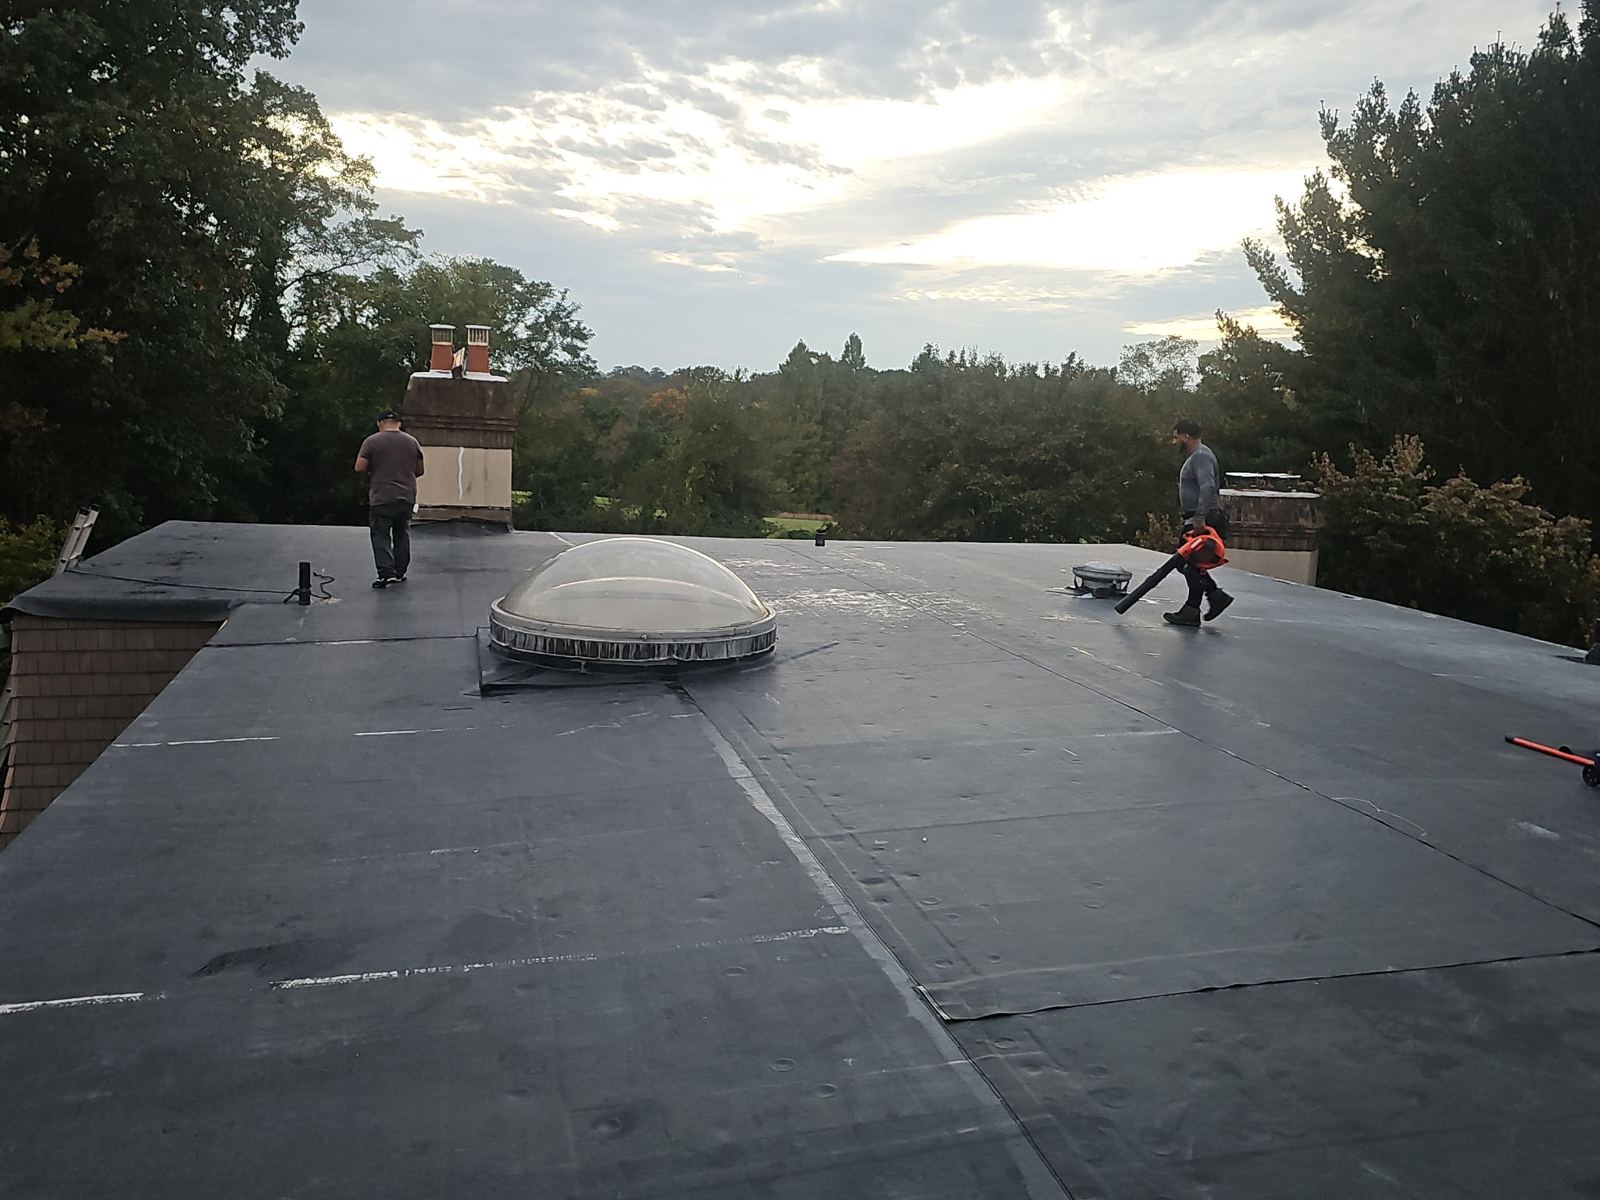
For flat roofs, modified bitumen self-adhered systems or single-ply membranes such as EPDM and TPO offer water tightness across low-pitch runs. For sloped roofs, architectural shingles installed over synthetic underlayment provide impact and wind resistance. On all sloped installations, heavy-duty self-adhering ice and water shield membranes are placed along eaves, valleys, sidewalls, and chimney bases to stop ice dam back-ups common to South Jersey winters.
- Low-slope roofs rely on single-ply EPDM/TPO or multi-ply modified bitumen membranes with heat-welded or cold-applied seams.
- Sloped roofs utilize heavy-weight architectural shingles over synthetic, tear-resistant underlayment.
- Ice and water shield membranes protect roof edges, valleys, and wall intersections against water freeze-back.
- Drip edges and starter strips are mechanically fastened around entire roof perimeters to prevent wind uplift.
Structural Decking Repair and Ventilation Upgrades
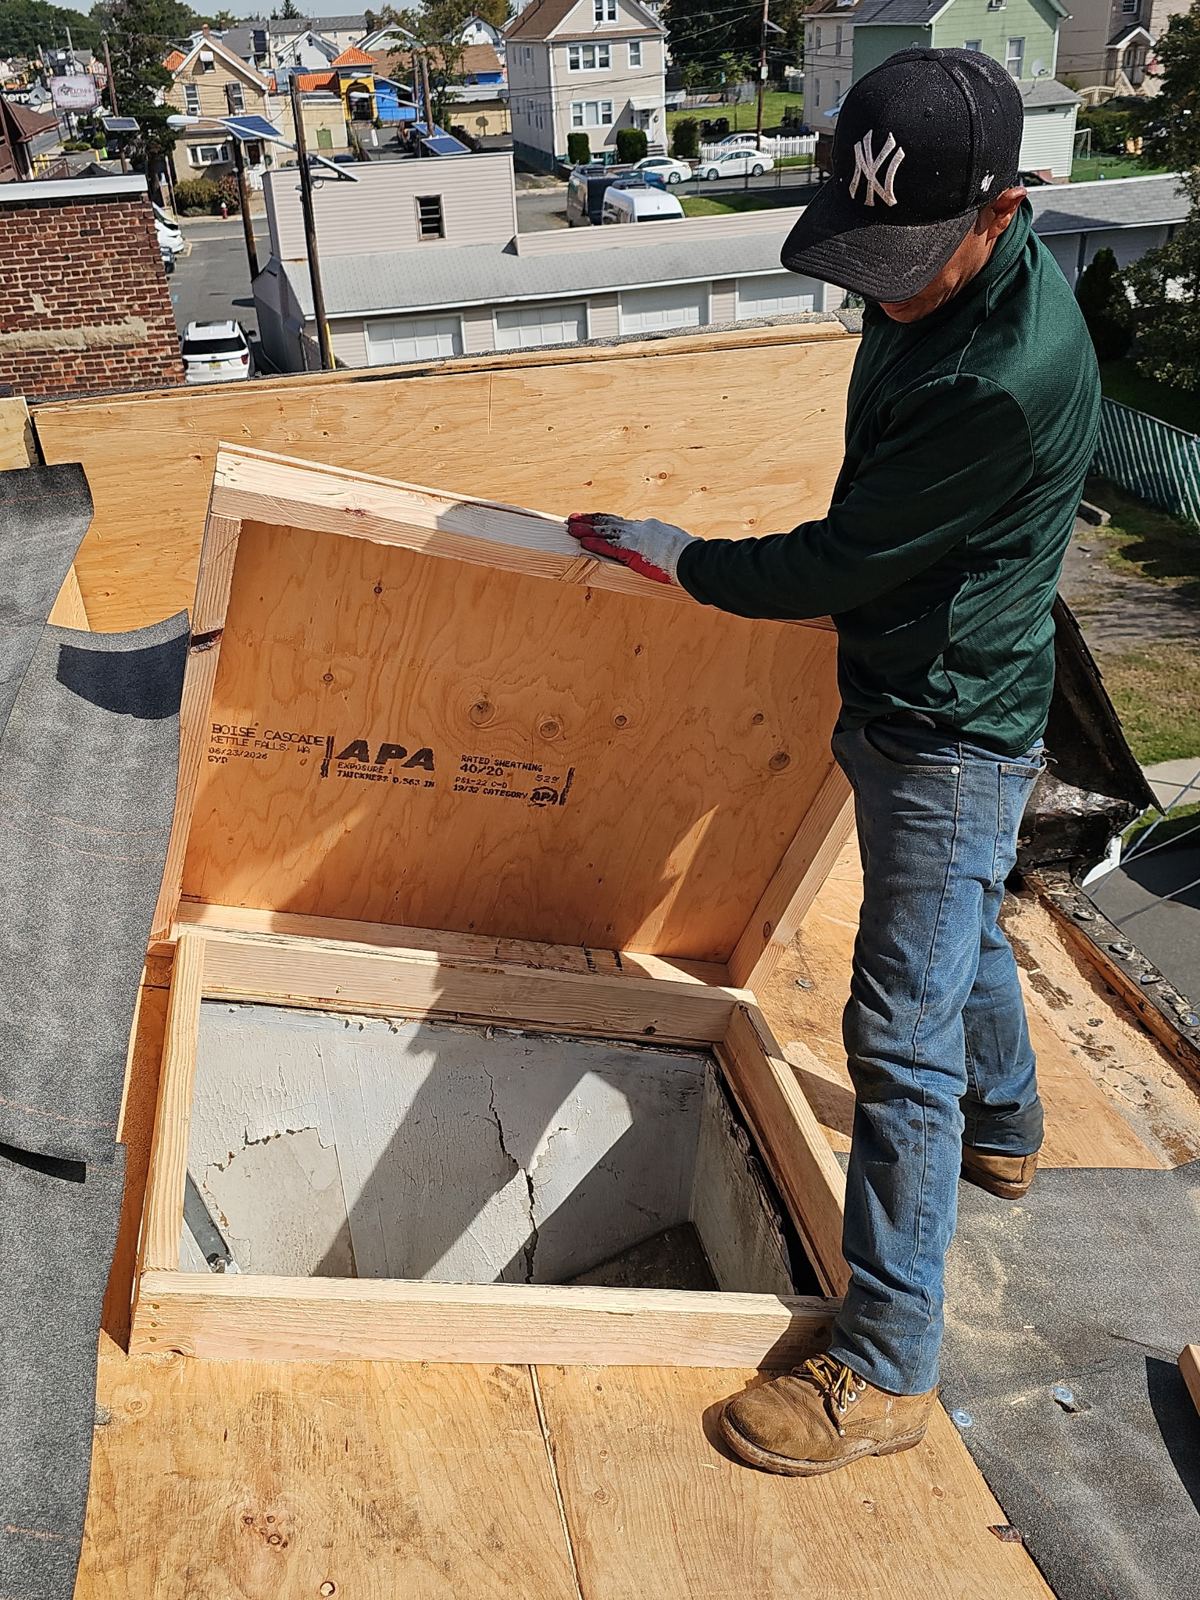
A roof replacement is only as stable as the structural deck beneath it. Older Camden structures often feature 1x6 tongue-and-groove planking, while mid-century structures use early-generation plywood. Long-term roof leaks degrade wood integrity, causing delamination, dry rot, and sagging. During replacement, damaged deck boards are removed and replaced with exterior-grade plywood or matching solid wood dimensional lumber to match existing structural thickness.
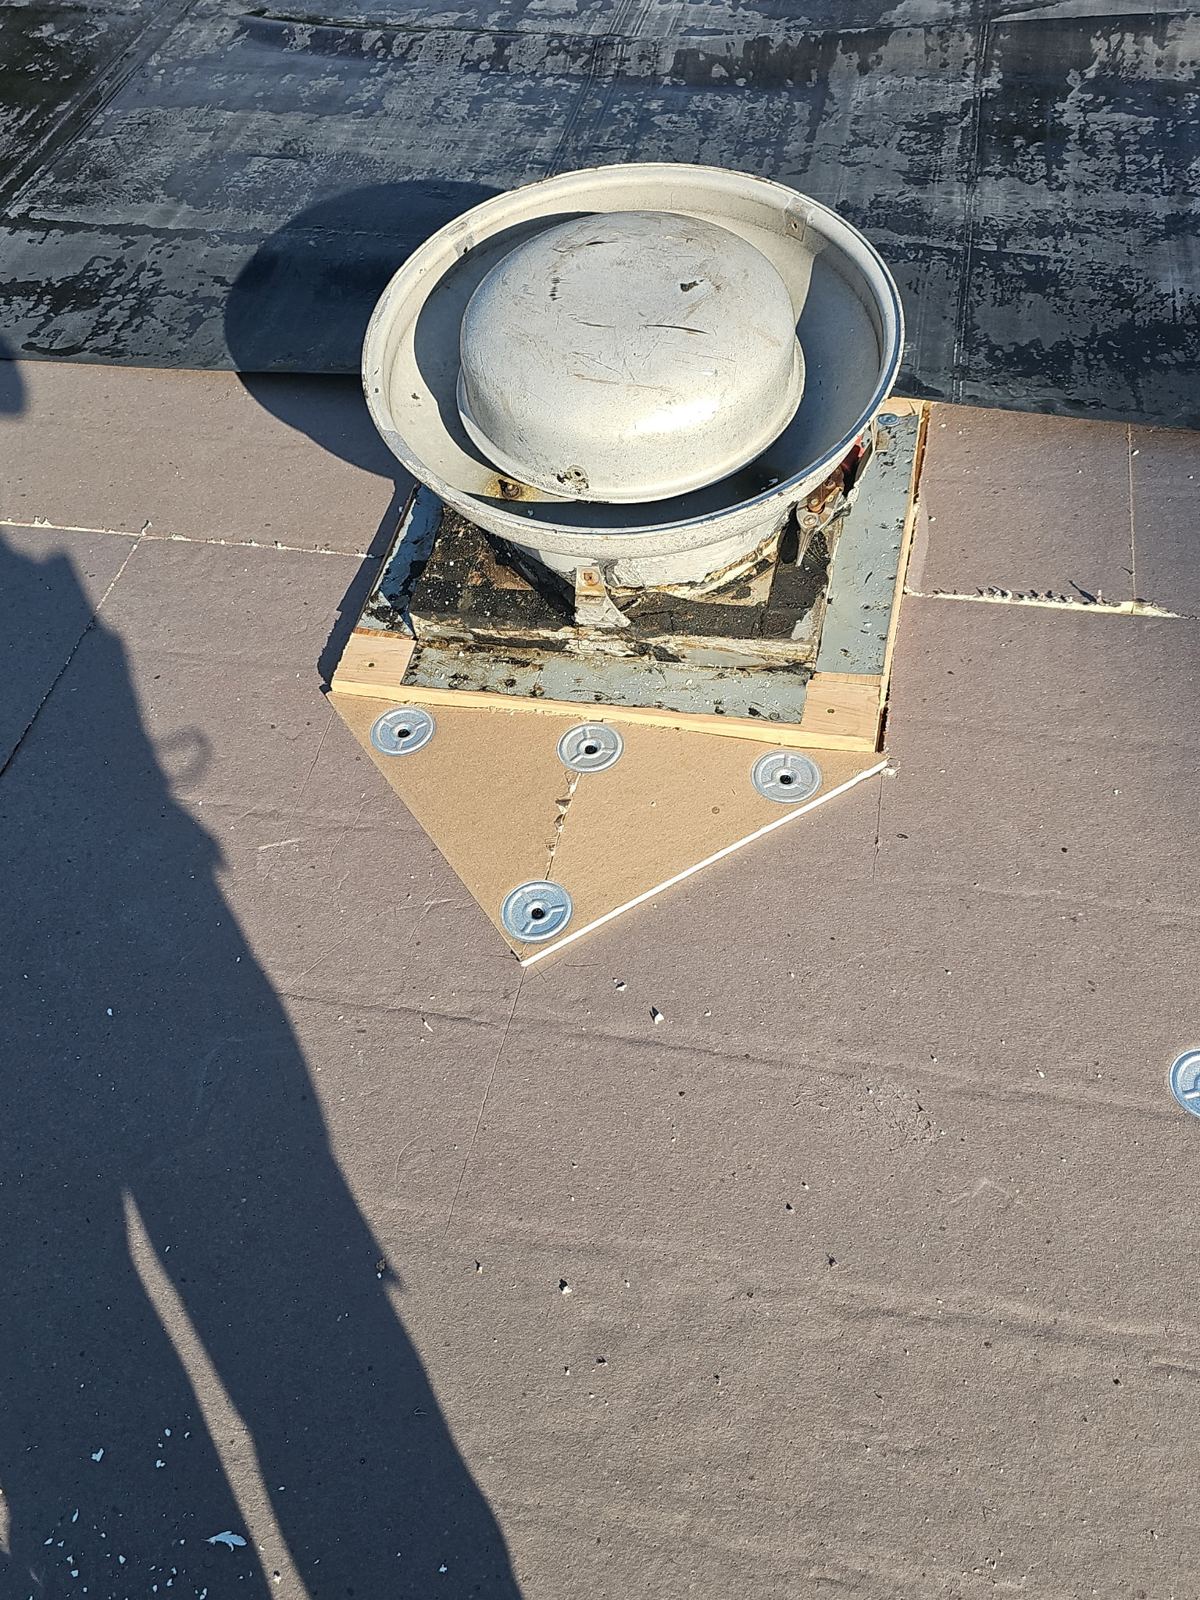
Proper ventilation is equally critical to prevent premature shingle deterioration and interior condensation. In pitched roofs, balancing intake airflow through continuous soffit vents with exhaust airflow through ridge vents creates a thermal chimney effect. In flat roof conversions or low-slope rowhouse designs, custom static vents or modified parapet wall ventilation ports are integrated to release trapped moisture from the joist cavity, extending the functional lifespan of structural decking and insulation materials.
- Deteriorated wood decking is cut back to structural rafters and replaced with modern plywood or planking.
- Balanced intake and exhaust ventilation prevents heat buildup in summer and ice dam formation in winter.
- Low-slope roof cavities receive specialized ventilation openings to exhaust moisture from enclosed joist bays.
- Fastener pull-out resistance is restored by replacing rotted decking surfaces across the entire roof plane.
Project Timeline, Permitting, and Site Disruption Management
Executing a roof replacement in densely populated Camden neighborhoods like East Camden or Parkside requires clear logistical coordination. Narrow streets, high foot traffic, and tight space between rowhouses present staging challenges. Storm Guard Roofing secures all required City of Camden building permits prior to work initiation, ensuring compliance with local construction codes and zoning regulations.
A standard residential roof replacement typically takes one to three days, depending on size, roof pitch, structural repairs, and weather conditions. Site protection includes placing plywood boards over windows, landscaping protection netting, and setting up designated chute systems to direct debris safely into trucks or dumpsters. Daily cleanup involves magnetic sweeping to collect stray nails and thorough site inspections to ensure pedestrian pathways, sidewalks, and shared alleys remain free of construction hazards.
- Complete permit acquisition and scheduling coordinated directly with Camden municipal building departments.
- Property protection includes plywood barricades, tarping, and debris chute systems tailored for narrow rowhouse lots.
- Project execution completed within one to three days under standard weather conditions.
- Continuous ground cleanup and magnetic nail sweeps ensure clean sidewalks and driveway areas.
Camden questions we get asked
- How do you handle flat roof replacement on connected Camden rowhouses with shared parapet walls?
- We install isolated roof membranes that tie securely into your specific roof area. We repair or replace coping stones along shared parapets, cut new counterflashing into the brick masonry, and run the membrane up to a termination bar to prevent water migration between attached rowhouses.
- What causes water to leak through flat roofs on older built-up tar roofs in East Camden?
- Built-up tar roofs degrade over time from UV exposure, leading to cracking, blistering, and seam separation. When water enters, it saturates underlying wood fiberboard or insulation. On roofs with layers of old built-up tar we take the section to the deck and replace saturated insulation rather than adding another coating over wet material.
- Do I need a permit from the City of Camden for a full roof replacement?
- Yes. Full roof replacements in Camden require building permits issued by the municipal code enforcement department. Storm Guard Roofing pulls all required permits, arranges town inspections, and ensures installation meets New Jersey Uniform Construction Code standards.
- How long does a full tear-off and roof replacement take for a Camden home?
- Most single-family homes and rowhouses in Camden are completed in one to two business days. Complex roofs requiring extensive decking replacement, structural framing repair, or specialized parapet masonry work may take up to three days.
More in Camden
Call (201) 403-0024 for a Camden inspection, or send the form.