Cape May · Cape May County
Technical Standards for Cape May Roof Replacement Projects
Storm Guard Roofing delivers full-service roof replacement throughout Cape May, Cape May County, New Jersey. Operating as a family owned business with over 25 years of field experience, our company maintains full state licensing and comprehensive liability insurance coverage. Coastal properties in southern New Jersey face distinct environmental pressures. Historic structures in Cape May feature slate and copper roofs, often with complex geometries exposed to salt air and high winds. A complete roof replacement requires precise structural deck verification, engineered flashing, and severe-weather material selection to withstand shoreline climate conditions. Property owners can reach our technical estimators directly at (201) 403-0024 to evaluate existing roof assemblies and schedule an on-site structural assessment.
Full Tear-Off vs. Overlay Strategy for Cape May Roofs
Installing a second layer of asphalt shingles over an existing roof, commonly called an overlay, introduces hidden structural risks. Overlays double the weight load on structural rafters without resolving existing moisture damage beneath the surface. In coastal environments, moisture penetrates micro-fissures in aging shingles, leading to undetected deck rot. An overlay also prevents the application of modern self-adhering ice and water protection membranes directly onto the bare wood substrate.
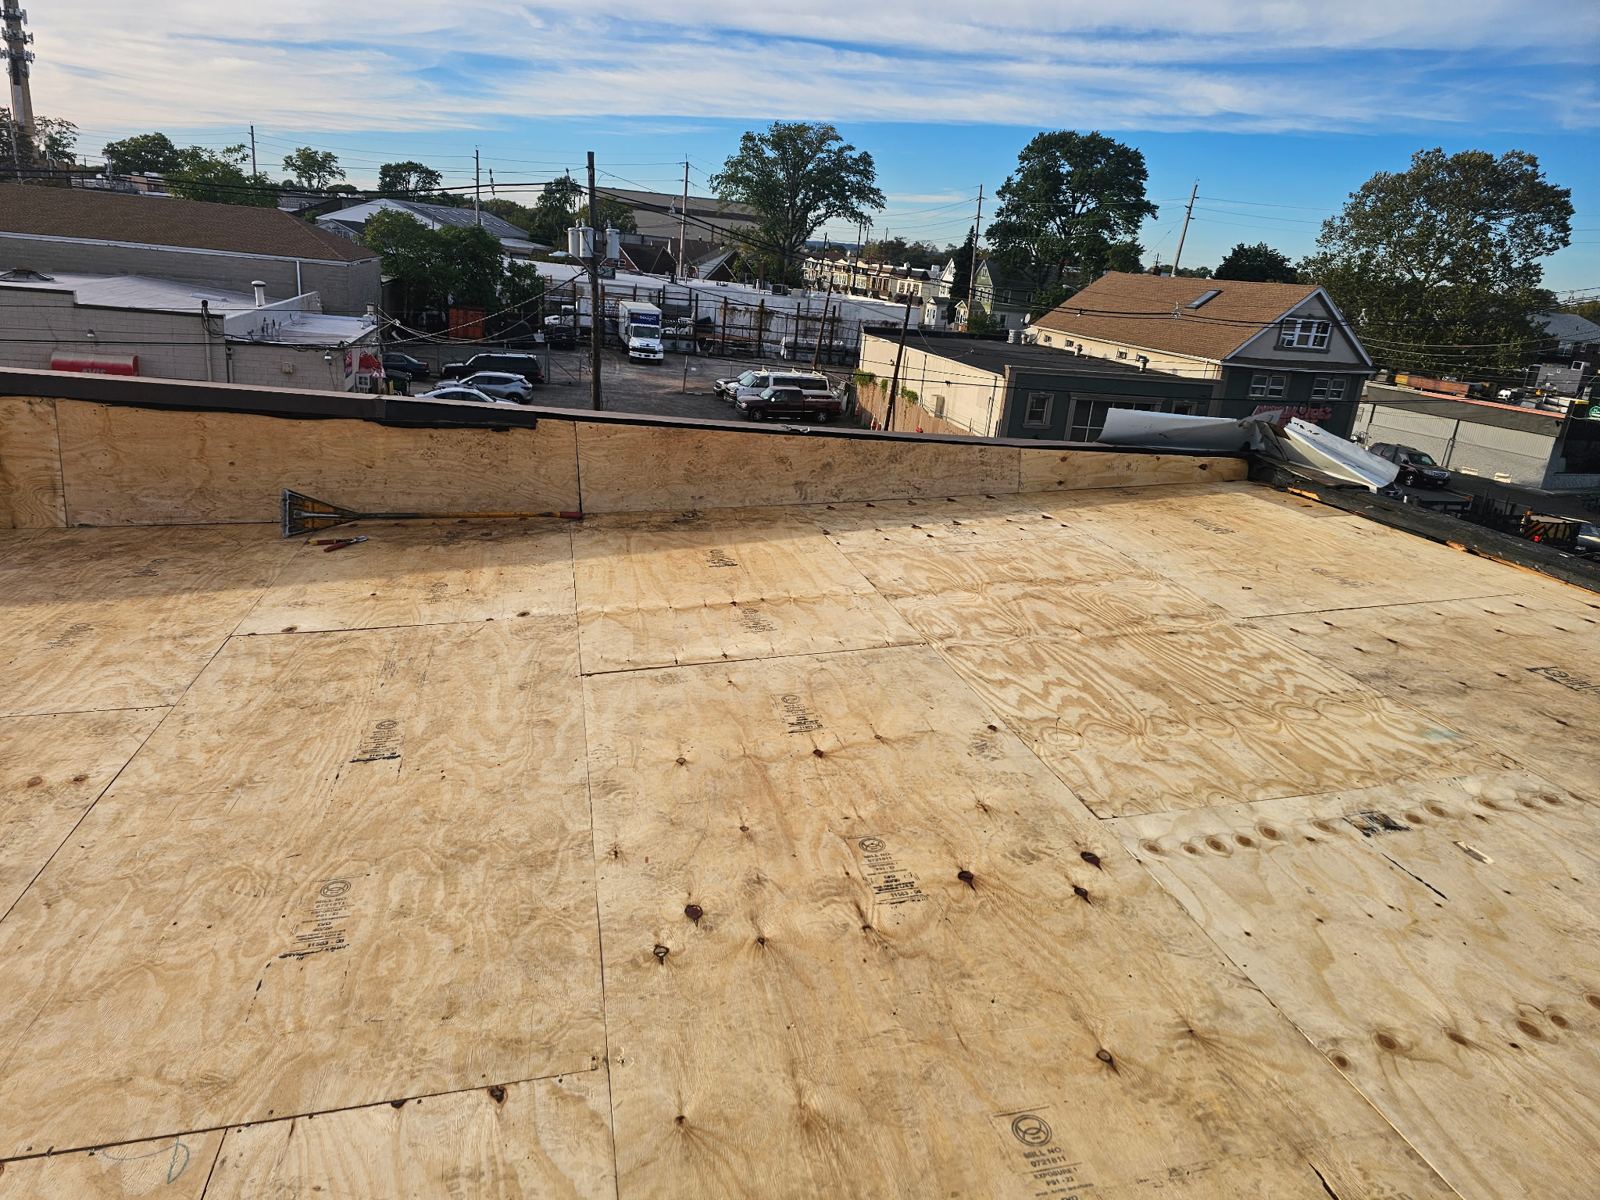
A complete tear-off strips the roof structure down to the wooden decking. This process permits a thorough inspection of every rafter, truss, and plywood panel. Damaged framing is reinforced, rotted sheathing is removed, and the building envelope is re-established from the wood deck upward. Stripping old layers allows installers to seal vulnerable deck seams and attach high-wind underlayment systems directly to clean decking, establishing maximum wind uplift resistance.
- Complete inspection and repair of underlying roof sheathing panels.
- Application of self-adhered ice and water shields directly to bare wood.
- Elimination of excessive weight that strains historic wall frames and rafters.
- Full compliance with manufacturer installation standards required for wind warranties.
Roof Decking Verification and Ventilation Upgrades in Cape May
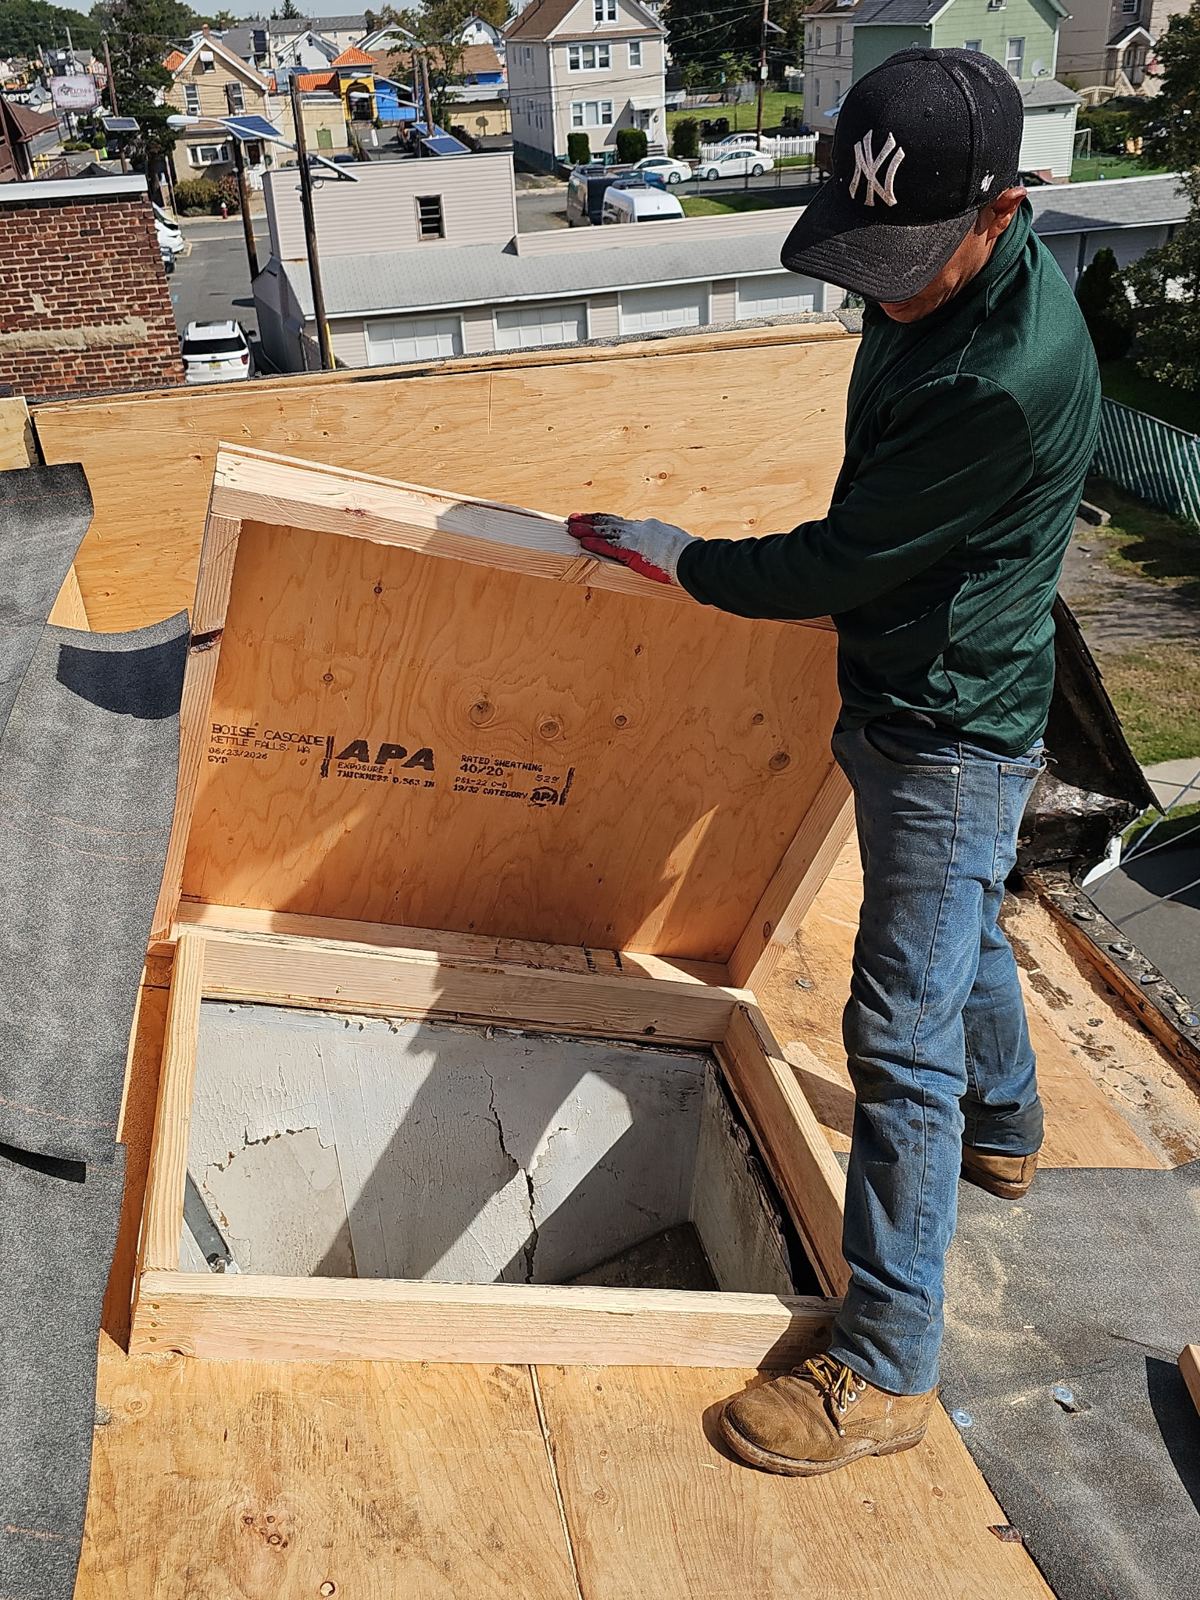
The performance of a roof replacement depends on the structural integrity of the wood deck beneath the shingles. Salt air and high seasonal humidity accelerate wood degradation, particularly around unvented soffits, dormers, and valleys. During a complete tear-off, compromised CDX plywood or tongue-and-groove decking is cut out and replaced with structural sheathing. Fastener patterns are updated using ring-shank nails driven directly into the structural joists.
Proper attic ventilation balances thermal performance and moisture control. Moisture trapped in an unventilated attic space softens plywood sheathing, degrades insulation performance, and causes shingle blistering. Upgrading an existing structure involves installing continuous ridge vents paired with adequate soffit intake vents. This creates a balanced airflow system that continuously extracts heat and vapor, keeping the wooden substrate dry and extending the overall life of the replacement assembly.
- Replacement of delaminated or water-damaged plywood sheathing and structural planking.
- Re-nailing existing roof decks with ring-shank fasteners to increase wind uplift capacity.
- Installation of continuous ridge and soffit ventilation systems for balanced intake and exhaust.
- Sealing deck seams with specialized membrane tape to block secondary water intrusion.
Architectural Shingle and Low-Slope System Selection
Selecting materials for a coastal roof replacement requires evaluating wind resistance, impact strength, and fastener corrosion protection. Heavyweight architectural asphalt shingles featuring reinforced nail zones provide high resistance against wind displacement. Fastener selection is equally critical. Stainless steel or heavy hot-dipped galvanized ring-shank nails prevent salt air corrosion from compromising mechanical fasteners over time. Complex rooflines, custom dormers, and sidewalls require heavy-gauge copper or color-matched aluminum step flashing to form watertight junctions.
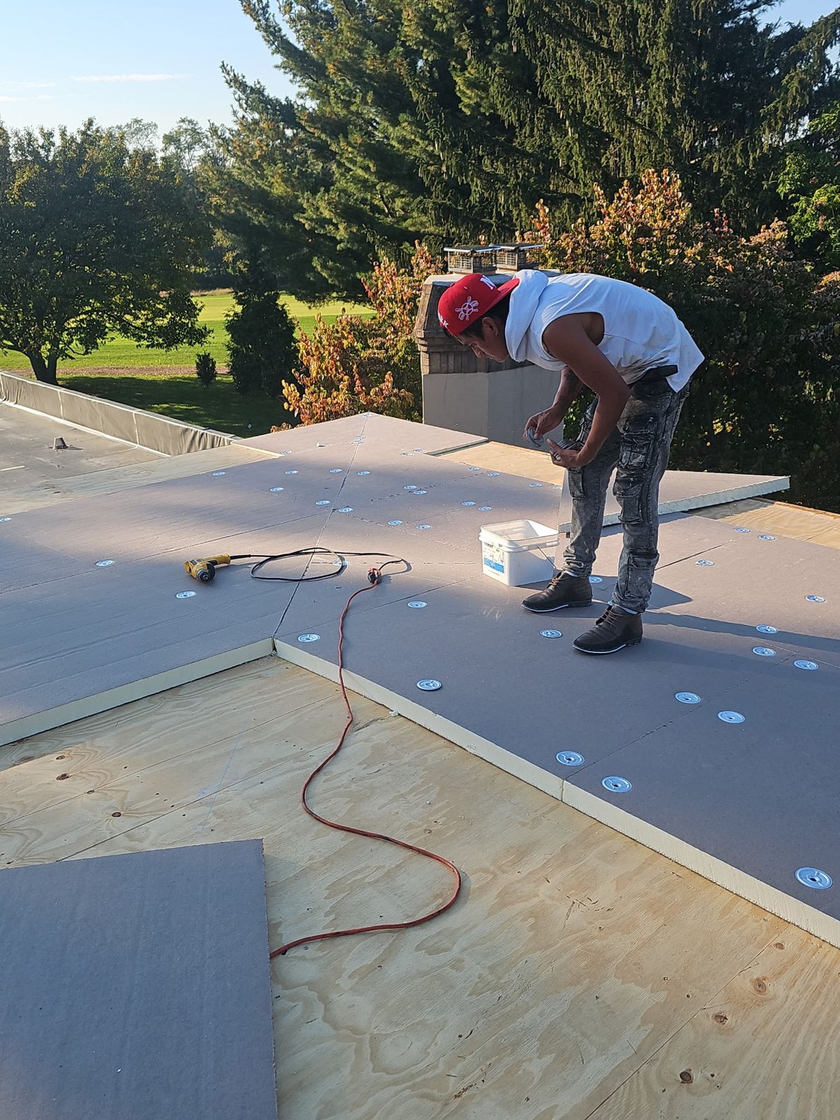
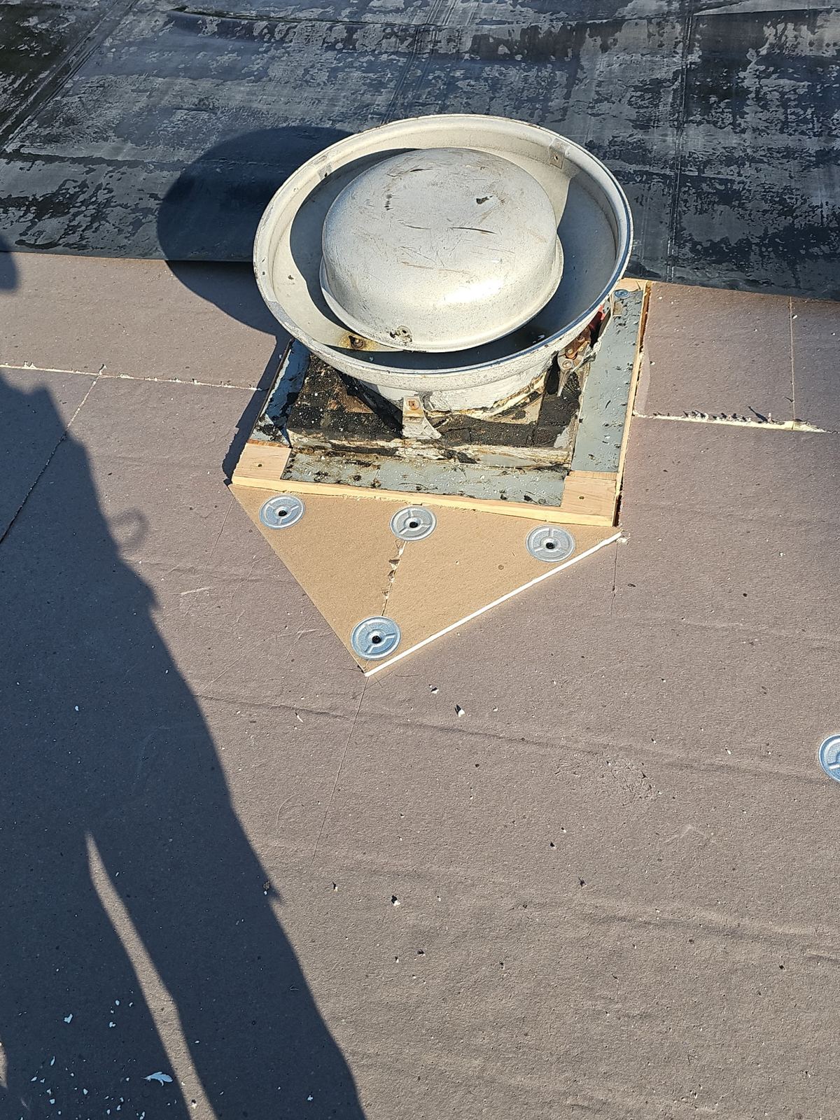
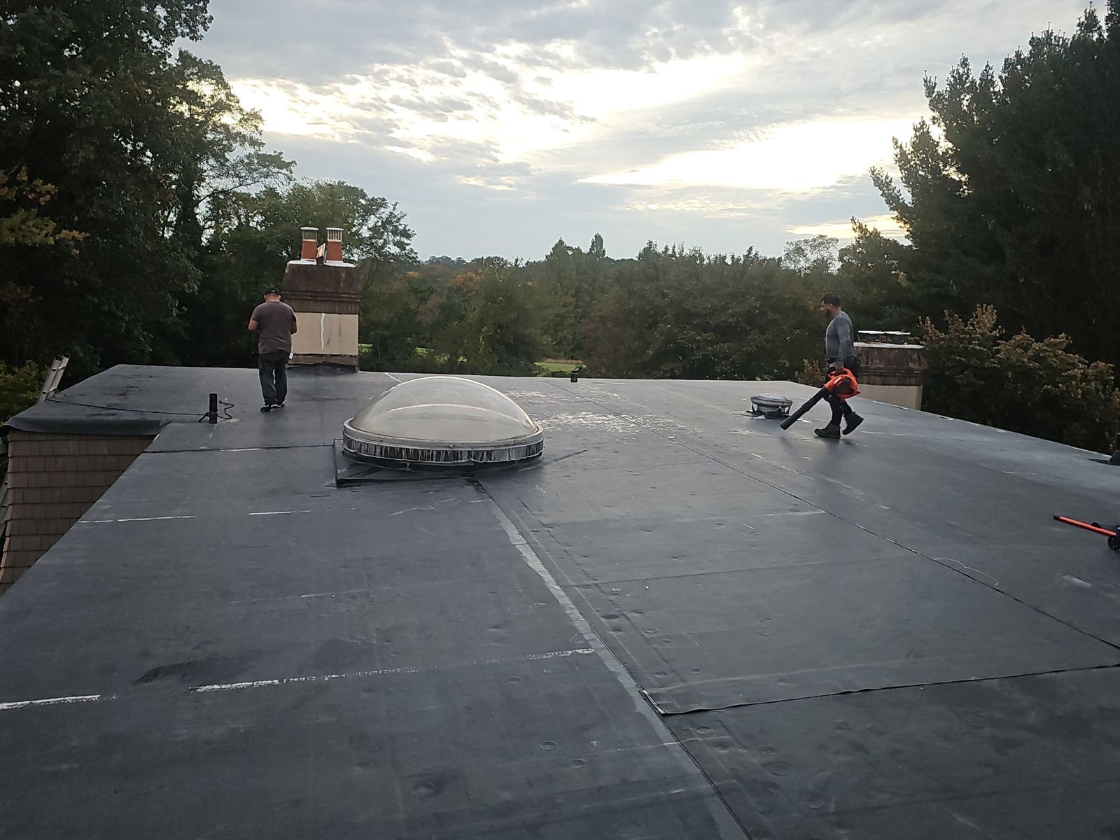
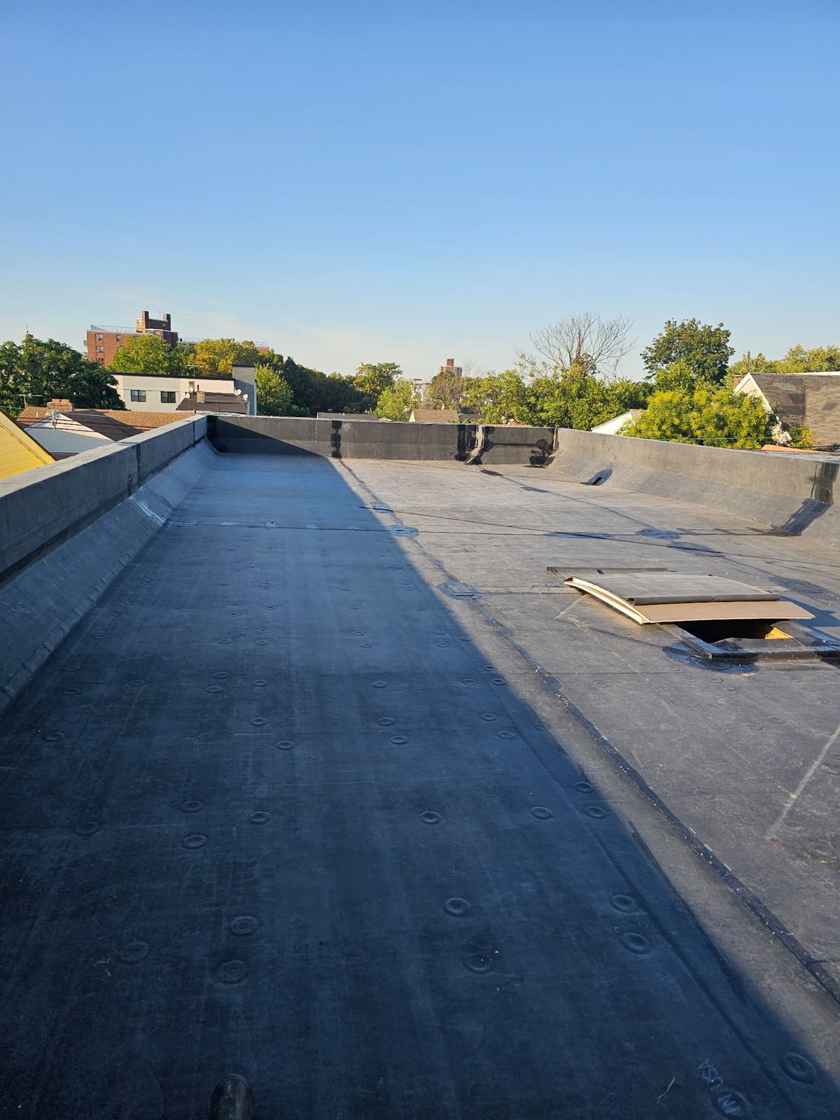
Many coastal properties feature low-slope additions, dead-valley transitions, or flat porch roofs. Standard shingles fail on slopes under a 2:12 pitch due to water pooling. For these low-slope sections, dual-ply modified bitumen systems or single-ply EPDM membranes are integrated into the primary steep-slope asphalt shingle system. Transition details between steep shingles and low-slope membranes are sealed with metal drip edges and membrane flashings to prevent wind-driven rain from penetrating the mechanical joints.
- High-wind-rated architectural asphalt shingles with reinforced nailing tracks.
- Corrosion-resistant stainless steel or hot-dipped galvanized fasteners for salt-air protection.
- Integration of modified bitumen or EPDM single-ply systems on low-slope porch and dormer areas.
- Custom copper and aluminum flashing fabrications for chimneys, wall step joints, and valleys.
Project Timelines and Jobsite Containment Controls
A complete roof replacement generates significant jobsite debris and requires careful property protection. Most residential replacements take between one and three days to complete, depending on roof slope, height, and overall square footage. Prior to stripping old materials, our crews set up protective plywood shielding over exterior windows, air conditioning condensers, decking, and landscaped beds. Catch-all tarp systems attach around the perimeter roof line to direct falling debris into containment vehicles.
Jobsite cleanup occurs continuously throughout the tear-off and installation phases. Once structural installation is complete, crews run magnetic sweepers across driveway spaces, lawns, and walkways to collect dropped fasteners. Final inspections confirm that all flashing terminations, ridge caps, and pipe boots meet strict installation standards. Homeowners receive a clear breakdown of completed work, verified deck upgrades, and material specifications.
- Perimeter tarping and plywood barricades to protect siding, windows, and landscaping.
- Scheduled removal of old material using dedicated debris containment units.
- Multi-pass magnetic sweeping of surrounding grounds to retrieve all metal fasteners.
- Structured timeline management with continuous on-site supervision throughout the build.
Insurance Claim Processing and 24/7 Emergency Response
Severe coastal weather can cause sudden structural damage, dislodging shingles, lifting metal flashing, or causing limbs to puncture roof decking. Storm Guard Roofing provides 24/7 emergency response services to stabilize damaged structures, apply emergency weather tarps, and prevent internal water damage. Emergency tarping secures the building envelope while long-term roof replacement plans are developed.
Navigating property insurance claims after severe storm events requires detailed technical documentation. With 25+ years of industry experience, our team assists homeowners through the insurance claim process. We prepare detailed scope-of-loss reports, document decking damage, photograph compromised areas, and coordinate directly with insurance adjusters. This technical documentation ensures that the final scope of work covers all necessary structural repairs, underlayment upgrades, and complete code-compliant replacement requirements. Contact our office at (201) 403-0024 for emergency dispatch or insurance claim coordination.
- 24/7 emergency leak containment and structural tarping services.
- On-site damage inspections with photographic evidence for claims adjusters.
- Comprehensive scope-of-loss documentation covering decking, flashing, and underlayment.
- Direct coordination with insurance carriers to support complete replacement coverage.
Cape May questions we get asked
- Why is a full tear-off necessary for a roof replacement in Cape May?
- Historic structures in Cape May feature slate and copper roofs, often with complex geometries exposed to salt air and high winds. A full tear-off allows installers to inspect the underlying wooden decking for rot, replace damaged plywood, re-nail sheathing to modern high-wind codes, and apply self-adhering ice and water protection directly to bare wood. Overlays hide existing rot and add structural weight to older framing.
- How does coastal salt air affect roofing material and fastener selection?
- Coastal salt air accelerates corrosion on standard carbon steel roofing nails, weakening fastener holding power during high wind events. For roof replacement projects near the ocean, hot-dipped galvanized or stainless steel ring-shank nails are installed alongside wind-resistant architectural shingles to prevent rust and maintain long-term structural integrity.
- How are low-slope or flat porch sections integrated during a roof replacement?
- Shingles cannot be installed on roof pitches below a 2:12 ratio because standing water can back up under the laps. Low-slope dormers and porch roofs require multi-ply modified bitumen or single-ply membrane systems. These low-slope membranes are sealed and tied into the main steep-slope asphalt shingle roof using continuous metal drip edges and membrane wall flashings.
- What emergency response options exist if a storm damages my roof?
- Storm Guard Roofing provides 24/7 emergency response for severe leaks and structural damage. Call (201) 403-0024 for immediate dispatch. Crews install emergency weather tarps to protect the building envelope, after which our team helps manage your insurance claims process for a complete roof replacement.
More in Cape May
Call (201) 403-0024 for a Cape May inspection, or send the form.