Colts Neck · Monmouth County
Roof Replacement Technical Standards for Colts Neck Properties
Storm Guard Roofing provides full roof replacement services throughout Colts Neck, New Jersey. Operating as a family owned, licensed, and insured contractor with over 25 years of field experience, our team evaluates residential structures and outbuildings to execute full system installations. Colts Neck features a distinct building stock that includes large open lots and horse-farm outbuildings alongside newer complex-roof homes. Managing water shedding across these varied architectural styles requires clear technical planning, correct material matching, and adherence to state building standards. We manage all aspects of the installation process, including site setup, structural decking inspections, ventilation upgrades, and insurance claim coordination when weather events cause severe structural loss. For immediate assistance or emergency tarping, our team offers 24/7 emergency response at (201) 403-0024.
Tear-off Protocol Versus Overlay Application in Colts Neck
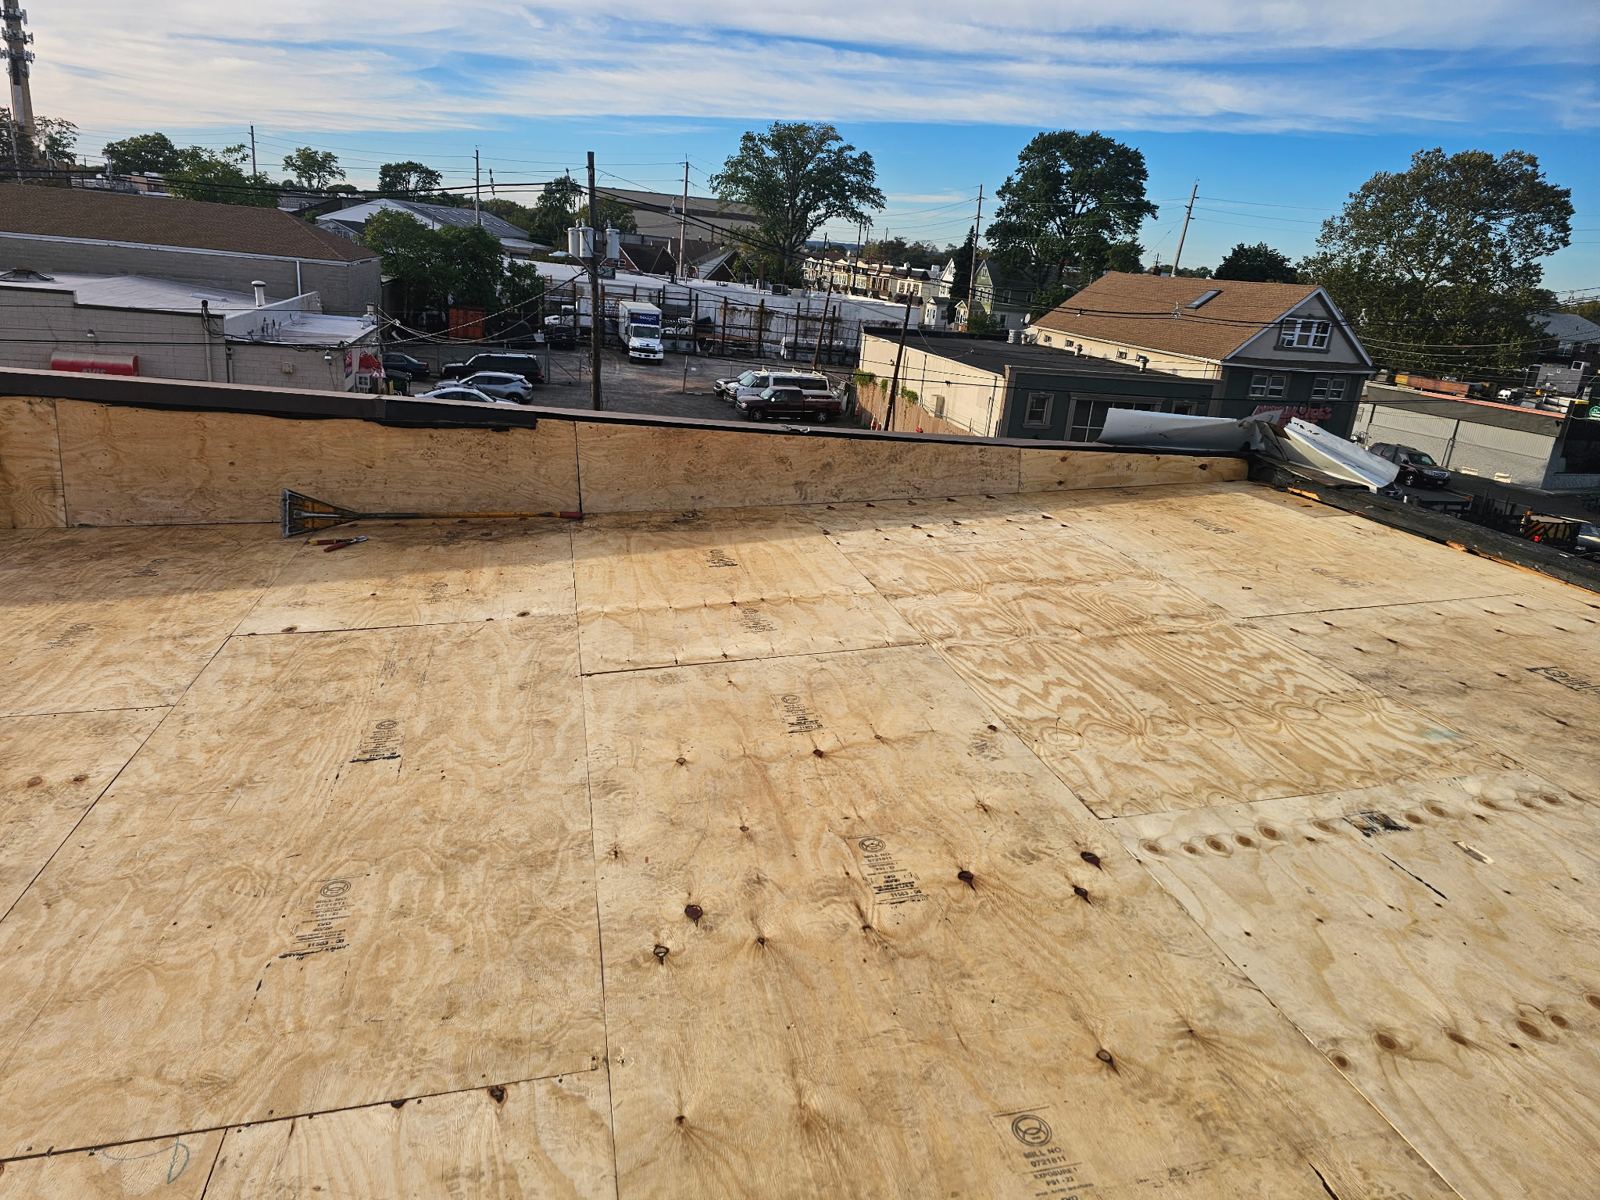
Executing a complete tear-off is the standard procedure for long-term structural integrity. While layover installations place a second layer of shingles over an existing roof, they conceal underlying deck rot, trap moisture, and add excess dead load to framing members. On newer complex-roof homes with multi-gabled profiles, valleys, and dormers, adding weight can compromise rafter alignment and prevent proper flashing integration. A complete tear-off strips the system down to the bare wooden substrate, allowing technicians to identify structural deflection, water damage, or decay before new materials are applied.
Horse-farm outbuildings and agricultural structures on large open lots present additional structural considerations. Outbuilding roofs are often exposed to direct wind uplift and temperature extremes without the benefit of interior finished ceilings. Installing new shingles or metal panels over worn, cupped layers limits fastener penetration depth into purlins or rafters. Strip-down procedures ensure that new underlayment products adhere directly to solid wood decking, securing the envelope against wind-driven rain and ice dams.
- Complete stripping allows thorough inspection of wood decking and structural rafters.
- Eliminates excess weight that places unnecessary stress on roof framing systems.
- Enables step flashing, counter flashing, and valley leak barriers to integrate directly against the wood surface.
- Prevents hidden moisture from accelerating sub-decking decay under secondary shingle layers.
Decking Remediation and Intake Ventilation Math for Complex Roof Lines
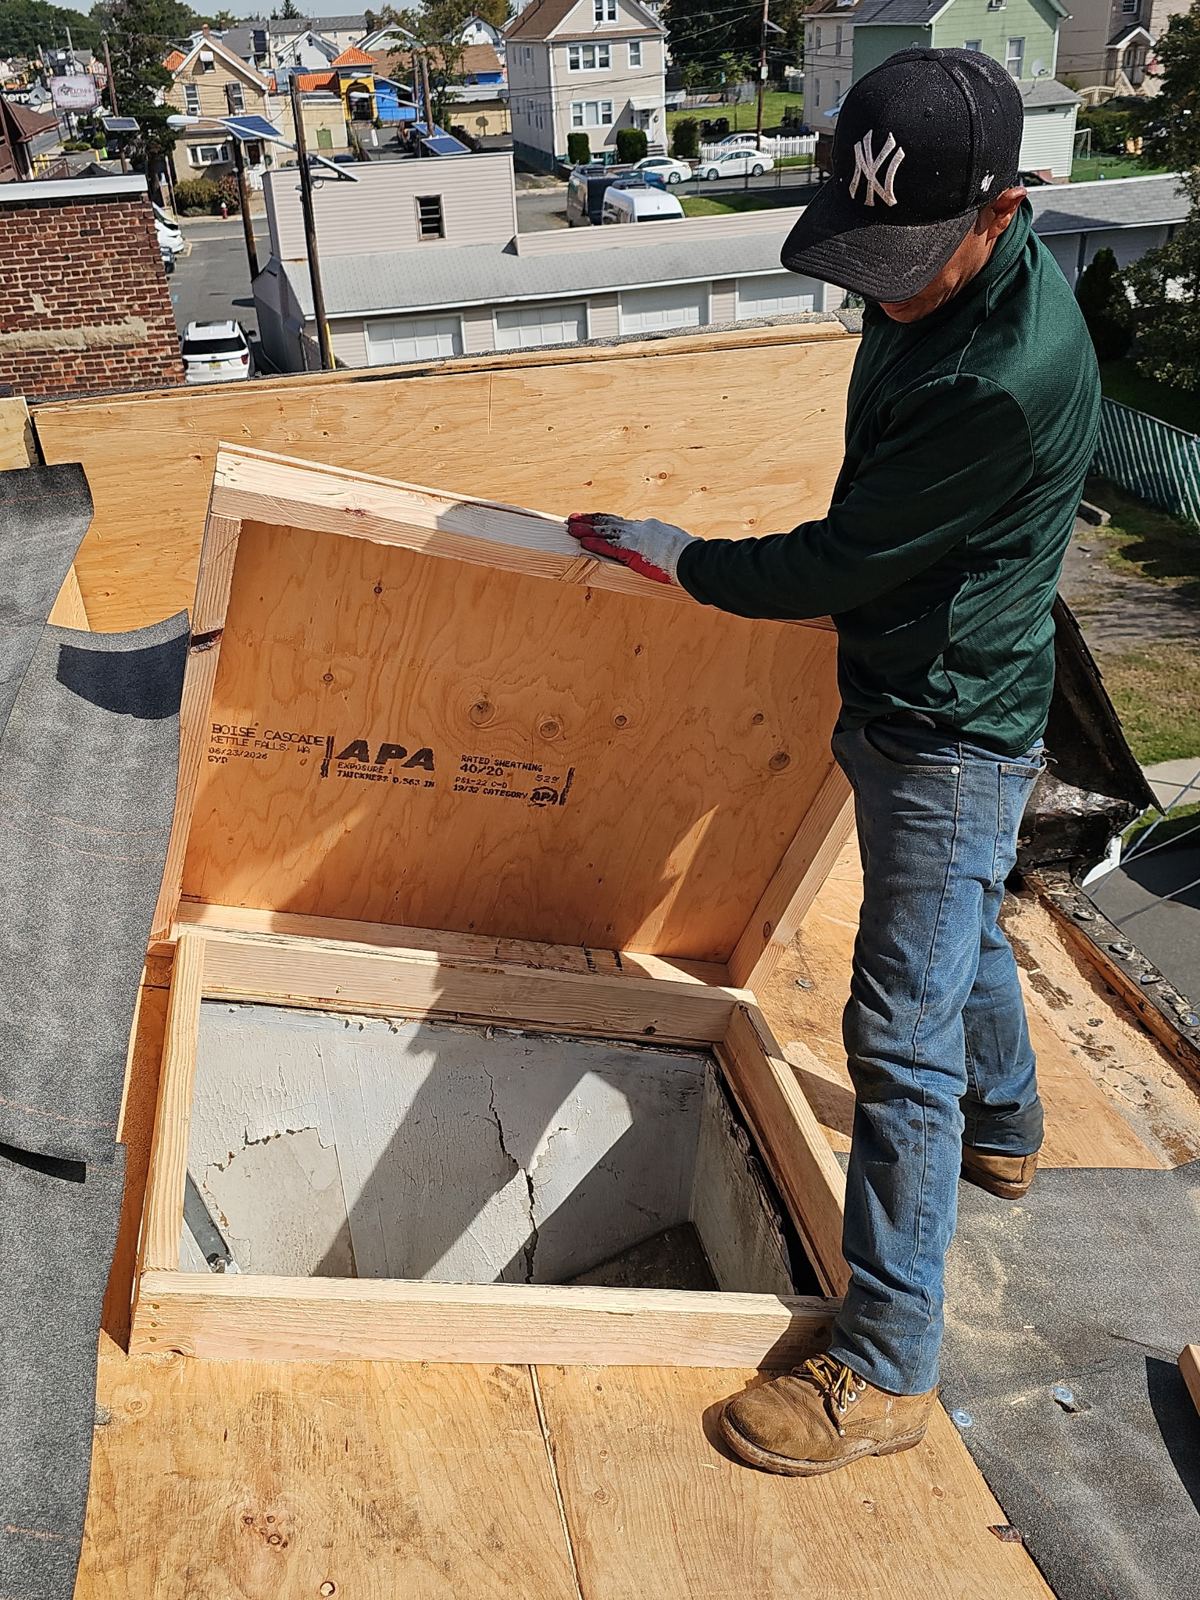
Once existing roofing materials are removed, the structural deck undergoes visual and load testing. In Colts Neck properties, roof decks typically consist of CDX plywood, oriented strand board, or older tongue-and-groove planking. Any board exhibiting delamination, dry rot, sagging, or water staining must be marked for cut-out and replacement. Replacing damaged decking ensures a flat surface so that nail shanks achieve full holding power without splitting the underlying wood substrate.
Proper attic ventilation calculations are required to protect modern roofing materials from heat buildup and condensation. Complex roof layouts with multiple ridge lines, dormers, and low-slope intersections require balanced net free vent area calculations. Intake ventilation along the soffits must equal or exceed exhaust ventilation at the ridge. Without adequate soffit intake, continuous ridge vents will pull air from attic bypasses or secondary valleys, drawing moisture into the insulation layer. On large open agricultural buildings, calculating ventilation requires adjusting for internal humidity and open air volume to avoid seasonal condensation beneath the decking.
- Structural decking replacement using exterior-grade plywood matching existing thickness.
- Installation of continuous ridge vents combined with clear continuous soffit intake vents.
- Balanced intake and exhaust ratio calculations based on total attic square footage.
- Fastener depth checks to verify complete penetration through the roof deck substrate.
Selecting Architectural Shingles and Low-Slope Membrane Systems
Material selection depends on roof pitch, structural load, and architectural design. For steep-slope sections, architectural fiberglass-asphalt shingles offer multi-layered dimensional strength, high wind resistance ratings, and Class A fire ratings. The heavy mat construction helps resist uplift across open acreage where wind speeds build across unobstructed fields. All shingle installations require synthetic underlayment, which provides higher tear resistance and UV exposure stability compared to traditional asphalt-saturated felt paper.
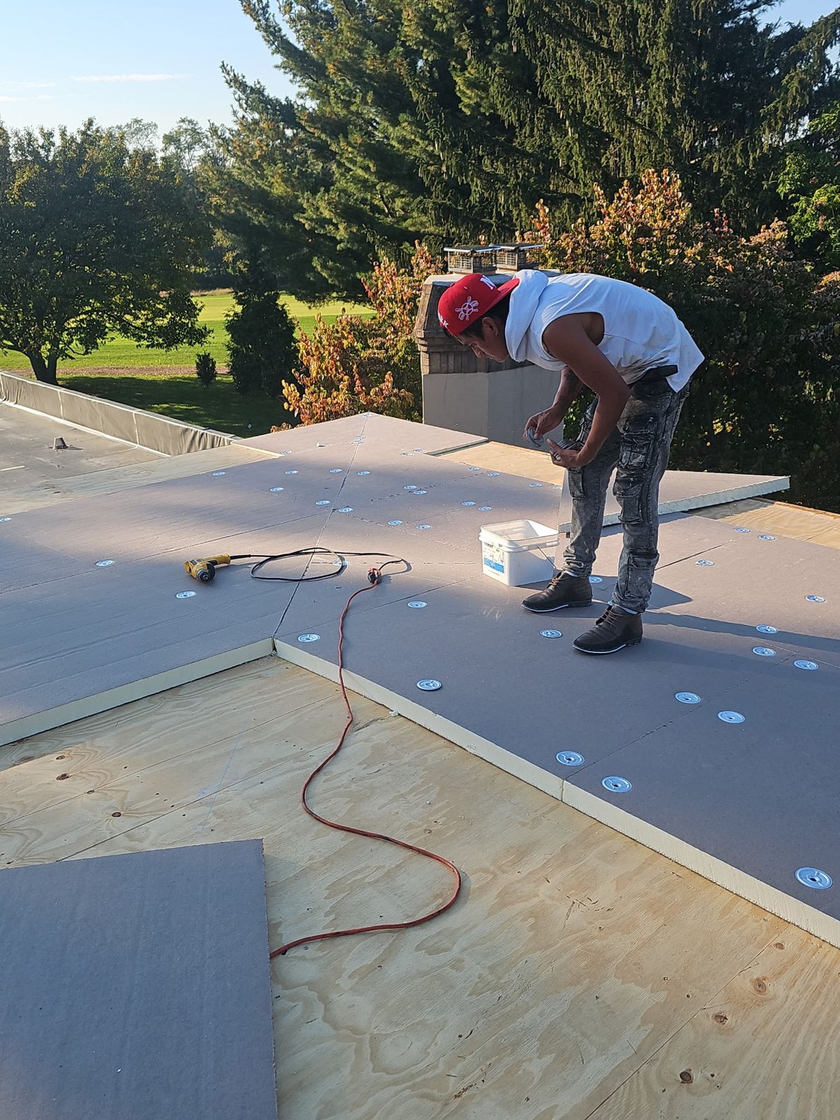
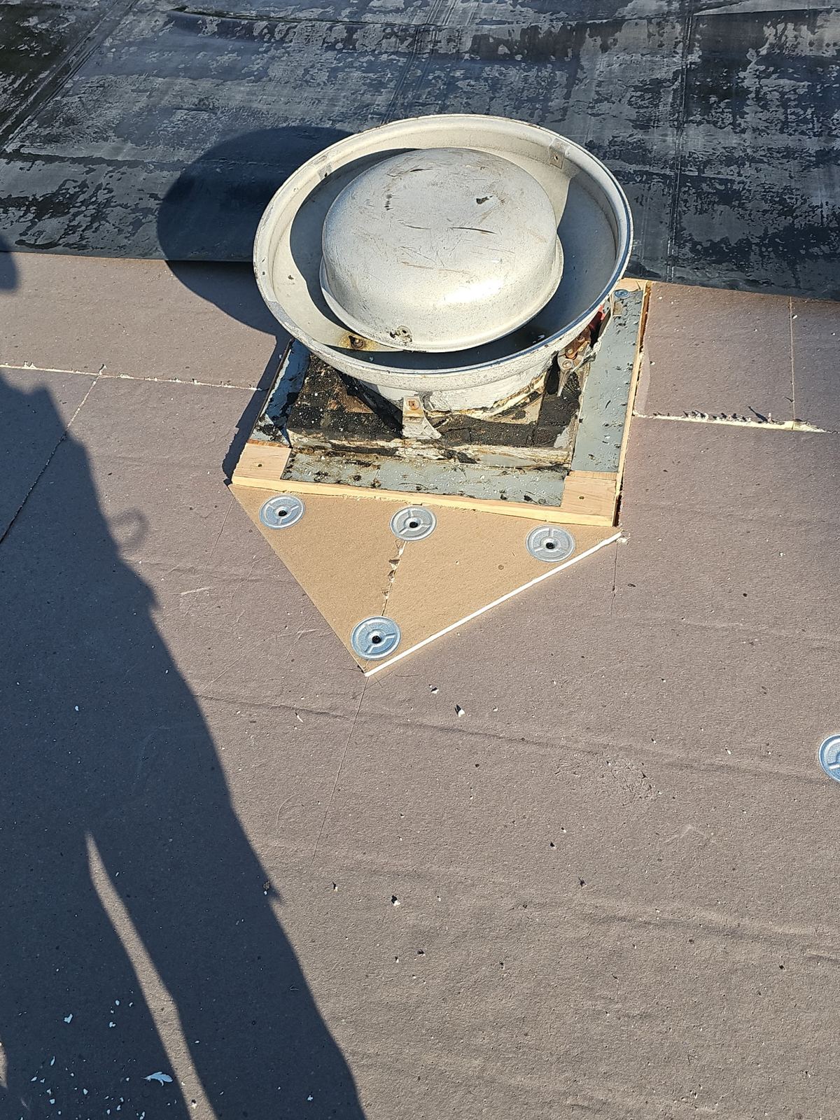
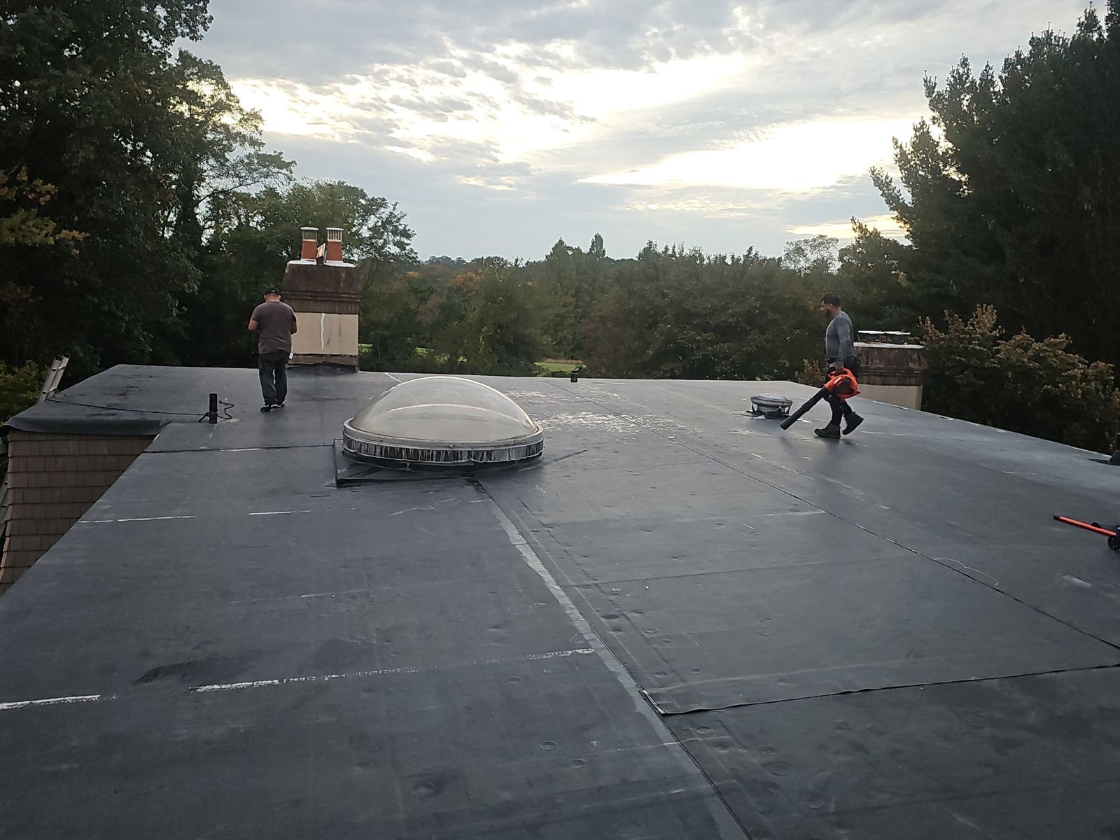
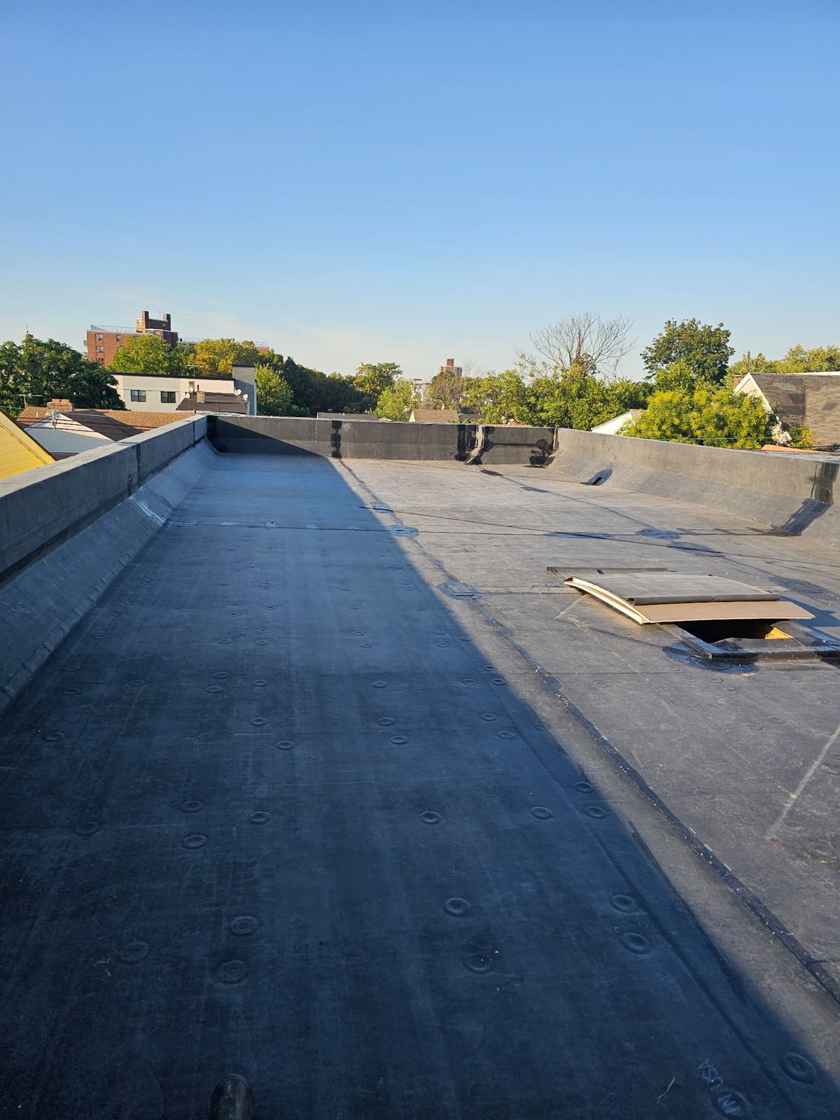
Many modern homes and outbuildings incorporate low-slope transitions, porch extensions, or flat roof sections that cannot shed water via gravity alone. Pitch conditions below 2:12 require single-ply membrane systems such as EPDM or TPO, or multi-ply modified bitumen systems. Low-slope membranes are hot-air welded or fully adhered with specialized contact adhesives to form a continuous waterproof barrier. Integrating these low-slope systems with steep-slope shingle sections requires custom apron flashing, metal terminations, and high-temperature self-adhering ice and water membrane along all transition points.
- Architectural asphalt shingles rated for high wind exposure on steep-pitch roof planes.
- Modified bitumen, EPDM, or TPO membranes applied to low-slope sections under 2:12 pitch.
- Self-adhering ice and water shield installed along eaves, valleys, rakes, and sidewall penetrations.
- Heavy-gauge aluminum or copper valley metal and custom chimney counter flashing.
Project Timelines, Site Logistics, and Property Protection
Executing a roof replacement on large residential lots or active horse farms requires organized site control and material placement. Material delivery schedules are set to minimize disruption to driveways, paddocks, and landscaping. Heavy equipment and tear-off dumpsters are positioned on protective plywood sheets to avoid driveway cracking or lawn compaction. On properties with farm outbuildings, work zones are secured with perimeter caution flagging to direct foot and animal traffic away from falling debris zones.
Average project duration ranges from two to four business days depending on square footage, pitch complexity, and weather conditions. Tear-off activities are scheduled in stages to ensure that no exposed section of decking is left open to rain at the end of a workday. Every evening, the structure is made weather-tight with synthetic underlayment or temporary tarping. Continuous site cleaning occurs throughout the day, including rolling the work perimeter with high-power rolling magnets to collect stray roofing nails and metal scraps from grass, gravel, and driveway surfaces.
- Driveway protection boards placed beneath all material delivery trucks and roll-off containers.
- Phased tear-off execution to maintain structural weather tightness every night.
- Systematic magnetic sweeping of open acreage, flower beds, and animal pathways.
- Daily staging of equipment to allow clear access for property owners and farm operations.
Insurance Claim Coordination and Storm Damage Mitigation
High winds, hail, and severe storm systems frequently cause localized damage across Monmouth County. When trees fall or severe wind strips shingles from a home or farm building, rapid stabilization prevents secondary interior water destruction. Storm Guard Roofing provides 24/7 emergency response, dispatching crews to install heavy-duty emergency tarps, secure damaged flashing, and clear hazardous debris from structural planes.
Navigating insurance claims requires detailed documentation and objective technical evaluations. Our staff assists property owners by generating comprehensive damage reports, photographic evidence, and itemized material estimates that align with industry-standard estimating software. We meet directly with insurance adjusters on site to point out structural deck displacement, hidden flashing failures, and code-required upgrades. Family owned for over 25 years, our company handles communications directly with adjusters to ensure the full scope of necessary structural repairs is identified and funded.
- Immediate 24/7 emergency dispatch for temporary tarping and structural stabilization.
- Detailed photographic documentation of wind, hail, and impact damage across all roof facets.
- Direct technical consultation with insurance adjusters during field inspections.
- Complete alignment with New Jersey building codes regarding structural re-roofing regulations.
Colts Neck questions we get asked
- How does the local building stock in Colts Neck affect the duration of a roof replacement?
- Colts Neck features large open lots and horse-farm outbuildings alongside newer complex-roof homes. Complex roof lines with multiple gables, dormers, and steep slopes require extra hand labor for tear-off and flashing installation, extending timelines to three or four days. Outbuildings with open framing may require structural purlin adjustments before applying new decking and roofing materials.
- Why is a complete tear-off recommended over an overlay for a roof replacement in Colts Neck?
- An overlay conceals existing water damage, rot, and structural sagging beneath old shingles. On complex homes and exposed outbuildings subjected to high winds across open acreage, adding a second roof layer adds weight without resolving underlying deck failures. A full tear-off allows technicians to repair damaged wood decking, upgrade ventilation, and install modern self-adhering ice and water protection.
- What material options work best for homes that have both steep shingles and flat porch sections?
- Steep-slope sections are best suited for architectural fiberglass-asphalt shingles fastened with high-wind patterns. Low-slope sections, such as porches or transitional dormers under a 2:12 pitch, require single-ply membranes like EPDM or TPO, or modified bitumen. Proper metal flashings tie these two distinct systems together cleanly to prevent standing water from penetrating the joint.
- How does Storm Guard Roofing protect large lots and livestock areas during work?
- We place plywood protection down under heavy trucks and dumpsters to prevent lawn and driveway damage. Work zones near outbuildings or paddocks are cordoned off, and debris nets catch falling shingles. Continuous magnetic sweeps are performed across lawns, gravel paths, and driveways throughout the day to collect nails and metal debris before work concludes.
More in Colts Neck
Call (201) 403-0024 for a Colts Neck inspection, or send the form.