Ewing · Mercer County
Roof Replacement Specifications & Installation in Ewing, NJ
Storm Guard Roofing provides complete roof replacement services throughout Ewing Township and Mercer County. Operating for over 25 years as a family-owned, licensed, and insured contractor, we execute complete tear-offs, deck repairs, and attic ventilation redesigns. Roof replacement in Central New Jersey requires precise technical execution to handle freeze-thaw cycles, high wind events, and localized humidity along the Delaware River. We handle insurance claims directly when storm damage occurs and secure all required municipal permits through the Ewing Township Construction Office. For 24/7 emergency response or technical inquiries, contact our team at (201) 403-0024. Replacing a residential roof requires evaluating structural decking, intake and exhaust ventilation balance, and slope-specific membrane requirements.
Complete Tear-Off vs. Overlay Installation
While New Jersey building codes allow up to two layers of asphalt shingles, installing a new roof directly over an old layer conceals structural decay and accelerates material failure. In Ewing neighborhoods such as West Trenton, Parkway Village, and Mountainview, older roof framing should not carry the additional dead load of multiple shingle layers. Laying new shingles over old ones traps excess thermal energy, accelerating shingle curling and granule loss, while preventing the installation of water barrier membranes directly against the deck.
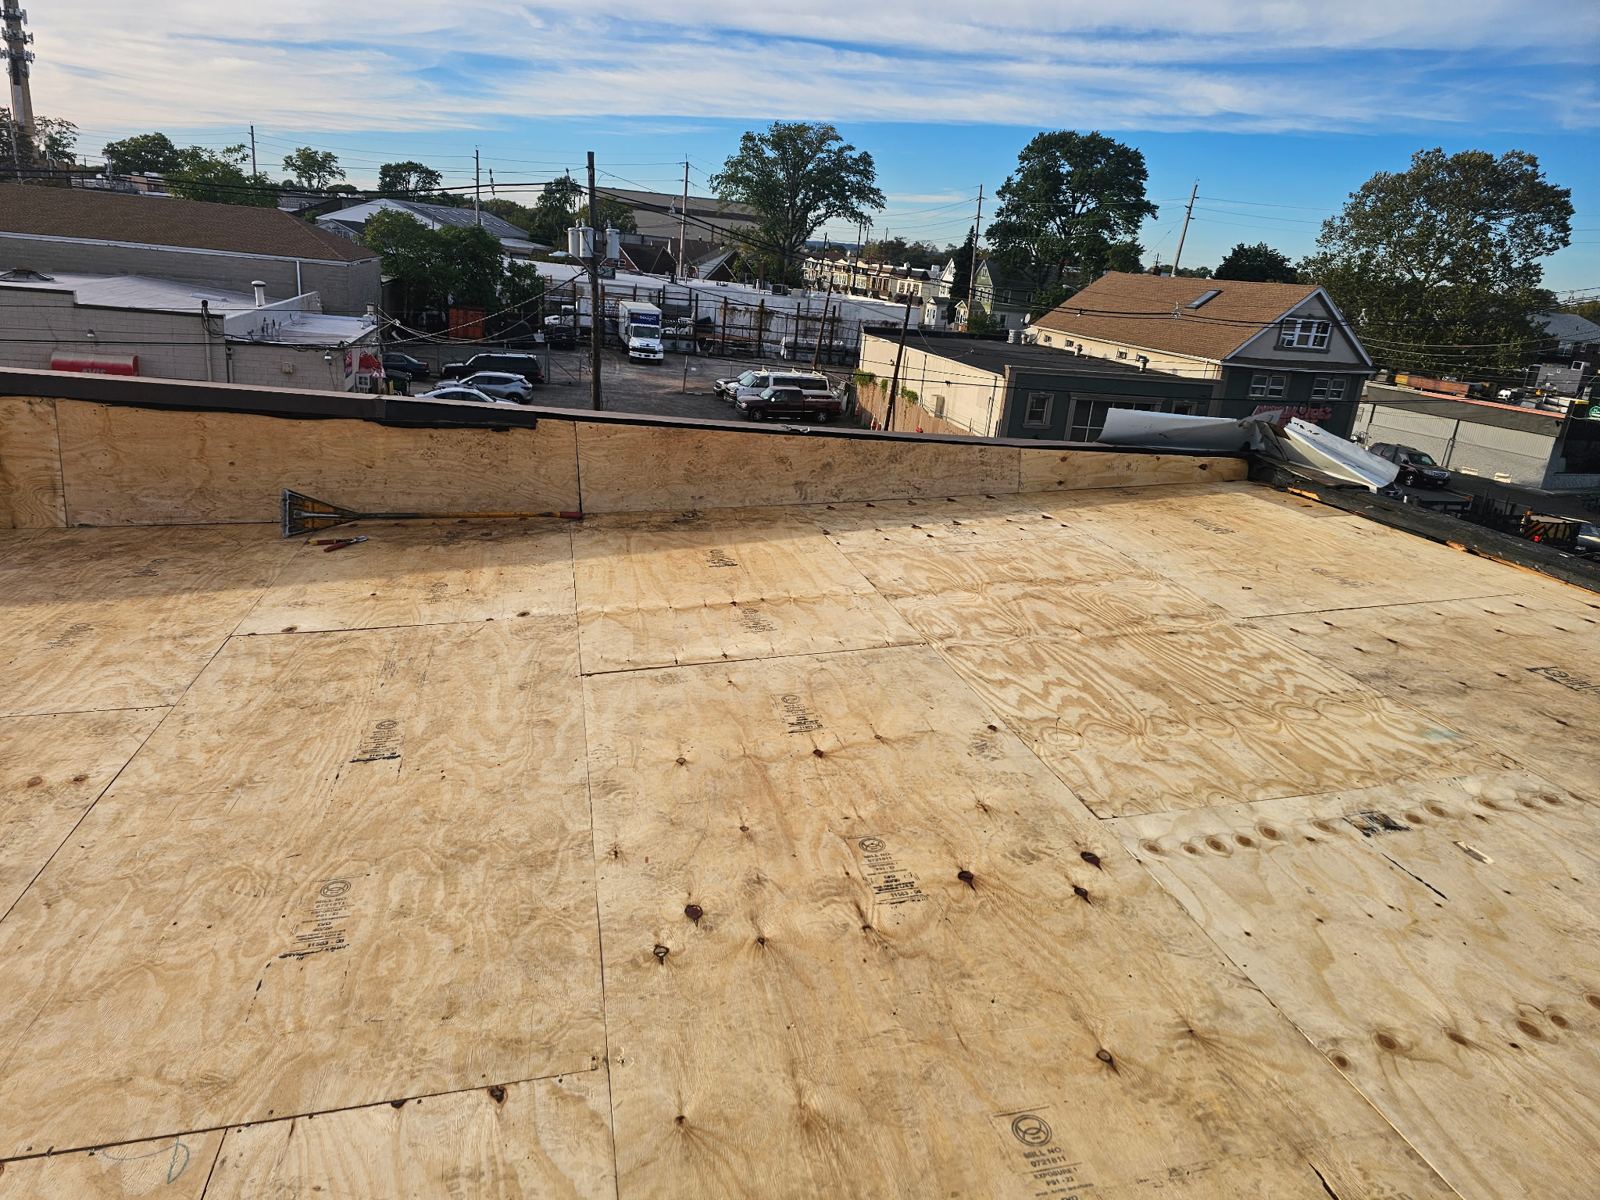
Storm Guard Roofing performs full tear-offs on every roof replacement project. Stripping the roof down to the bare wooden structure enables thorough inspection of the sheathing for water rot, rusted fasteners, structural sag, and mold caused by interior humidity. Complete tear-offs also allow for the complete replacement of step flashing, valley metal, and chimney flashings rather than relying on surface caulking over aged materials.
- Concealment of rotted or sagging roof deck boards under existing shingle layers.
- Inability to install code-mandated ice and water protective membranes directly on sheathing.
- Trapped thermal heat causing premature granule loss and shingle degradation.
- Excess weight burden on older rafter framing systems common in Mercer County homes.
Substrate Assessment and Decking Upgrades
Local building stock: Capes and ranches near the Delaware with short overhangs and original attic ventilation. Many of these mid-century homes were constructed with 1x6 or 1x8 tongue-and-groove decking or early thin plywood sheathing. Decades of atmospheric moisture exposure near the river, combined with inadequate attic ventilation, cause original wood boards to soften, warp, or split along nail lines.
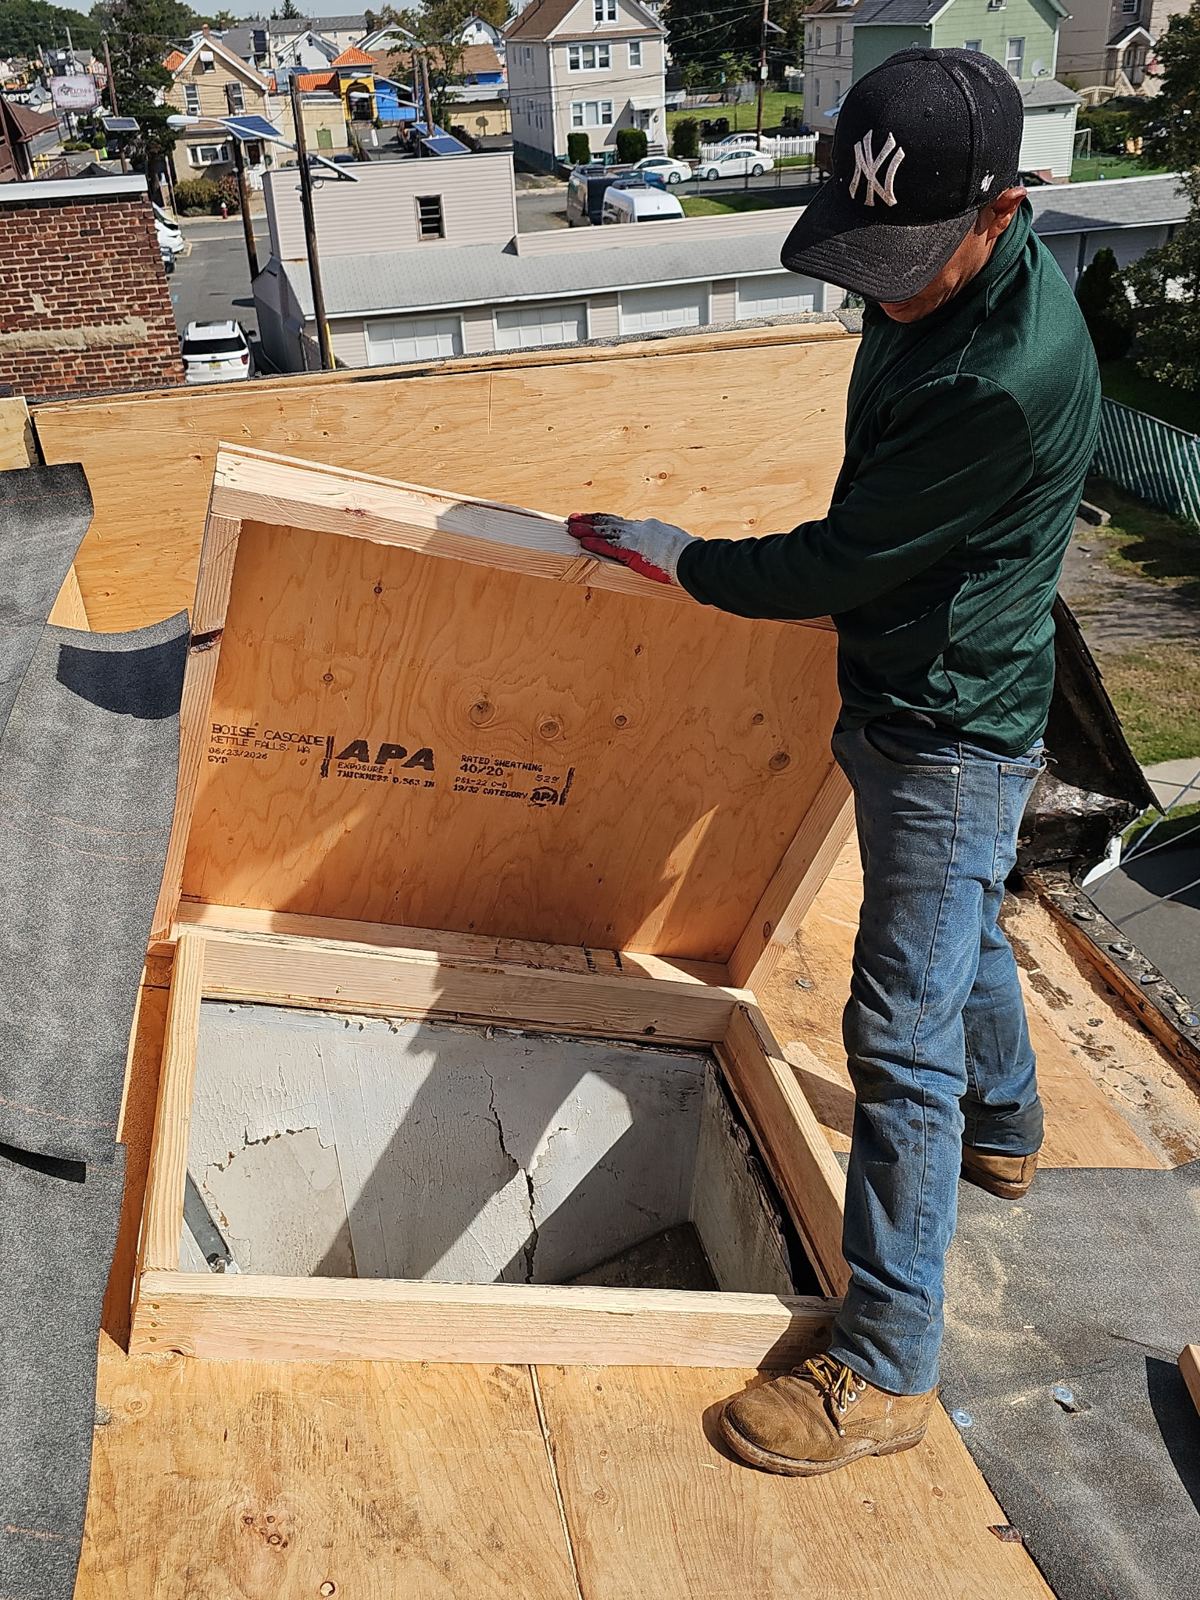
During roof replacement, damaged or delaminated sheathing is cut back to structural rafter centers and replaced with exterior-grade 1/2-inch CDX plywood or OSB panels fastened with ring-shank nails. Along all eave lines, we install self-adhering ice and water shield extending at least 24 inches past the interior wall line. This rubberized layer adheres directly to the wood substrate to stop water backups caused by winter ice dams.
- Complete inspection of structural board decking after full removal of old roof layers.
- Replacement of water-damaged, delaminated, or soft sheathing panels with CDX plywood.
- Installation of self-adhering ice and water membrane along eaves, valleys, and wall steps.
- Re-fastening loose structural sheathing directly into rafters using code-specified fastener patterns.
Ventilation Engineering for Low-Overhang Structures
Balanced attic ventilation is essential to manage attic temperatures and clear interior moisture before condensation attacks the roof deck. Because Capes and ranches in Ewing often feature short overhangs with narrow soffits, standard soffit intake vents are often absent or under-sized. Without adequate fresh air intake, ridge vents cannot draw air effectively, leading to summer heat entrapment and severe winter ice damming.
We calculate Net Free Vent Area (NFA) requirements based on attic volume and ceiling footprint using a 1:150 balanced intake-to-exhaust ratio. Where soffit depth is insufficient, intake airflow is established using vented drip edges or roof-edge intake systems installed directly above the gutter line. Exhaust is achieved using continuous ridge vents matched to intake capacity to ensure continuous passive air circulation.
- NFA calculation based on total attic floor area and roof framing configuration.
- Installation of roof-edge intake systems for homes lacking wide soffit overhangs.
- Continuous ridge vent integration configured to intake capacity for balanced airflow.
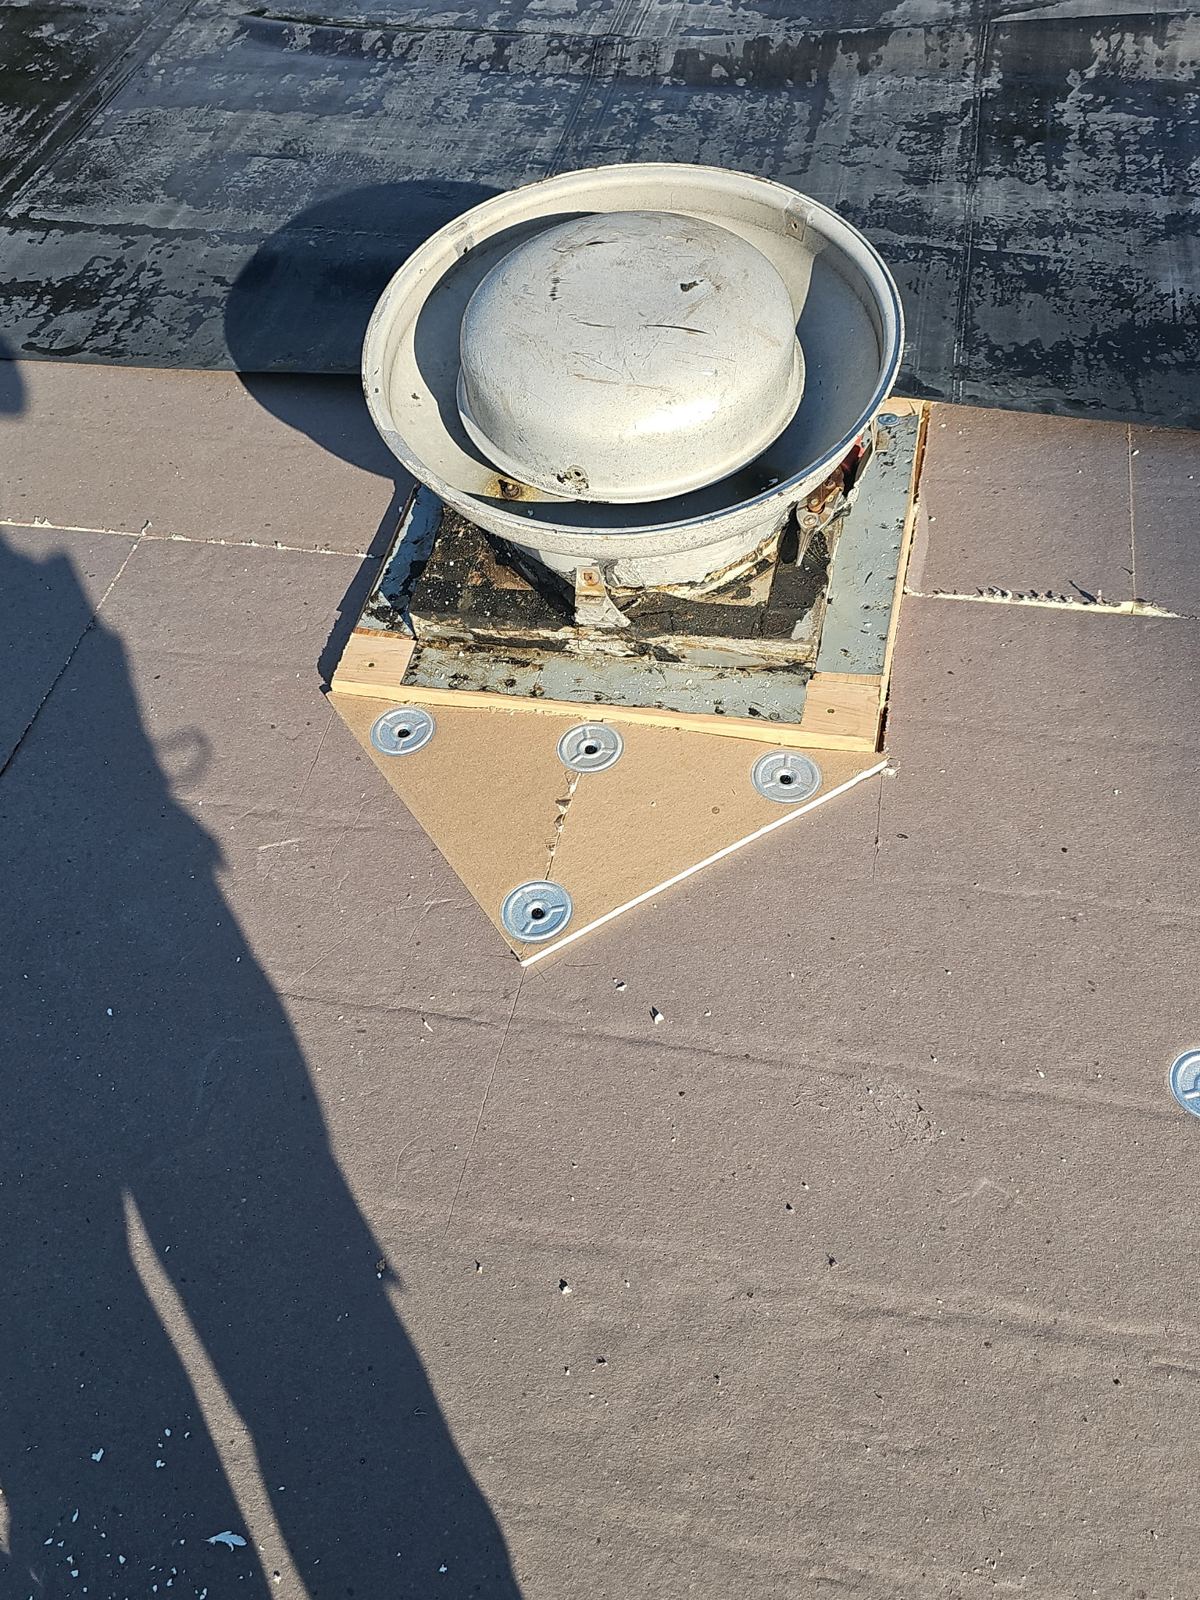
- Inspection and sealing of attic bypasses and exhaust fan penetrations through the roof.
Pitched Shingles and Low-Slope Membrane Systems
Residential structures in Ewing often mix primary steep-sloped roofs with low-slope rear extensions, porch covers, or dormers. Asphalt shingles require a minimum roof slope of 4:12 for standard application, or 2:12 to 4:12 with double-layer underlayment. Applying shingles to slopes lower than 2:12 results in standing water pooling under shingle laps during sustained precipitation.
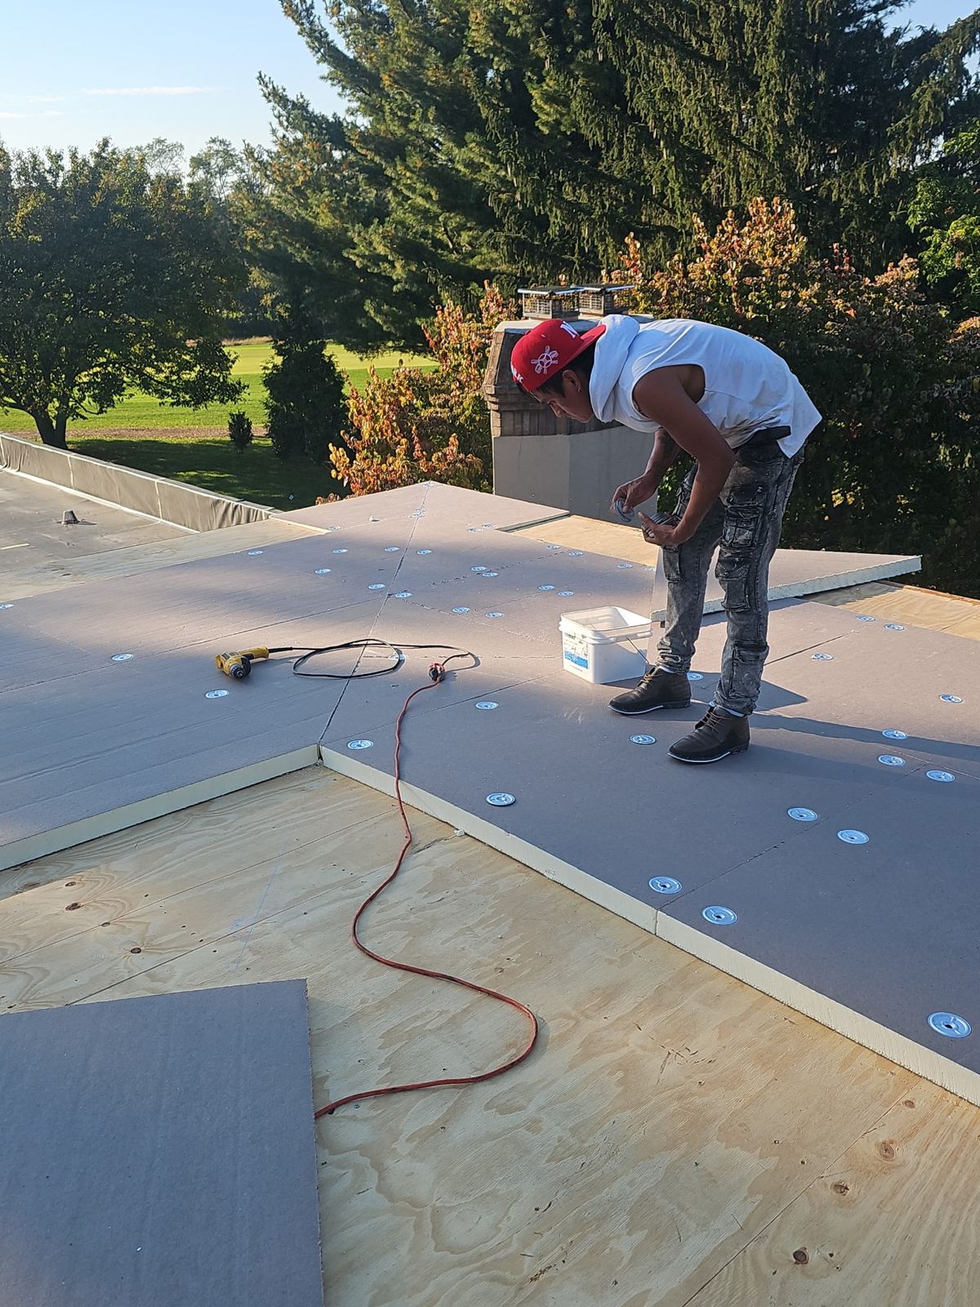
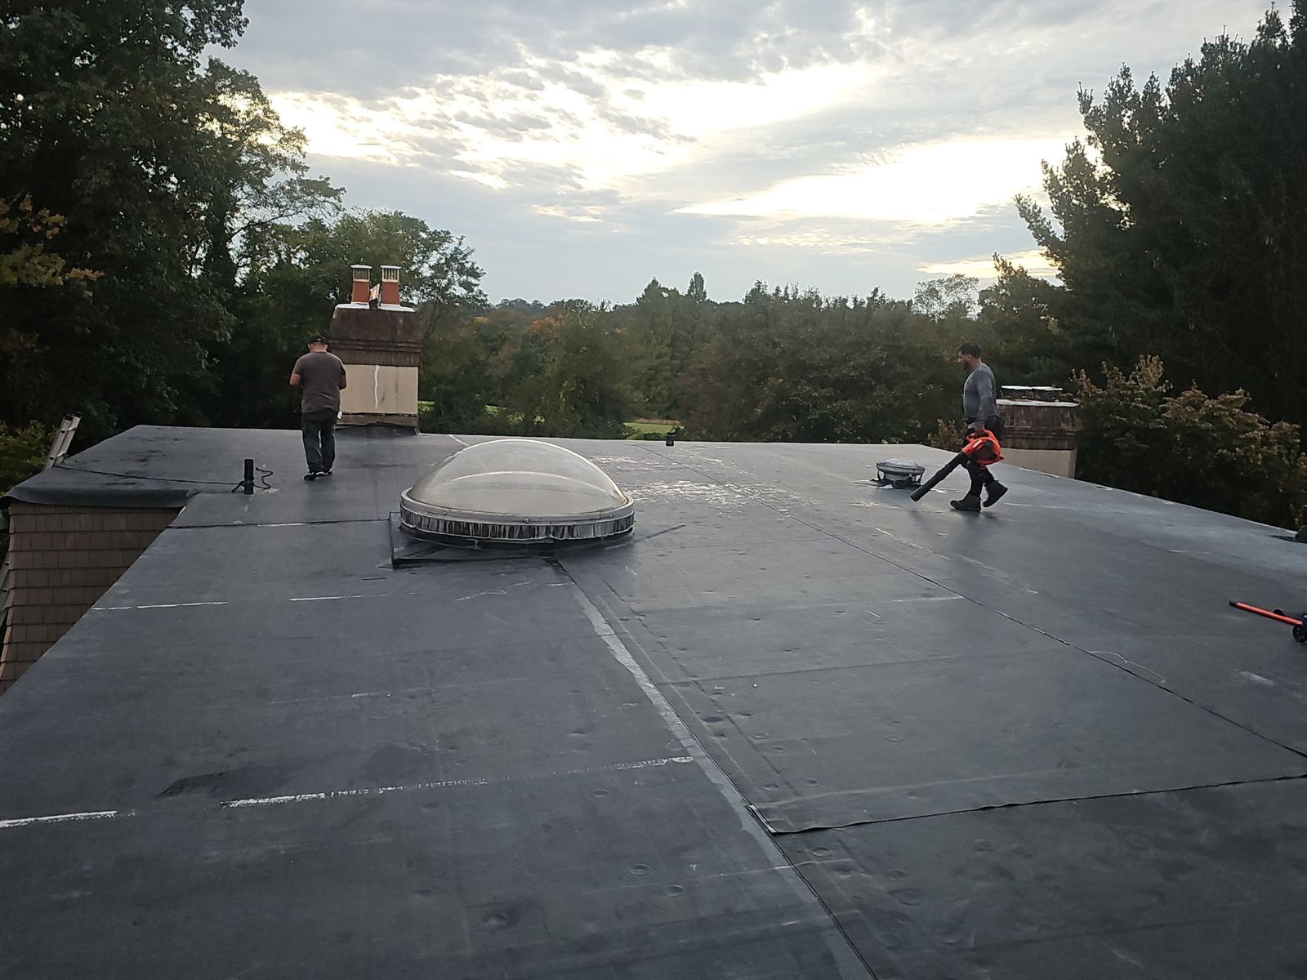
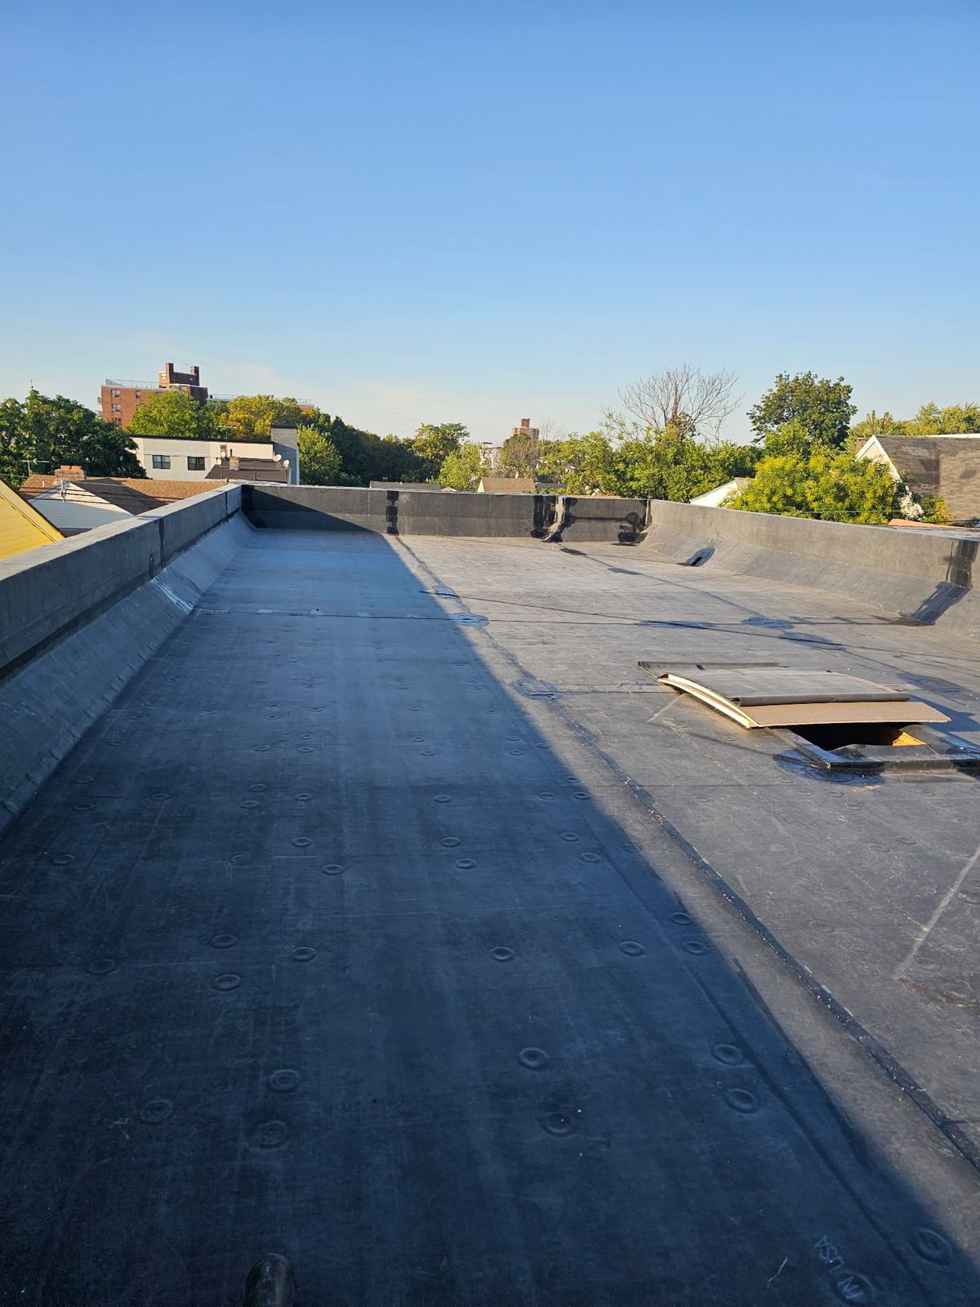
For steep-sloped roofs, we install heavy-duty architectural dimensional shingles engineered for 110-130 mph wind resistance. For flat or low-slope sections, such as rear additions common on Ewing ranches, we install low-slope EPDM rubber membranes or SBS self-adhering modified bitumen systems. Flashing connections between steep shingles and low-slope membranes are fully tied into the wall or roof junction to prevent water entry.
- Architectural dimensional shingles offering high wind resistance and impact performance.
- Single-ply EPDM or multi-ply SBS modified bitumen membranes for low-slope additions.
- Custom-formed aluminum or copper step and counter-flashing around brick chimneys.
- High-density synthetic underlayment providing secondary tear-resistant water barriers.
Permitting, Site Protection, and Installation Timeline
A typical single-family roof replacement in Ewing is completed in one to two days, depending on overall square footage, pitch severity, and the extent of deck repairs. Storm Guard Roofing pulls all required permits from the Ewing Township Construction Office prior to starting work. We manage container staging and material offloading to keep driveways accessible and protect concrete surfaces.
Job site protection includes laying OSB boards over lawns and HVAC compressor units, hanging wall-protection tarps beneath drip edges, and operating magnetic sweepers throughout the day to collect metal fasteners. Following completion, a comprehensive inspection verifies that flashings are secure, plumbing vents are fully booted, and all project debris is hauled away.
- Turnkey permit acquisition through the Ewing Township Construction Office.
- Plywood decking and protective tarping over landscaping, decks, and exterior features.
- Continuous magnetic sweeping of yard, walkway, and driveway areas for lost nails.
- Final quality audit covering flashing seals, ridge alignment, and job site cleanup.
Ewing questions we get asked
- How do I know if my Ewing roof needs a complete replacement instead of a localized repair?
- Widespread shingle curling, heavy granule accumulation in gutters, spongy decking underfoot, or multiple leak points indicate that the roofing system has reached the end of its useful lifespan. Patching individual shingles on an aging system does not fix underlying structural rot, rusted fasteners, or compromised underlayment.
- What municipal permits are required for a roof replacement in Ewing Township?
- Ewing Township requires a building permit for complete residential roof replacements. Storm Guard Roofing submits the permit application, provides proof of licensing and insurance to the local construction official, and schedules the final municipal inspection upon job completion.
- How are low-slope dormers and rear additions properly sealed during a replacement?
- Low-slope sections with a pitch below 2:12 cannot shed water using standard shingles. We install self-adhering modified bitumen or EPDM rubber membrane systems on low-slope dormers and additions, weaving the membrane edge under the steep-slope shingle underlayment to form a watertight seal.
- How does proximity to the Delaware River affect roof ventilation requirements?
- Homes situated near the Delaware River experience elevated ambient humidity and higher wind loads. Proper replacement requires continuous ice and water shield along eaves, wind-rated architectural shingles, and engineered intake vents to move moist air out of the attic before structural rot or deck mold can form.
More in Ewing
Call (201) 403-0024 for a Ewing inspection, or send the form.