Fair Lawn · Bergen County
Roof Replacement Services in Fair Lawn, NJ
Storm Guard Roofing provides complete residential roof replacement services across Fair Lawn, Bergen County, New Jersey. Operating for over 25 years as a family-owned, licensed, and insured roofing contractor, our field crews execute full tear-offs, structural deck repairs, and system installations engineered for Northern New Jersey weather. Fair Lawn's residential neighborhoods—including Radburn, Lyncrest, Warren Point, and the River Road corridor—feature distinct building stock dominated by 1920s to 1950s Colonials, Cape Cods, and Tudors. These older homes face structural challenges, including aging wood deck boards, inadequate attic ventilation, and accelerated wear from dense tree canopies overhead. Storm Guard Roofing handles all technical aspects of the replacement process, including municipal permitting, 24/7 emergency response, and direct coordination with insurance claims adjusters when storm damage occurs. Contact our office at (201) 403-0024 to evaluate your current roof system and schedule a technical site evaluation.
Complete Tear-Off vs. Overlay Installation in Fair Lawn
Installing a new layer of asphalt shingles over an existing roof hides structural defects, adds unnecessary dead weight to historic framing, and invalidates manufacturer warranties. In Fair Lawn homes built between the 1920s and 1950s, rafter systems were designed for specific weight loads. Adding a second shingle layer applies approximately 2 to 2.5 pounds per square foot of extra load, which can bow rafter tails and stress collar ties on historic Tudors and Colonials.
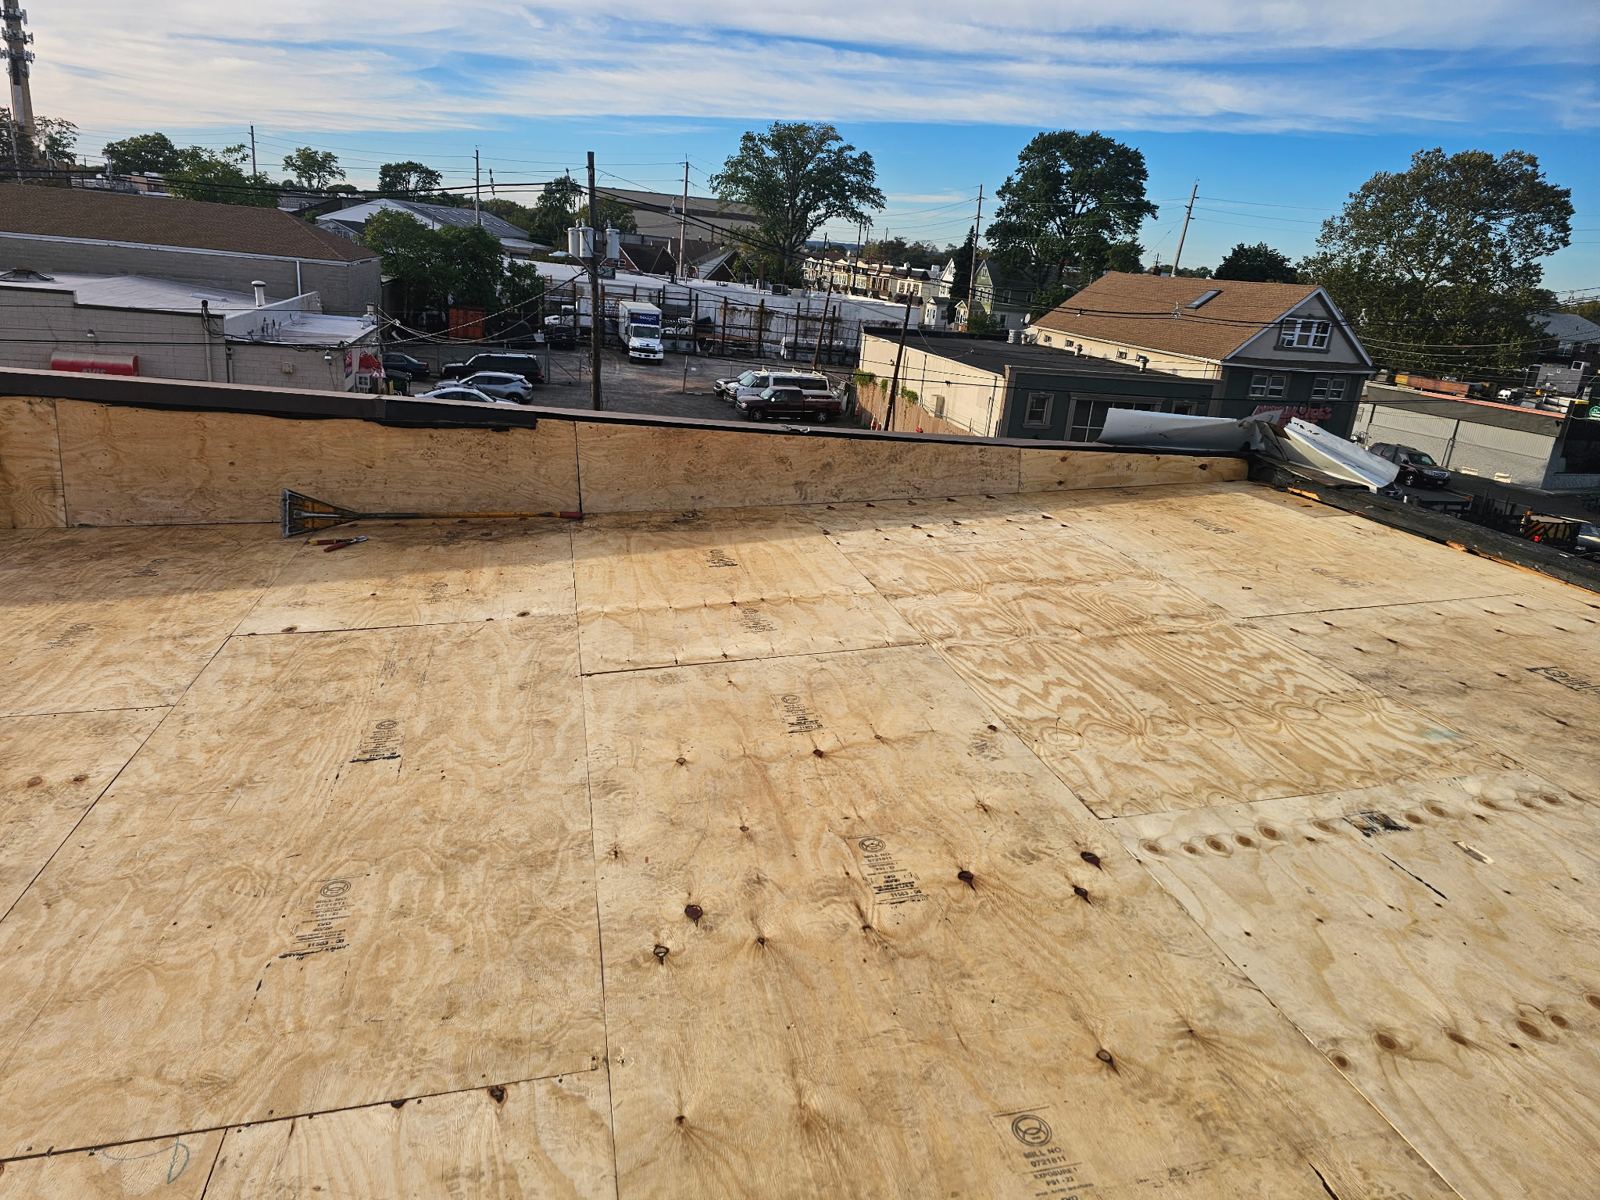
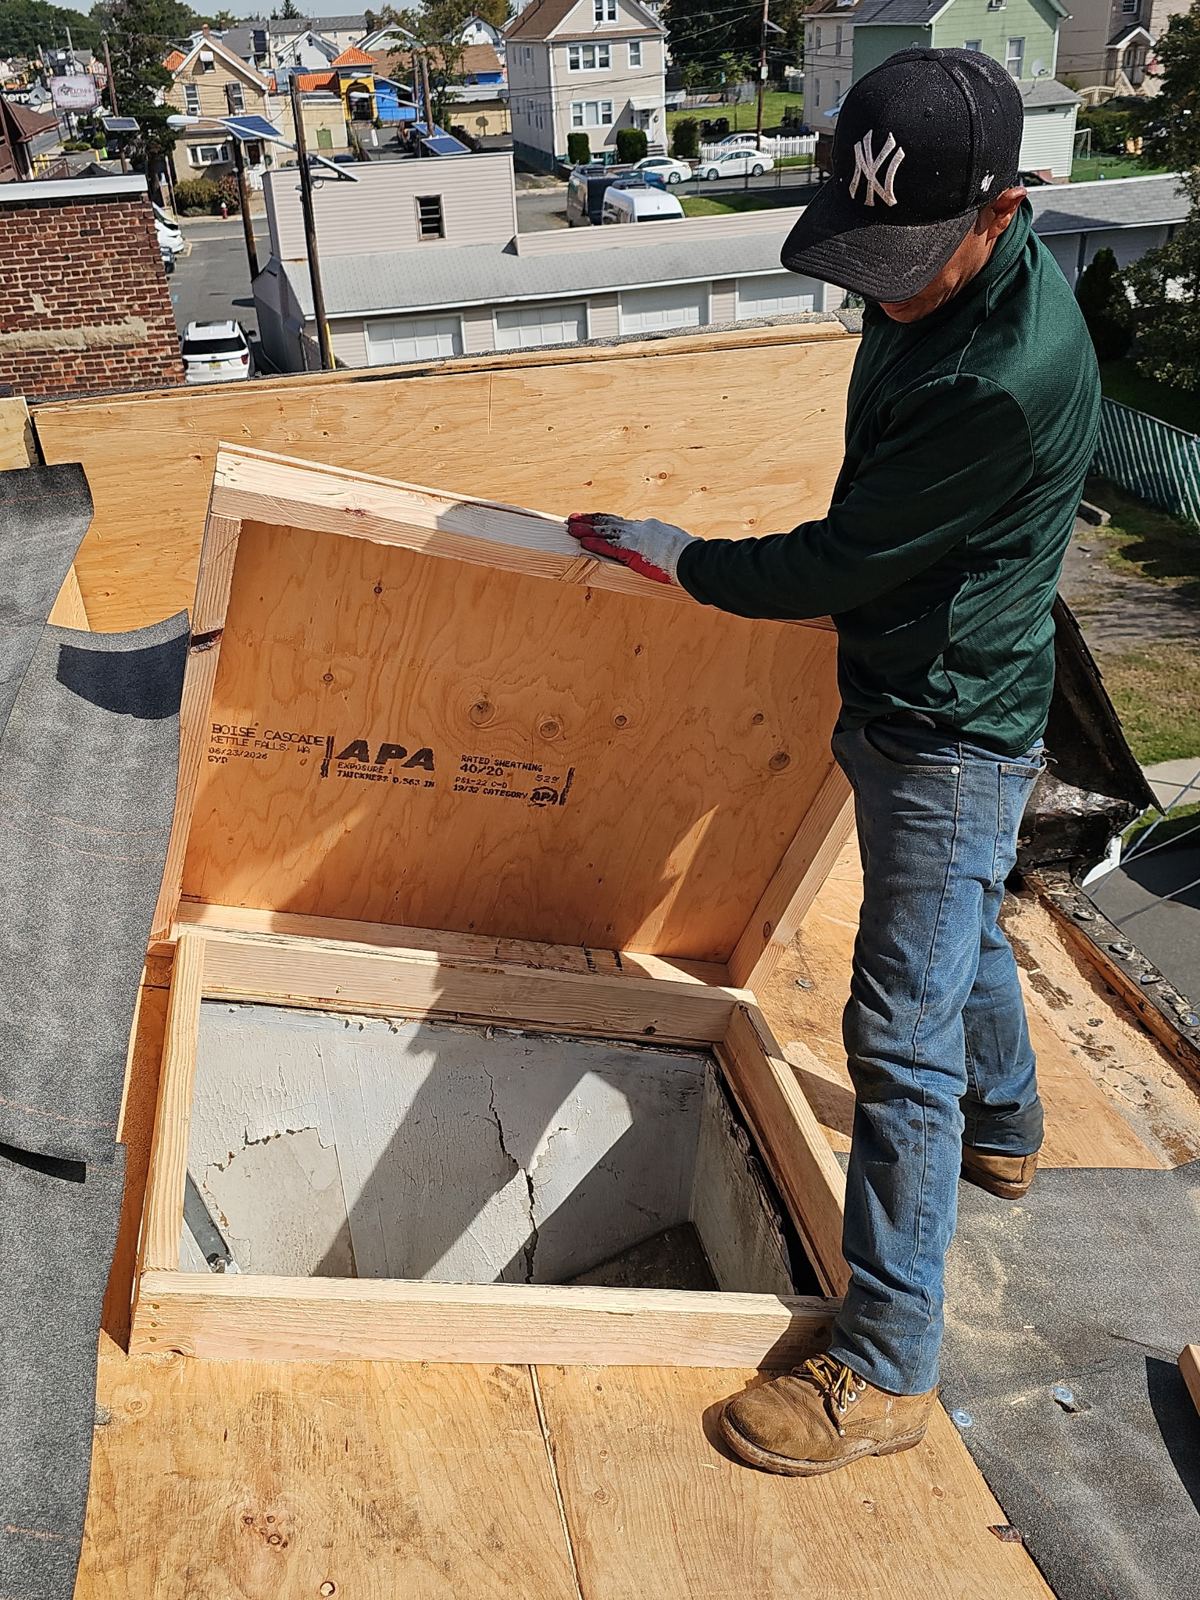
A complete tear-off strips the roof down to the bare wooden decking. This permits a thorough inspection of the structural rafter layout, fascia boards, and chimney flashing zones. Removing old layers reveals hidden water rot, insect damage, and wood delamination caused by decades of ice dams and trapped attic humidity. A complete tear-off is mandatory under building standards when replacing roofs in Fair Lawn that already have two layers installed or show signs of wood degradation.
- Removal of all existing shingle layers, underlayments, and damaged valley metals down to the bare substrate.
- Full structural deck evaluation to identify soft spots, rotted planking, and sagging rafters before installing new materials.
- Total compliance with Bergen County building code weight limits and local installation guidelines.
Roof Decking Upgrades and Water Barrier Installation
Homes constructed in Fair Lawn during the early to mid-20th century typically feature 1x6 or 1x8 tongue-and-groove plank decking rather than modern plywood. Over decades, thermal expansion, moisture absorption, and knot fallout leave wide gaps between these planks. Installing shingles over wide gaps leads to nail blow-throughs, sagging shingles, and premature system failure. When deck boards are rotted or spaced wider than 1/4 inch, we re-sheath the roof deck using 1/2-inch or 5/8-inch CDX exterior-grade plywood or OSB panels.
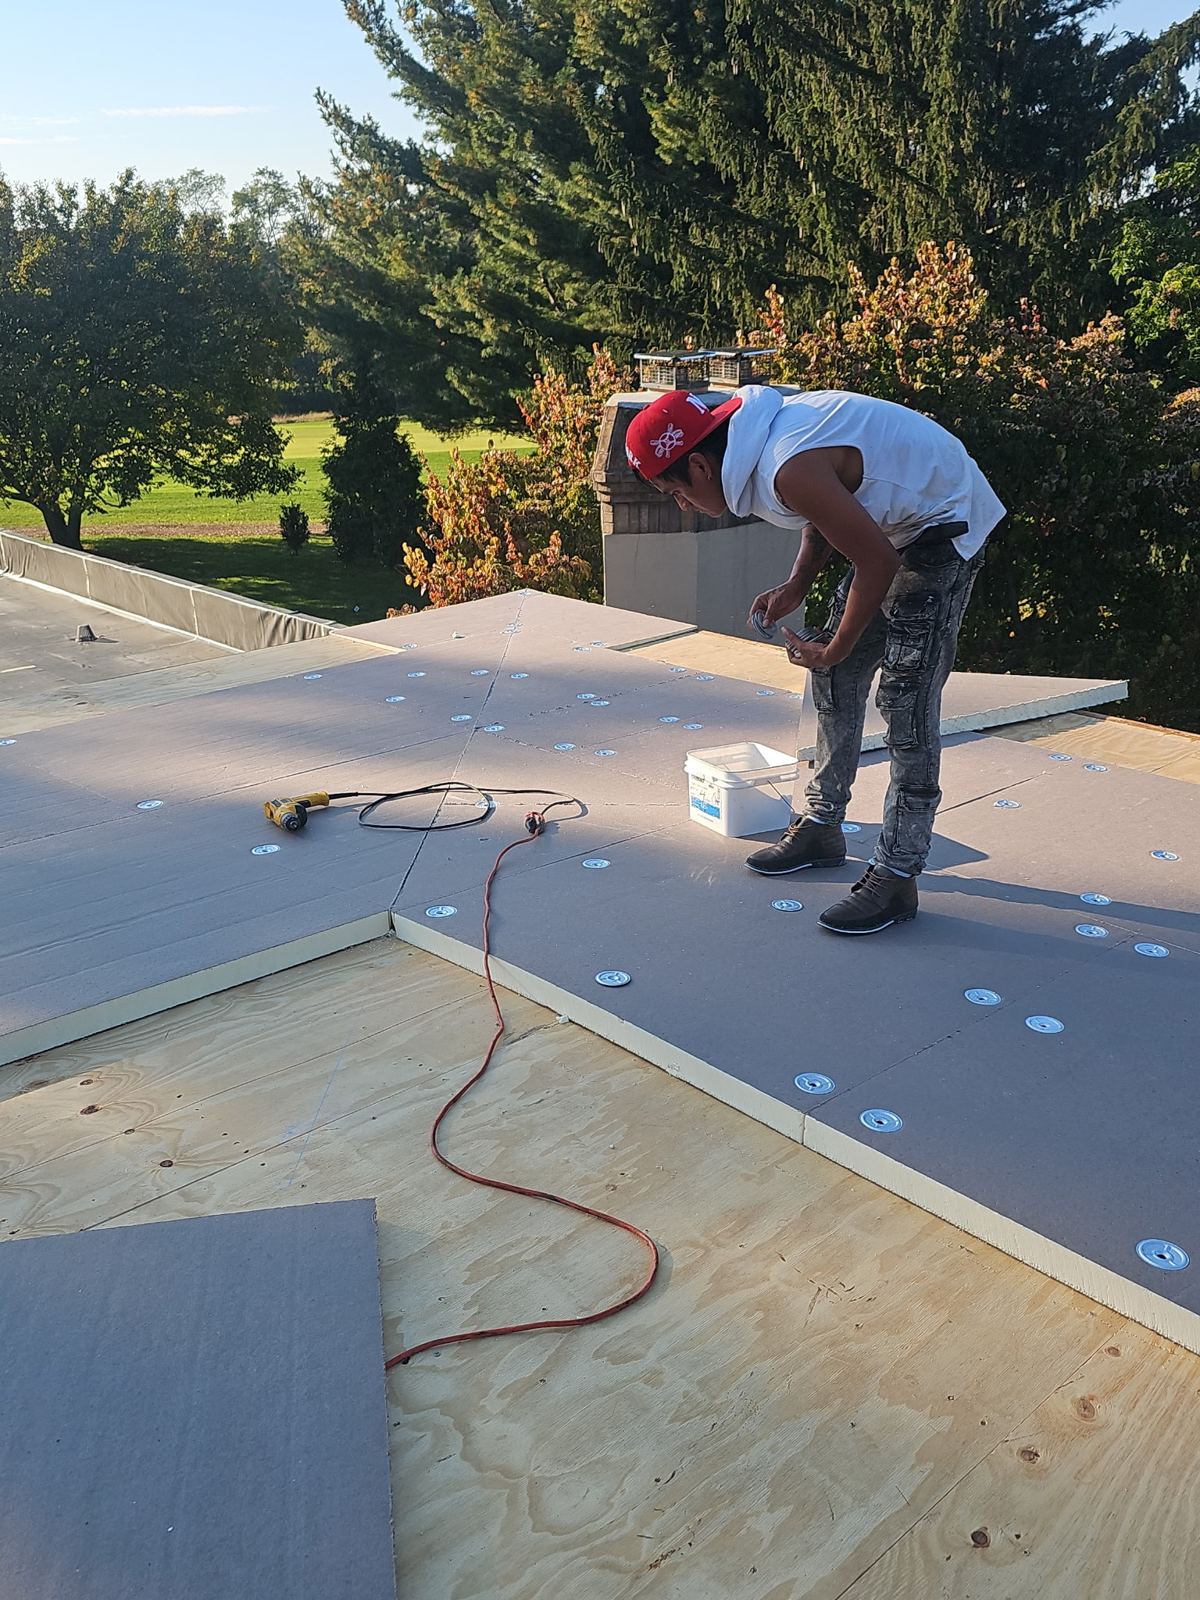
Once the deck is secure, we apply protective underlayment systems configured for Fair Lawn winter weather. High-wind rains and winter freeze-thaw cycles cause ice dams along eave lines and gutters. We install self-adhered ice and water shield membranes along all eaves, rake edges, valleys, low-slope sections, skylights, and around masonry chimneys. This rubberized asphalt layer bonds directly to the wood deck, sealing around nail penetrations to block wind-driven rain and standing water.
- Replacement of compromised 1x6 planking with CDX exterior plywood rated for structural load compliance.
- Ice and water membrane protection extended 24 inches past the interior warm wall line to stop ice dam intrusion.
- Installation of synthetic underlayments with high tear strength, replacing traditional 15-lb asphalt felt paper.
Attic Ventilation and Moisture Mitigation
Proper ventilation preserves roof shingles and controls interior energy costs. Many 1920s-1950s Tudors and Colonials in Fair Lawn lack adequate soffit intake vents due to original solid wood boxed soffits or narrow overhangs. Without continuous air circulation, heat accumulates in the attic space during summer, baking asphalt shingles from beneath and drying out asphalt oils. In winter, interior heat escaping into an unventilated attic melts roof snow, which refreezes at the cold overhang to create ice dams.
Storm Guard Roofing calculates the exact Net Free Ventilating Area (NFVA) required for your attic square footage based on the 1:150 or 1:300 ventilation balance ratio. We modify unvented eaves by cutting intake slots or installing edge intake vent systems when standard soffit vents cannot be retrofitted. On the ridge line, we remove old static box vents and install continuous ridge vents capped with matching shingles. This intake-and-exhaust setup maintains balanced airflow, lowering summer attic temperatures and reducing winter ice dam formation.
- NFVA calculation to balance intake at eaves with exhaust at the ridge line.
- Retrofitting unvented soffits or narrow fascia overhangs with specialized edge intake vents.
- Installation of high-efficiency continuous ridge vents with internal baffles to prevent weather infiltration.
Material Selection: Architectural Shingles, Slate-Look Systems, and Low-Slope Roofs
Fair Lawn features mature tree canopies with heavy oak, maple, and pine growth. Shade from tree cover delays drying times after storms, promoting moss, lichen, and algae growth on roof surfaces. Heavy organic leaf debris also accumulates in valleys and gutters. For these conditions, we install heavy-grade dimensional architectural shingles equipped with copper or zinc algae-resistant granules. These shingles provide high impact resistance against falling branches and high wind ratings up to 130 mph.
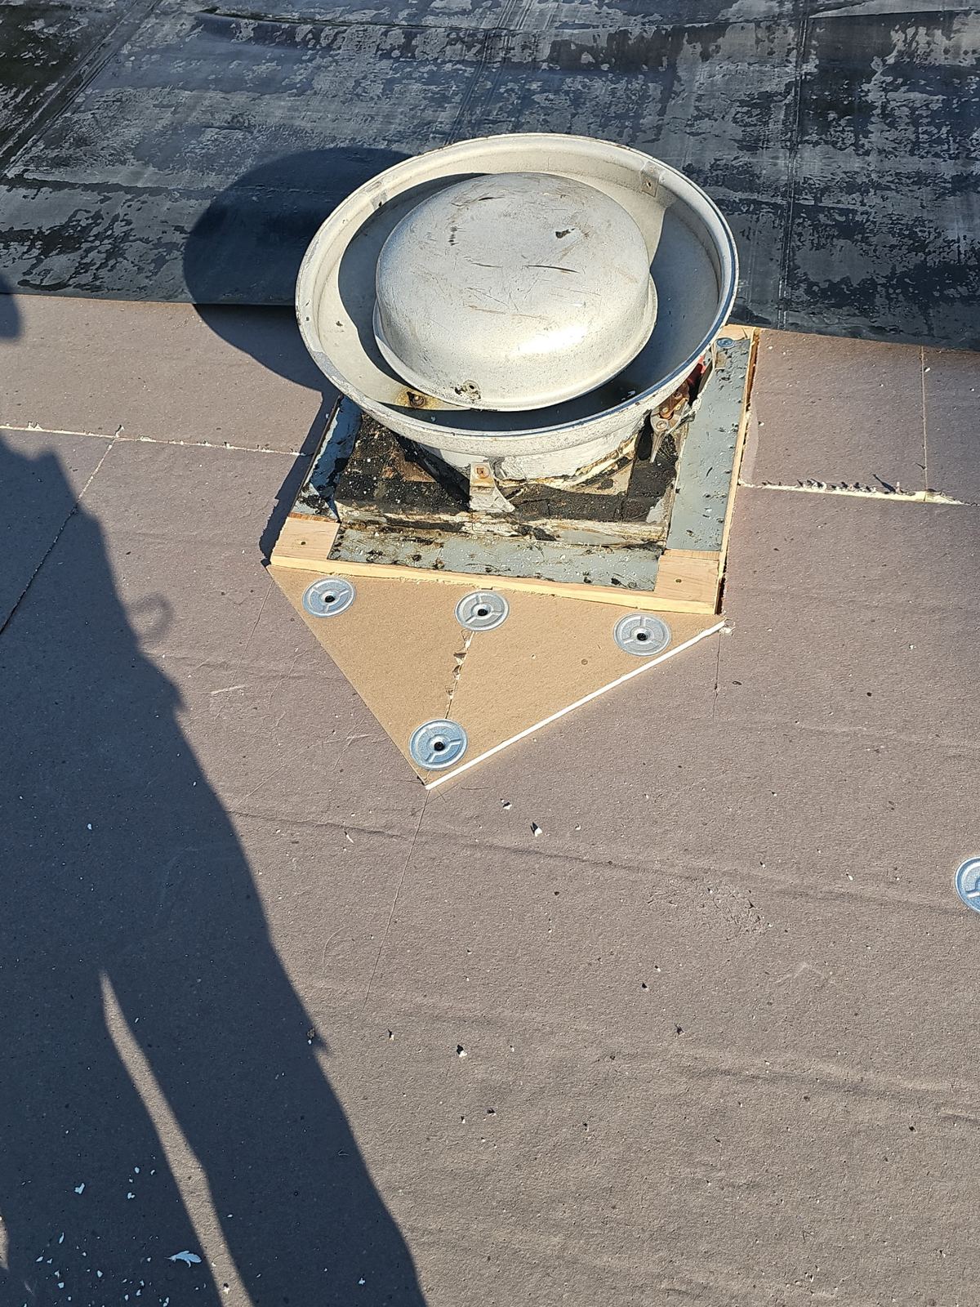
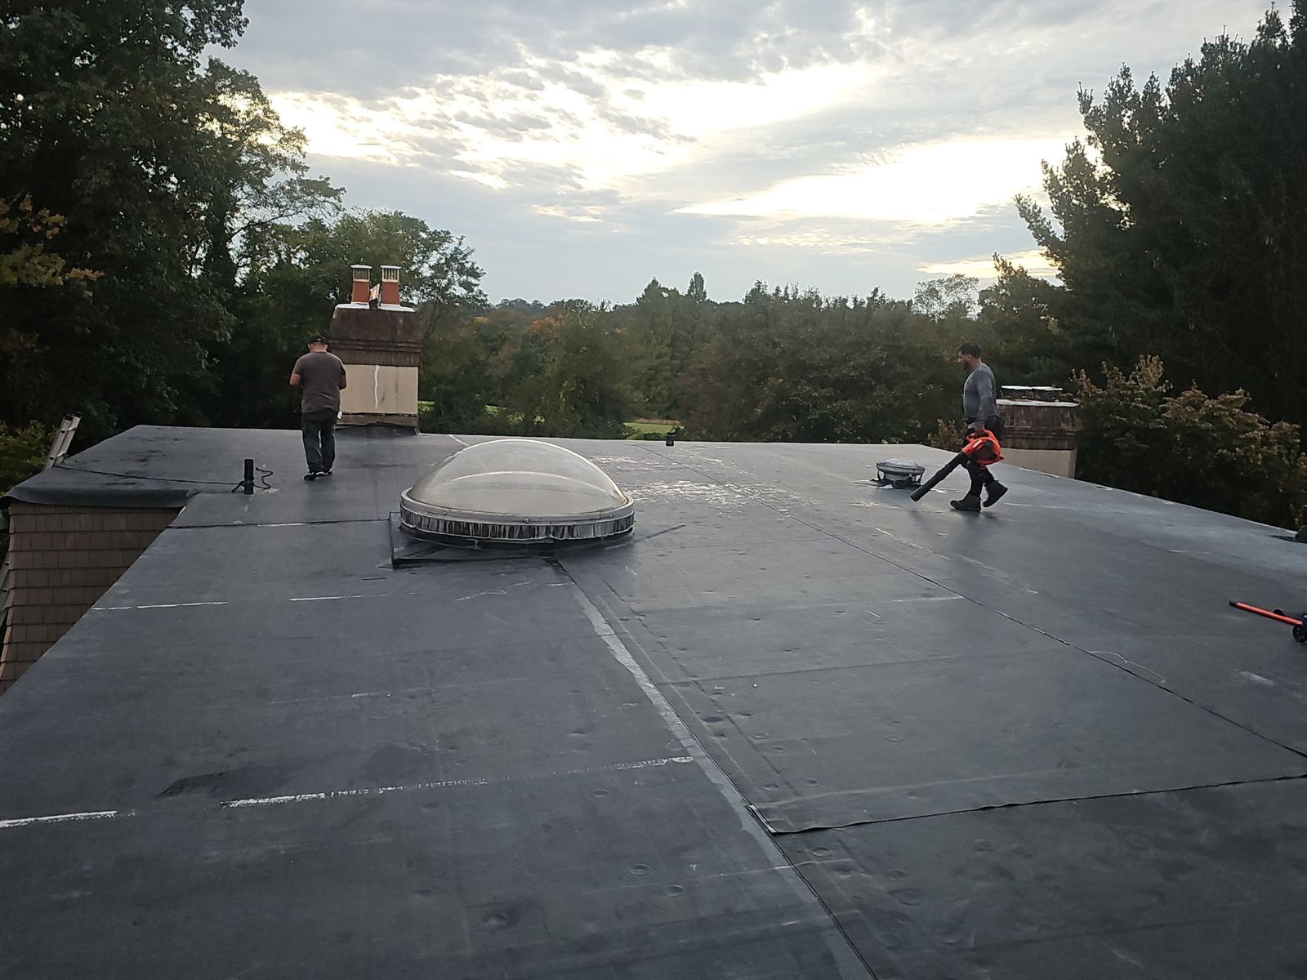
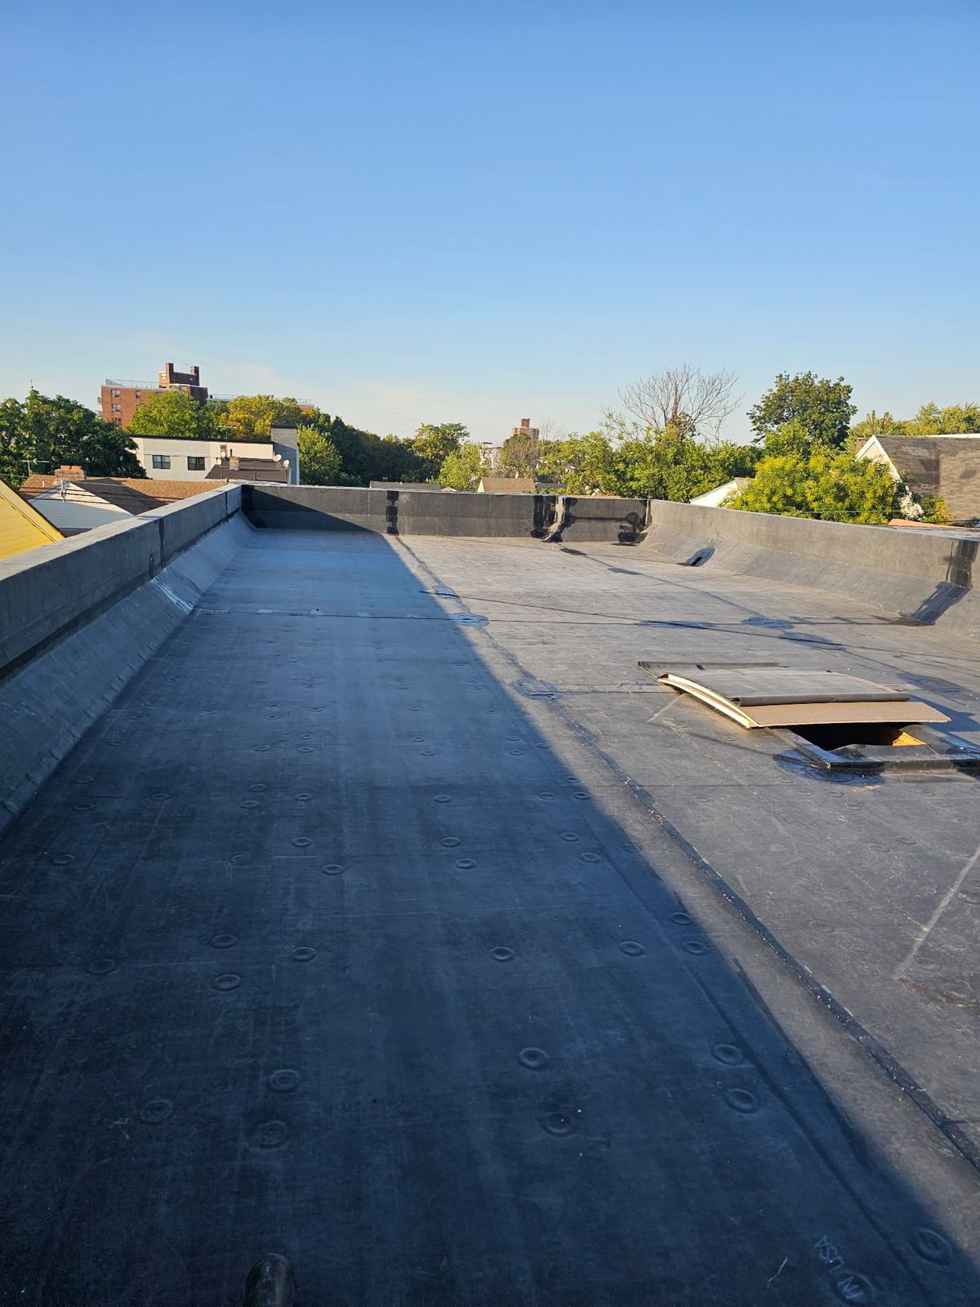
For Tudor Revival and Colonial homes in Fair Lawn, slate-look architectural shingles offer the visual depth of natural slate without requiring structural retrofits to support heavy stone loads. For low-slope additions, flat porch roofs, or rear dormers where pitch drops below 2:12, shingle installation is non-compliant with building codes. In these low-slope zones, we install double-layer self-adhered SBS-modified bitumen or single-ply EPDM membrane systems sealed directly to the main sloped roof transition.
- Slate-look dimensional shingles matching historical Tudor and Colonial aesthetics without structural retrofits.
- Algae-resistant granule coatings to prevent moss and cyanobacteria growth from dense tree shade.
- Low-slope membrane integrations (EPDM / SBS modified bitumen) for pitch slopes under 2:12.
Project Timeline, Permitting, and Site Management in Fair Lawn
A residential roof replacement requires strict site management to avoid property disruption. Storm Guard Roofing handles the full permitting workflow with the Borough of Fair Lawn Building Department, securing all required building permits before work begins. Our crews protect landscaping, siding, windows, and driveways using tarps, plywood shields, and temporary gutter covers. Standard single-family roof replacements are completed within 1 to 2 working days.
Daily operations conclude with a thorough cleanup using high-powered magnetic sweepers to collect nails, metal drip edge offcuts, and stray fasteners from lawns, driveways, and flowerbeds. Dumpsters are placed on wood blocking to protect driveway surfaces. For roofs damaged by falling limbs, windstorms, or severe weather, we provide 24/7 emergency tarping and work directly with your insurance provider to submit detailed field assessments and documentation for insurance claims.
- Direct coordination with the Borough of Fair Lawn Building Department for permits and inspections.
- Landscape protection protocols including plywood ground boards, netting, and driveway surface shields.
- Magnetic sweeps and daily site remediation to ensure complete nail and metal debris removal.
Fair Lawn questions we get asked
- Does the Borough of Fair Lawn require a building permit for a residential roof replacement?
- Yes, Fair Lawn requires a building permit for complete roof replacements. Storm Guard Roofing prepares all technical document filings, pulls the permits from the Fair Lawn Building Department, and coordinates the required municipal inspections upon project completion.
- How do heavy oak and maple trees in Fair Lawn affect roof replacement choices?
- Dense tree canopies shade roofs, trapping moisture and dropping sap, leaves, and twigs. We recommend heavy-grade dimensional shingles with copper-infused algae-resistant granules and synthetic underlayment to withstand damp environments and organic debris build-up.
- Can you replace low-slope sections on 1930s Tudors and Colonials during the main roof installation?
- Yes. Portions of roofs with slopes less than 2:12—such as rear sunroom additions, dormers, or covered front porches—cannot use standard shingles. We install multi-ply self-adhered SBS modified bitumen or EPDM rubber membrane systems that tie directly into the main shingle roof.
- What steps are taken if emergency storm damage occurs to my roof in Fair Lawn?
- Storm Guard Roofing operates a 24/7 emergency response service to tarp damaged roof areas and stop water intrusion. We perform immediate structural stabilization and provide detailed documentation to assist with your insurance claim process.
More in Fair Lawn
Call (201) 403-0024 for a Fair Lawn inspection, or send the form.