Florham Park · Morris County
Full-Tear Roof Replacement for Florham Park Homes
Florham Park residential areas feature a distinct architectural baseline, primarily composed of post-war ranches and newer colonials with skylights and long valley runs. Over decades of New Jersey weather exposure in Morris County, these specific building styles develop targeted structural wear. Heavy snow collection in extended valleys and water pooling along skylight flashing curbs can compromise structural decking long before shingles show visible decay. Storm Guard Roofing delivers precise roof replacement services built around these local construction details. Operating as a family-owned contractor with over 25 years of field experience, we are fully licensed and insured to manage residential exterior overhauls. Our team works directly with insurance companies, handling complex claims from initial damage assessment to final file sign-off. If high winds or tree impacts create structural vulnerabilities, our crews provide 24/7 emergency response to protect building interiors before permanent roof replacement begins. Call (201) 403-0024 to speak with a contractor about scheduling a physical roof assessment for your home.
Full Tear-Off Specifications vs Overlay Risks in Florham Park
Installing new asphalt shingles over an existing roof layer might appear to save upfront labor costs, but it shortens the lifespan of the new system and creates long-term structural risks. On older post-war ranches in Florham Park, adding a second shingle layer conceals water-damaged plywood, rotted rafter tails, and hidden mold growth. A second layer also retains excessive heat during summer months, causing top shingles to bake and blister prematurely. Modern manufacturer warranties frequently require a clean installation over a completely clear deck surface to remain valid.
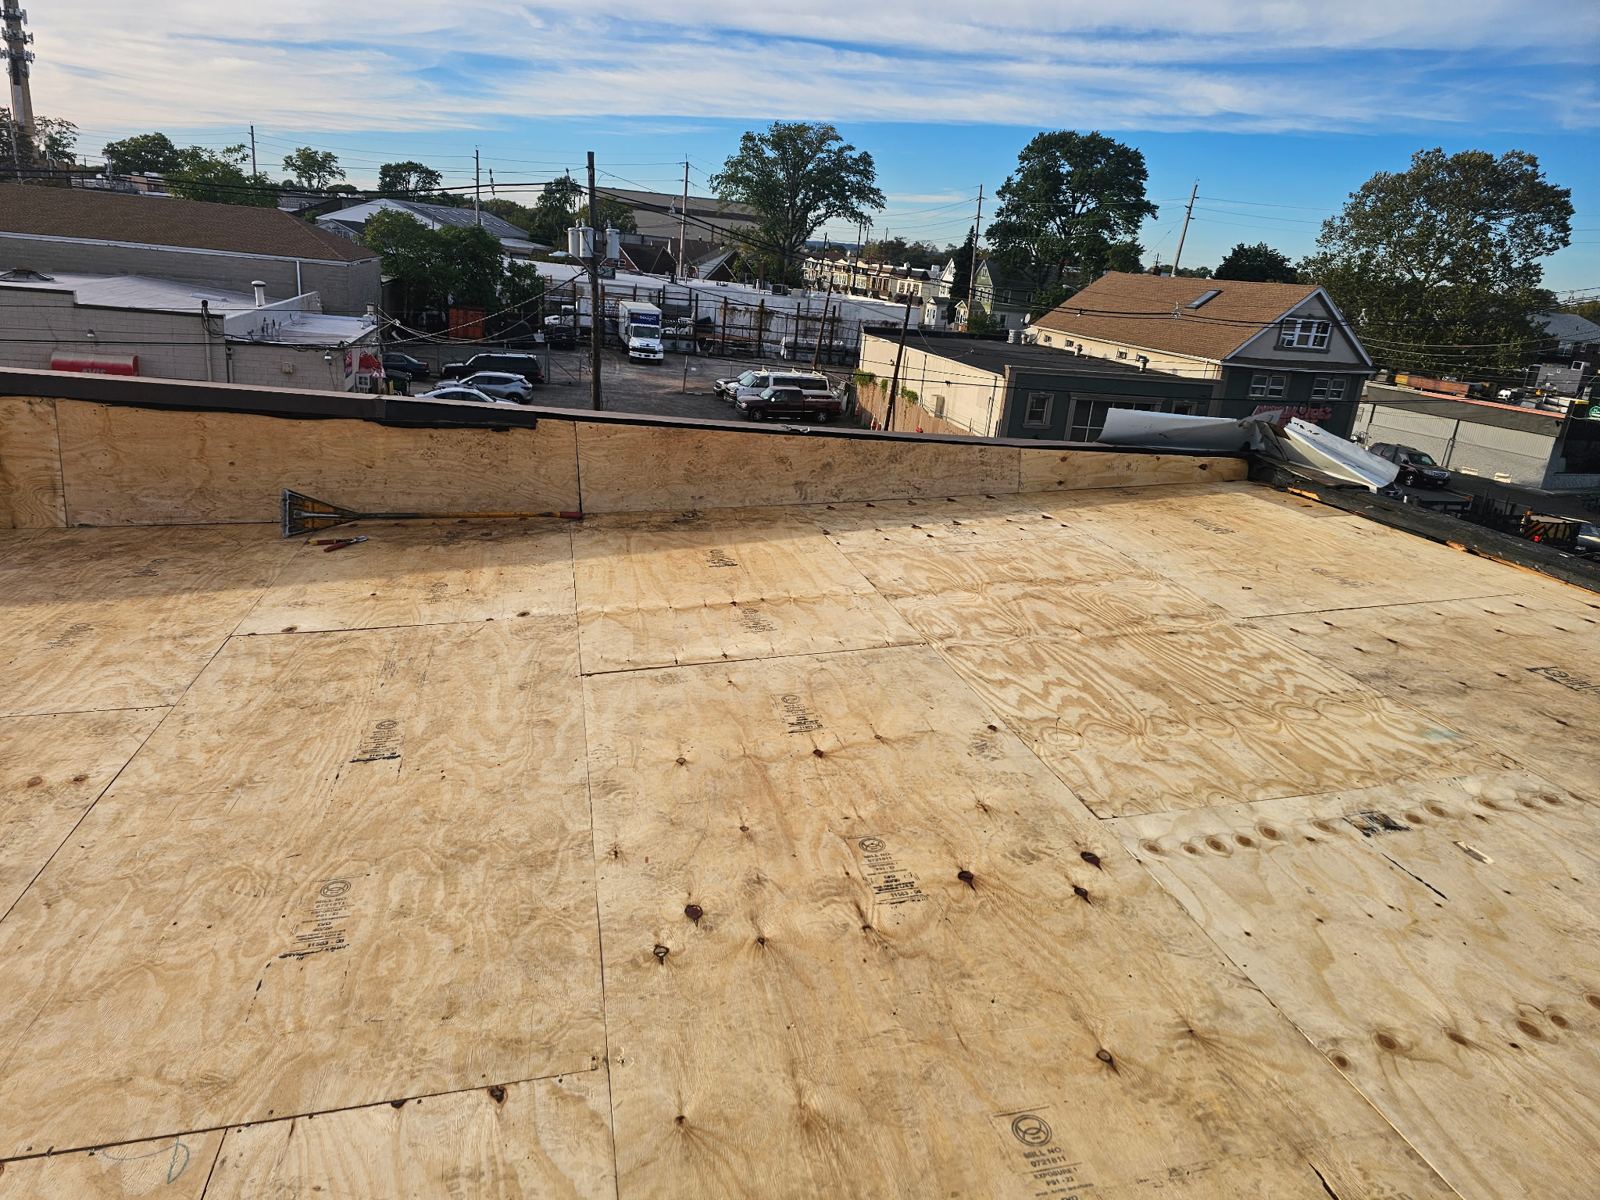
A complete tear-off is the only method that allows contractors to assess structural integrity directly. Stripping the roof down to the bare wooden decking exposes soft spots, sagging boards, and compromised fasteners. It enables the installation of high-temperature self-adhering ice and water protection directly on the decking along low eaves, side wall steps, and deep valley channels. For homeowners seeking permanent structural reliability, complete removal of existing materials provides the baseline for a long-lasting roof assembly.
- Complete stripping of existing shingle layers and old underlayment
- Inspection of structural CDX plywood or tongue-and-groove deck boards
- Installation of self-adhering ice and water membrane at vulnerable edges
- Immediate removal of compromised fasteners to prevent deck perforation
Decking Structural Repairs and Attic Ventilation Balancing in Morris County
Roof decking acts as the primary foundation for your entire shingle system. Post-war ranches in the area often contain original nominal sheathings or thin plywood that can warp under modern multi-ply architectural shingles. During a roof replacement, any section showing structural deflection, dry rot, or delamination must be removed and replaced with exterior-grade plywood. Establishing a solid, flat decking surface prevents shingle telegraphing and ensures fasteners grip securely into structural framing.
Balanced attic ventilation goes hand-in-hand with structural decking repairs. Newer colonials with high-pitch roofs create heavy attic heat build-up without proper airflow channels. Inadequate intake ventilation at the soffits forces ridge vents to draw air from the attic space rather than pulling cool exterior air, creating high humidity levels. We calculate net free vent area requirements based on total attic square footage. Installing continuous ridge vents paired with cleared soffit baffles lowers attic temperatures, reduces winter ice dam formation, and preserves internal insulation performance.
- Replacement of delaminated or water-softened wooden sheathings
- Fastening adjustment to secure loose decking to underlying rafters
- Calculation of intake and exhaust ratios based on attic square footage
- Installation of continuous ridge ventilation systems and soffit baffles
Architectural Shingles and Low-Slope Roof System Selection
Choosing the correct material configuration for a roof replacement depends on the pitch, structural geometry, and aesthetic design of your home. Architectural fiberglass asphalt shingles are the standard choice for steep-slope sections on colonials and ranches. These shingles offer multi-layer thickness, wind resistance ratings up to 130 miles per hour, and heavy granule surfaces that resist algae growth and UV breakdown. Their dimensional profile provides shadow lines that complement traditional New Jersey residential framing.
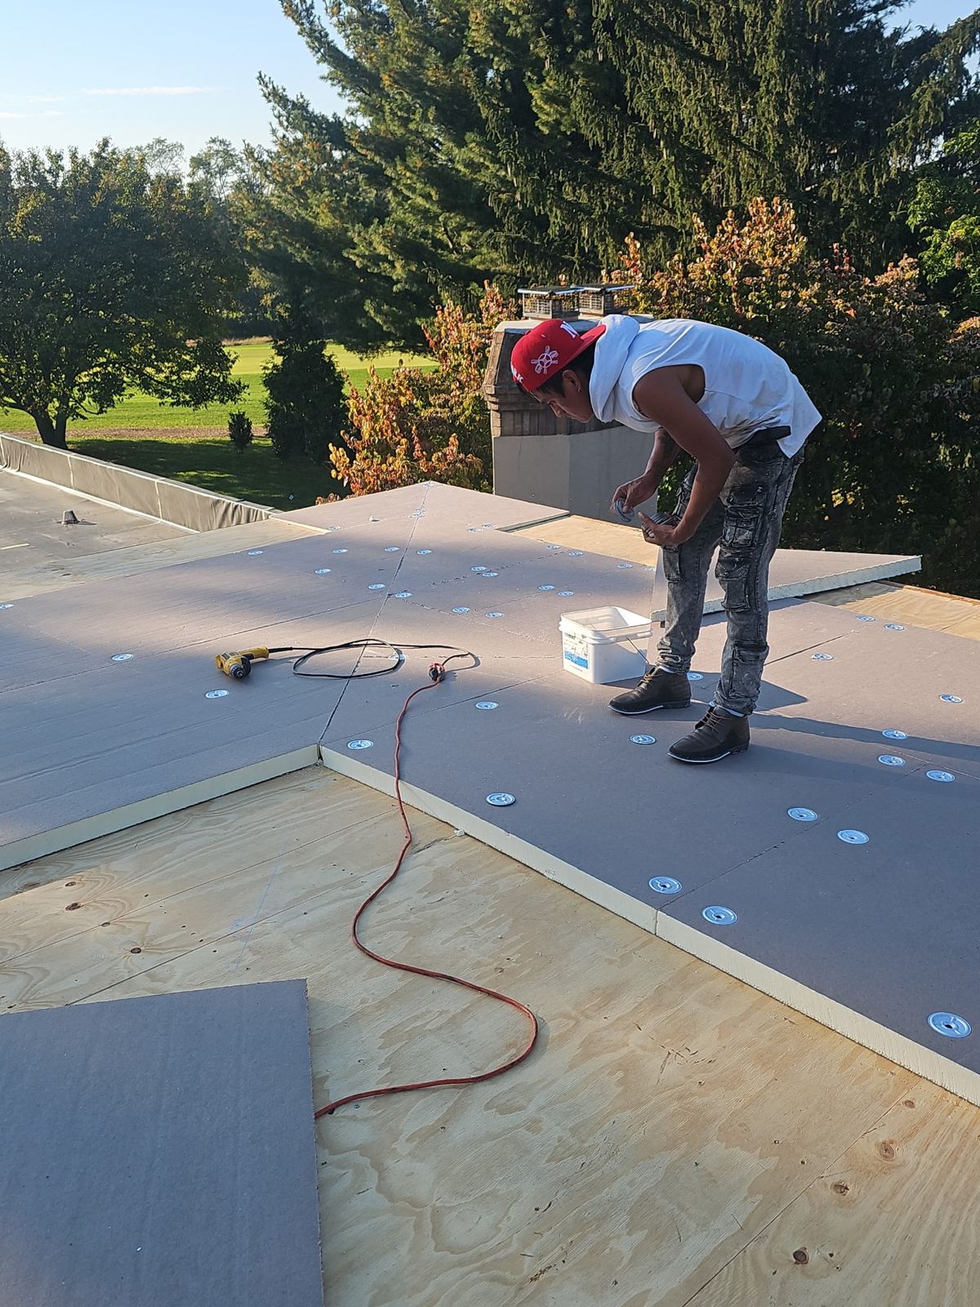
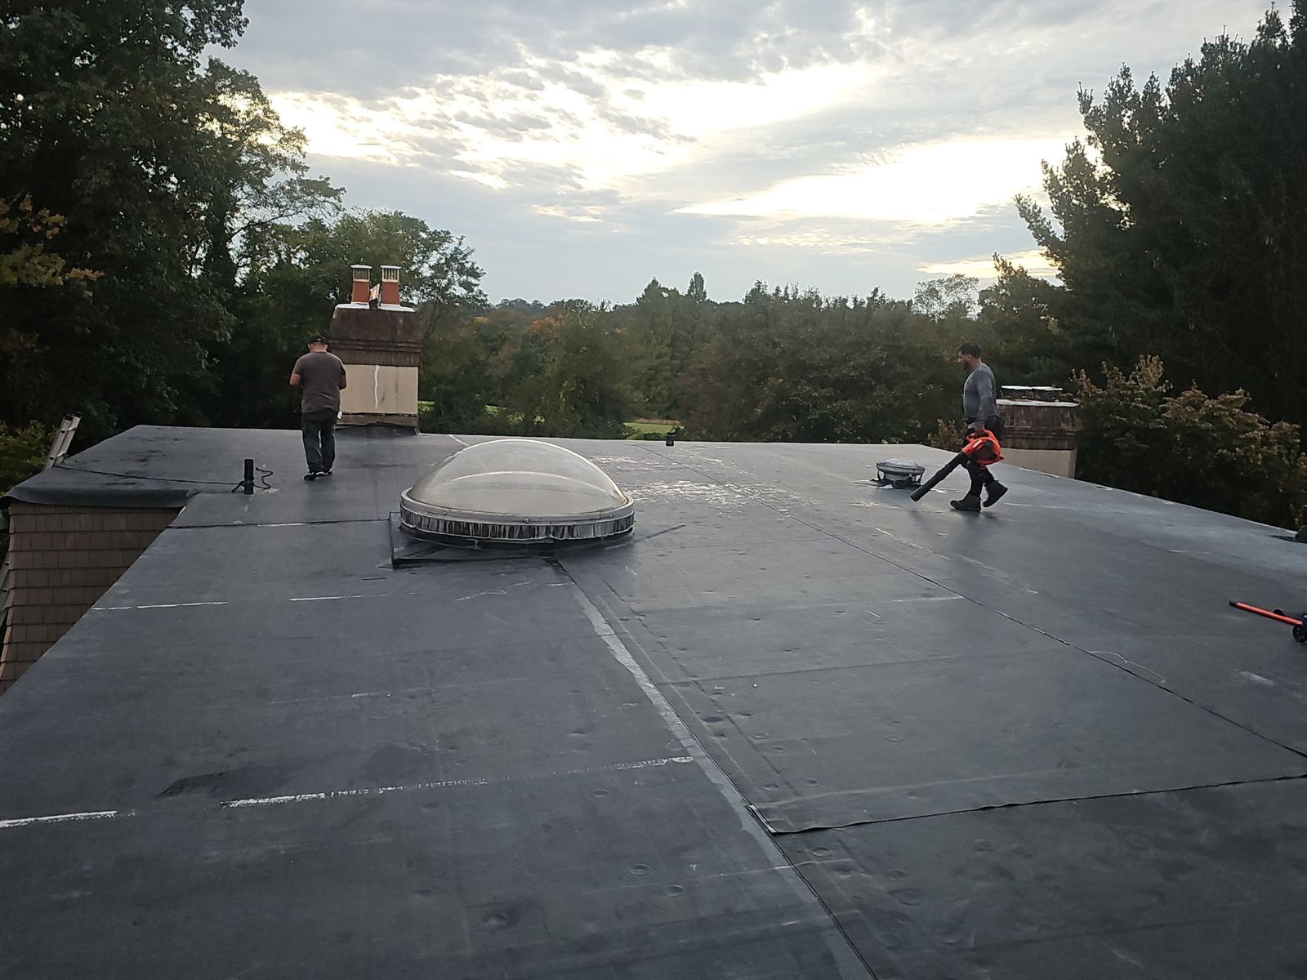
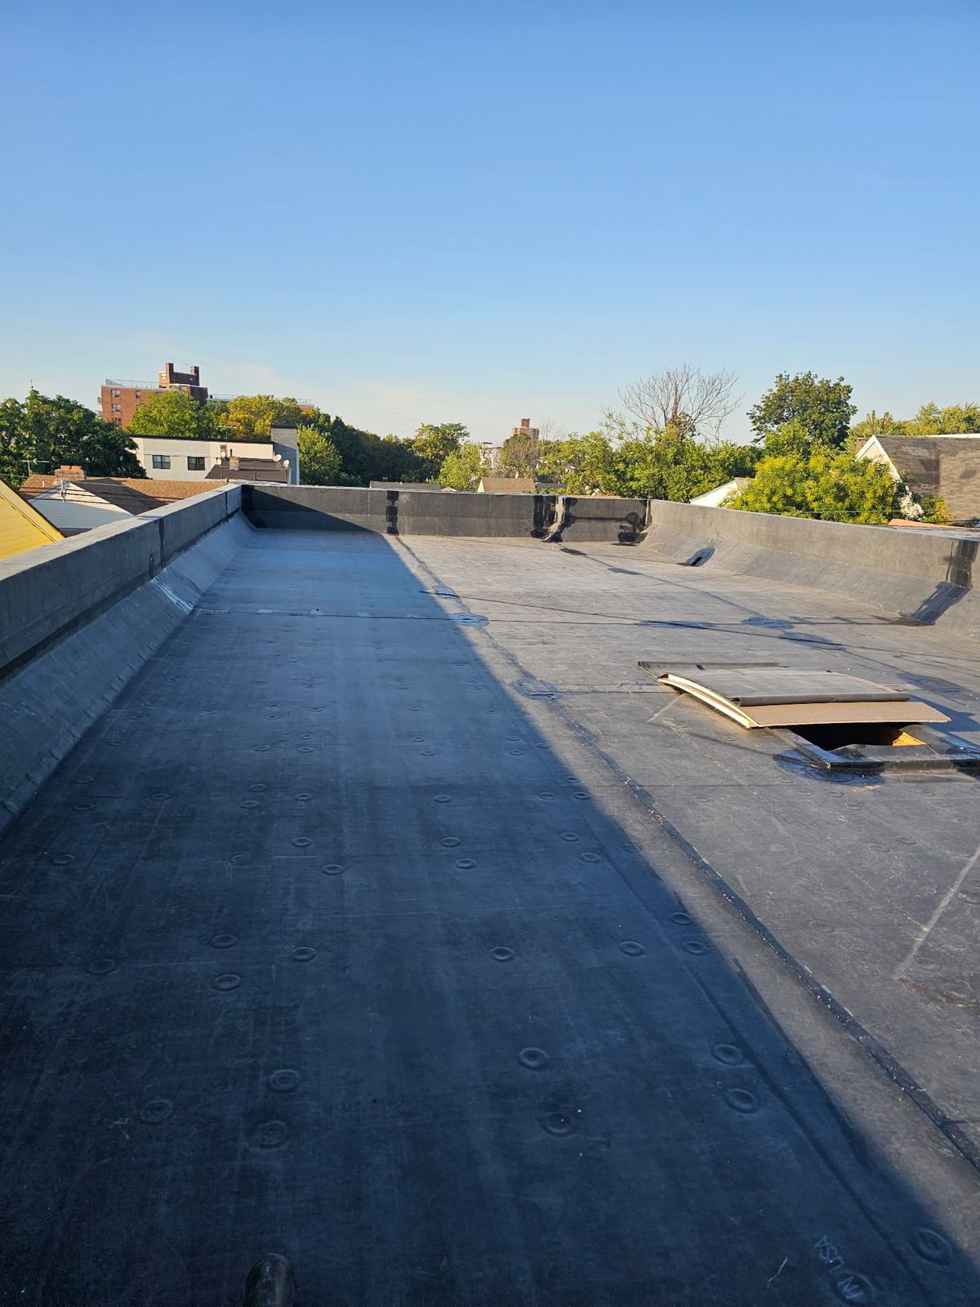
Many residential properties feature low-slope transitions, such as porch roofs, sunrooms, or rear structural additions. Applying standard asphalt shingles to low-slope sections below a 2:12 pitch permits wind-driven rain to back up under shingle laps. For these areas, we install dedicated low-slope roofing systems. Dual-ply modified bitumen membranes or single-ply synthetic membranes create a water-sealed layer over low-pitch structures. These membranes are fully adhered or heat-welded to prevent moisture intrusion on flat surfaces.
- Heavyweight dimensional architectural shingles for steep-slope roofs
- Class A fire resistance ratings and high wind uplift design ratings
- Self-adhered or heat-welded modified bitumen systems for low slopes
- Algae-resistant granule surface technology for long-term color stability
Skylight Flashing Kits and Long Valley Integration Details
Complex roof geometries require customized installation techniques at critical transition zones. Newer colonials with skylights and long valley runs demand strict flashing details. Extended valleys collect high volumes of runoff from broad roof planes. Reusing old metal valley pans or applying simple felt underlayment in these runs invites structural leaks. We line all roof valleys with a double layer of high-temperature ice and water shield topped with pre-formed corrosion-resistant metal valley flashing.
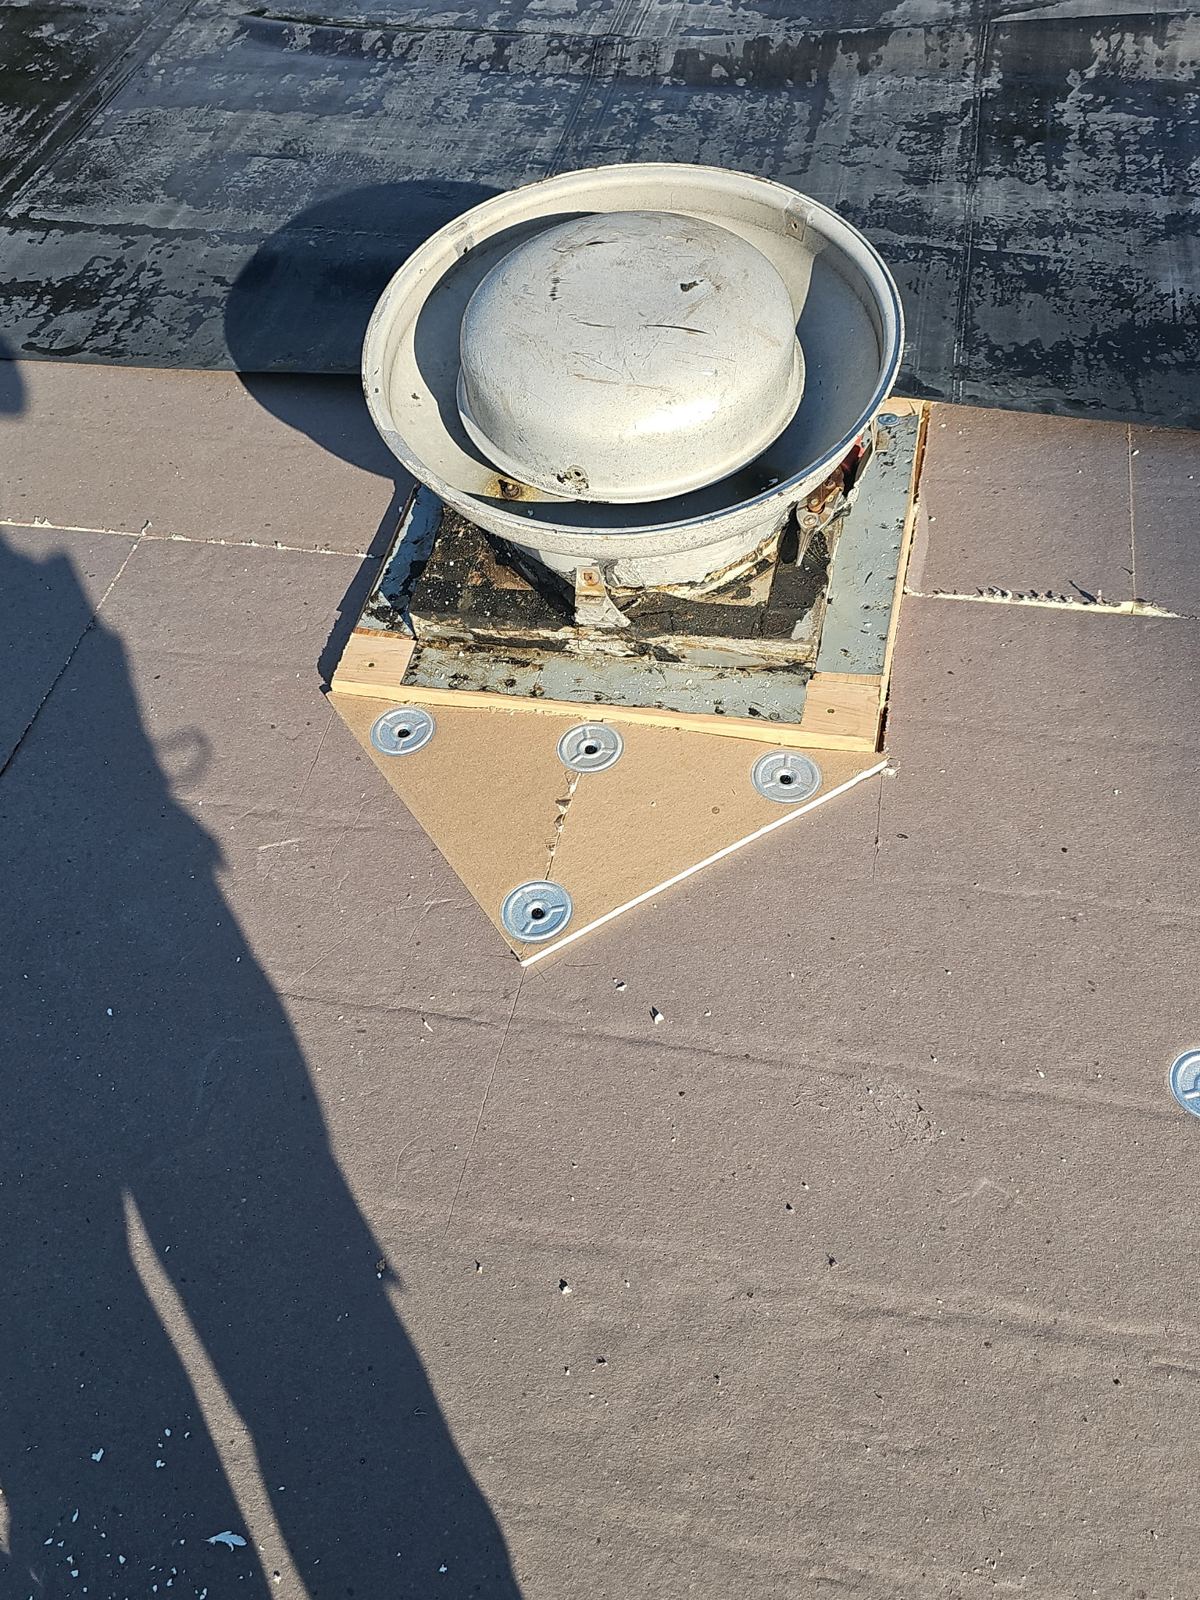
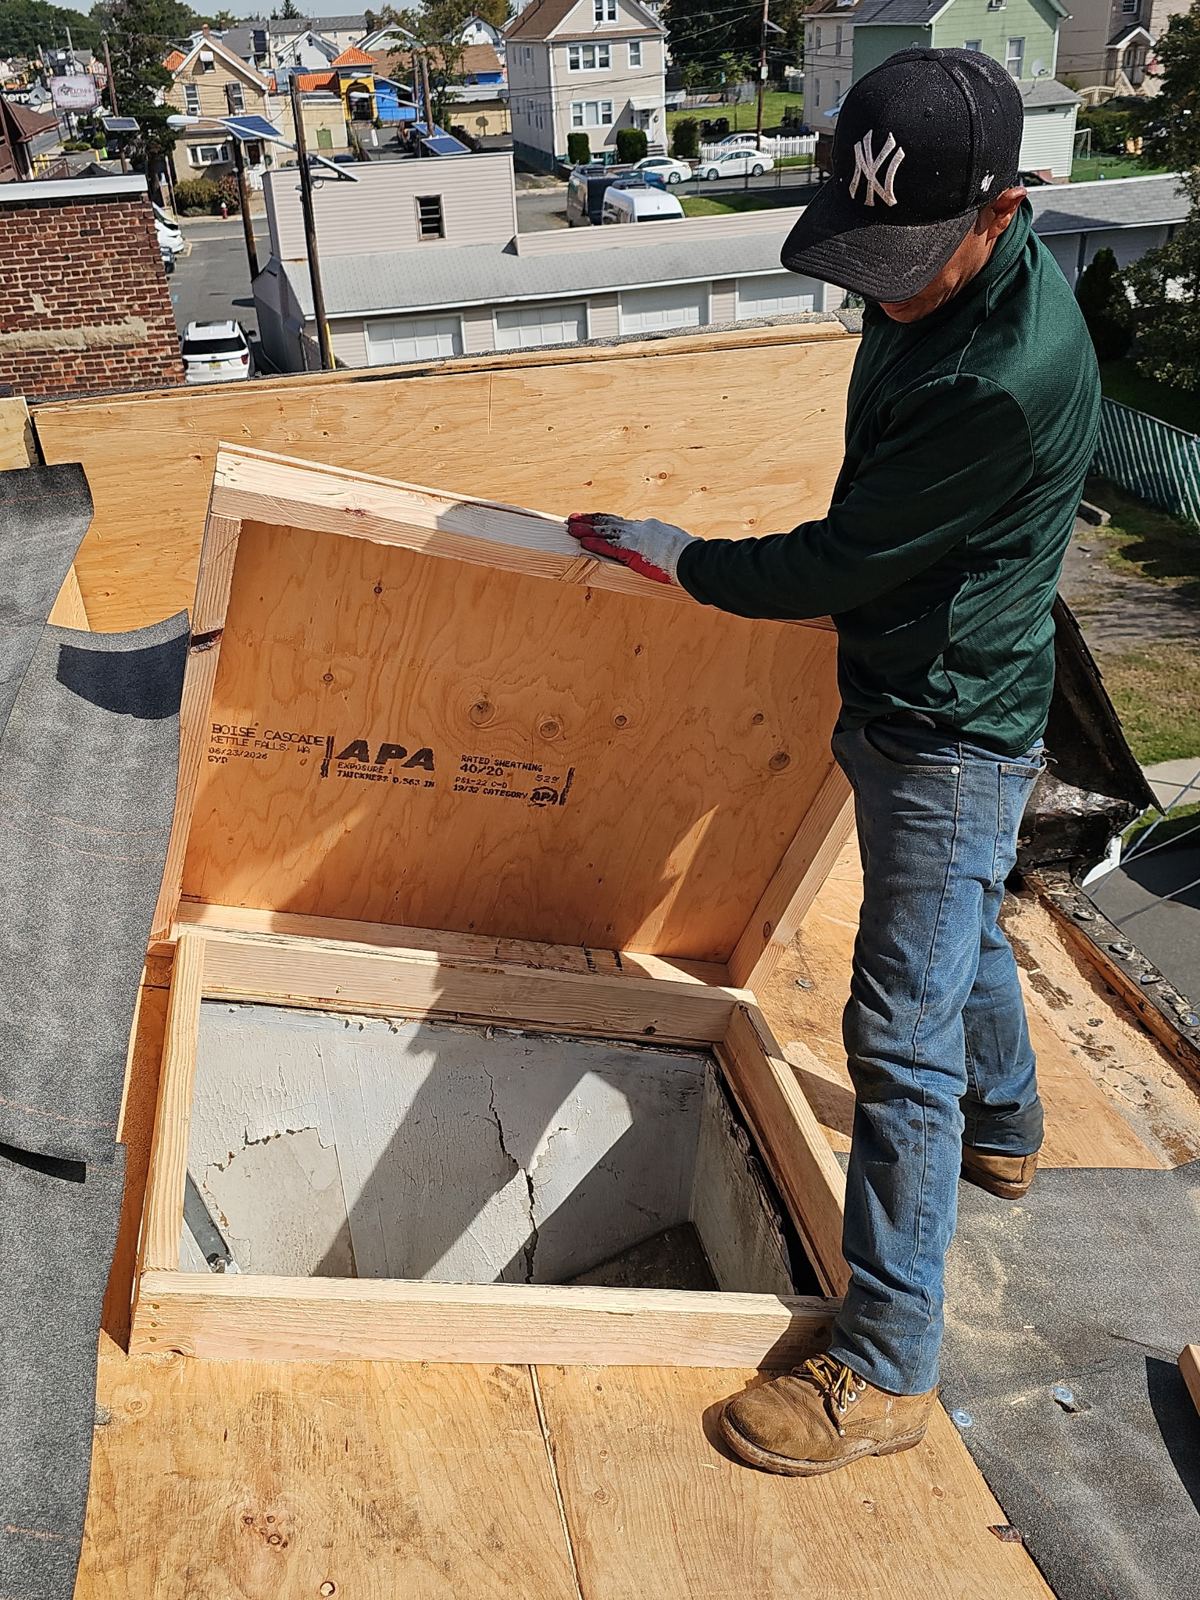
Skylight openings represent another frequent leak point when aging roofs are replaced. Leaving existing skylight flashing in place during a fresh shingle installation is a common mistake. Our crews dismantle surrounding materials, inspect the curb frame for rot, wrap the wooden curb in self-adhered membrane, and install manufacturer-matched skylight step and apron flashing kits. Replacing skylight flashing packages simultaneously with the main roof ensures a sealed perimeter around glass installations.
- Installation of factory-engineered skylight step and apron flashing kits
- Application of self-adhered membrane wraps around raised skylight curbs
- Double-layered ice barrier underlayment running the full length of valleys
- Pre-formed metal valley channels designed for high-volume water shedding
Project Timelines, Property Protection, and Site Cleanliness Controls
A complete roof replacement is a major construction project that requires precise logistics to protect your residence. Most single-family home replacements in Florham Park are completed in one to two workdays. Before tear-off begins, our crew positions protective tarping from the gutter line down across exterior walls, protecting siding, windows, and surrounding foundation plantings. Plywood boards cover air conditioning units, decks, and outdoor living features to catch falling debris.
Waste management is handled continuously throughout the removal phase. Old shingles, felt paper, and corroded flashings are deposited directly into designated containers, keeping your driveway clear. Once new materials are installed, our crew executes a multi-pass cleanup process. Continuous use of heavy-duty rolling magnets over lawn areas, driveways, and flowerbeds captures stray roofing nails and metal scraps, returning your property to safe condition.
- Completion of most residential shingle replacements within 1-2 workdays
- Full perimeter protective tarping and plywood board covers for property
- Immediate waste containment into trucks to prevent lawn accumulation
- Multi-pass magnetic sweeping across driveways and grass for nail retrieval
Florham Park questions we get asked
- How long does a roof replacement take on a Florham Park colonial home?
- Most residential roof replacement projects on colonials take one to two days. Homes with complex configurations, such as multiple skylights, low-slope additions, or long valley runs, may require extra time to complete flashing integrations and underlayment detailing correctly.
- Why is a full tear-off required instead of installing shingles over existing layers?
- A full tear-off allows us to inspect structural plywood decking for rot, sagging, or water damage. It also allows installation of self-adhering ice and water protection directly on the wooden deck along eaves, valleys, and skylights, which is required by manufacturers to maintain warranty coverage.
- How does Storm Guard Roofing assist with storm-related insurance claims?
- We perform a thorough structural assessment, document storm damage with photos and measurements, and prepare itemized estimates matching insurance formatting. We can meet directly with your insurance adjuster on site and offer 24/7 emergency response to protect your home before claims are finalized.
- What material options are available for low-slope roof sections on home additions?
- For roof pitches lower than 2:12, standard shingles cannot prevent water backup. We install specialized low-slope roofing systems such as self-adhered modified bitumen membranes. These create a sealed barrier designed to withstand water accumulation on flat or low-pitch additions.
More in Florham Park
Call (201) 403-0024 for a Florham Park inspection, or send the form.