Freehold · Monmouth County
Full Roof Replacement in Freehold, NJ
Roof replacement in Freehold, New Jersey requires a technical approach adapted to Monmouth County housing stock and weather patterns. Storm Guard Roofing is a family-owned contractor with over 25 years of experience delivering complete structural roof tear-offs and system installations throughout Freehold Borough and Freehold Township. As a fully licensed and insured contractor, we manage every stage of replacement: structural deck repairs, flashing integration, attic ventilation upgrades, and direct insurance claims processing. When severe weather hits the Route 9 or Route 33 corridors, our team provides 24/7 emergency response to tarp damaged structures and prevent water loss. Whether your home is an older Victorian frame home near downtown Freehold or a suburban colonial in the township, installing a durable roof requires removing worn materials down to the structural sheathing, correcting underlying deficiencies, and installing manufacturer-specified underlayment and shingles engineered for coastal winds and freeze-thaw cycles. Call our technical team at (201) 403-0024 to schedule a roof inspection.
Complete Tear-Off vs. Overlay on Freehold Homes
Installing new shingles over an existing roof layer—known as an overlay—introduces structural risks unsuitable for Central New Jersey weather. An overlay traps heat and moisture between layers, accelerating degradation and shortening shingle life. Crucially, overlays prevent contractors from inspecting underlying wooden decking for rot, mold, or structural sagging.
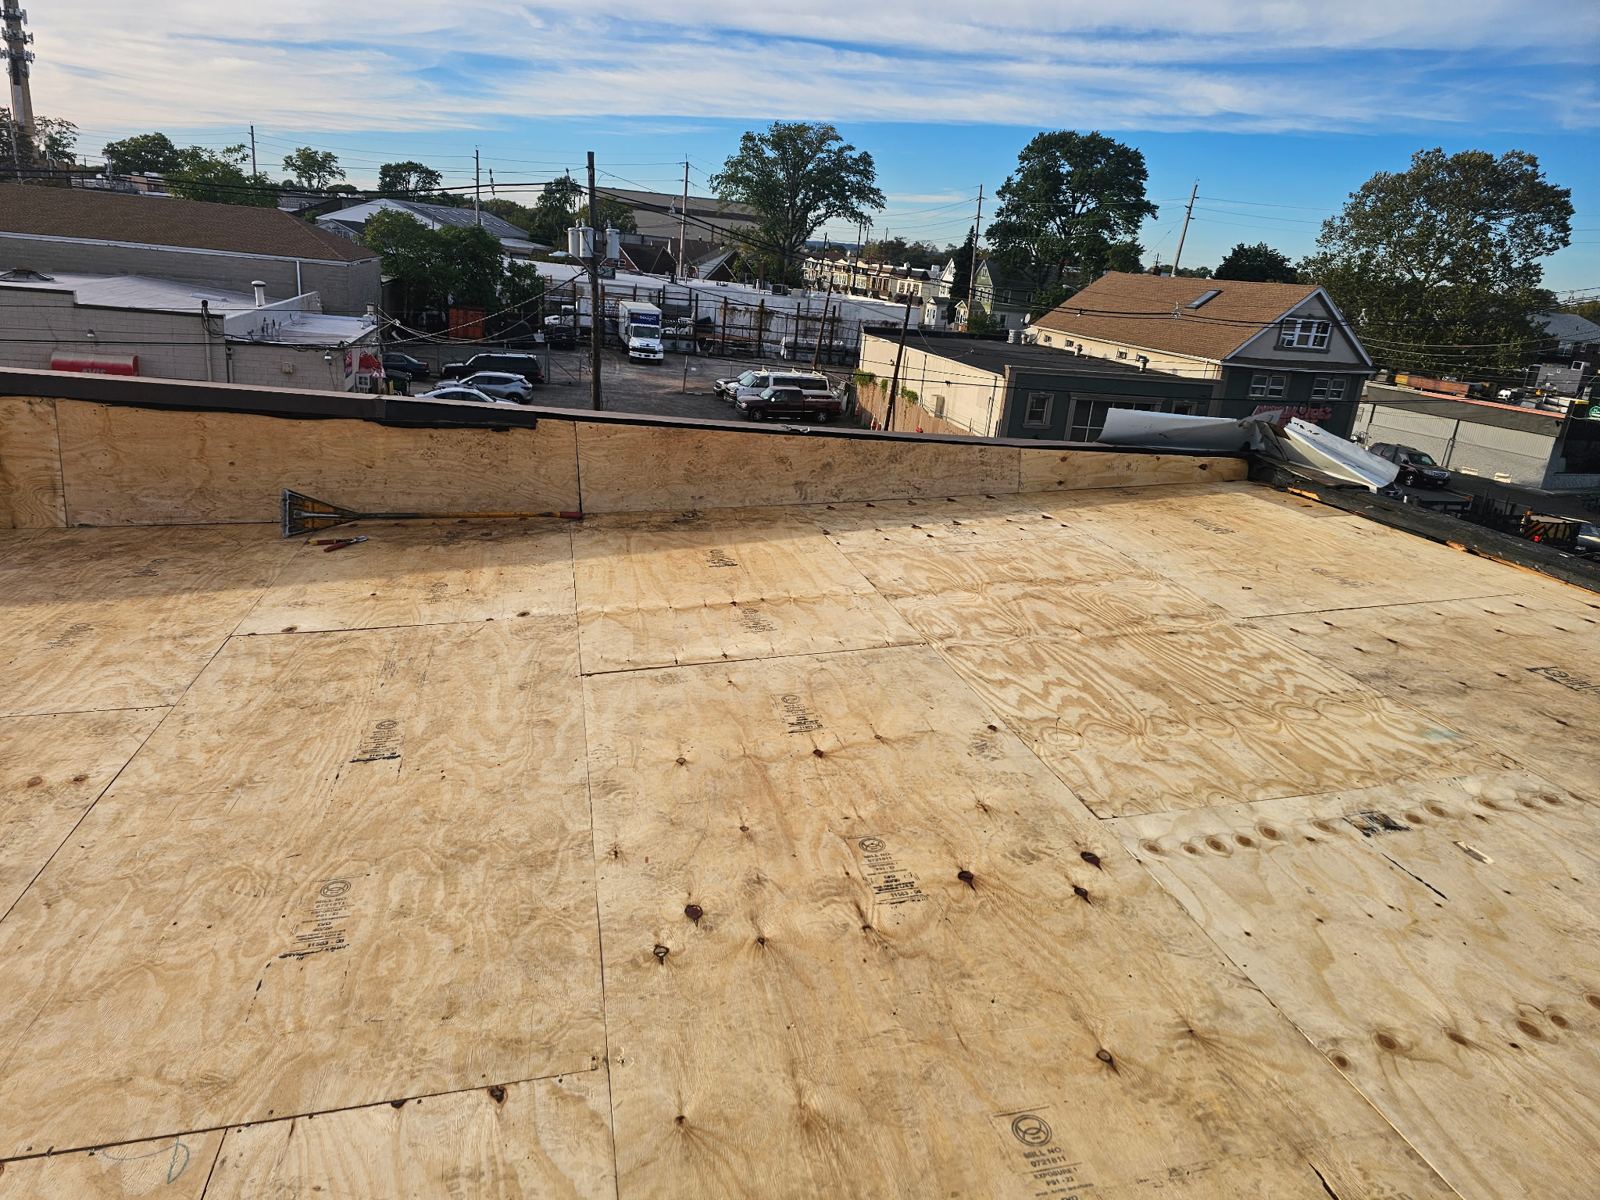
Older borough frame homes with porch roofs, dormers, and aging chimney flashing require complete tear-offs to expose hidden vulnerabilities. Freehold residential architecture frequently features multiple historical roof layers, water damage along dormer sidewalls, and deteriorated step flashing near chimneys. Stripping the roof down to bare wood sheathing allows structural evaluation, installation of self-adhered ice barriers directly to wood, and compliance with New Jersey Uniform Construction Code standards.
- Weight reduction: Removing old double-layer roofs eliminates thousands of pounds of static load from rafters.
- Deck inspection: Full removal allows identification and replacement of rotted or water-stained plywood.
- Substrate preparation: Provides a clean, flat surface required for self-adhering underlayments.
- Warranty validation: Shingle manufacturers require installation over approved, structurally sound substrates for coverage.
Decking Restoration and Attic Ventilation Upgrades
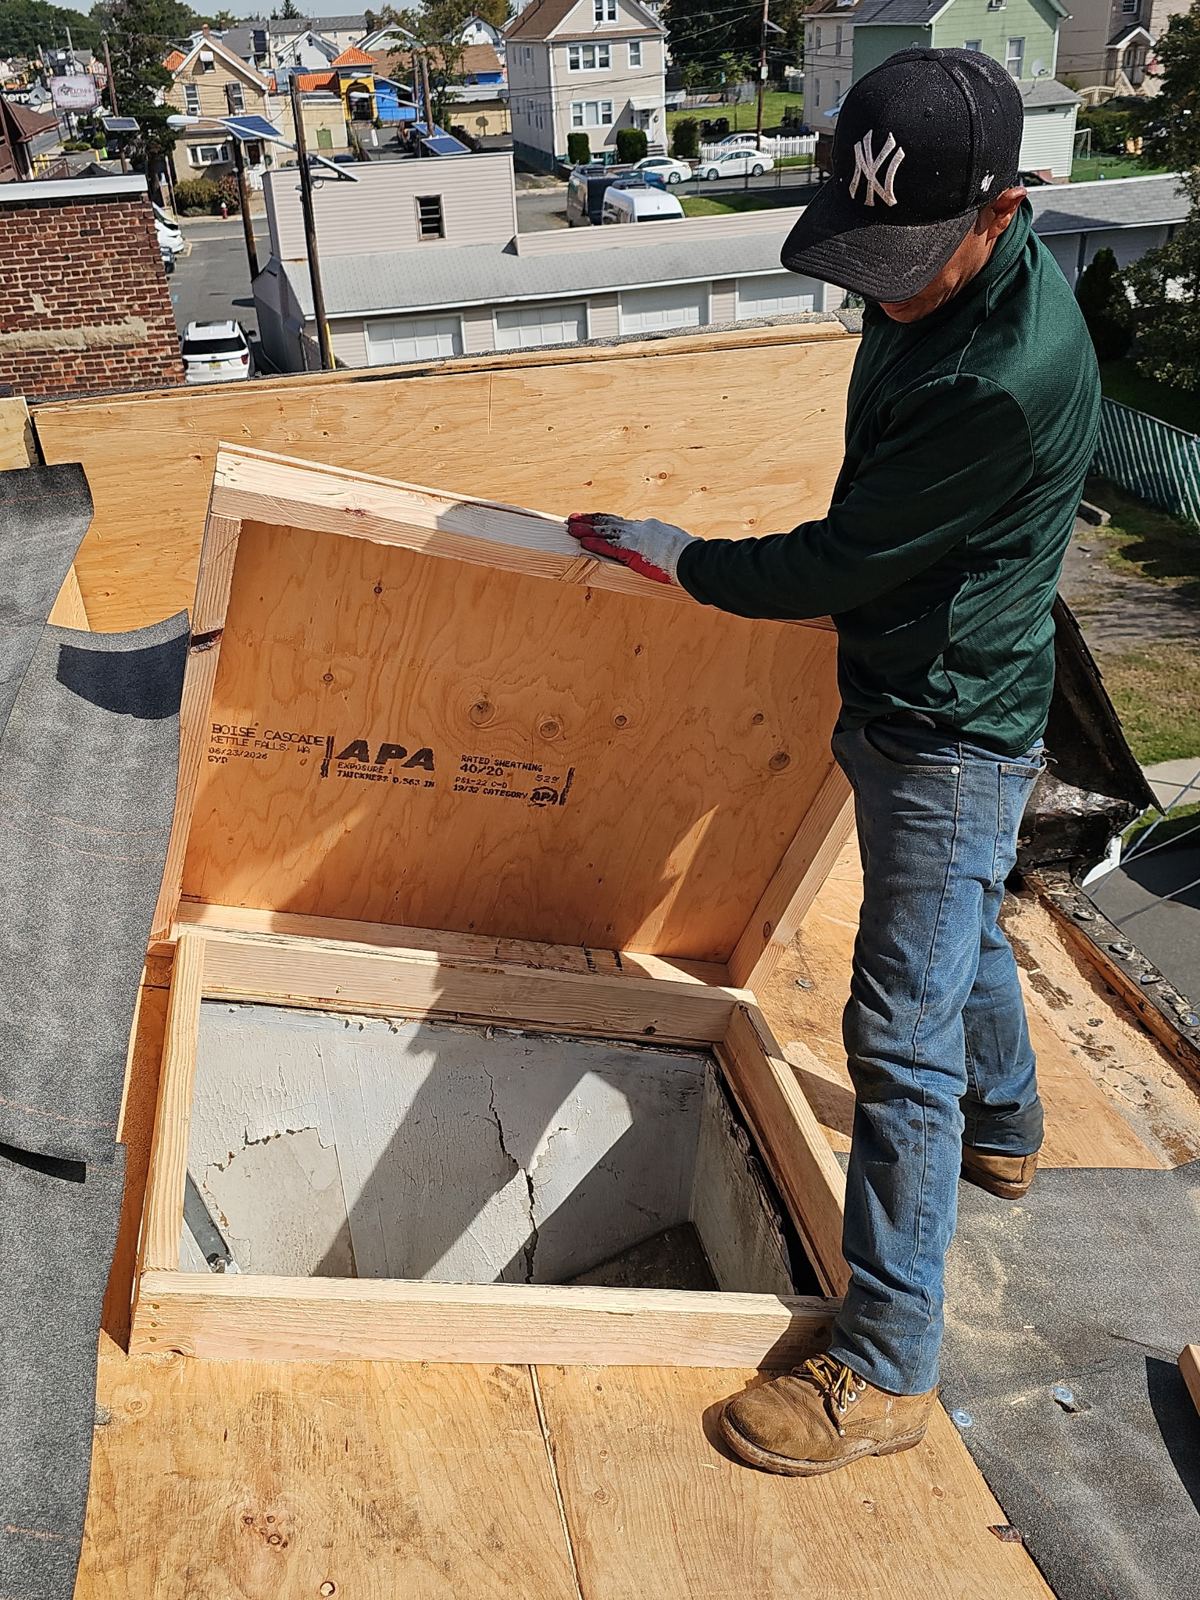
After tear-off, decking is evaluated for strength and moisture content. Freehold homes built before 1970 often feature 1x6 tongue-and-groove boards, while newer homes use CDX plywood or OSB sheathing. Damaged sections are cut back to framing joists and replaced with code-compliant exterior-grade plywood to create a solid nailable surface.
Proper attic ventilation is engineered simultaneously to balance intake and exhaust airflow. Inadequate ventilation causes heat accumulation during humid summers and leads to condensation and ice dams during winter freezes. We calculate Net Free Vent Area (NFVA) to determine exact ridge vent and continuous soffit vent requirements. For low-pitch porch roofs or complex rooflines with limited ridge length, smart vents or low-profile static vents maintain continuous airflow across all attic bays.
- Deck replacement: Damaged wood replaced with 5/8-inch CDX plywood secured with code-approved fasteners.
- Ice and water protection: High-temp self-adhered membranes installed along eaves, valleys, and chimneys.
- Balanced airflow calculation: Installation of continuous ridge vents paired with soffit baffles.
- Insulation protection: Prevention of moisture accumulation that degrades ceiling insulation.
Shingle Selection and Low-Slope Porch System Integration
Selecting roof materials depends on slope, architectural geometry, and wind resistance requirements. Heavy-duty architectural asphalt shingles engineered with fiberglass mats protect against wind-driven rain and 130-mph wind uplift common during coastal Nor'easters. These shingles feature multi-layer construction, Class A fire ratings, and granular surfaces designed to reflect ultraviolet radiation.
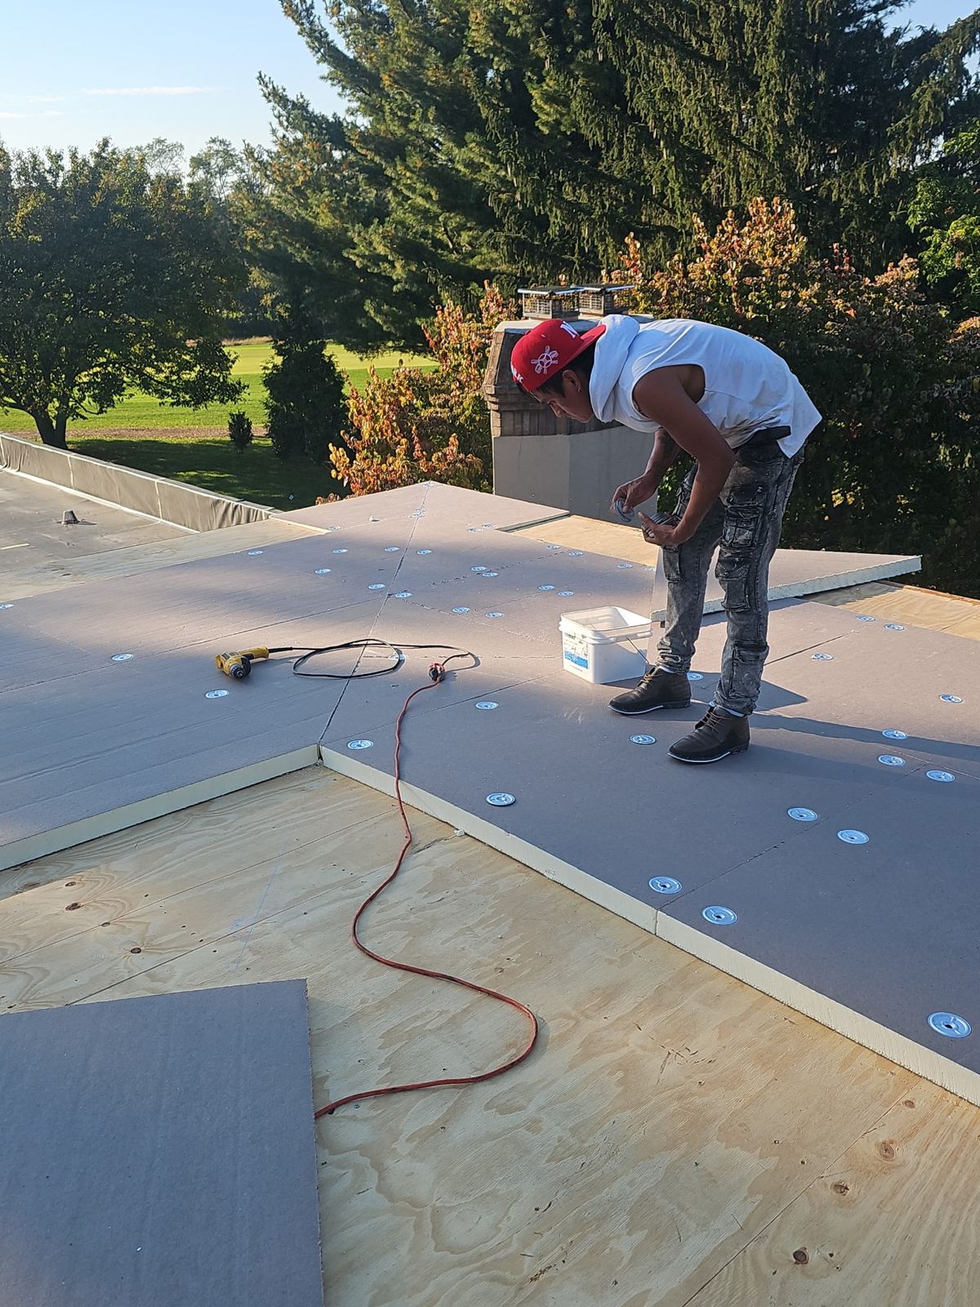
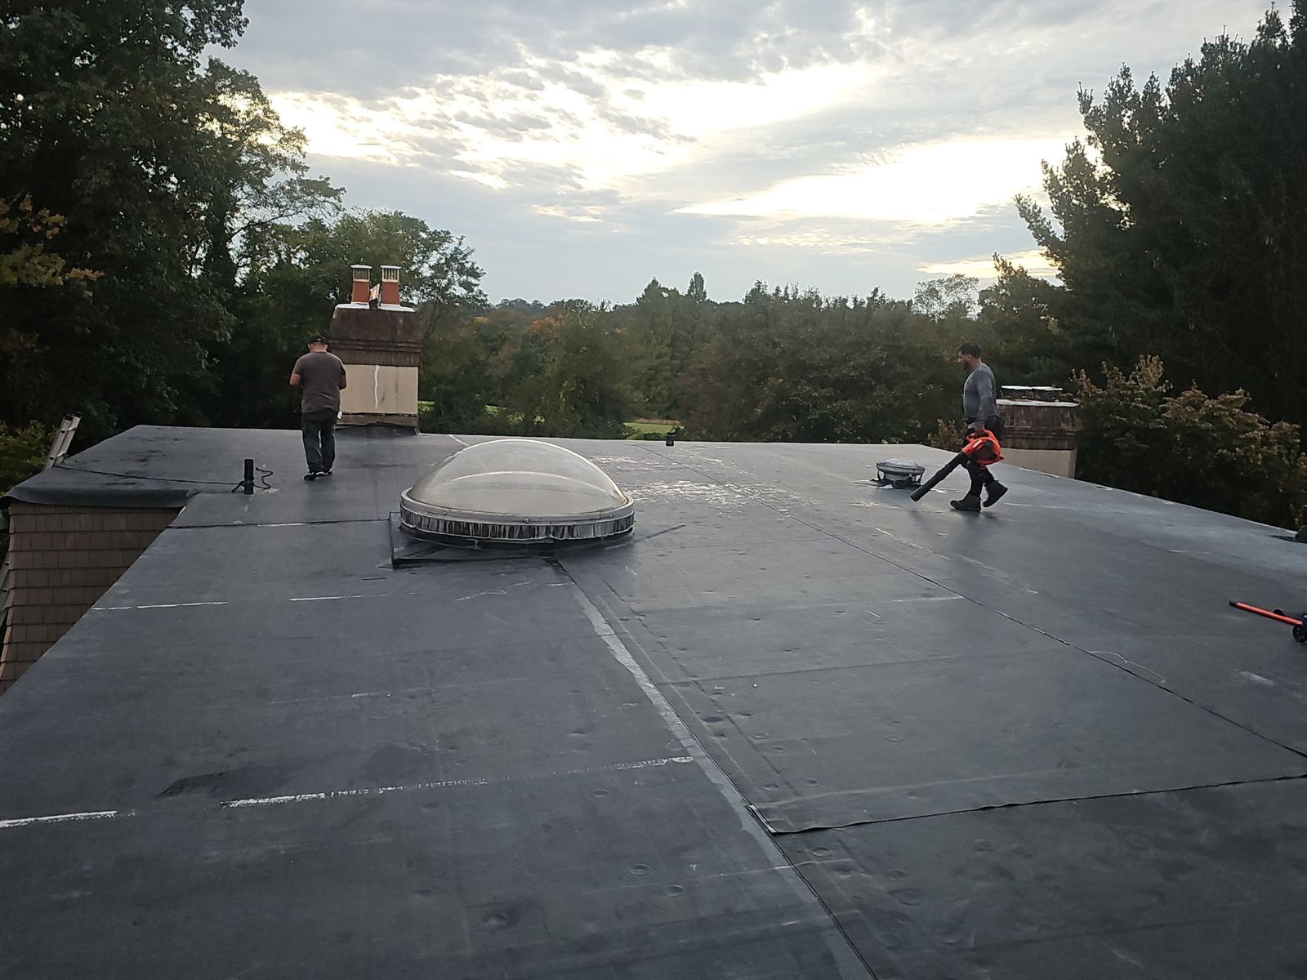
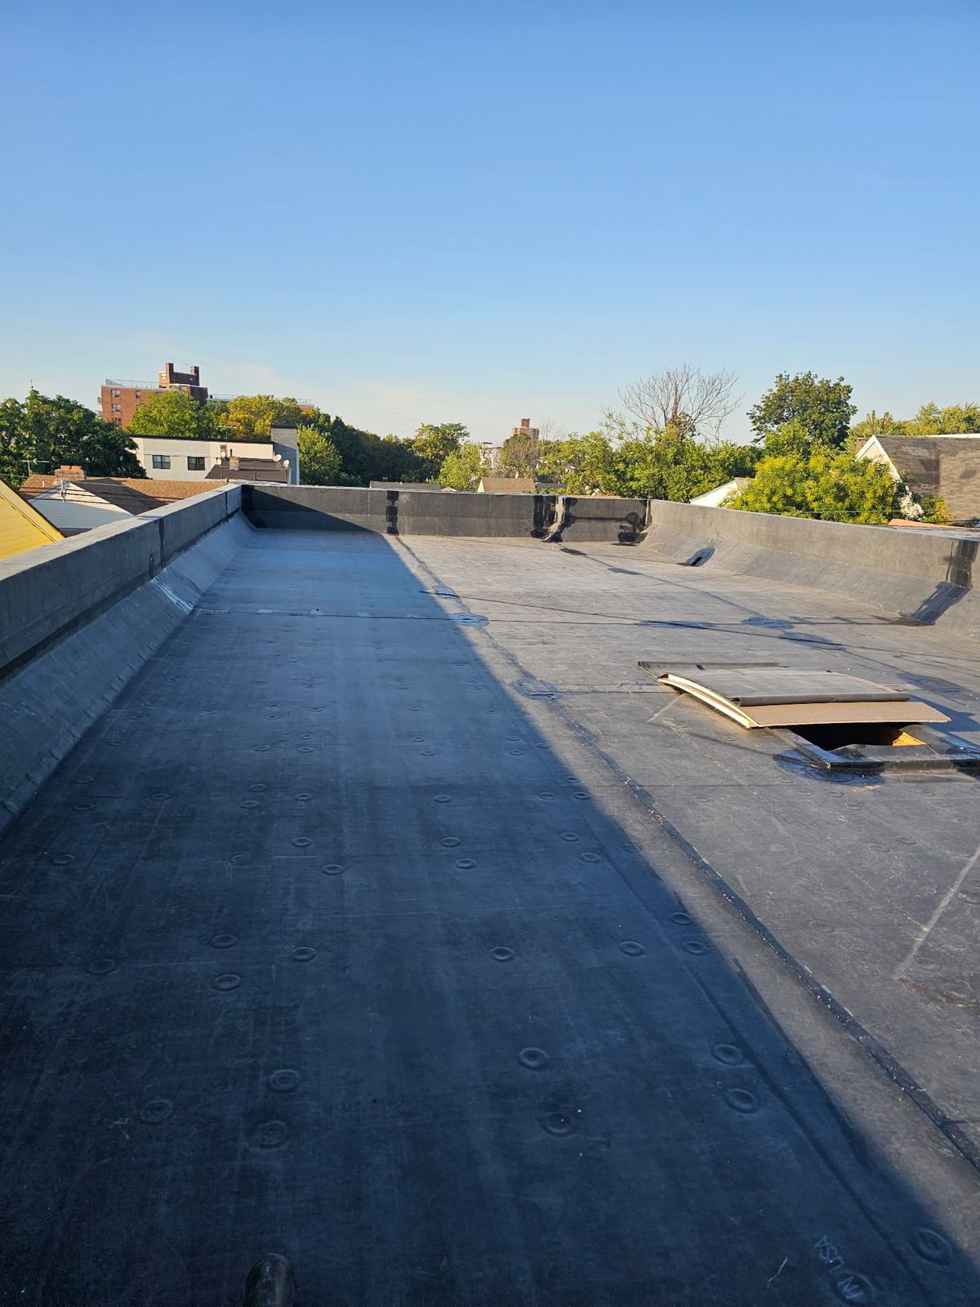
Many Freehold properties feature low-slope porch transitions or rear additions with slopes under 2:12 pitch where standard shingles cannot be installed due to water pooling. For these low-slope areas, we integrate specialized membrane systems such as SBS modified bitumen self-adhered systems or single-ply EPDM membranes. Low-slope membranes must extend up vertical walls or lap under the main steep-slope shingle underlayment by at least 18 inches to form a watertight seal.
- Architectural shingles: Multi-dimensional shingles tested to withstand severe wind uplift and rain.
- Modified bitumen systems: Dual-ply self-adhered membranes designed for low-slope porch roofs.
- EPDM single-ply rubber: Durable membrane option for residential flat roofs with minimal seams.
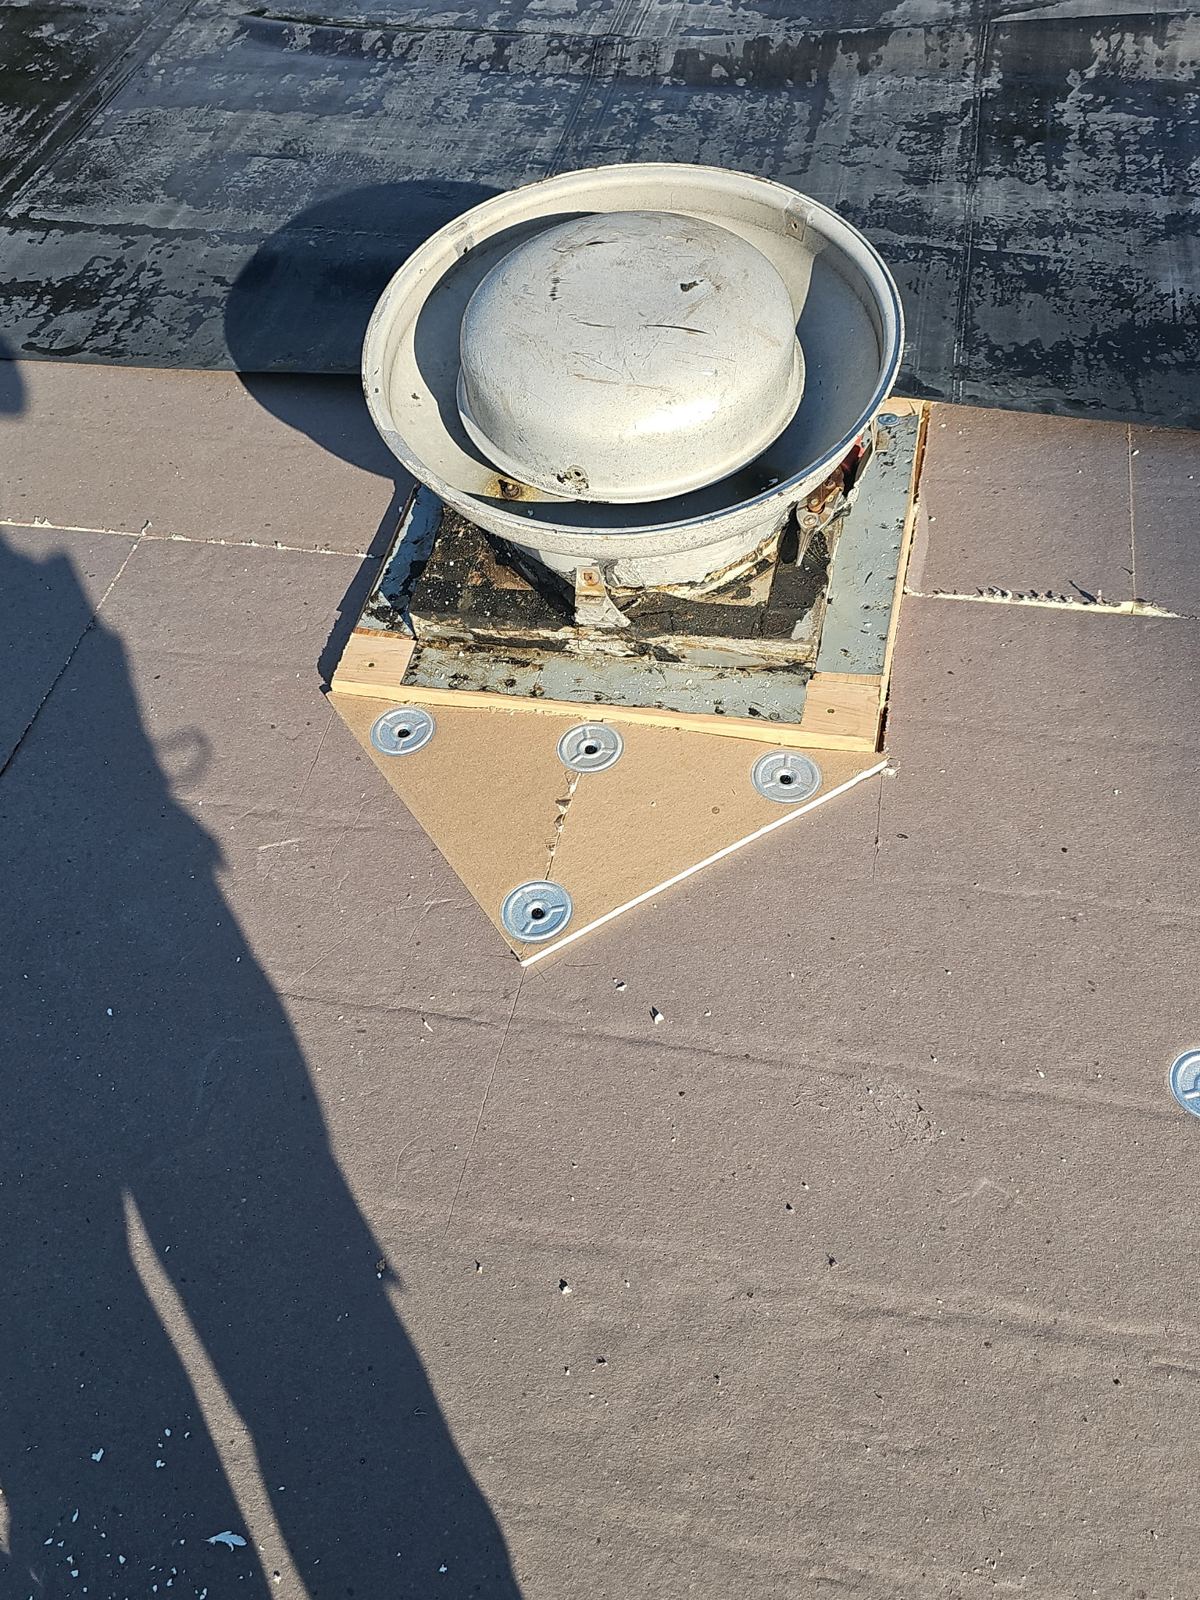
- Custom flashing: High-grade aluminum or copper flashing custom-bent on site to seal chimney bases and dormers.
Permits, Local Building Codes, and Property Protection
Roof replacement in Freehold Borough and Freehold Township is regulated by local construction departments adhering to the New Jersey Uniform Construction Code (UCC). Storm Guard Roofing manages the entire administrative process, securing building permits prior to work commencement and scheduling municipal inspections. We ensure installations comply with local wind zone requirements and ice barrier rules, which require self-adhered membranes to extend at least 24 inches inside interior wall lines.
Site protection is critical during tear-off. Before work begins, our crew installs protective plywood over windows, air conditioning units, and exterior fixtures, while heavy-duty tarps protect gutters, landscaping, and siding. Disposal equipment is positioned precisely to prevent driveway damage.
- Municipal permitting: Complete submission of building code documentation to Freehold officials.
- Property shielding: Tarps and wooden guards protect landscaping, siding, decks, and windows.
- Continuous magnetic cleanup: Multiple sweeps with high-field magnetic rolling tools collect stray nails.
- Efficient execution: Structural replacement completed within 1 to 2 days for standard home footprints.
Insurance Claims Handling and 24/7 Emergency Storm Response
Monmouth County experiences severe weather events, including microbursts, hail storms, and high-wind Nor'easters, which cause sudden structural damage to residential roofs. When severe weather strikes, Storm Guard Roofing provides 24/7 emergency response to apply tarping, seal active leaks, and secure vulnerable framing against secondary water intrusion.
We also manage insurance claims for homeowners navigating storm damage claims. With 25+ years of industry experience, we coordinate directly with insurance adjusters, provide line-item repair estimates formatted for insurance software, and attend on-site adjuster inspections. We verify that all code-mandated upgrades, decking repairs, and flashing replacements are fully documented and included in claim settlements.
- 24/7 emergency stabilization: Rapid mobilization for emergency tarping and leak containment after storms.
- Insurance documentation: Detailed damage assessments with photographic evidence and line-item scope estimates.
- Adjuster coordination: On-site representation during insurance adjuster inspections to verify damage.
- Code compliance coverage: Ensuring insurance claims account for mandatory New Jersey building code upgrades.
Freehold questions we get asked
- What building codes govern roof replacement in Freehold Borough and Freehold Township?
- Roof replacements in Freehold must comply with the New Jersey Uniform Construction Code (UCC). This requires obtaining a local building permit, using approved underlayments, extending ice and water shield self-adhered membrane at least 24 inches past the interior warm wall line at all eaves, and adhering to strict wind-resistance fastening schedules for shingles.
- Why is a complete tear-off necessary for older Freehold homes with porch roofs and dormers?
- Older borough frame homes with porch roofs, dormers, and aging chimney flashing often have hidden water damage, compromised step flashing, or multiple historic shingle layers. A full tear-off exposes rotted structural plywood or wood decking, allows proper sealing at wall and dormer intersections, and ensures new flashing and ice barriers are nailed directly to sound wood decking.
- How do you handle low-slope porch roofs during a main roof replacement?
- Asphalt shingles cannot be installed on roof pitches below 2:12 because water can back up under shingles. For low-slope porch roofs or additions, we install SBS modified bitumen or EPDM membrane systems. We overlap the steep-slope underlayment and shingles over the low-slope membrane tie-in to prevent water penetration at the transition point.
- How long does a standard residential roof replacement take in Freehold?
- Most residential roof replacements in Freehold are completed within 1 to 2 days, depending on roof size, pitch complexity, structural deck repair needs, and weather conditions. Site protection, tear-off, decking repair, underlayment, shingle installation, flashing work, and magnetic nail cleanup are performed in a coordinated sequence to keep your property protected.
More in Freehold
Call (201) 403-0024 for a Freehold inspection, or send the form.