Hawthorne · Passaic County
Roof Replacement Services in Hawthorne, Passaic County, NJ
Storm Guard Roofing provides full roof replacement services throughout Hawthorne and surrounding Passaic County. Operating as a family-owned contractor with over 25 years of hands-on experience, we hold full licensing and insurance in New Jersey. We handle residential tear-offs, structural deck repairs, low-slope roof transitions, and complete insurance claim management, backed by a 24/7 emergency response team reached directly at (201) 403-0024. Residential architecture in Hawthorne features steep shingle roofs and tall masonry chimneys on older frame homes near the Passaic. These structural profiles face heavy freeze-thaw cycles, high wind loads, and elevated humidity from the river basin. When existing roofing systems reach the end of their service life, spot repairs fail to address underlying wood decay or thermal imbalances. We execute complete tear-offs engineered to meet New Jersey Uniform Construction Code standards.
Full Tear-Off vs. Layover Installation
Laying new architectural shingles over an existing roof layer might reduce immediate labor costs, but it introduces long-term structural risks. In Hawthorne, older frame homes often possess original tongue-and-groove decking or thin plywood sheathing that cannot support the additional dead load of two shingle layers. Furthermore, an overlay prevents rotted boards, mold growth, or moisture penetration around flashing zones from being inspected or repaired.
A full tear-off strips the building down to the exposed wood deck. This permits a thorough structural inspection, direct installation of ice and water protection membranes along the eaves, and proper sealing around masonry chimneys. New Jersey building codes restrict the maximum number of roofing layers; full removal ensures compliance and preserves manufacturer material warranties.
- Stripping all existing shingle layers to evaluate tongue-and-groove or plywood substrate.
- Eliminating trapped moisture, mold, and concealed deck rot caused by past leaks.
- Installing self-adhering ice and water membrane directly to the bare wood deck along eaves and valleys.
- Ensuring full compliance with Passaic County building codes regarding structural load limits.
Decking Repair and Moisture Protection
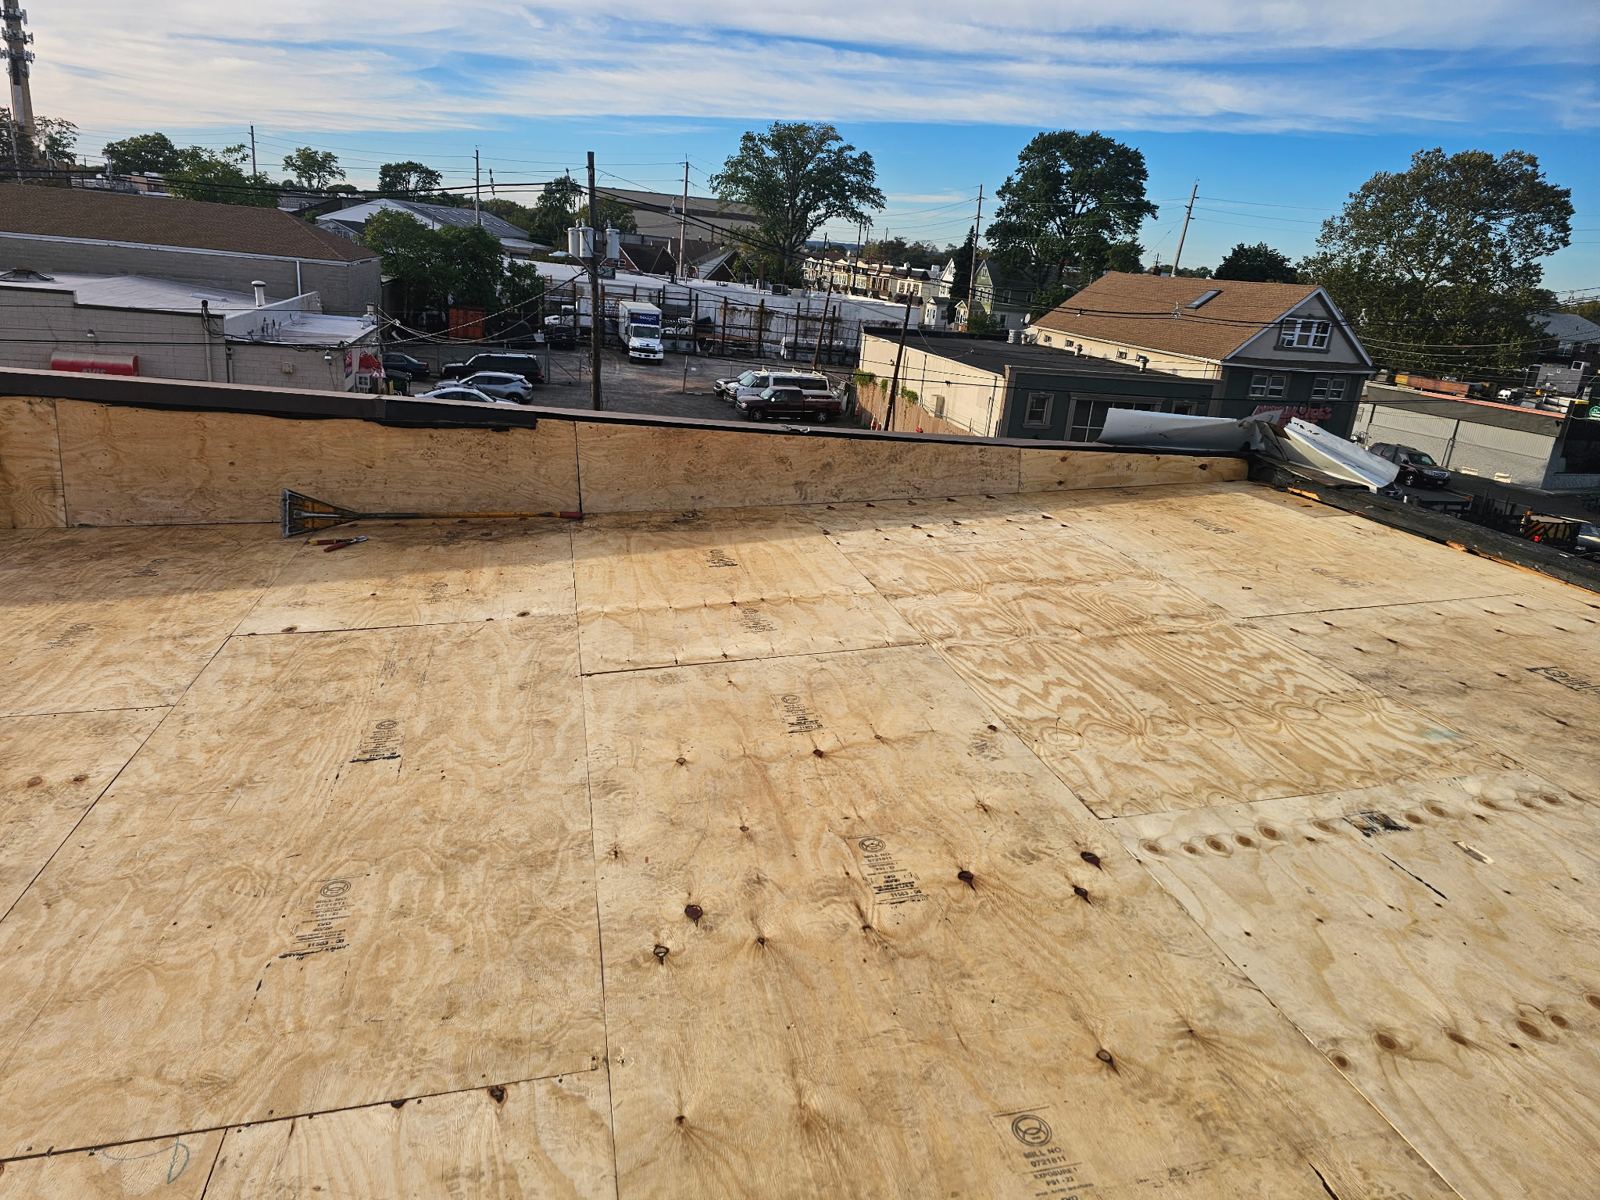
Once the old shingles are removed, we inspect every square foot of roof sheathing. Older homes situated near the Passaic River experience persistent humidity and seasonal ice damming. Water infiltration frequently degrades the wood deck along the bottom three feet of the eaves, inside valleys, and around chimney saddles.
We replace damaged CDX plywood or rotted planking with exterior-grade plywood matching the thickness of the existing deck. Following deck remediation, a synthetic underlayment replaces traditional 15-pound felt. Synthetic underlayment offers superior tear resistance, UV resistance, and water repellency during construction. In high-moisture zones—such as valleys, wall intersections, and around tall masonry chimneys—we apply self-sealing polymer-modified bitumen membrane to prevent water back-up caused by winter freeze-thaw events.
- Removal and replacement of delaminated plywood and soft tongue-and-groove decking.
- Installation of high-tensile synthetic underlayment across the entire roof surface.
- Dual-layer leak barrier protection along eaves, gables, pipe boots, and sidewalls.
- Structural reinforcement around heavy chimney bases and roof valley intersections.
Chimney Flashing and Masonry Intersections
Steep shingle roofs and tall masonry chimneys on older frame homes near the Passaic present specific flashing challenges. Brick and mortar chimneys expand and contract at different rates than wood framing, creating gaps that permit water infiltration if flashing is executed incorrectly. Re-using old flashing or relying on surface caulk leads to chronic leaks behind interior plaster and drywall.
During replacement, we remove old tin or aluminum flashing and install step flashing integrated layer-by-layer with each shingle course. For the chimney base, we fabricate heavy-gauge lead or aluminum counter-flashing, cutting deep reglets into the masonry mortar joints. The counter-flashing folds down over the step flashing, forming a mechanical barrier that sheds water without relying on sealant for structural water tightness. Where steep slopes meet wider chimneys, we build custom diversion saddles (crickets) to direct water around the brick structure.
- Custom-bent metal step flashing woven into shingle courses along brick sidewalls.
- Deeply recessed reglet-cut counter-flashing inserted into masonry mortar joints.
- Fabrication of rear chimney crickets on roofs with slopes exceeding 6:12 to prevent water pooling.
- High-grade sealant application at joint terminations for long-term weatherproofing.
Attic Ventilation and Thermal Performance
Inadequate ventilation shortens shingle lifespan, causes interior condensation, and accelerates ice dam formation during North Jersey winters. Hot air trapped in an unvented attic space bakes asphalt shingles from underneath, causing premature granule loss and cupping.
A complete roof replacement includes a engineered ventilation system based on total attic floor area. We calculate net free vent area (NFVA) to achieve a balanced 1:1 intake-to-exhaust ratio. Continuous ridge vents are installed along the peak, paired with continuous soffit vents or intake vents along the lower edge. This continuous airflow lowers summer attic temperatures, reduces cooling loads, and manages winter humidity.
- Calculation of Net Free Vent Area (NFVA) to meet New Jersey energy and building codes.
- Installation of high-profile continuous ridge vents with integrated weather baffles.
- Retrofitting edge or soffit intake vents to establish balanced upward airflow.
- Prevention of heat buildup to protect structural wood framing and shingle warranties.
Material Options for Steep and Low-Slope Roofs
Hawthorne residential properties often combine steep main roof sections with low-slope rear porches, dormers, or garage additions. Standard asphalt shingles installed on slopes below a 2:12 pitch will leak due to capillary water action. We install slope-appropriate systems across the entire footprint.
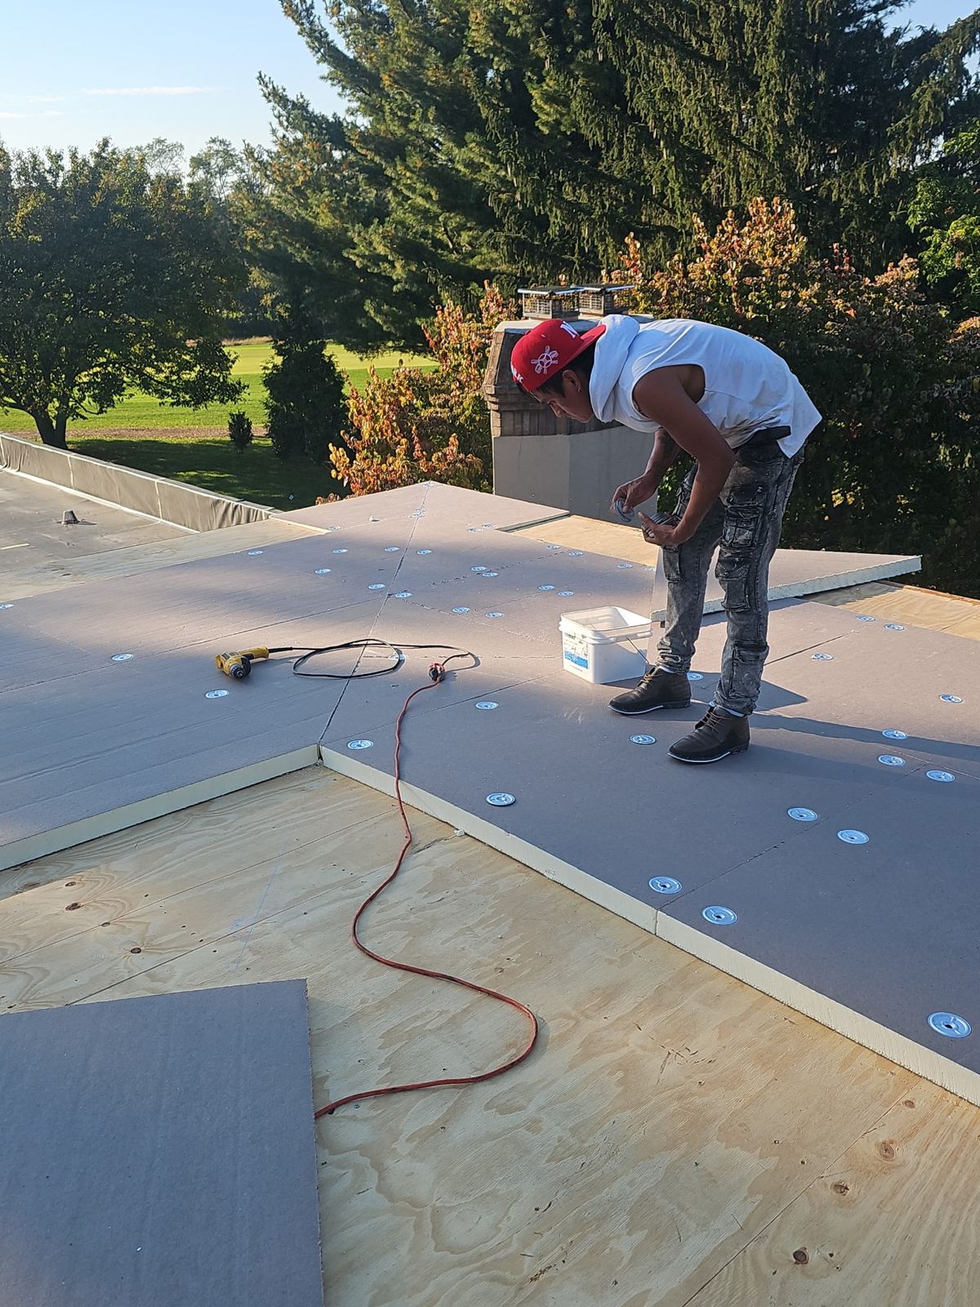
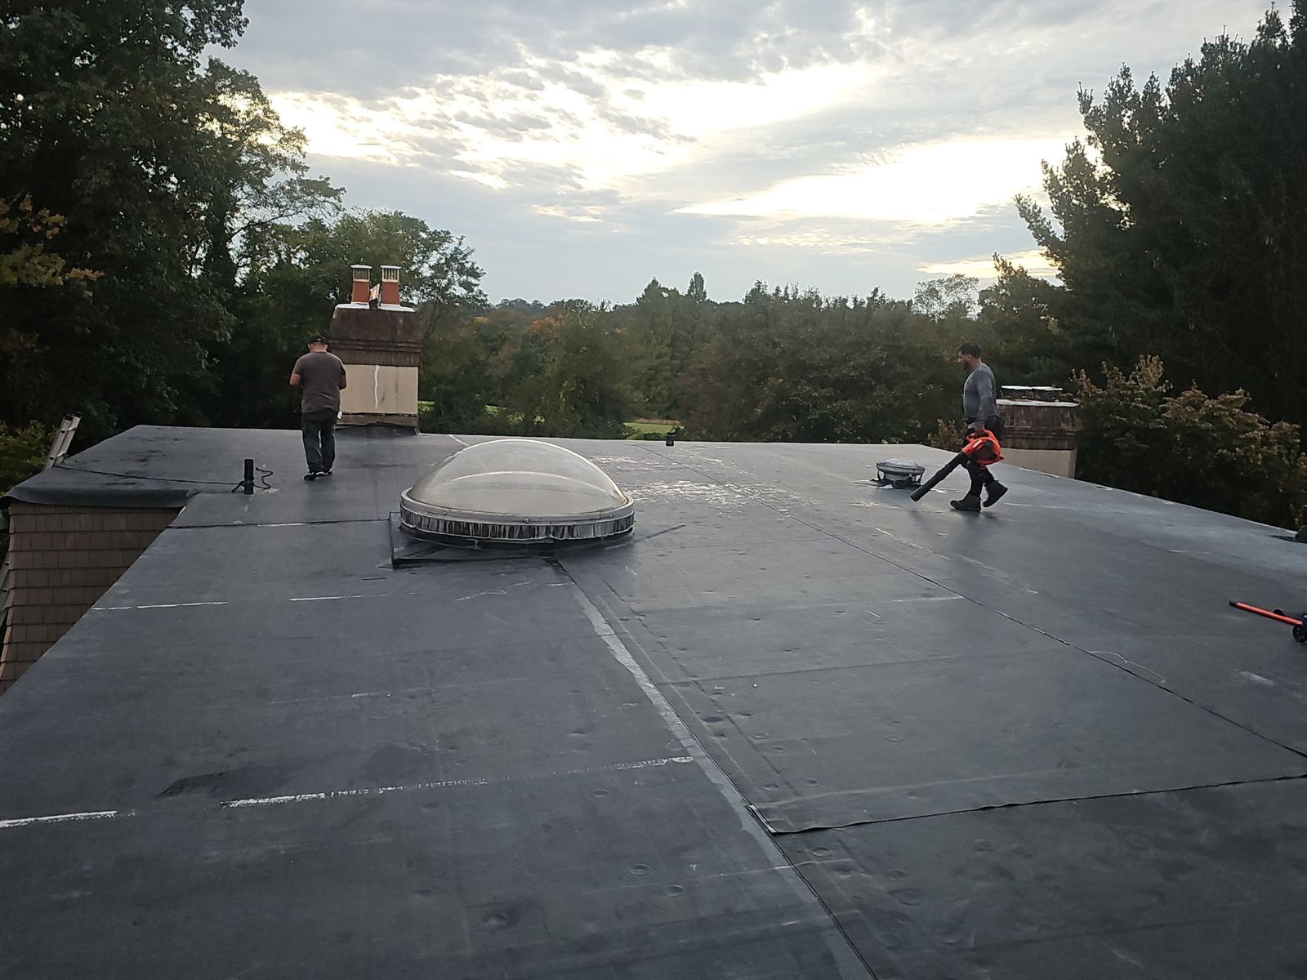
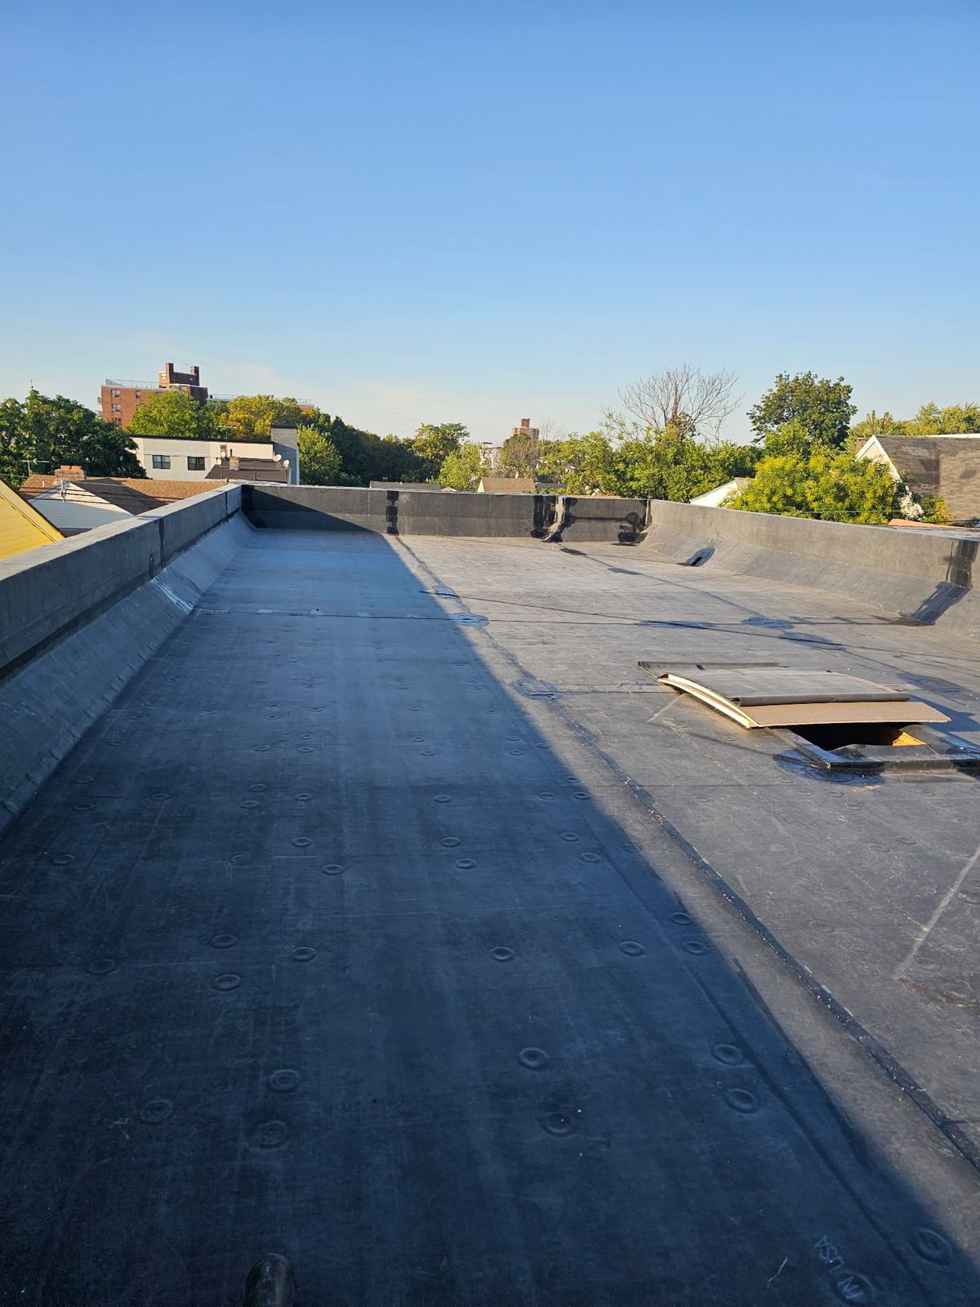
For steep-slope areas, we install architectural asphalt shingles engineered for 110 to 130 mph wind resistance, featuring Class A fire ratings and algae-resistant granules. For low-slope sections under 2:12 pitch, we install multi-ply self-adhered SBS modified bitumen or single-ply membrane systems such as EPDM or TPO. These low-slope membranes are heat-welded or mechanically fastened with fully sealed perimeter terminations, creating a waterproof barrier on low-pitch transitions.
- Architectural dimensional shingles with Class A fire rating and high wind uplift resistance.
- Multi-ply SBS modified bitumen roll roofing for low-slope porch roofs and dormers.
- EPDM single-ply rubber membrane installations for flat residential applications.
- Watertight transition flashing between steep shingle slopes and low-slope membrane planes.
Project Timeline, Site Protection, and Permits
A full replacement requires clear project management to minimize disruption to your household. Before work begins, Storm Guard Roofing secures all required municipal building permits from the Borough of Hawthorne Construction Department. We coordinate delivery of dumpsters and material staging to protect driveways and landscaping.
Most single-family roof replacements are completed in one to two business days. Our crews lay heavy tarps over plants, decks, and siding prior to tear-off. Following installation, we perform multiple magnetic sweeps of the driveway, lawn, and perimeter flowerbeds to remove stray nails and metal debris. If your replacement is driven by storm damage, our team provides detailed line-item documentation to support your insurance claim process.
- Procurement of required permits from the Hawthorne local building department.
- Driveway protection boards placed under roll-off dumpsters and heavy equipment.
- Full tarping of home exterior, shrubbery, air conditioning units, and adjacent structures.
- Post-installation magnetic cleanup and complete site sanitation prior to final inspection.
Hawthorne questions we get asked
- Does the Borough of Hawthorne require a building permit for a full roof replacement?
- Yes. The Borough of Hawthorne requires a construction permit for complete residential re-roofing projects. Storm Guard Roofing handles the permit application, submittal of specs, and coordinates the required municipal inspections upon project completion.
- How do tall masonry chimneys on older Hawthorne homes affect the roof replacement process?
- Steep shingle roofs and tall masonry chimneys on older frame homes near the Passaic require precise lead or metal counter-flashing cut into the mortar joints. During replacement, we strip all old flashing down to the brick, inspect the surrounding wood deck for rot, build crickets where necessary, and install custom step and counter-flashing to prevent water intrusion.
- Can you handle roof replacements caused by storm damage and assist with insurance claims?
- Yes. We provide 24/7 emergency response at (201) 403-0024 to tarp damaged sections immediately. We then perform a technical damage assessment, provide line-item estimates, and coordinate directly with your insurance adjuster to ensure all structural damage and code upgrades are documented.
- What system options are used on flat or low-slope sections of Hawthorne homes?
- On slopes less than 2:12 pitch, such as rear additions or porch roofs, standard shingles are unsuitable. We install SBS modified bitumen cap sheets or single-ply EPDM/TPO membranes. These systems are integrated into the main shingle roof using heavy-gauge metal transition flashing.
More in Hawthorne
Call (201) 403-0024 for a Hawthorne inspection, or send the form.