Lindenwold · Camden County
Roof Replacement Services in Lindenwold, NJ
Storm Guard Roofing provides complete roof replacement services throughout Lindenwold, New Jersey. Operating for over 25 years as a family-owned, licensed, and insured contractor, our team addresses the structural needs of local residential properties. Lindenwold's housing stock consists heavily of 1960s-80s homes and townhouse rows with shared roof planes and common gutter runs. Decades of exposure to South Jersey weather—including humid summer heat, severe convective thunderstorms, and winter freeze-thaw cycles—cause thermal shock, shingle granule loss, and deck deterioration. When surface repairs no longer suffice, a complete roof replacement secures the structural integrity of your home. We handle the entire process, including local permitting, material selection, structural repairs, and insurance claims management when storm damage occurs. For emergency tarping or technical consultations, call us at (201) 403-0024 for 24/7 emergency response.
Full Tear-Off vs. Overlay on Local Properties
When evaluating a roof replacement in Lindenwold, homeowners must choose between stripping the existing layers down to the wood deck or applying a new layer of shingles over the old ones. While overlays carry lower upfront labor costs, building codes in Camden County restrict roofs to a maximum of two layers. More importantly, laying new shingles over an existing roof conceals underlying damage and shortens the lifespan of the new materials.
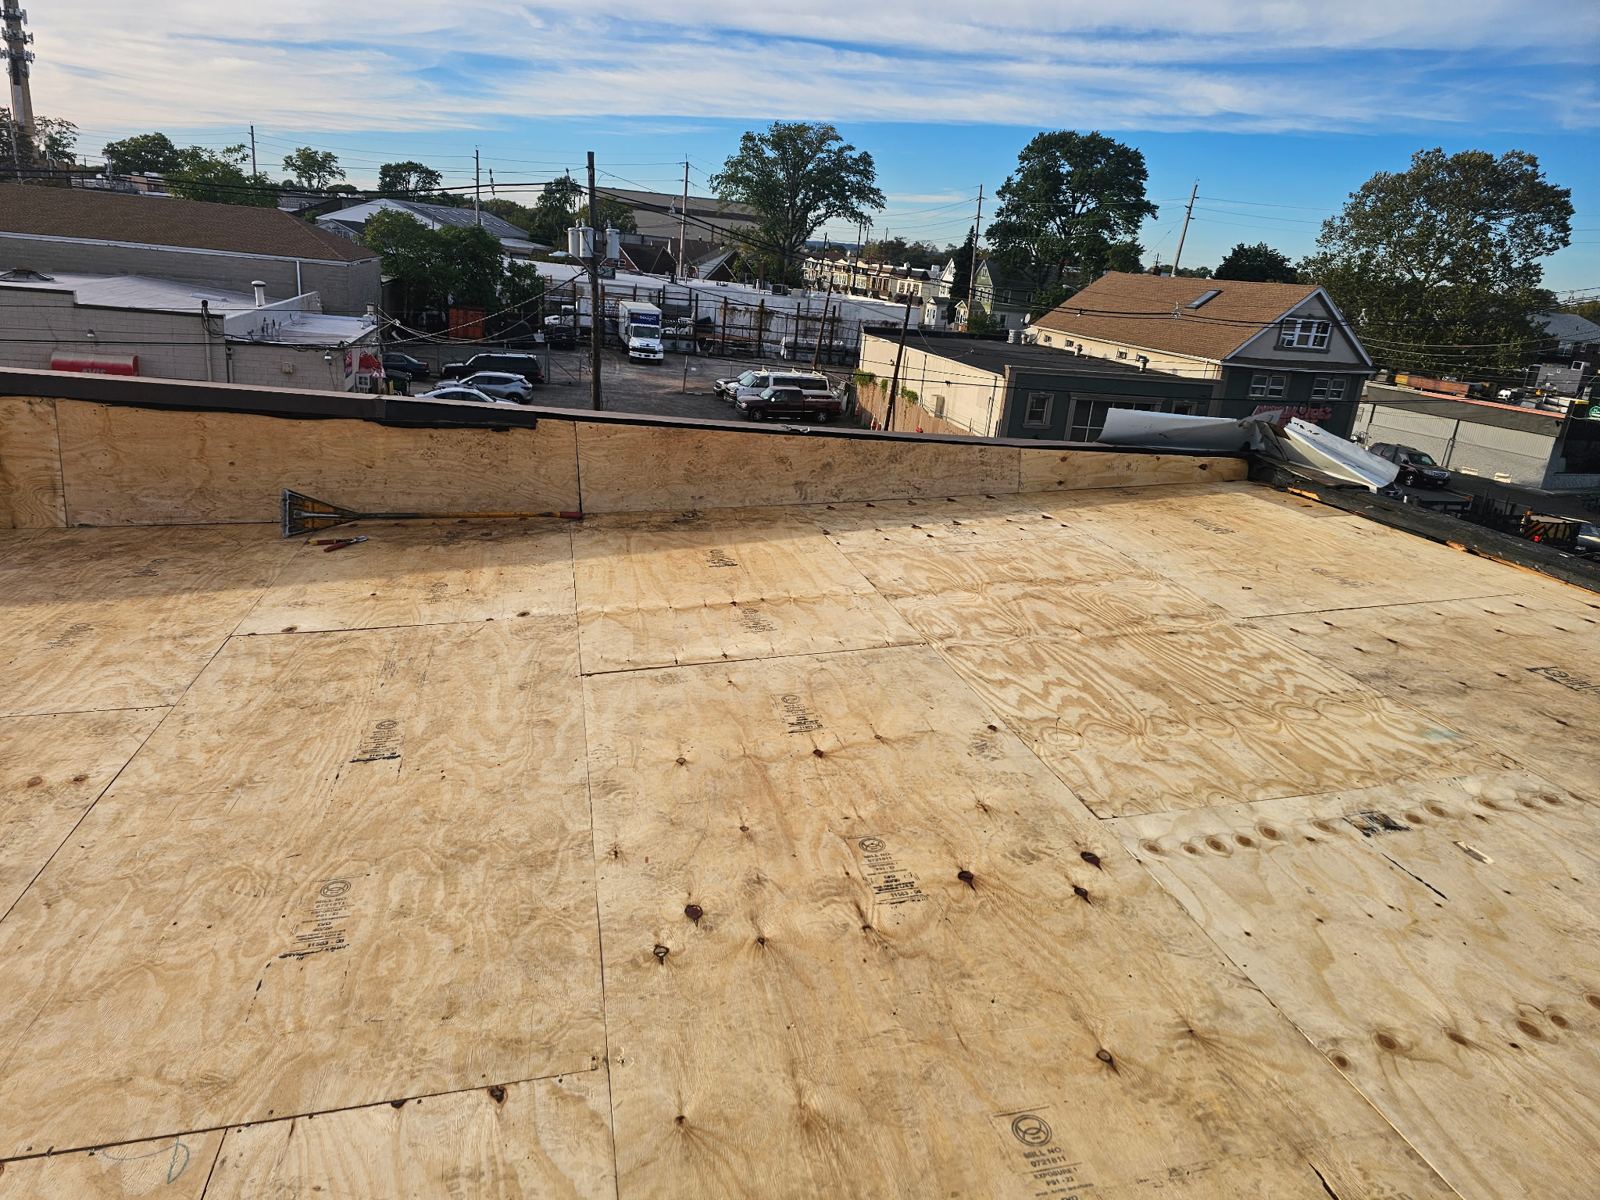
For the 1960s to 1980s homes common throughout Lindenwold neighborhoods, a complete tear-off is the standard technical recommendation. Older homes frequently suffer from delaminated plywood, rotted sheathing, trapped moisture, or inadequate fasteners underneath the original installation. An overlay adds significant weight to the rafters without fixing structural sagging or hidden water intrusion. Removing all legacy materials allows technicians to inspect the wood deck, replace compromised sheathing, install modern self-adhering ice and water protection, and re-flash high-risk penetration points.
Decking Inspection, Repairs, and Ventilation Upgrades
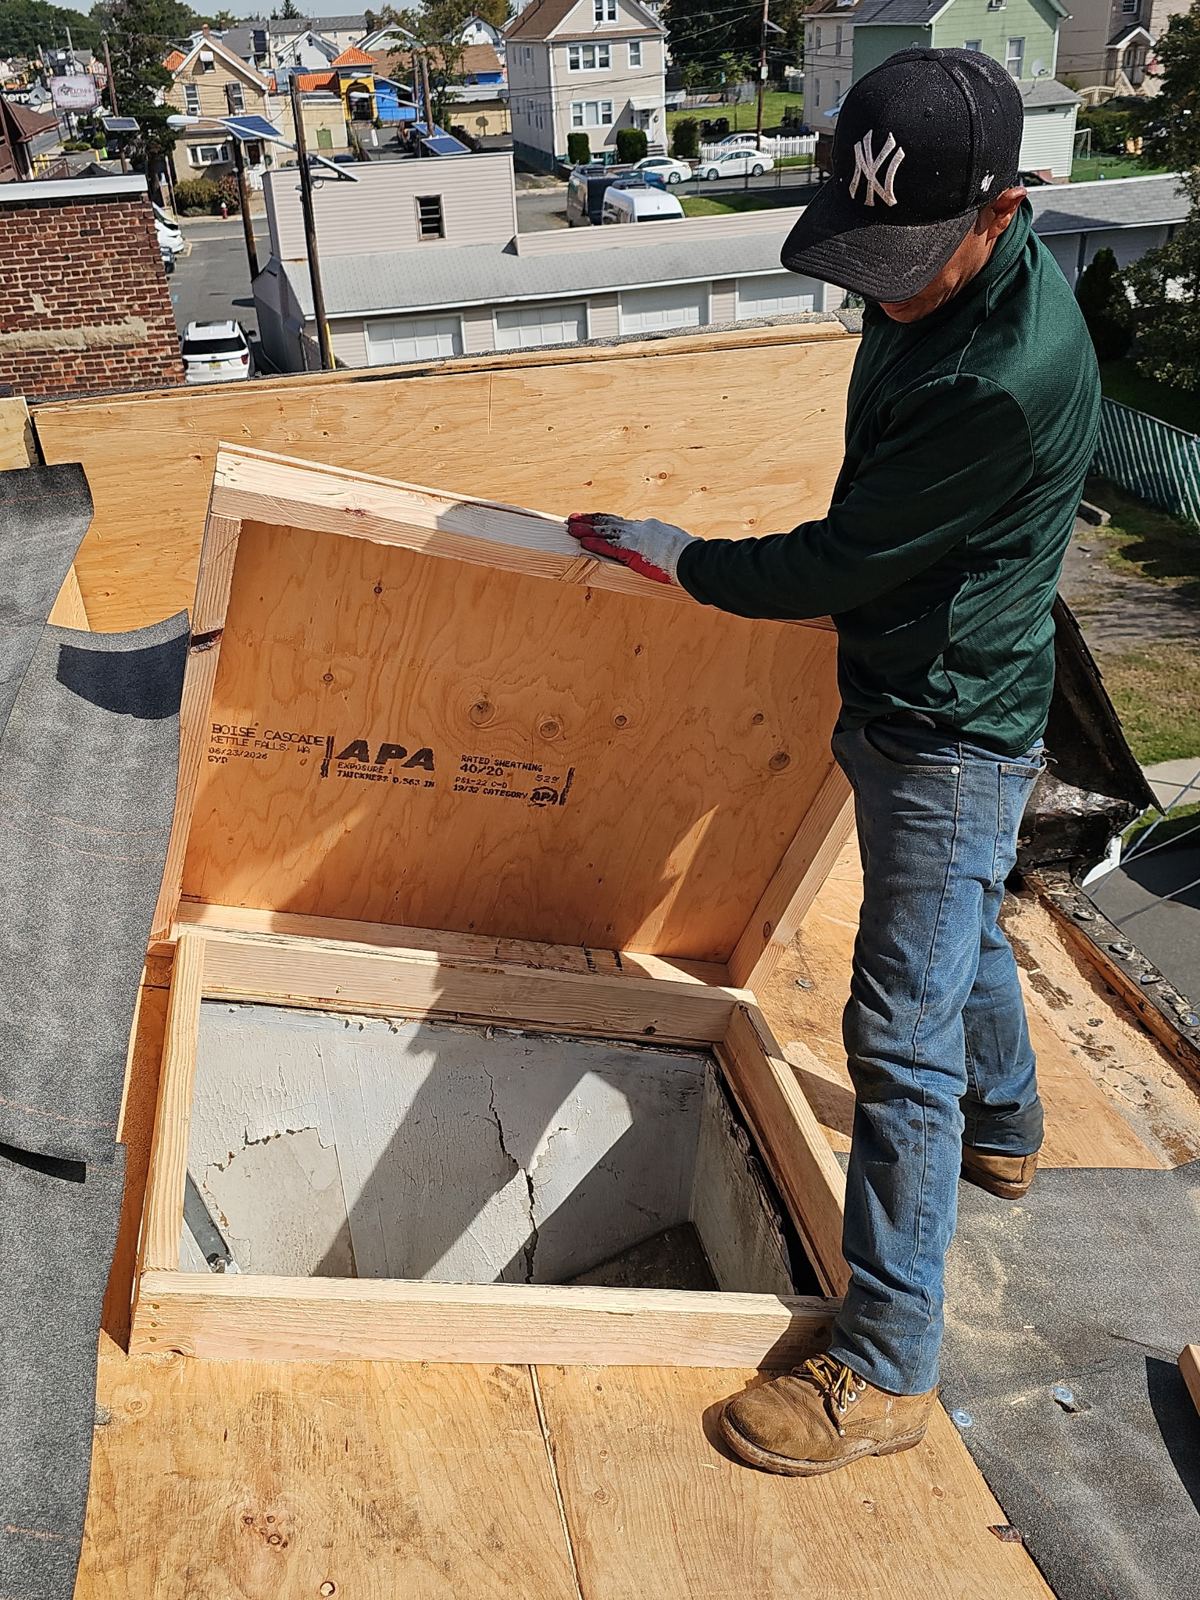
A durable replacement requires a solid wood foundation and proper airflow. During a full tear-off, the exposed decking is inspected for structural rot, delamination, mold growth, and fastener failure. Standard 1960s-80s construction in Lindenwold often utilized 1/2-inch plywood or early-generation waferboard sheathing, which degrades after prolonged moisture contact or attic heat buildup. Compromised panels are cut back to the framing members and replaced with exterior-grade 5/8-inch CDX plywood or OSB, fastened with code-compliant ring-shank nails.
Attic ventilation directly affects shingle longevity and heating performance. Poor intake or exhaust ventilation traps hot, moist air in the attic during summer months, cooking the shingles from underneath and causing premature blister failures. In winter, trapped moisture condenses on the underside of the roof deck, leading to mold and ice dam formation along the eaves. During replacement, intake vents along the soffits are cleared or expanded, and continuous ridge ventilation is cut along the peak to establish balanced thermal convection.
- Inspection and replacement of water-damaged sheathing, fascia, and rake boards using CDX plywood or OSB.
- Installation of self-adhering membrane (ice and water shield) extending at least 24 inches inside the interior warm wall line.
- Soffit intake baffle verification to prevent insulation from blocking airflow from the eaves to the peak.
- Continuous ridge vent installation to optimize attic heat exhaust and reduce summer cooling loads.
Shingle and Low-Slope System Selection
Lindenwold properties often feature varied architectural profiles, requiring distinct roofing materials for steep-slope and low-slope roof sections. For standard sloped roofs, heavy-duty architectural laminated shingles offer superior wind resistance, rated up to 130 mph, compared to traditional three-tab shingles. These shingles feature Class A fire ratings, high impact resistance, and multi-layered asphalt construction that resists thermal cracking during extreme temperature swings.
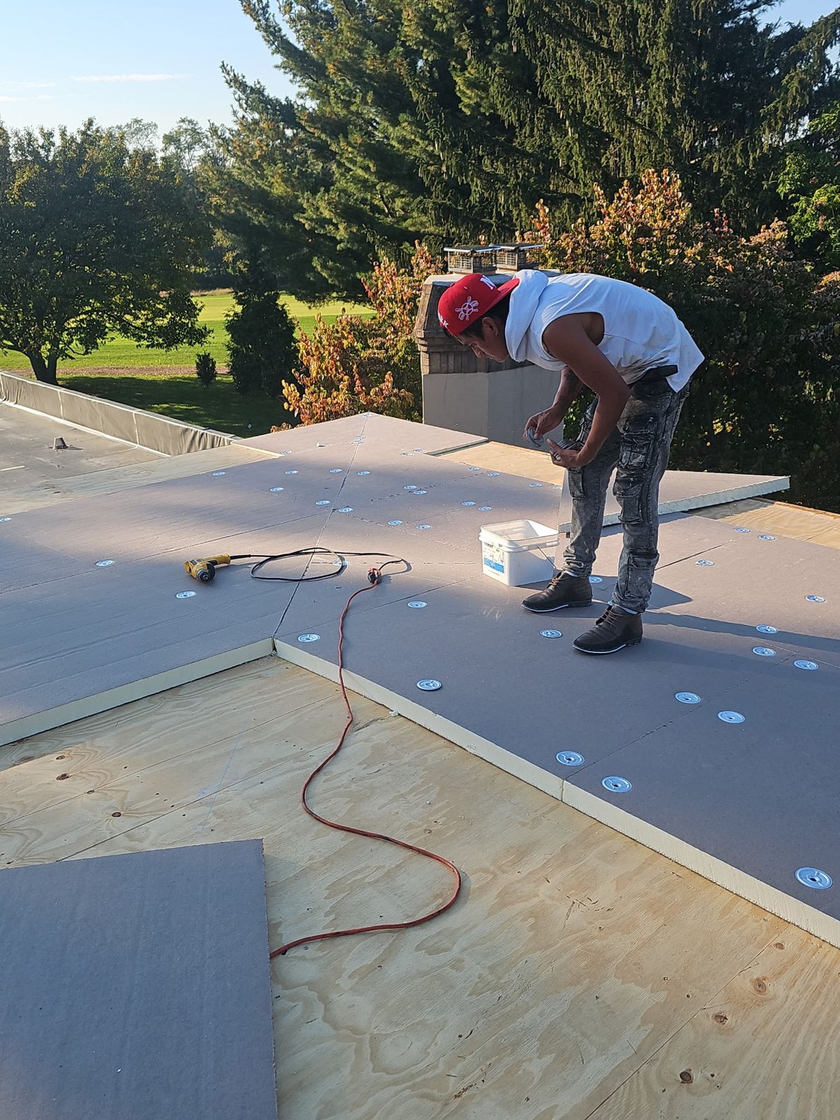
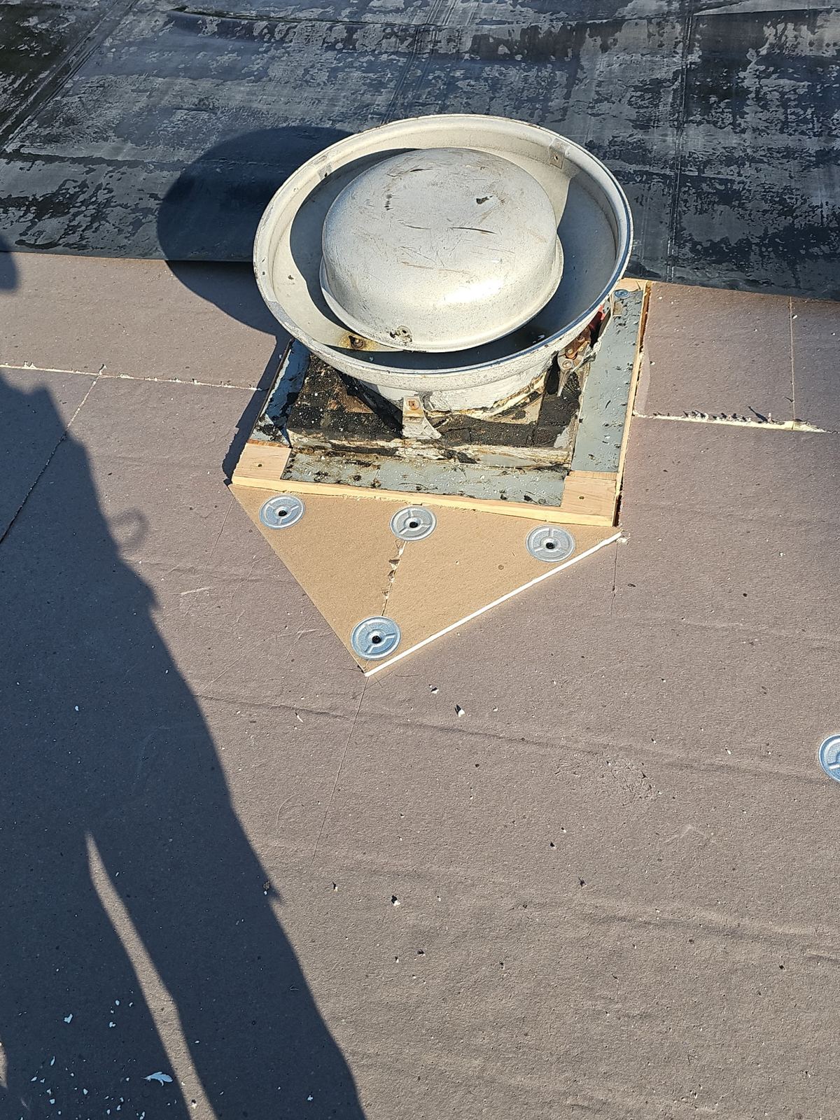
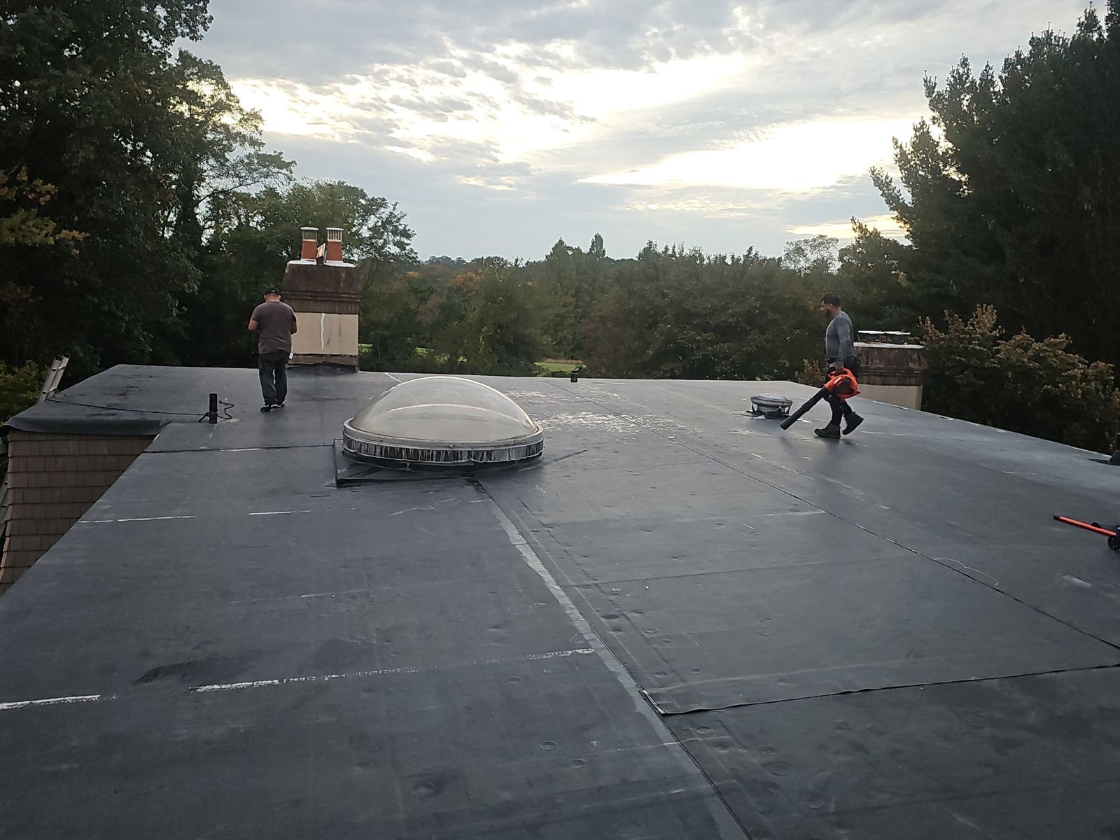
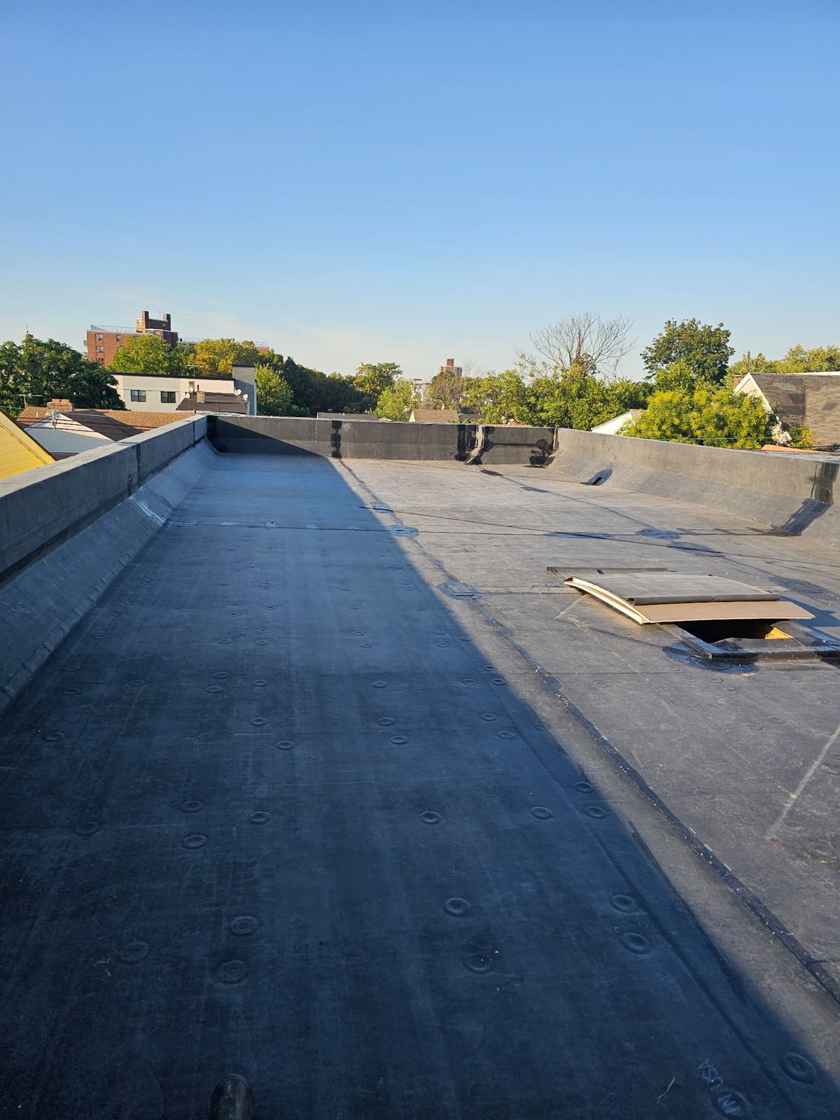
Many homes and townhouses in Lindenwold incorporate low-slope structures, such as porch roofs, rear additions, or flat roof sections over garage spaces. Traditional asphalt shingles installed on pitches under 2:12 or 4:12 without specialized underlayment will leak due to standing water. For these low-slope areas, single-ply EPDM, TPO, or dual-ply SBS modified bitumen roll systems are integrated. These membranes are heat-welded or cold-adhered, forming a watertight barrier that ties into the adjacent shingle slopes using custom metal flashing.
Managing Shared Roof Planes and Townhouse Interfaces
A significant portion of Lindenwold's residential areas includes connected townhouse rows and semi-detached homes. Replacing a roof on these attached structures requires specific flashing procedures along shared roof planes and common gutter runs to prevent water migrating from an adjacent unit.
When replacing a single unit within a shared building, the roof line must be divided precisely along the party wall framing. Technicians cut back old shingles without compromising the structural felt or decking of the adjoining home. Aluminum or copper step flashing and continuous metal dividing channels are installed along the boundary line, combined with elastomeric sealant. Where continuous rain gutters span across multiple townhouses, custom-fitted diverters, end caps, or modified drop outlets are configured to maintain proper drainage flow without back-pitching into the newly installed roof system.
- Precision dividing cuts along shared party walls to preserve adjoining property integrity.
- Custom metal divider channels and step flashing at connected roof plane transitions.
- Adjustment and integration of shared gutter runs to prevent overflow onto adjacent foundations.
- Direct communication with adjacent homeowners to align work boundaries and debris containment.
Project Timeline, Permits, Site Safety, and Disruption Control
A standard single-family roof replacement in Lindenwold is completed within one to two business days, subject to weather conditions. Multi-unit townhouse projects are completed in planned phases to keep the structure water-tight at the end of each work shift. Storm Guard Roofing pulls all required building permits with the Borough of Lindenwold Construction Office prior to starting work, ensuring compliance with local Camden County building codes.
Site protection protocols are executed before tearing off old materials. Tarps protect exterior walls, windows, decks, and landscaping from falling debris. Dump trucks or rubber-tired roll-off containers are placed on driveways with protective wood planking underneath to prevent asphalt damage. After the tear-off and installation are complete, crews perform systematic magnetic sweeps across the lawns, walkways, and driveways to pick up loose nails. If storm damage prompts your replacement, our team documents all deck and structural damage with photo evidence and itemized reports to simplify your insurance claim process. 24/7 emergency response crews are available at (201) 403-0024 for immediate tarping or structural stabilization.
Lindenwold questions we get asked
- Do I need a building permit for a roof replacement in Lindenwold, NJ?
- Yes, the Borough of Lindenwold Construction Department requires a building permit for complete roof replacements. Storm Guard Roofing files all permit applications, provides structural specifications, and schedules the final municipal code inspection upon project completion.
- How do you replace the roof on a Lindenwold townhouse with a shared roof plane?
- We isolate your section of the roof by cutting back materials clean along the shared property line. Custom metal flashing and termination bars are installed along the boundary to prevent water migration from or to neighboring roofs without damaging the adjacent property.
- Why is a full tear-off necessary instead of installing new shingles over my old roof?
- Lindenwold homes built between the 1960s and 1980s often have aged 1/2-inch plywood or waferboard decking that must be inspected for rot, sag, and fastener failure. An overlay traps moisture, adds unnecessary weight, hides deck decay, and voids manufacturer installation standards.
- What low-slope options are available for porches or rear additions in Lindenwold?
- For roof slopes below a 2:12 pitch, we install single-ply EPDM, TPO, or modified bitumen membrane systems. These commercial-grade membranes prevent standing water infiltration and tie directly into the surrounding architectural shingle sections with sealed flashing.
More in Lindenwold
Call (201) 403-0024 for a Lindenwold inspection, or send the form.