Little Falls · Passaic County
Complete Roof Replacement Services for Little Falls Homes
Storm Guard Roofing delivers direct, technical roof replacement solutions across Little Falls, New Jersey. Operating for over 25 years as a family-owned, licensed, and insured contracting business, our team addresses the specific structural demands of local housing stock. Many river-adjacent homes with steep slopes, rear additions, and older chimney crowns require accurate installation methods to maintain long-term protection against rain, snow, and wind. A proper roof replacement involves stripping existing layers down to the wood deck, inspecting the underlying structure, upgrading ventilation, and applying materials calibrated to the slope of each roof section. If your home has suffered severe storm damage, we provide 24/7 emergency response services and direct assistance with insurance claims to streamline repairs. Call (201) 403-0024 to schedule a structural inspection and project estimate.
Evaluating Full Tear-Off Versus Overlay Methods in Little Falls
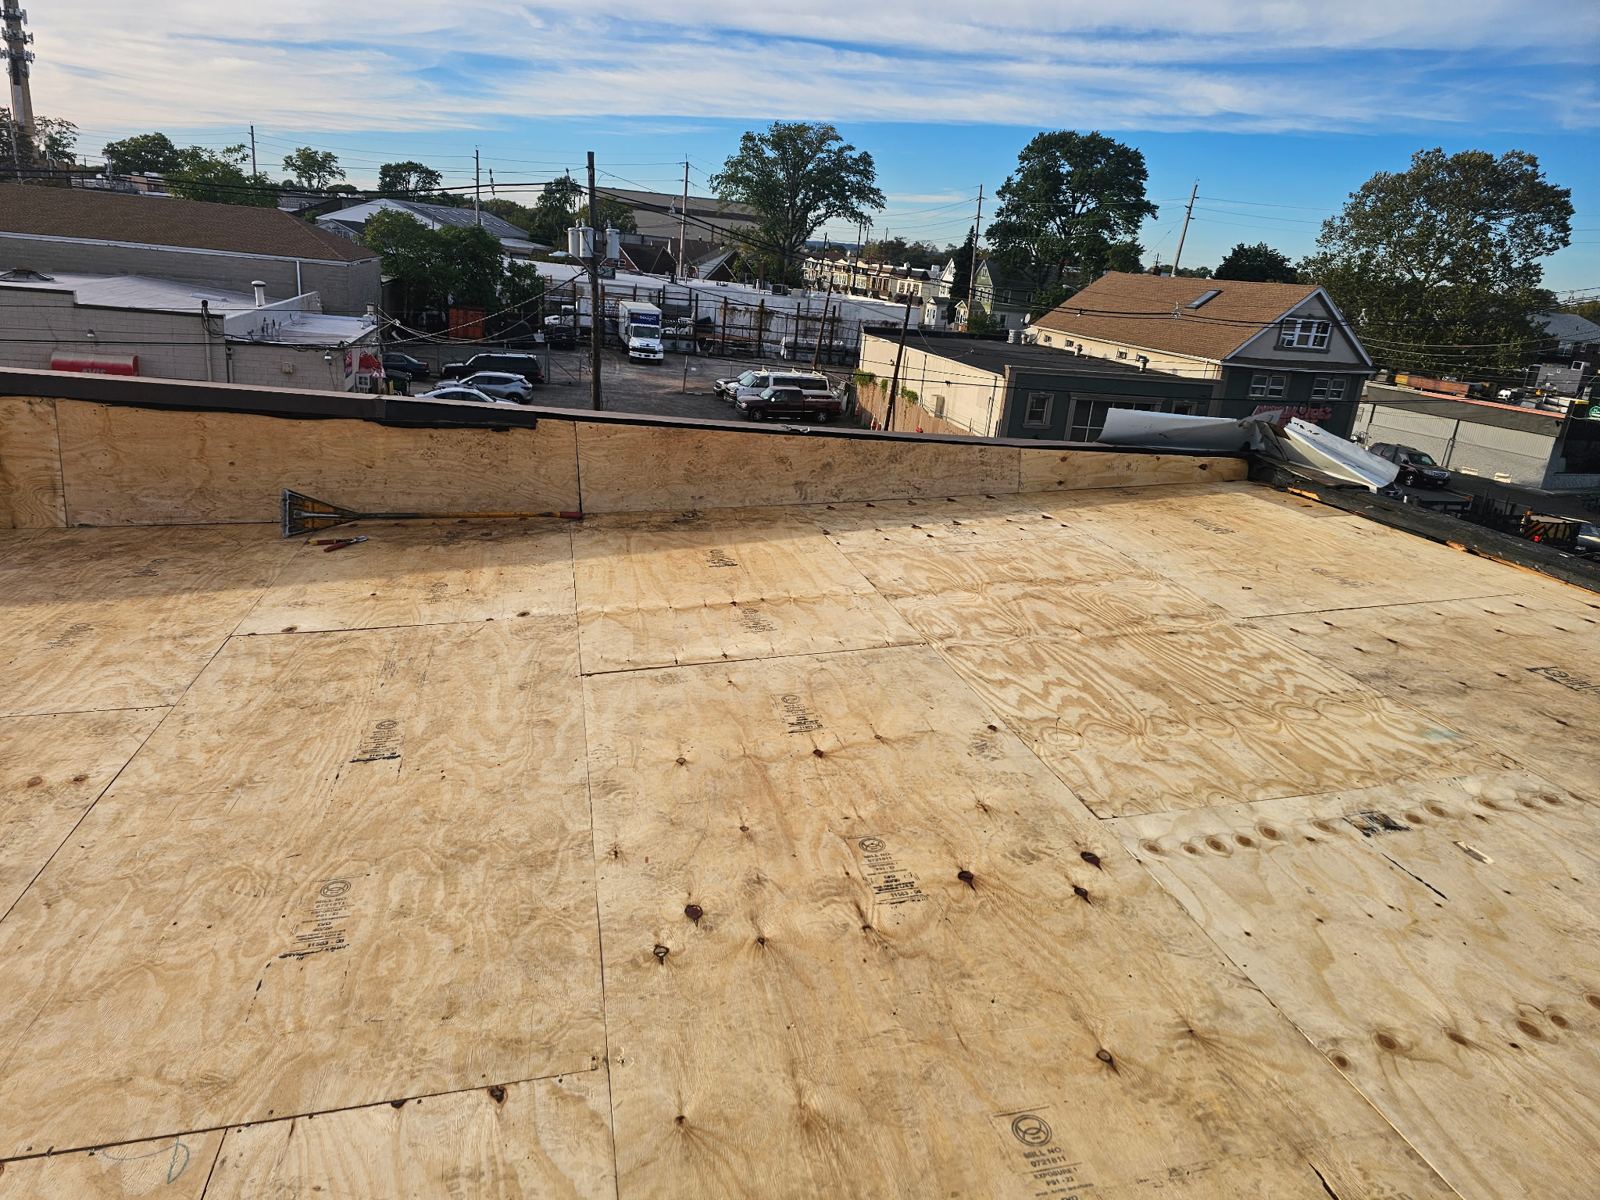
A complete tear-off is the standard specification for a reliable roof replacement on local structures. Placing a second layer of shingles over an existing roof, known as an overlay, traps moisture, adds unnecessary weight to framing, and hides damaged decking underneath. For river-adjacent homes with steep slopes, moisture exposure makes structural inspections essential. Stripping all existing shingles and underlayment down to the bare wooden decking is the only way to identify rotted plywood, sagging rafters, or delaminated tongue-and-groove boards.
Overlays also prevent the proper installation of modern water barriers. Self-adhering ice and water shield membranes must adhere directly to clean wood decking along eaves, valleys, and around chimney masonry. Installing an overlay skips this protective layer, leaving critical leak zones vulnerable to water penetration.
- Removal of all shingle layers, organic felt, and old metal flashing down to bare sheathing.
- Identification and replacement of rotted or water-softened plywood decking.
- Installation of self-adhered ice and water shield directly onto clean structural sheathing.
- Full elimination of hidden trapped moisture that accelerates deck decay.
Decking Integrity and System Ventilation Upgrades
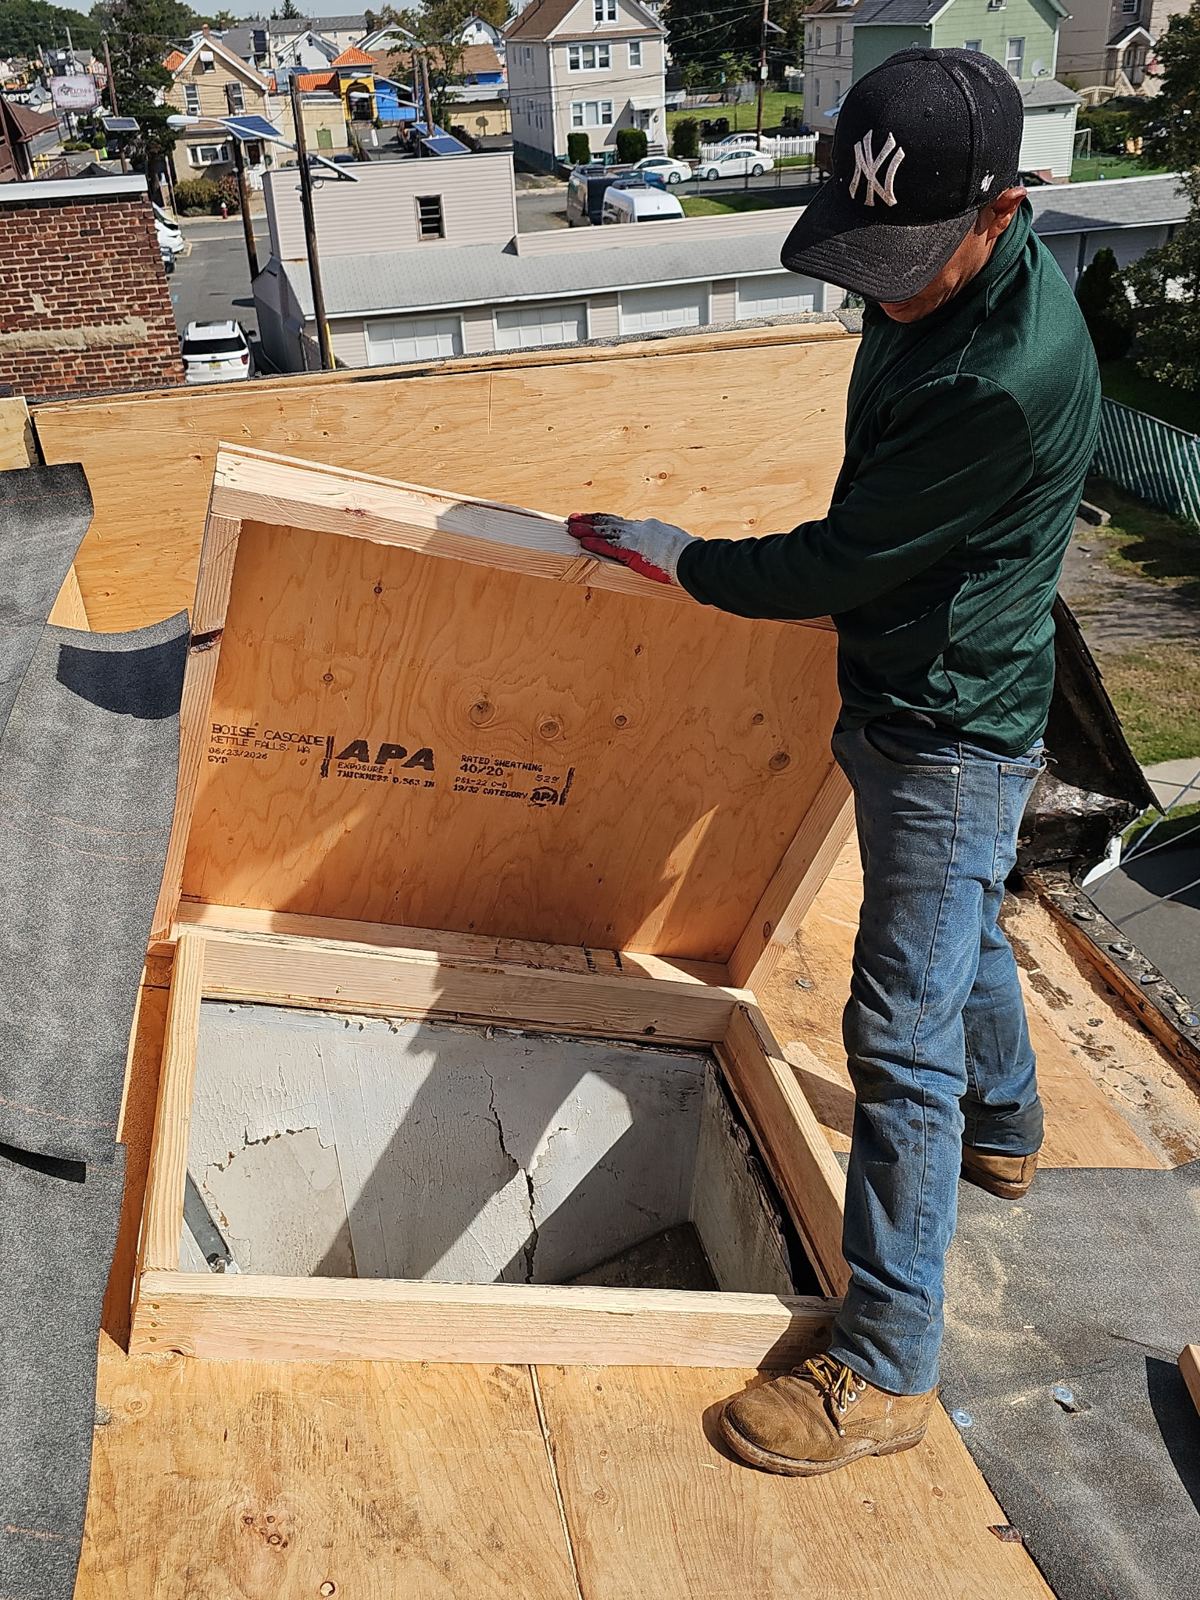
Substructure integrity dictates the performance of any new roofing system. After completing the tear-off, contractors must check decking thickness, fastener retention, and alignment across all roof planes. Homes featuring rear additions often exhibit framing transitions where main steep slopes meet low-slope extensions. These transition zones experience high water runoff and require reinforced decking fastened with code-compliant galvanized ring-shank nails.
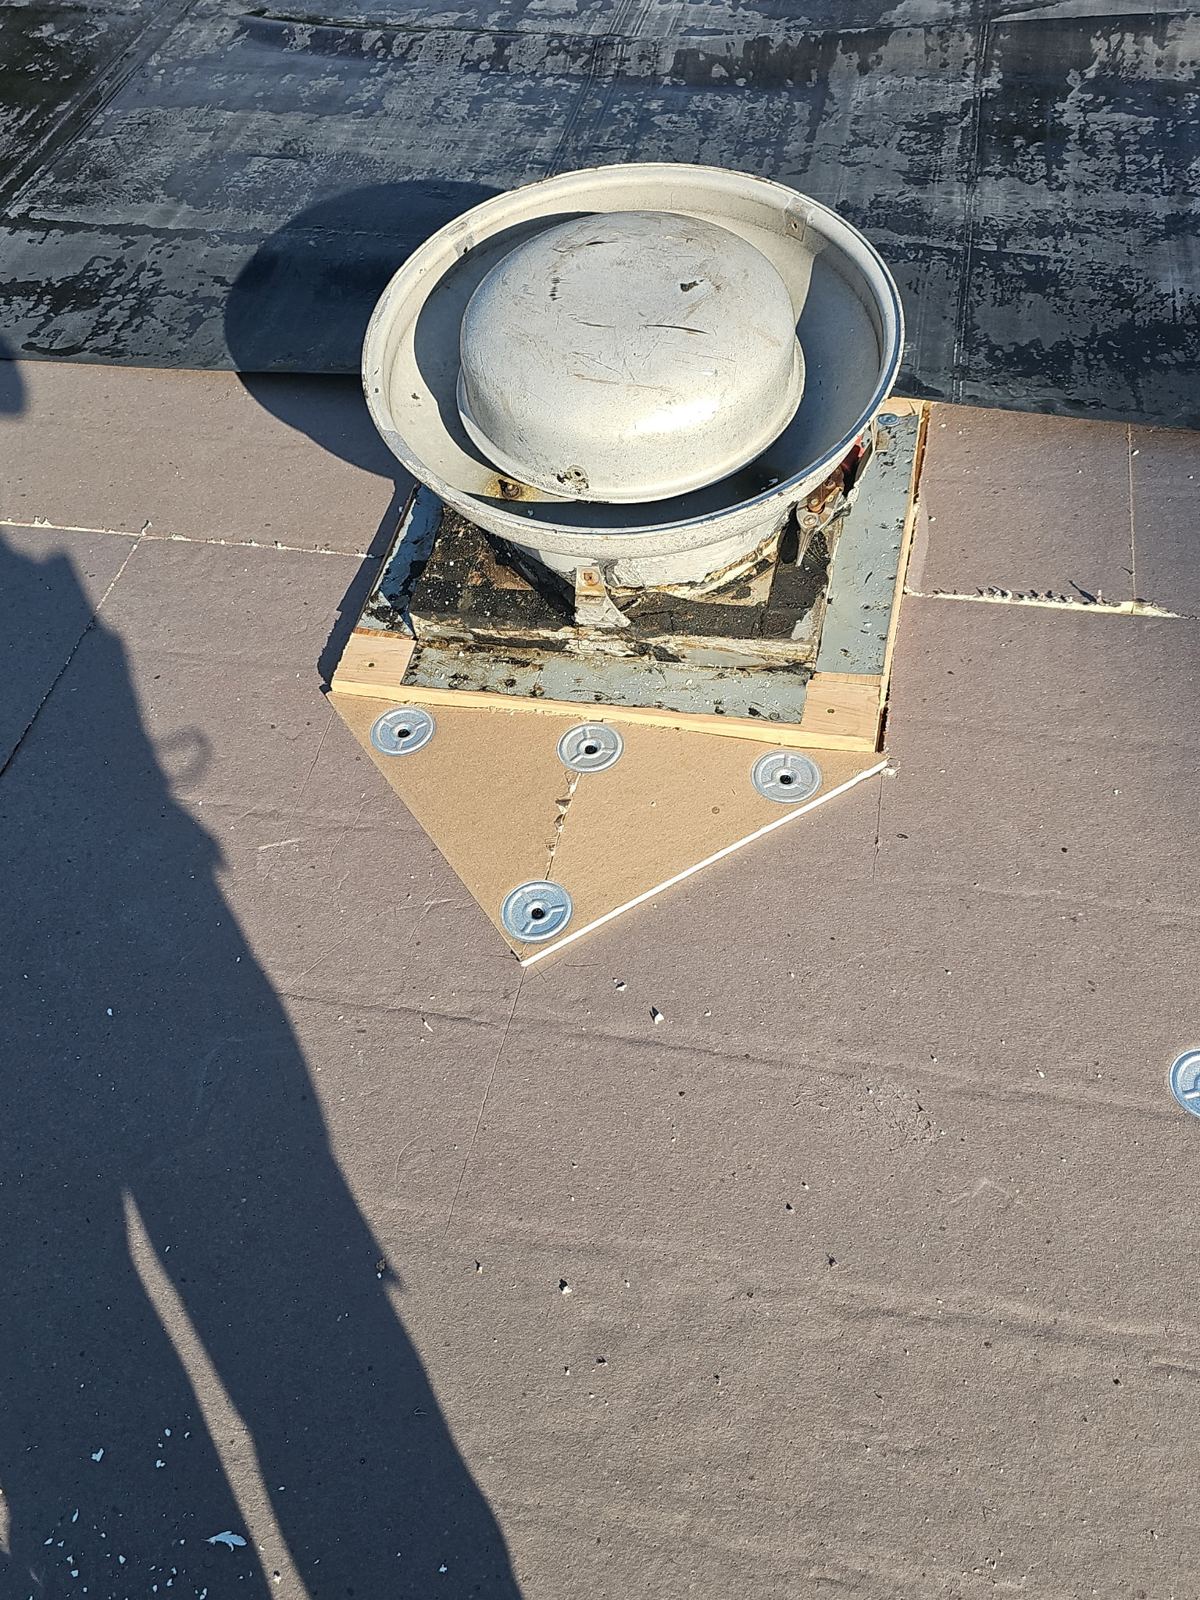
Equally critical is balancing the attic ventilation intake and exhaust systems. Without adequate airflow, heat and humidity accumulate in the attic space, causing premature shingle degradation and winter ice dam formation. For homes with older chimney crowns, flashing integration and localized ventilation pathways ensure warm air escapes without condensate settling on masonry joints.
- Replacement of damaged wooden sheathing using matching CDX exterior plywood or CD-grade board stock.
- Calculation of net free vent area to match ridge exhaust vents with soffit intake vents.
- Installation of continuous ridge vents along main roof peaks for steady heat extraction.
- Application of heavy-duty synthetic underlayment providing higher tear resistance than standard felt.
Material Selections for Steep Slopes and Low-Slope Additions
Selecting appropriate roofing materials depends entirely on slope pitch and surface geometry. Steep-sloped roofs on classic Little Falls homes benefit from heavy architectural asphalt shingles. These shingles feature multi-layered fiberglass mats coated with weather-grade asphalt and ceramic granules, offering wind resistance ratings up to 130 miles per hour. Step flashing woven between shingle courses creates a watertight seal along sidewalls and older chimney crowns.
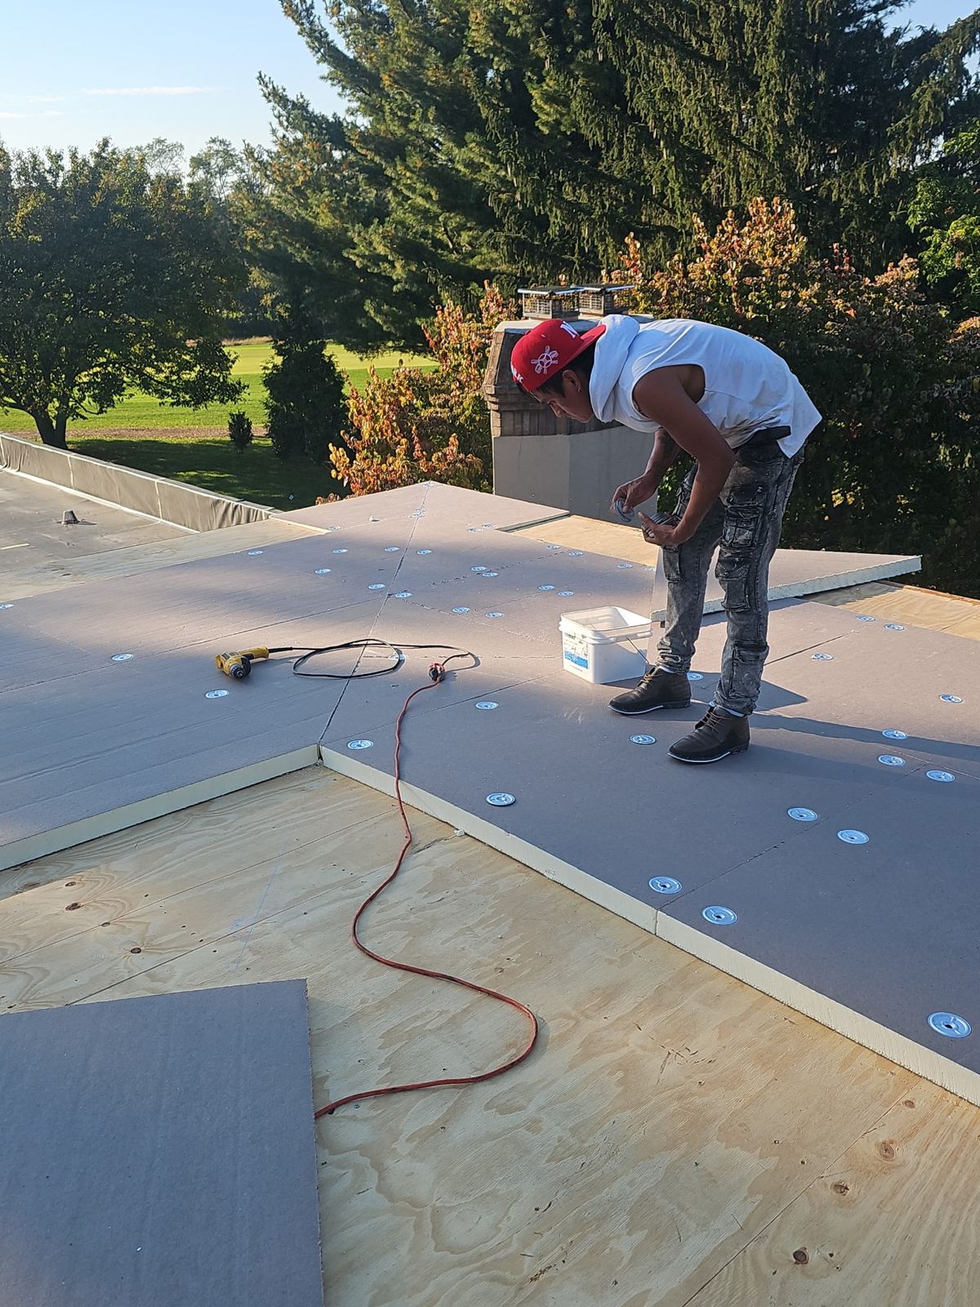
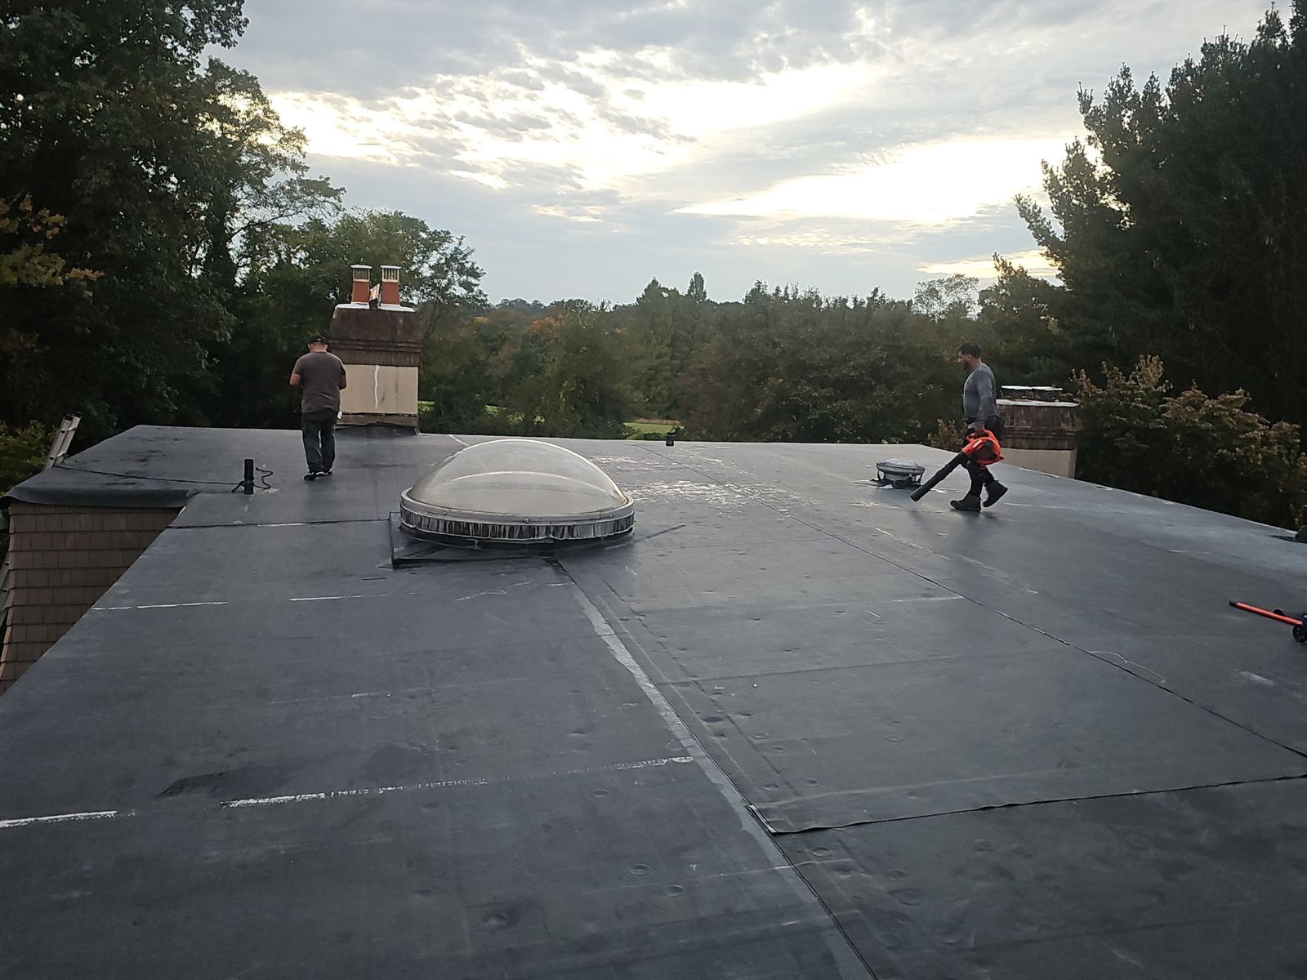
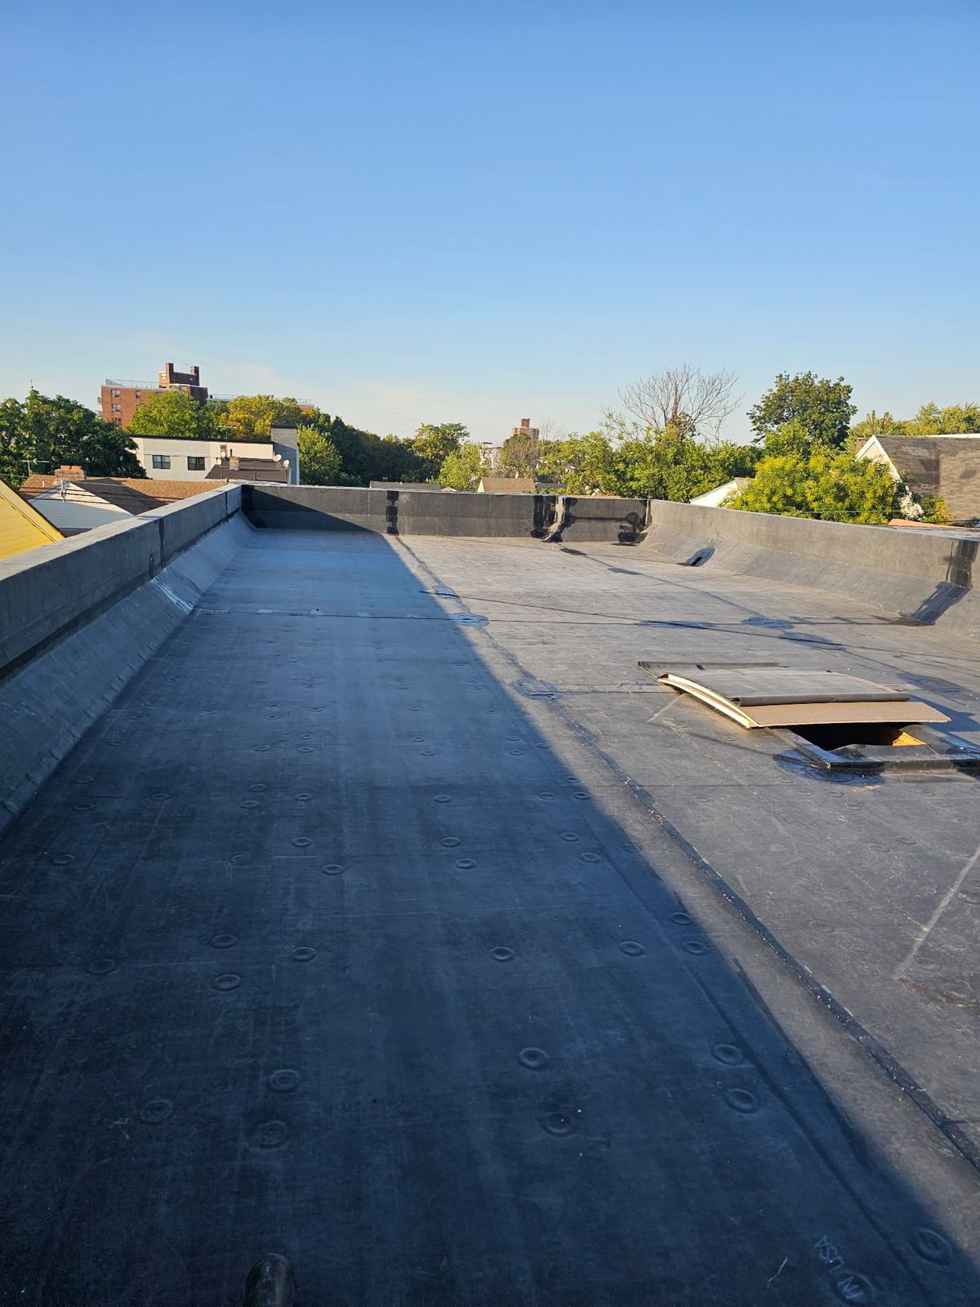
Rear additions frequently feature low-slope pitch angles where standard asphalt shingles cannot effectively shed water. On roof slopes below a 2:12 pitch, low-slope membrane systems must be deployed. Multi-ply modified bitumen or single-ply EPDM membranes are installed with heat-welded or adhesive-sealed seams to create an impermeable barrier against standing water and drifting snow.
- Architectural fiberglass asphalt shingles rated for high wind and heavy impact resistance.
- Heavy-gauge copper or aluminum step and counter-flashing installed around older chimney crowns.
- Flame-free modified bitumen or EPDM single-ply membranes for flat and low-slope rear additions.
- Drip edge metal flanges installed along eaves and gables to direct runoff cleanly into gutters.
Project Timelines, Equipment Management, and Disruption Control
A standard residential roof replacement takes between one and two days, depending on square footage, pitch, and structural complexity. Steep-sloped roofs and properties with rear additions require strategic scaffolding and rigging to ensure worker safety and protect surrounding landscaping. Work begins early with site prep, including laying protective tarps over exterior walls, decks, landscaping, and air conditioning units.
Material delivery and debris container placement are coordinated to avoid blocking driveways or damaging paved surfaces. Debris is deposited directly from the roof into lined dumpsters. Following completion of the structural installation, crews perform a physical ground cleanup and run magnetic sweeps across lawns and walkways to collect stray nails and metallic fasteners.
- Pre-job site protection using heavy-duty tarps covering siding, plants, and hardscapes.
- Daily cleanup routines with magnetic sweeps to remove hidden construction fasteners.
- Systemized tear-off and installation sequencing to keep the structure watertight overnight.
- Final walkthrough and quality check of all flashings, ridge caps, and perimeter drip edges.
Insurance Claim Management and Emergency Response Services
When severe storms cause structural damage, fast mitigation prevents widespread indoor water damage. Storm Guard Roofing provides 24/7 emergency response to install temporary waterproof tarps and secure damaged areas. Following emergency stabilization, our team assists homeowners through the insurance claim process. We generate itemized structural estimates detailing total square footage, linear feet of flashing, decking replacement counts, and code-required ventilation updates.
Working directly with insurance adjusters ensures the full scope of work is covered under the claim policy. By providing precise line-item documentation and technical damage assessments, we eliminate guesswork and secure necessary approvals for complete replacement projects.
- 24/7 emergency response for immediate tarping, board-up, and leak containment.
- Detailed line-item structural estimates using industry-standard pricing software.
- Direct communication with insurance adjusters during site inspections.
- Comprehensive claim handling covering tear-off, material supply, and code updates.
Little Falls questions we get asked
- Why is a complete tear-off necessary for river-adjacent homes in Little Falls?
- River-adjacent homes experience elevated ambient moisture. A full tear-off allows contractors to remove all existing shingles and inspect the bare wood deck for hidden rot, mold, or structural sagging. It also permits the installation of self-adhering ice and water shield directly on the wood substrate, which cannot be done effectively over an existing layer of shingles.
- How are low-slope rear additions handled during a roof replacement?
- Low-slope rear additions lack the steep pitch required for standard asphalt shingles to shed water effectively. During a roof replacement, low-slope sections are fitted with dedicated membrane systems such as modified bitumen or EPDM. Transition areas between steep main roofs and low-slope additions are sealed with custom metal flashing and membrane underlayment to prevent water backup.
- How do you protect older chimney crowns from leaking during a roof installation?
- During replacement, old step flashing and counter-flashing around the chimney base are completely removed. New rust-resistant metal flashing is cut and embedded into the masonry mortar joints, extending under the surrounding shingles. If an older chimney crown shows minor surface deterioration, clear sealant application and proper counter-flashing prevent water from seeping down behind the chimney structure.
- What is the typical timeframe for completing a roof replacement?
- Most residential roof replacement projects are completed in one to two days. Complex rooflines with steep slopes, rear additions, or extensive decking repairs may require additional labor time. Site protection, tear-off, structural repair, material installation, and magnetic site cleanup are conducted in a controlled sequence to keep the home protected throughout the process.
More in Little Falls
Call (201) 403-0024 for a Little Falls inspection, or send the form.