Mahwah · Bergen County
Roof Replacement in Mahwah, NJ
Storm Guard Roofing provides residential roof replacement services in Mahwah and across Bergen County. Operating as a family-owned, licensed, and insured contractor for over 25 years, we manage the complete tear-off, structural repair, and installation process for homes exposed to Northern New Jersey weather conditions. Properties built on wooded ridge lots near the New York state line face heavier snow loads, sustained freeze-thaw cycles, and shade-induced moisture retention that accelerate shingle degradation and create ice-dam-prone eaves. We handle all phases of replacement—from filing insurance claims for storm damage to securing local permits through the Mahwah Building Department and providing 24/7 emergency response when active leaks occur. Contact our team directly at (201) 403-0024 to evaluate your roof replacement requirements.
Complete Tear-Off vs. Overlay Considerations
Installing a second layer of shingles over an existing roof reduces short-term labor costs, but it creates long-term structural risks for homes in Mahwah. Bergen County experiences heavy winter snowfall and freezing cycles. Placing new shingles over degraded materials traps moisture, conceals underlying wood rot, adds excessive dead load weight to rafter assemblies, and prevents the installation of code-compliant water barriers along eave edges.
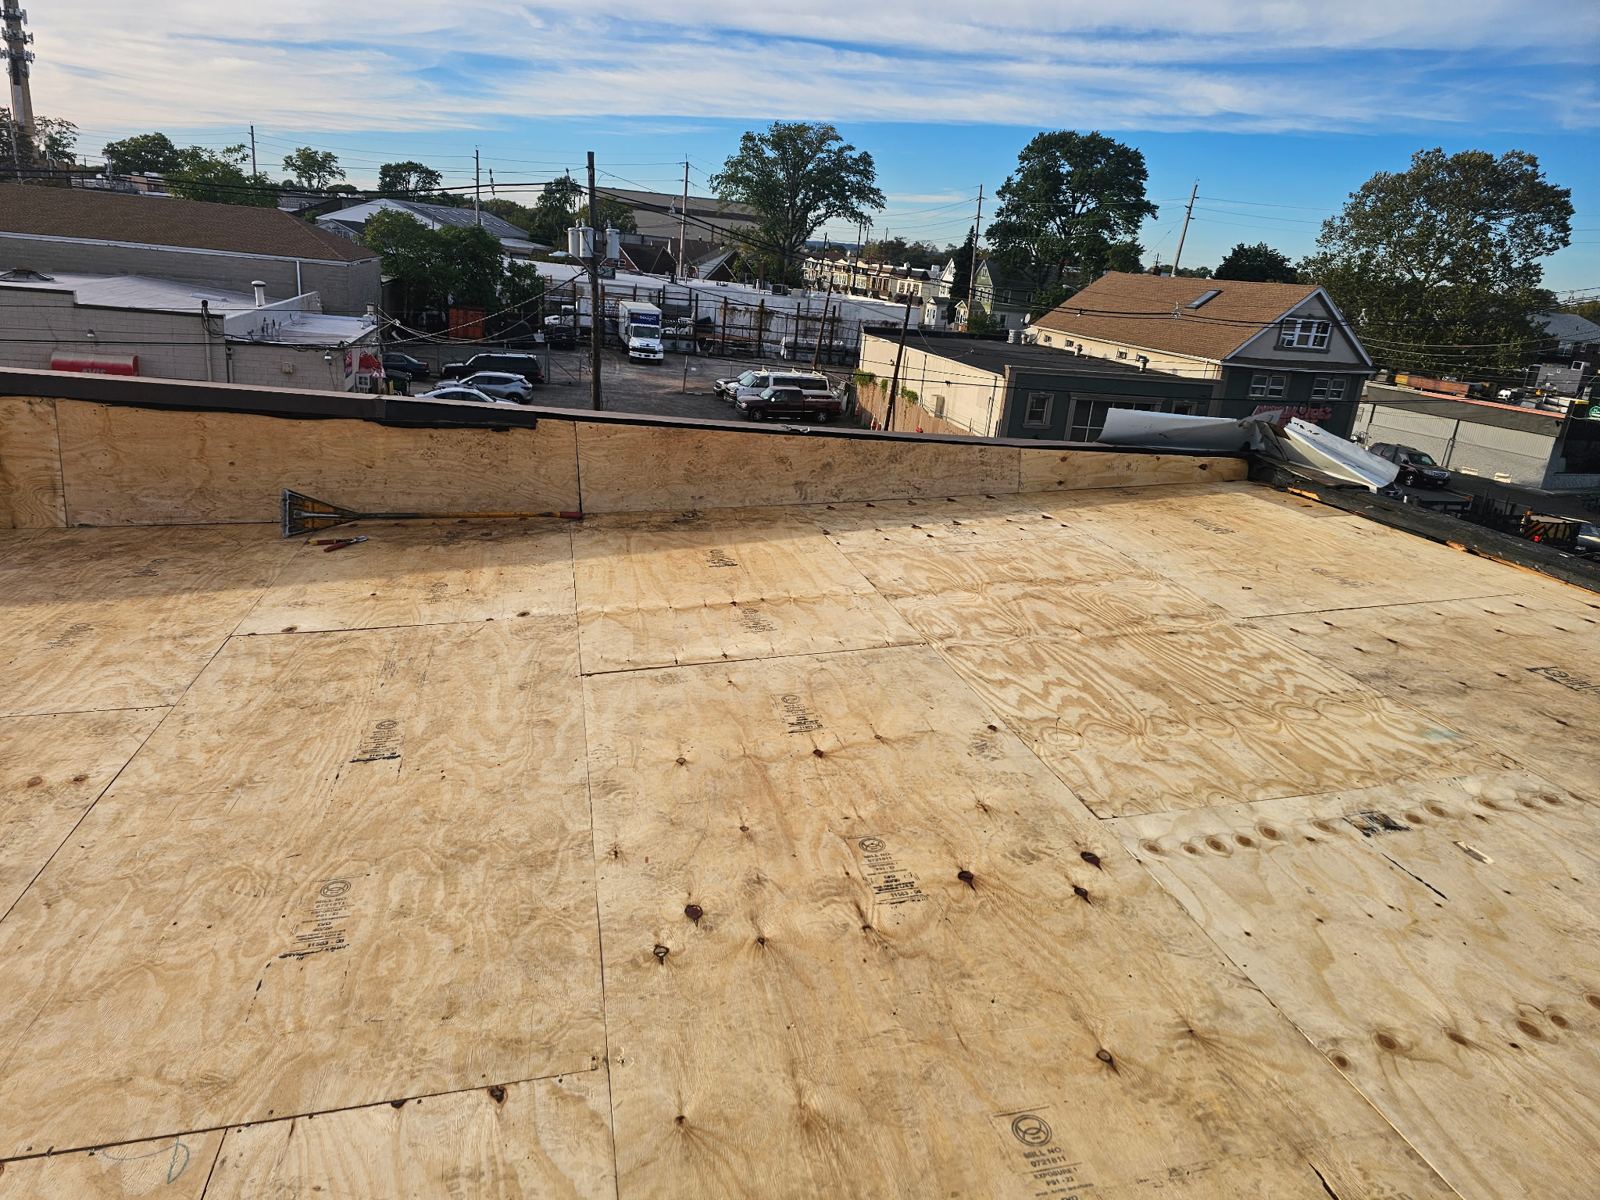
A complete tear-off removes all existing asphalt shingles, underlayment, and compromised flashing down to the bare wooden roof deck. This process allows our crews to inspect rafter framing, replace water-damaged sheathing, and install continuous ice and water shields. On steep-slope properties near Darlington or Fardale, a full tear-off ensures that roof fasteners embed directly into sound wood deck framing rather than compromised layers.
- Overlay installations add 250 to 400 pounds per square of dead weight to aging roof structures.
- Tear-offs allow direct physical inspection of CDX plywood or tongue-and-groove decking for rot and mold.
- Self-adhering ice and water protection membranes cannot bond properly over old shingle surfaces.
- Full removal ensures valid manufacturer material coverage without secondary layer void exclusions.
Substrate Inspection and Eave Waterproofing Systems
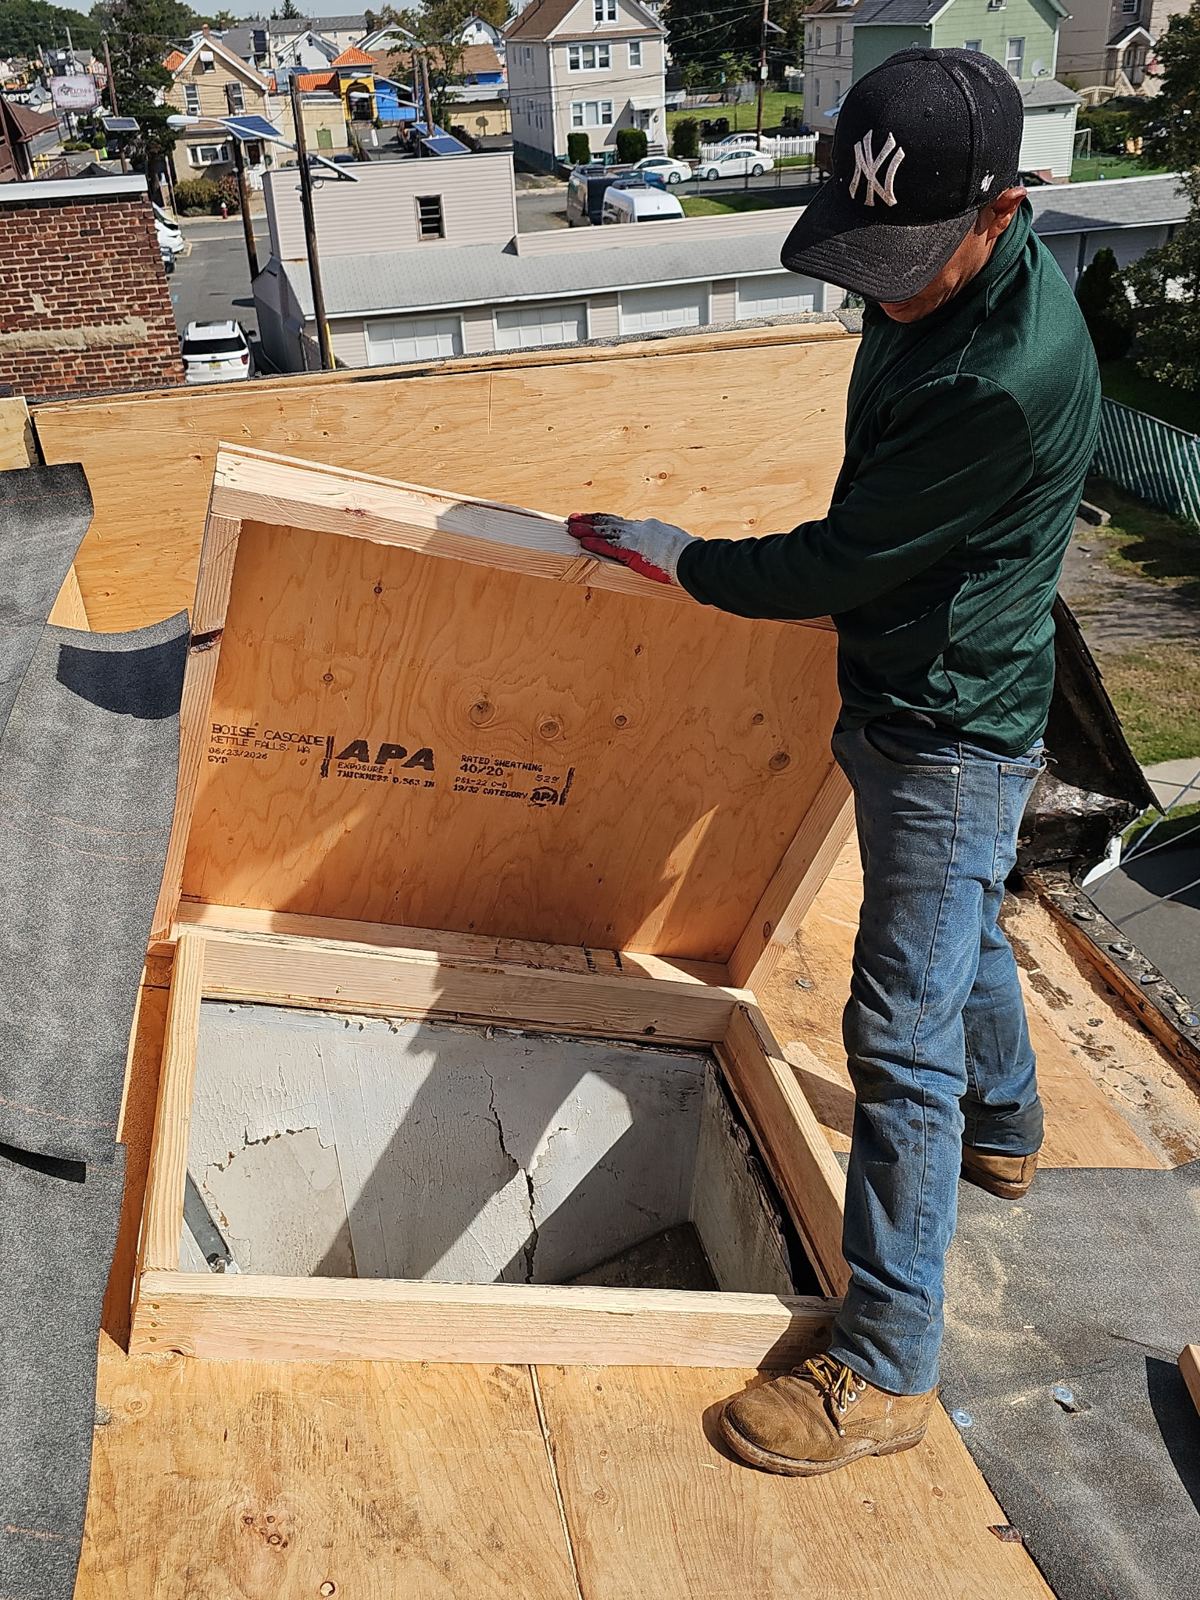
The roof deck serves as the load-bearing foundation for your new roofing system. On wooded ridge lots throughout Mahwah, mature tree shade prevents sun drying, accelerating plywood delamination and rafter decay. During replacement, once old materials are stripped, our crews perform a fastener-by-fastener inspection of the decking. Soft, swollen, or rotted sheathing panels are removed and replaced with exterior-grade CDX plywood matching the original structural thickness.
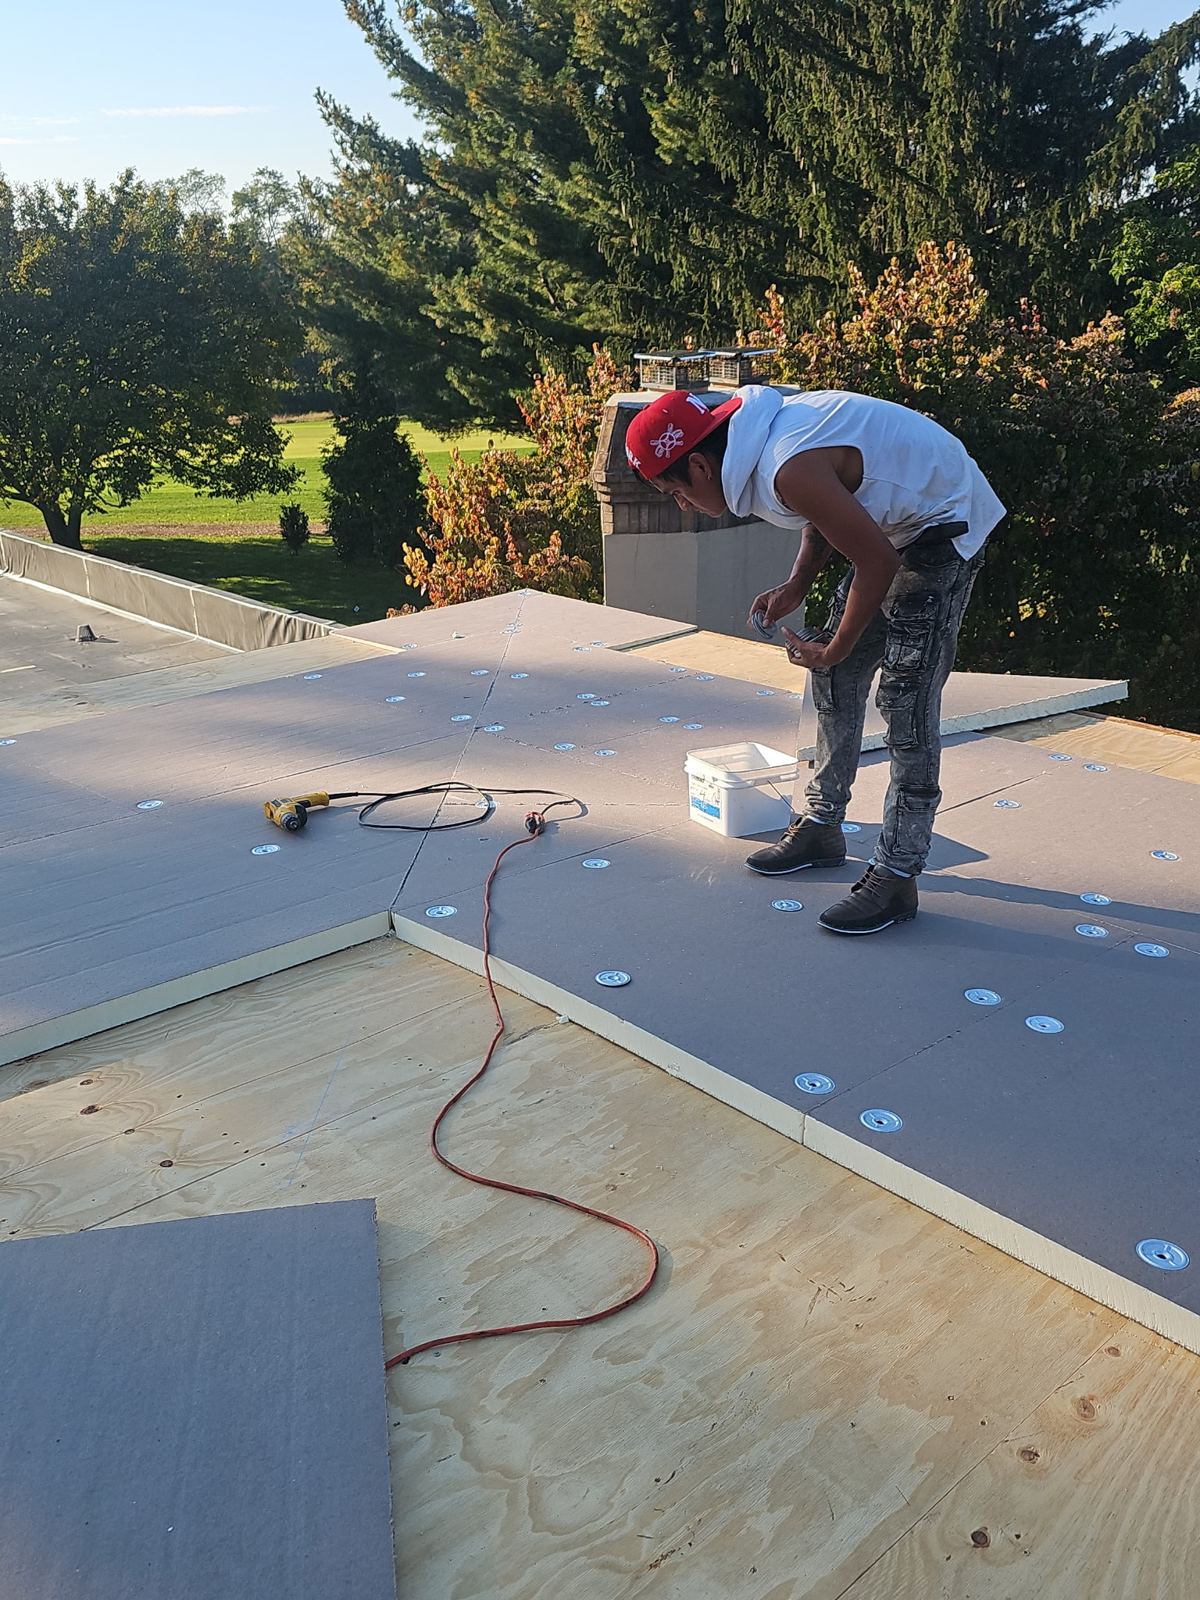
To protect against ice dams—which form when melting snow refreezes over unheated eaves—we install self-adhering ice and water shield membranes. In Northern Bergen County, building code requires protection extending inside the warm wall line of the structure. We apply self-adhering membranes along eaves, valleys, sidewall intersections, chimney saddles, and roof penetrations prior to placing synthetic underlayment.
- Replacement of compromised sheathing with 1/2-inch or 5/8-inch CDX plywood secured with ring-shank nails.
- Self-adhering ice and water shield applied along eaves, valleys, and vulnerable low-slope transitions.
- Synthetic polymer underlayment installed across main deck fields to provide secondary moisture protection.
- Heavy-gauge aluminum drip edge installed along rake and eave lines to divert runoff into gutters.
Attic Ventilation and Thermal Performance
Inadequate attic ventilation causes premature shingle deterioration, structural moisture retention, and winter ice damming. Homes in the Ramapo Valley experience wide temperature swings between winter nights and sunlit days. When warm attic air heats the underside of the roof deck, snow melts on upper slopes and freezes upon reaching colder eave edges, forcing water upward under shingle courses.
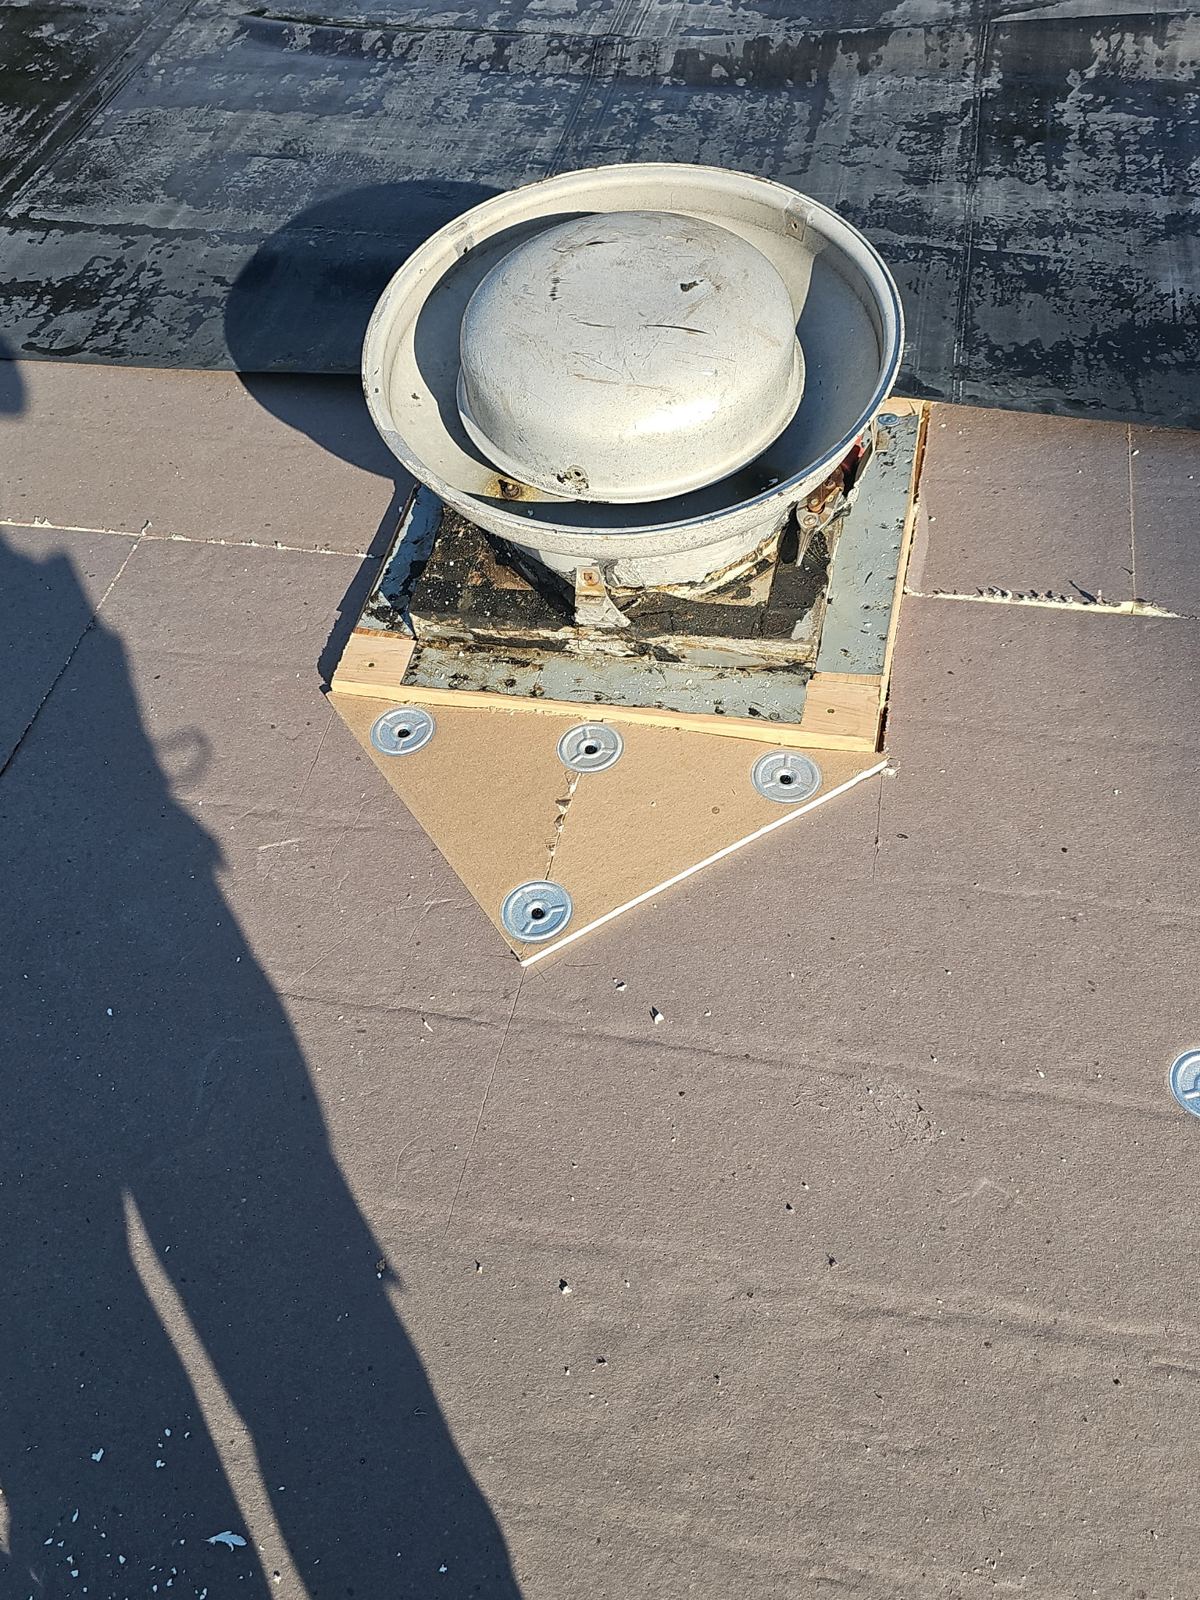
A properly balanced ventilation system calculates intake at the soffits and exhaust at the ridge to maintain attic temperatures close to outdoor ambient levels. During replacement, we evaluate existing intake vents and ridge cutouts. If ridge cutouts are restricted, we widen the deck opening and install continuous ridge vents with weather baffles to exhaust moist, heated air without snow infiltration.
- Balancing net free vent area (NFVA) according to local building code ratios.
- Continuous baffled ridge vent installation to exhaust heat across the full length of main ridges.
- Inspection of soffit intake vents to ensure uninterrupted airflow into the attic cavity.
- Prevention of summer heat buildup that degrades shingle backing materials and increases cooling loads.
Material Specifications for Architectural and Low-Slope Roofs
Selecting roofing materials for a Mahwah home requires evaluating slope, wind exposure, and architectural style. Architectural asphalt shingles—fiberglass-reinforced, multi-layered asphalt systems—are the primary choice for residential steep-slope roofs. Rated for wind resistance up to 130 mph, these shingles feature Class A fire ratings and algae-resistant granules to prevent dark staining caused by shaded woodland environments in neighborhoods like Rio Vista and Mason Ridge.
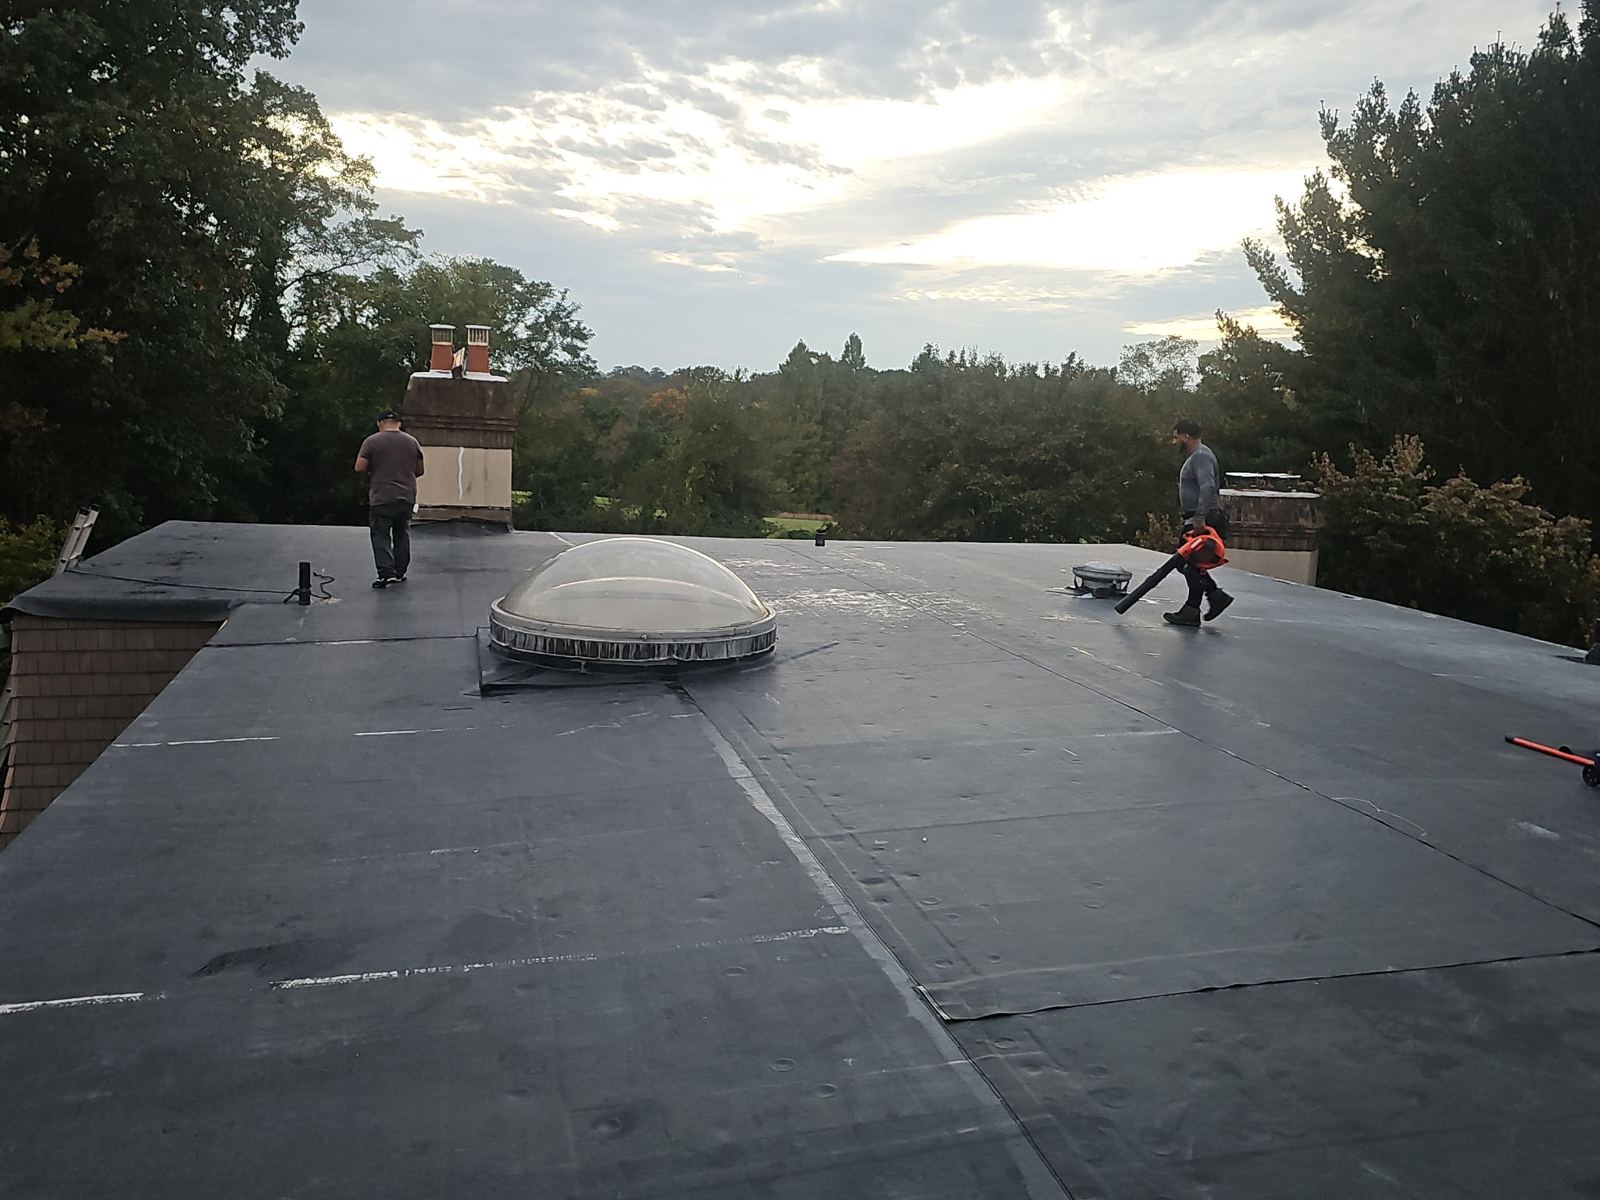
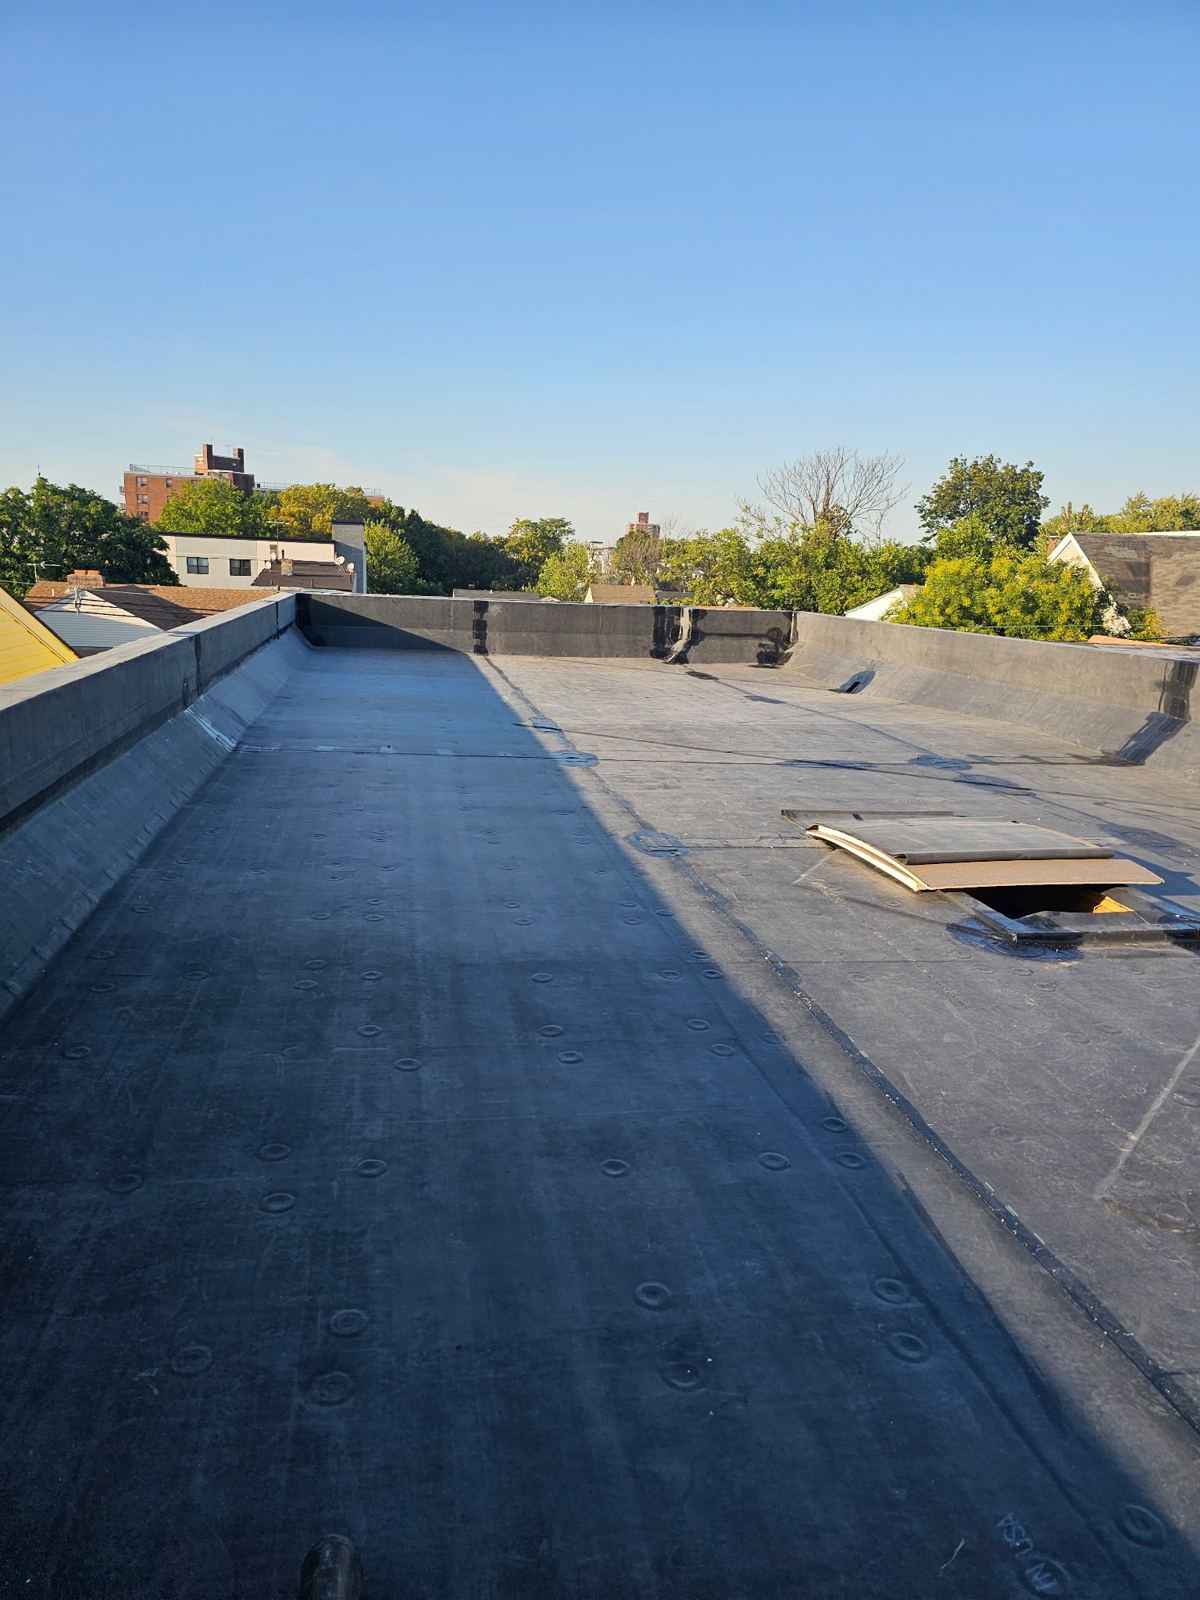
For home additions, porches, or structures with roof slopes below 2:12, standard shingles cannot prevent capillary water migration. In these low-pitch areas, we install single-ply membranes such as EPDM rubber or self-adhered modified bitumen systems. These membrane systems are fully adhered or heat-welded at the seams to create a continuous watertight barrier over low-slope transitions.
- Heavyweight architectural shingles featuring Class 4 impact resistance options for weather durability.
- Algae-resistant granule technology to prevent dark staining in shaded, wooded zones.
- Fully adhered 60-mil EPDM or 2-ply modified bitumen membranes for low-slope dormers and porch roofs.
- Custom-bent lead, aluminum, or copper step flashing installed around chimneys and sidewalls.
Execution Timeline, Local Permits, and Insurance Support
Replacing a residential roof requires strict logistical management to limit disruption to your property. Before work begins, Storm Guard Roofing secures necessary building permits through the Mahwah Township Construction Code Office. Our team coordinates equipment access, trash container placement, and material delivery to accommodate steep mountain access roads common to northern Bergen County.
Most residential replacements in Mahwah are completed within one to two business days. We protect landscaping, siding, and windows using tarps and catch boards. At the end of each work day, crew members run magnetic sweepers across lawn areas and driveways to collect metal fasteners. For roofs damaged by severe weather, we handle insurance claims directly, providing itemized scope estimates and photographic documentation to adjusters.
- Management of Mahwah Township building permits, technical inspections, and code compliance.
- Driveway protection boards placed beneath dump trailers to protect asphalt and paving.
- Daily magnetic sweeps and perimeter grounds cleanup to remove dropped nails and debris.
- Insurance claim documentation, including photographic evidence and adjuster coordination.
Mahwah questions we get asked
- How do Mahwah building codes impact a roof replacement project?
- The Mahwah Township Construction Code Office enforces New Jersey Uniform Construction Code standards. A building permit is required prior to starting a roof tear-off. Building codes dictate ice dam protection extending inside the warm wall line, proper attic ventilation ratios, drip edge installation, and structural load limits (which prohibit adding a third layer of shingles). Storm Guard Roofing manages all permit filings and schedules required municipal inspections upon project completion.
- Why are roofs on wooded ridge lots in Mahwah prone to ice dams?
- Properties situated on wooded ridge lots near the New York state line experience heavy shade, falling leaves, elevated humidity, and snow accumulation. Shade slows moisture evaporation on shingles, while unvented attic heat melts snow that refreezes over cold eave edges. This cycle forms ice dams that force water under shingles unless a continuous ice and water shield membrane is installed down to the bare wood deck.
- How long does a full roof replacement take for a Mahwah home?
- Most single-family residential replacements in Mahwah take between one and two business days. The exact duration depends on roof slope, total square footage, accessibility of the lot, and the extent of structural plywood replacement required. Simple tear-offs may be completed in one day, while complex multi-gable roofs with steep slopes or low-pitch additions require two days.
- How does Storm Guard Roofing assist with storm damage insurance claims?
- When severe weather causes roof damage, we provide 24/7 emergency response to tarp exposed areas and stop interior leaks. We then complete a comprehensive ladder inspection, photograph all damaged materials, and generate an itemized repair estimate matching insurance industry software standards. We meet directly with your insurance adjuster on site to verify structural scope details and ensure full code compliance is covered under your policy terms. Call (201) 403-0024 to initiate claim support.
More in Mahwah
Call (201) 403-0024 for a Mahwah inspection, or send the form.