Pine Hill · Camden County
Pine Hill Roof Replacement: Decking, Ventilation, & Tear-Off Services
Storm Guard Roofing provides complete roof replacement services for residential properties in Pine Hill and surrounding Camden County, New Jersey. With over 25 years of hands-on experience, our family owned business handles complex structural projects, full teardowns, and system re-roofing. We maintain full licensing and insurance in New Jersey, provide 24/7 emergency response for active structural failures, and handle insurance claims directly to reduce property owner burden. Contact our team at (201) 403-0024 to evaluate your current roof assembly and review technical requirements for your replacement project.
Full Tear-Off Versus Overlay Installation in Pine Hill
Homeowners in Pine Hill often evaluate whether a second layer of shingles can be applied over existing materials or if a full tear-off is necessary. While building codes sometimes permit a second layer, an overlay conceals underlying structural issues such as rotten plywood, rusted flashing, or hidden water intrusion. Applying new shingles over an uneven surface also shortens material lifespan and invalidates many manufacturer system warranties.
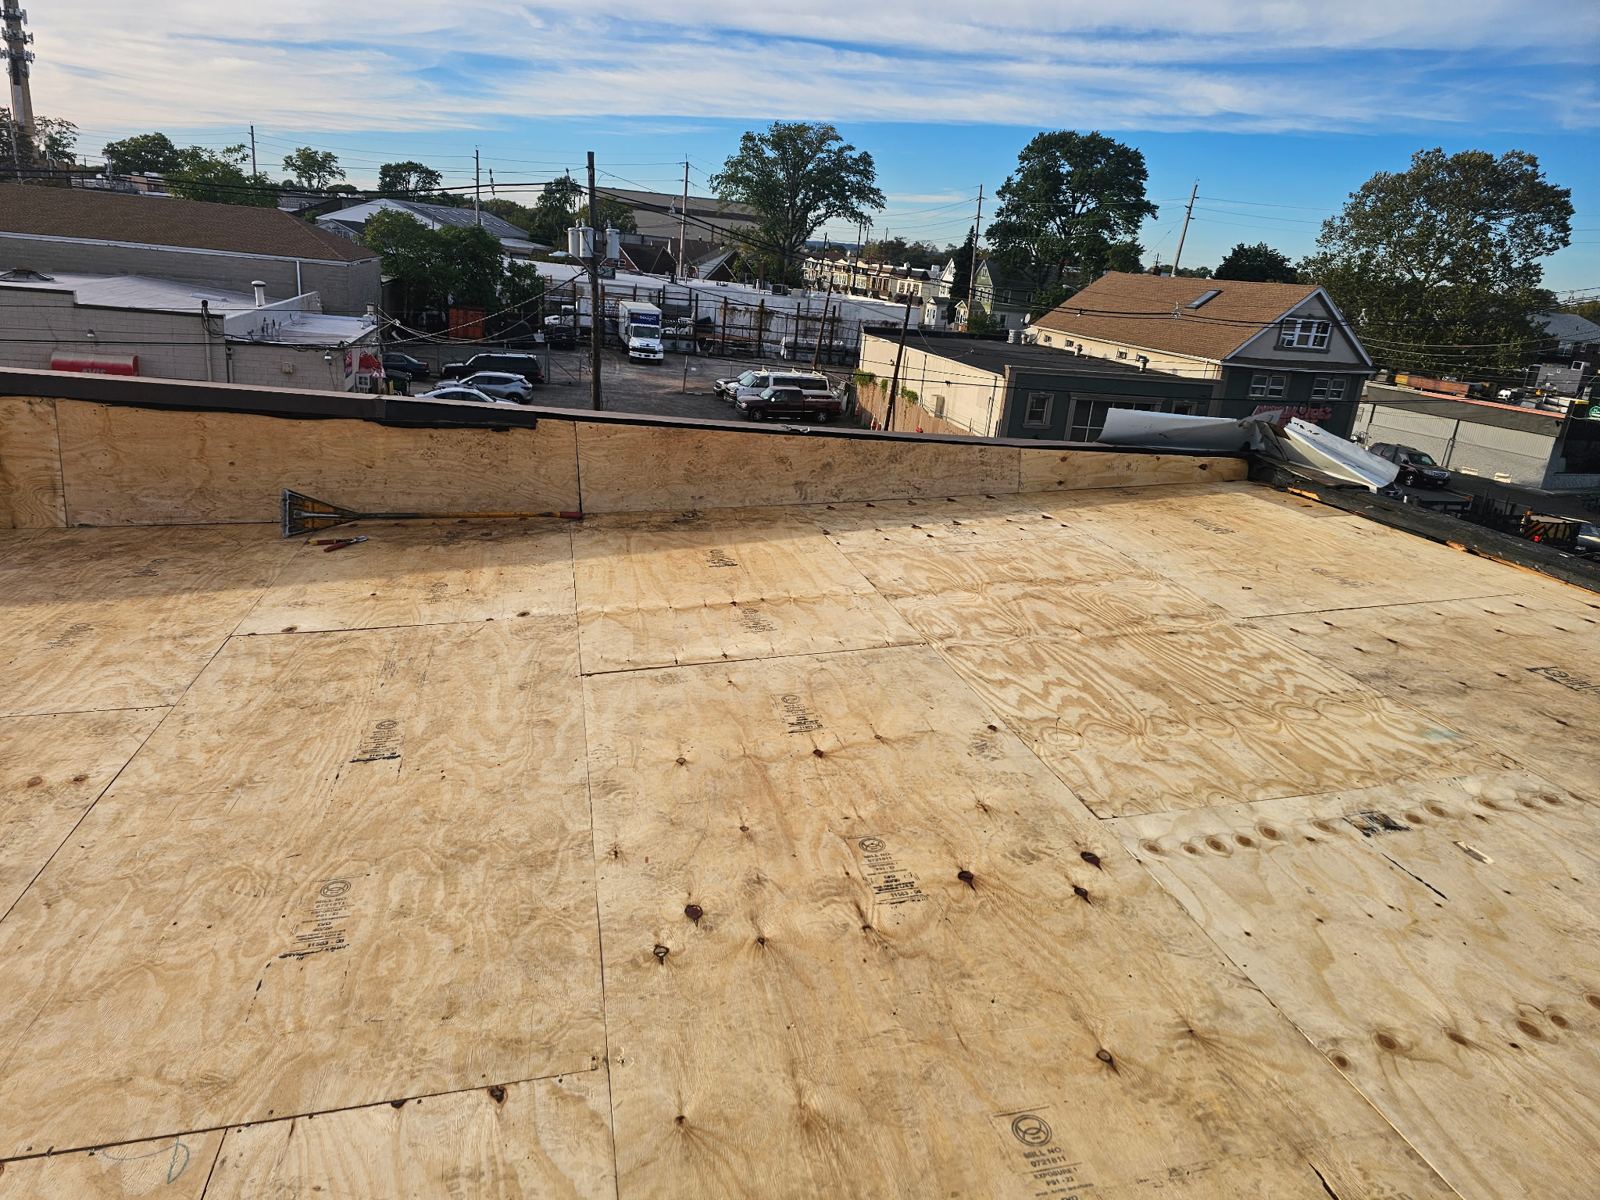
A full tear-off allows technicians to strip the roof structure down to the wooden decking. This step is critical for identifying soft spots, sagging rafters, and water-damaged sheathing. In areas where pine-cover debris accumulates, trapped moisture under old shingles often accelerates deck rotting. Removing all legacy materials ensures the deck is clean, structurally sound, and properly fastened before installing self-adhering ice and water shields, synthetic underlayment, and new shingles.
- Stripping all existing shingle layers down to the bare wooden roof deck.
- Inspecting structural sheathing for rot, mold, sagging, or delamination.
- Installing high-temperature ice and water protection along eaves, valleys, and wall intersections.
- Securing a flat, clean substrate to preserve full manufacturer warranty coverage.
Decking Upgrades and Ventilation Adjustments for 1960s-80s Homes
Much of the local residential building stock in Pine Hill consists of 1960s-80s homes built with original ventilation configurations. These legacy structures often feature inadequate static vents or undersized gable louvers that fail to meet modern balanced ventilation ratios (1 square foot of net free vent area per 300 square feet of attic floor). Poor attic airflow allows heat and moisture to build up, leading to premature shingle deterioration, internal condensation, and ice dam formation during freeze cycles.
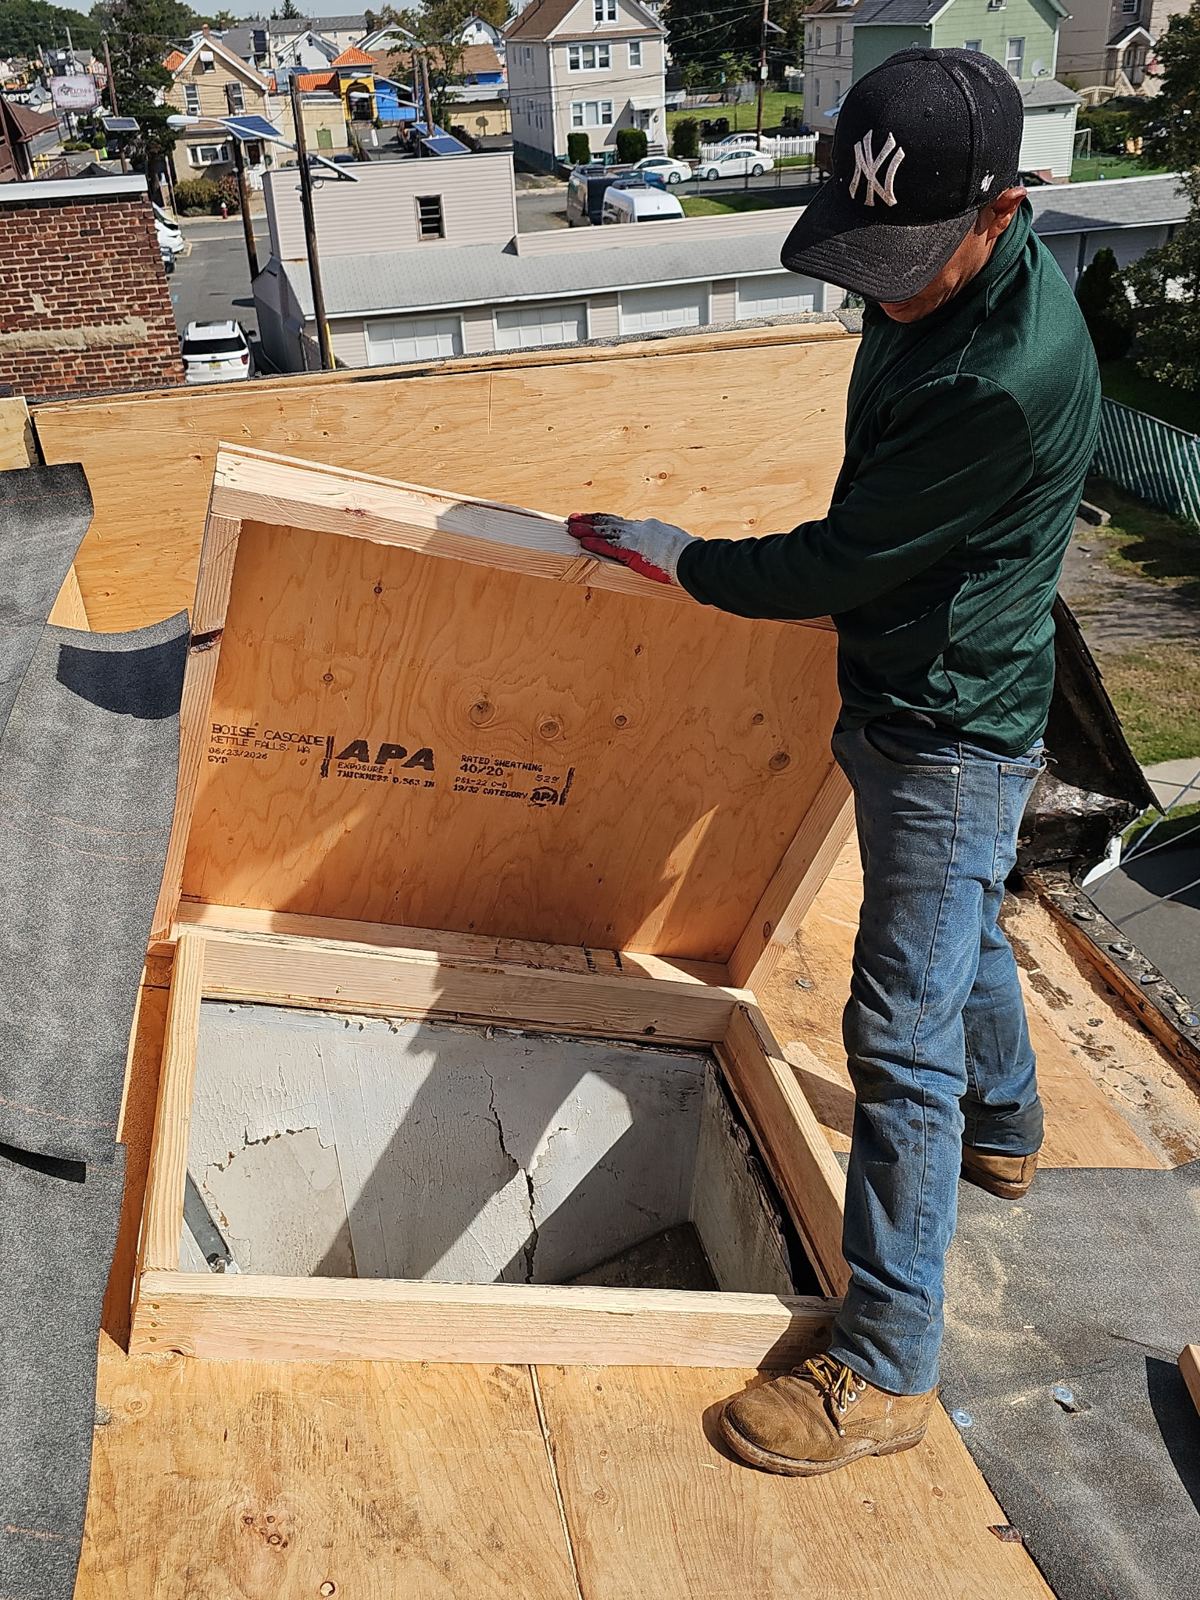
During a roof replacement, our crew evaluates the roof deck thickness and ventilation capacity. Plywood sheathing installed decades ago may have thinned from repeated thermal expansion or rot. We replace compromised decking panels with exterior-grade plywood or OSB that meets structural load standards. At the same time, we retrofit the ventilation design by integrating continuous ridge vents with matched continuous soffit intake vents to establish a continuous upward airflow path through the attic space.
Heavy pine-cover debris in gutters and on roof slopes can obstruct low-eave intake vents and gutter lines if left unchecked. During replacement, we install ventilation systems specifically designed to resist clogging while maintaining continuous air exchange. Proper airflow lowers attic temperatures during hot New Jersey summers and eliminates trapped humidity during winter months.
- Replacing damaged half-inch or five-eighths inch roof sheathing panels with CDX plywood.
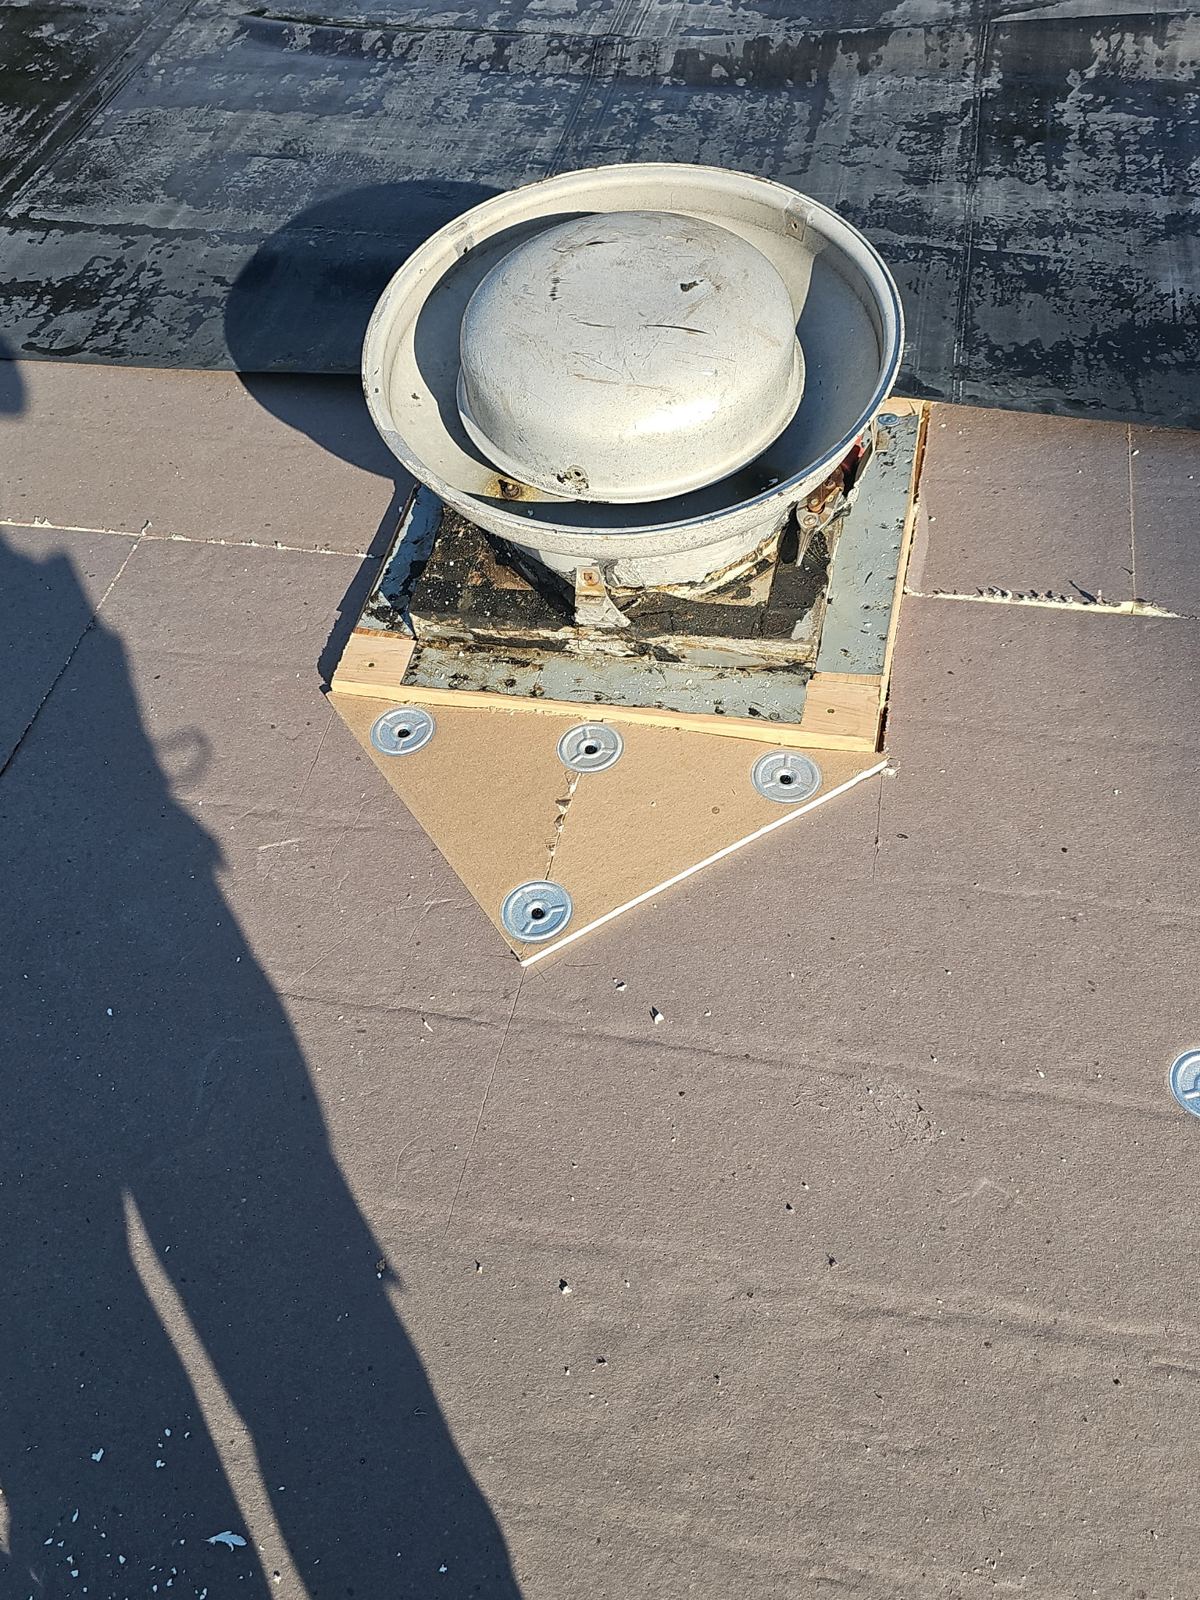
- Upgrading legacy gable or box vents to continuous ridge vent systems.
- Calculating precise net free ventilation area based on attic square footage.
- Positioning intake vents clear of gutter debris lines to maintain intake air movement.
Shingle Systems and Low-Slope Material Specifications
Selecting appropriate materials for your Pine Hill home depends on roof pitch, structural load limits, and tree canopy exposure. Architectural fiberglass asphalt shingles are the standard choice for steep-slope residential roofs. These multi-layer shingles offer wind resistance ratings up to 130 miles per hour and feature Class A fire retardant capabilities. Modern granule surfaces resist algae staining and withstand constant exposure to organic droppings and debris.
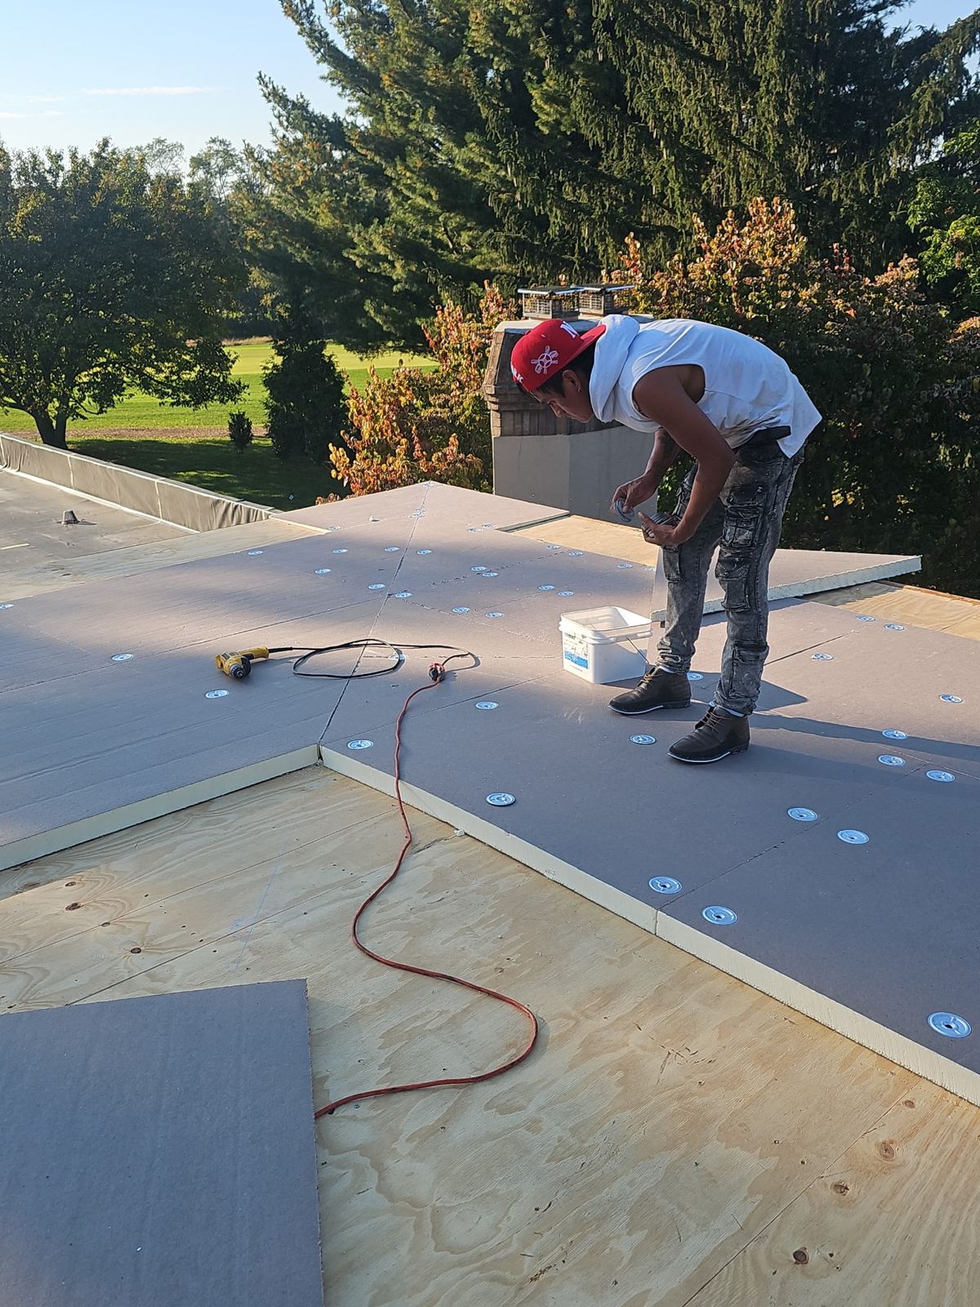
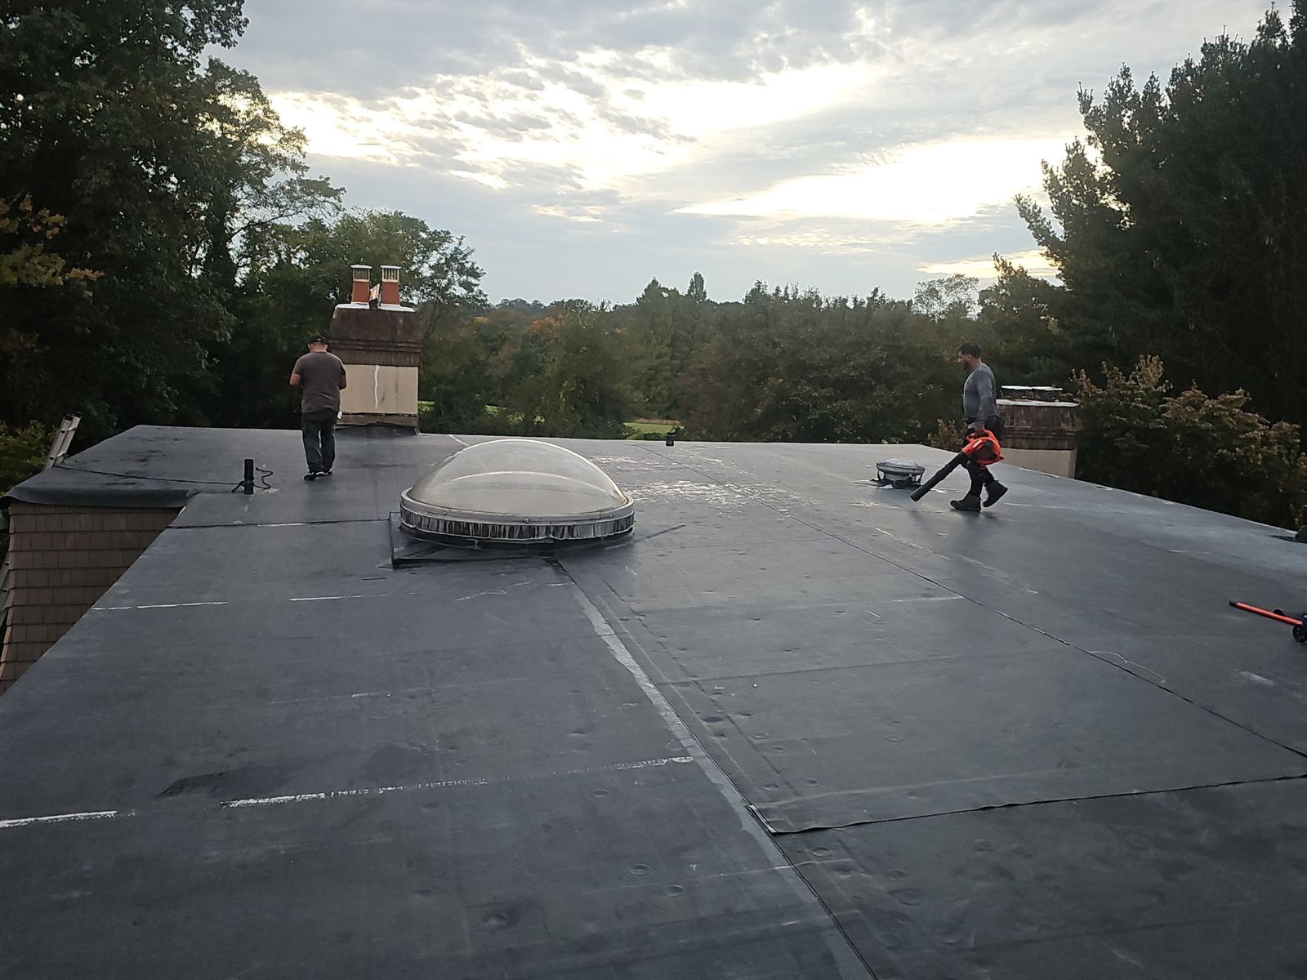
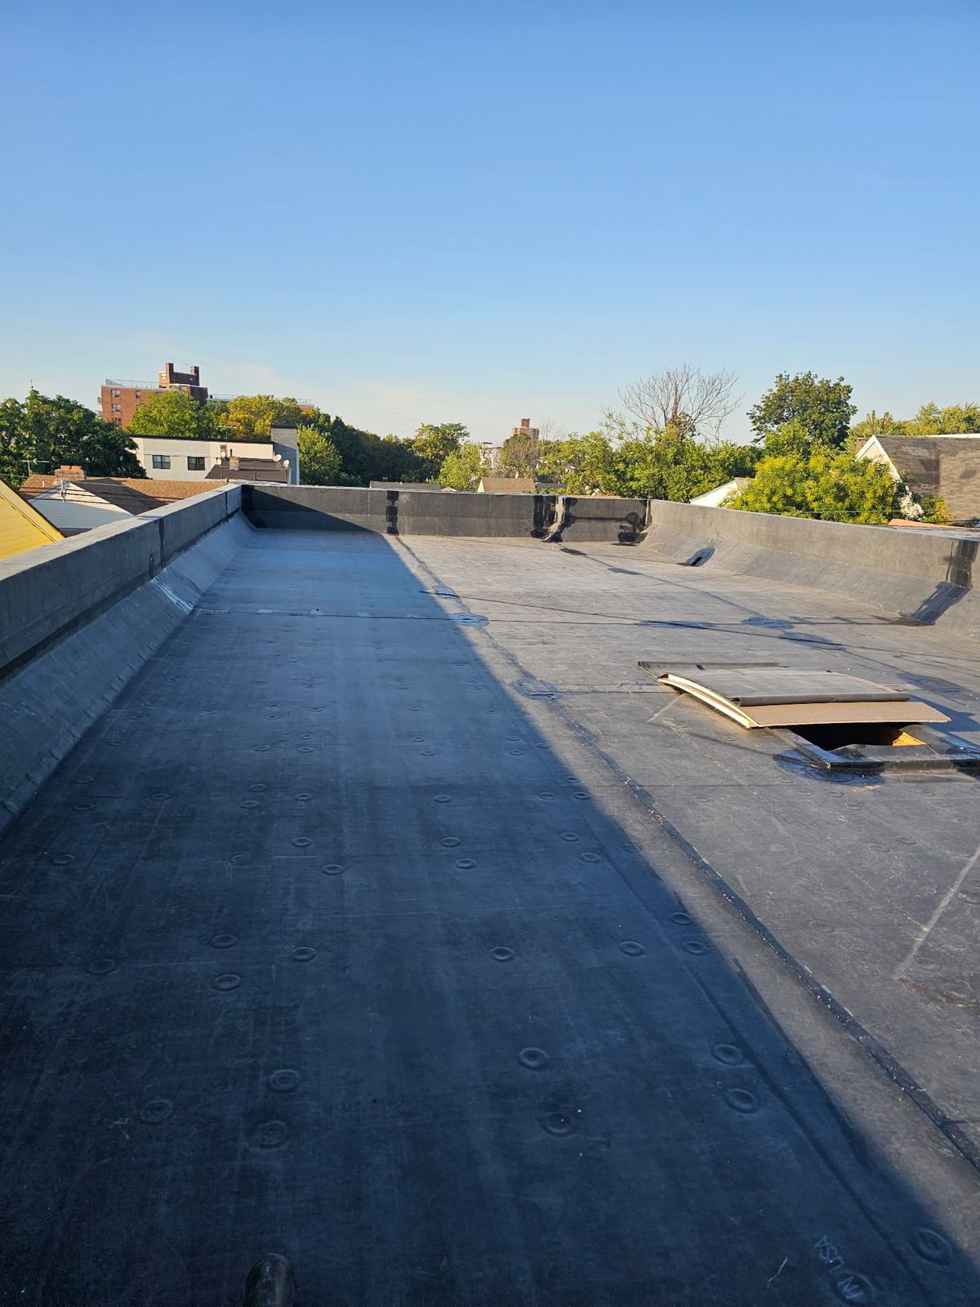
Properties featuring low-slope porch additions, carports, or flat roof sections require non-shingle waterproofing systems. Water ponds easily on slopes under 2:12, making shingles prone to wind-driven leaks. For these low-pitch surfaces, we install single-ply EPDM rubber membranes or multi-ply modified bitumen systems. These materials are heat-welded or fully adhered using heavy adhesives to form an impenetrable barrier against standing water.
- Architectural shingles rated for high wind resistance and Class A fire protection.
- Self-adhering modified bitumen membranes for low-slope transitional sections.
- Heavy-duty EPDM rubber roofing for flat residential structures and roof porches.
- Heavy-gauge aluminum drip edges and step flashing installed at all sidewall joints.
Project Timelines and Jobsite Protection Protocols
A complete roof replacement for a typical single-family house in Pine Hill takes between one and two working days, depending on roof geometry, pitch, and decking repairs required. Work begins early with site setup, where protective tarps are suspended from the gutter line down to cover landscaping, siding, decks, and outdoor HVAC units. Dumpster trailers are positioned to catch tear-off debris directly, preventing stray materials from dropping into lawns or driveways.
Once old materials are cleared and decking repairs are finished, the installation of underlayments, drip edges, starter strips, and shingles proceeds sequentially. Our crew performs continuous magnetic sweeps across driveways, walkways, and lawn edges to collect stray nails. A final structural inspection ensures all flashings, pipe boots, ridge caps, and gutters are sealed and functioning correctly before we clear the site.
- Complete site protection using heavy-duty tarps for siding, plants, and windows.
- Rapid one-to-two-day turnaround for standard single-family residential tear-offs.
- Multiple magnetic sweeps of the property perimeter to capture loose fasteners.
- Onsite quality control checks for flashing integrity, ridge vent installation, and seal tight lines.
Managing Storm Damage and Insurance Claims in Pine Hill
High wind events, severe rainstorms, and fallen branches can cause sudden damage to residential roofs across Pine Hill. Storm Guard Roofing provides 24/7 emergency response services to perform temporary tarping, structural shoring, and leak suppression immediately after a weather event. Preventing further water infiltration into interior ceilings and wall cavities is essential for maintaining building safety.
Navigating property insurance claims requires accurate technical documentation. Our team inspects storm-impacted roofs, documents lifted shingles, missing caps, punctured underlayment, and broken decking, and generates clear repair estimates for your adjuster. We meet directly with insurance field representatives during their inspection to explain the exact scope of structural restoration required to bring the roof back to code compliance.
- 24/7 emergency response for emergency tarping and temporary leak containment.
- Technical field assessments detailing storm damage for home insurance claims.
- Direct communication with insurance adjusters regarding required material replacement.
- Complete code-compliant restoration for wind, hail, and tree impact claims.
Pine Hill questions we get asked
- How do pine-cover debris and nearby trees affect my roof replacement in Pine Hill?
- Falling pine needles and organic debris retain moisture against shingle surfaces and clog gutters, which can cause water to back up under eave shingles and rot the lower edge of roof decking. During a roof replacement in Pine Hill, we install heavy-duty self-adhering ice and water shield membranes along eaves and valleys, ensuring water cannot penetrate the wooden substrate even if gutters become temporarily covered with pine needles.
- Why is upgrading original ventilation necessary on 1960s-80s homes in Pine Hill?
- Many 1960s-80s homes in Pine Hill were constructed with small static vents or gable louvers that do not provide adequate air circulation for modern roof performance. Inadequate ventilation traps attic heat during summer, degrading asphalt shingles from below and driving up cooling bills. Upgrading to a balanced ridge-and-soffit ventilation system during your replacement ensures proper airflow, preserves shingle warranties, and prevents internal roof deck moisture buildup.
- What is the benefit of a complete tear-off compared to adding a second layer of shingles?
- A complete tear-off allows technicians to inspect the underlying wooden decking, repair hidden rot, and install modern synthetic underlayments and ice barriers. Adding a second shingle layer buries existing rot, adds excess weight to your home structure, prevents proper flashing installation, and shortens the overall lifespan of the new shingles.
- How does Storm Guard Roofing handle emergency leaks and insurance claims in Pine Hill?
- We maintain 24/7 emergency response teams to protect your home with temporary tarping during critical leak situations. For storm damage claims, our staff documents structural losses, provides clear technical line-item estimates, and coordinates directly with your insurance adjuster to ensure all code upgrades and replacement costs are fully accounted for during the claims process.
More in Pine Hill
Call (201) 403-0024 for a Pine Hill inspection, or send the form.