Pompton Lakes · Passaic County
Full Roof Replacement Services in Pompton Lakes, New Jersey
Storm Guard Roofing delivers full roof replacement across Pompton Lakes, Passaic County, New Jersey. As a family owned, licensed, and insured contractor with over 25 years of local experience, we specialize in complete system tear-offs and structural rebuilds rather than temporary cosmetic fixes. Homes situated on flood-history river lots with steep roofs encounter severe seasonal exposure, including heavy ice damming in winter and continuous humidity from surrounding waterways. We also handle insurance claims directly to assist homeowners recovering from storm damage. When structural wear, moisture penetration, or aged materials compromise your building envelope, call (201) 403-0024 for a technical roof assessment. We maintain 24/7 emergency response to protect structures from active leaks while preparing for complete installations.
Complete Tear-off Versus Overlay Options for Local Structures
Evaluating whether to execute a complete tear-off or apply a second layer of asphalt shingles is a critical structural decision for property owners. In Passaic County, building codes allow up to two roofing layers, but laying new shingles over an existing surface carries significant technical drawbacks. An overlay hides rot, degraded plywood, structural sagging, and hidden water leaks beneath the existing deck. Secondary shingle layers also add structural dead load and trap heat, which accelerates the breakdown of the upper shingles and shortens the overall service life of the roof.
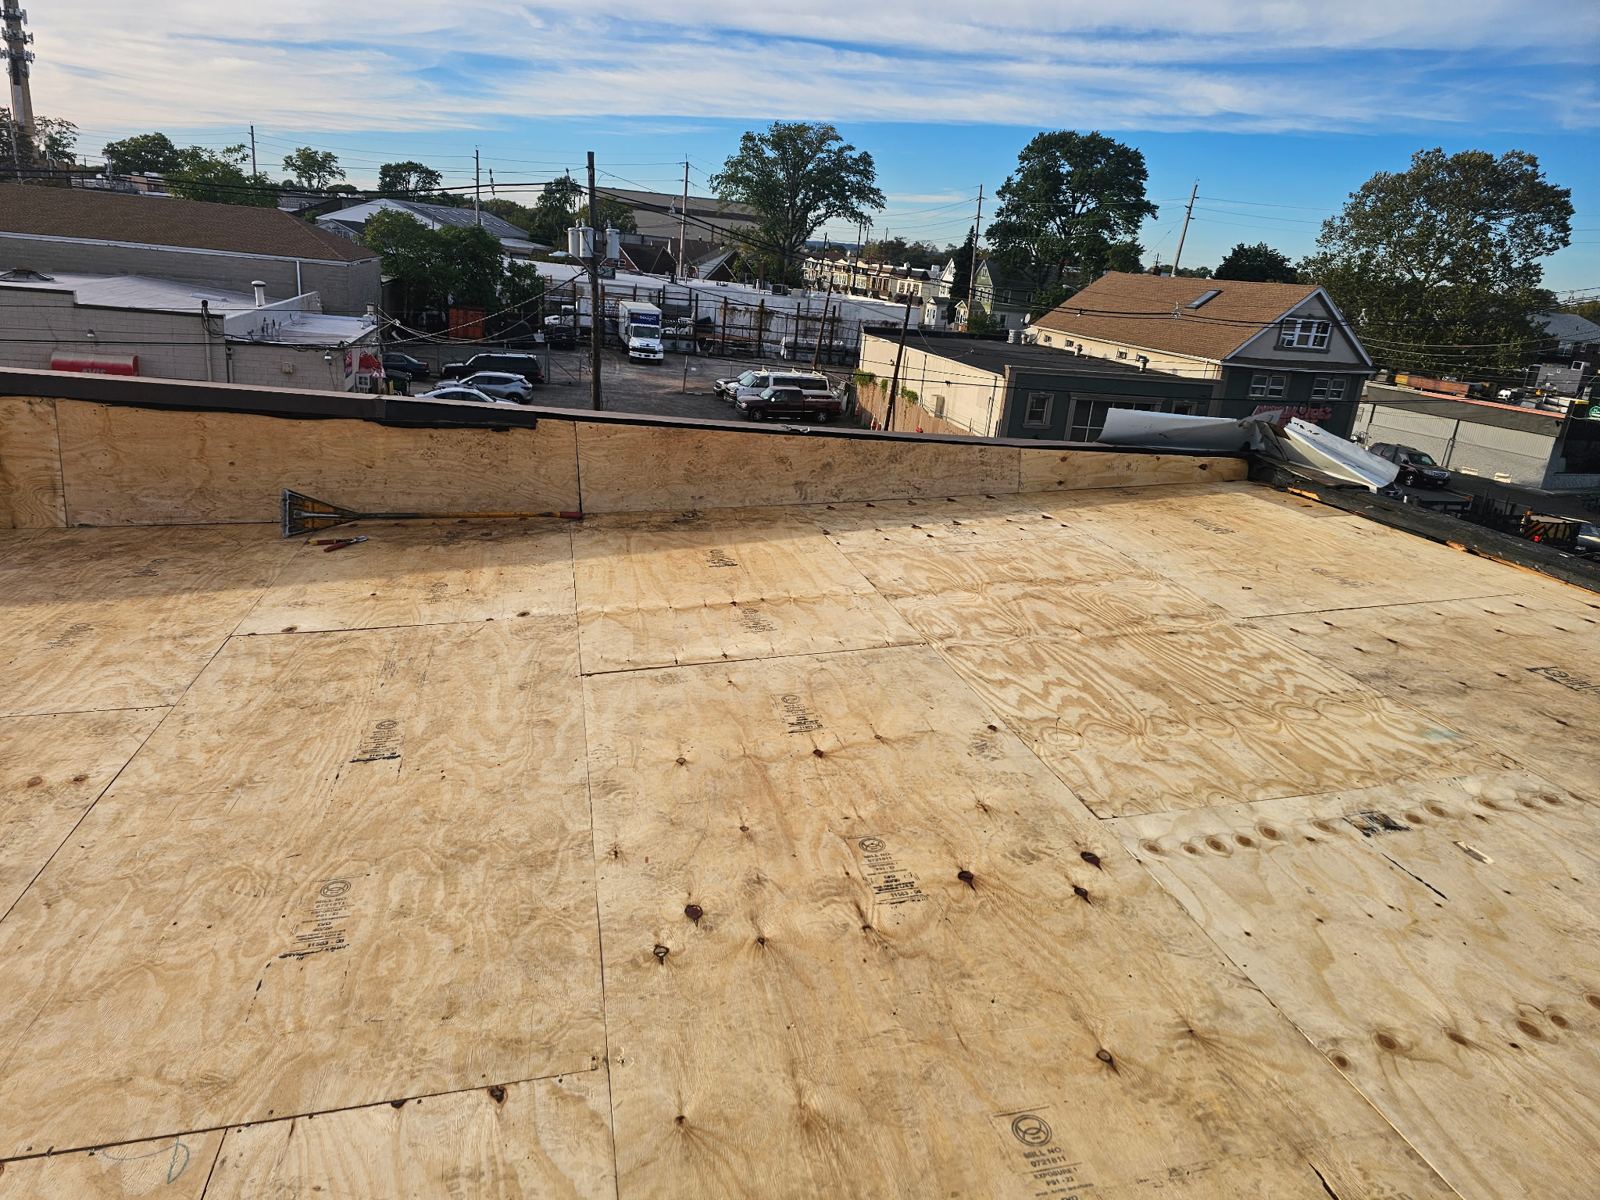
A complete tear-off strips the structure down to the wooden decking. This step permits a thorough inspection of sheathing, rafter ends, and structural framing. Stripping old layers allows technicians to install modern underlayment membranes, ice barriers, and starter strips directly to the wood substrate. For homes featuring steep roofs, removing old layers is essential to verify that historical leaks have not decayed the structural connections at the eaves, valleys, or rake edges.
- Stripping all layers down to wood decking reveals hidden decay, rot, and structural defects.
- Direct attachment of self-adhering ice and water protection directly to clean wooden substrates.
- Elimination of extra dead weight on older roof rafters and structural trusses.
- Compliance with manufacturer specifications to preserve full material warranty coverage.
Decking Replacement, Ridge Ventilation, and Intake Balancing
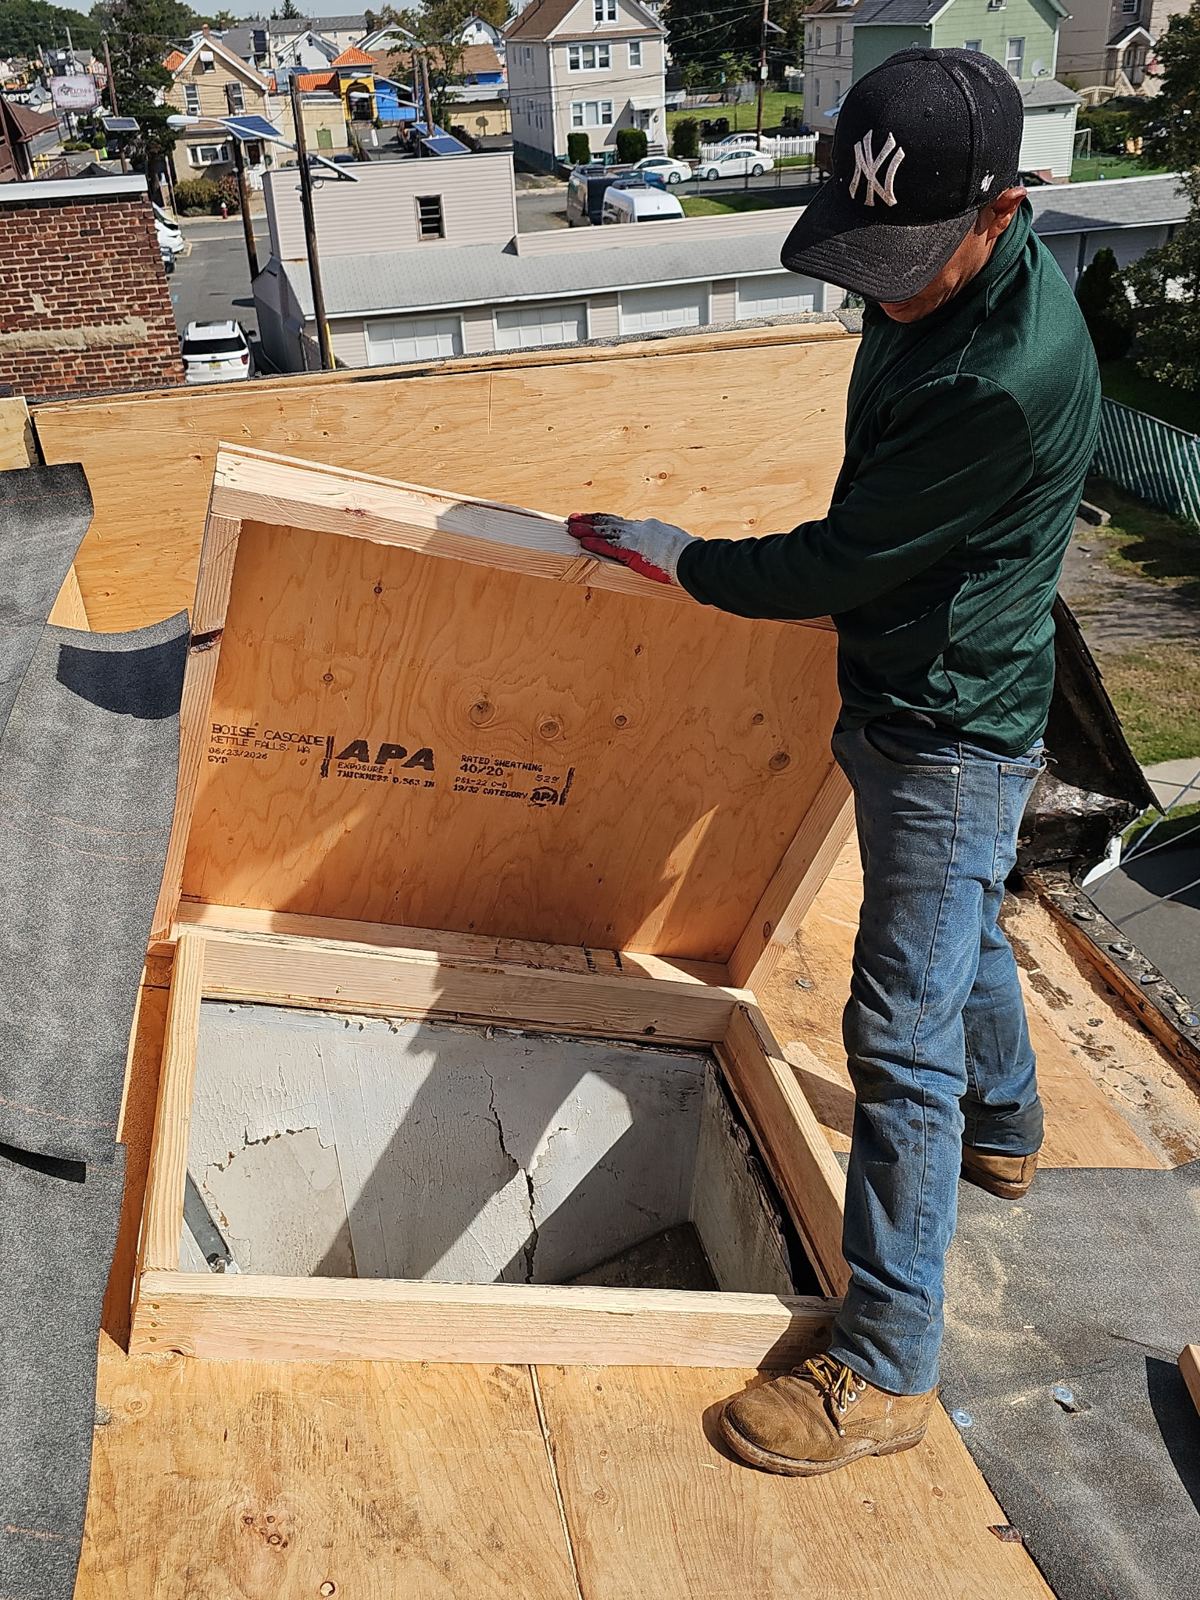
Proper airflow and deck integrity dictate the performance of a new roof system. Moisture migrating upward from living spaces into unconditioned attic cavities condenses on the underside of roof sheathing. Over time, delaminated plywood, warped boards, and wood rot compromise structural capacity. During a roof replacement, damaged CDX plywood or tongue-and-groove decking boards are removed and replaced with exterior-grade plywood matching existing structural thickness.
Ventilation design balances intake air at the soffits with exhaust air at the ridge line. Without adequate intake, continuous ridge vents cannot draw air efficiently through the attic. Inadequate thermal exchange elevates attic temperatures during hot summer months and promotes ice damming during freezing winter weather. Upgrading ventilation involves clearing blocked paths, cutting intake channels where needed, and mounting heavy-duty ridge vents across the peak of steep slopes to maintain continuous air turnover.
- Removal of delaminated, soft, or rotted plywood sheathing before placing new underlayments.
- Installation of continuous net-free vent area ridge systems for high-volume air exhaust.
- Verification and retrofit of soffit intake vents to balance internal thermal dynamics.
- Prevention of internal condensation that weakens framing and degrades attic insulation.
Architectural Shingles and Low-Slope Systems for River Lots
Homes in Pompton Lakes often feature varied architectural profiles, ranging from steep roofs to low-slope transitions over additions, porches, or rear extensions. Selecting the right roofing material for each slope angle prevents chronic leaks. Architectural shingles are standard for steep slopes due to their multi-layered construction, high wind resistance rating, and dimensional weight. These shingles interlock securely to resist wind uplift associated with open river corridors.
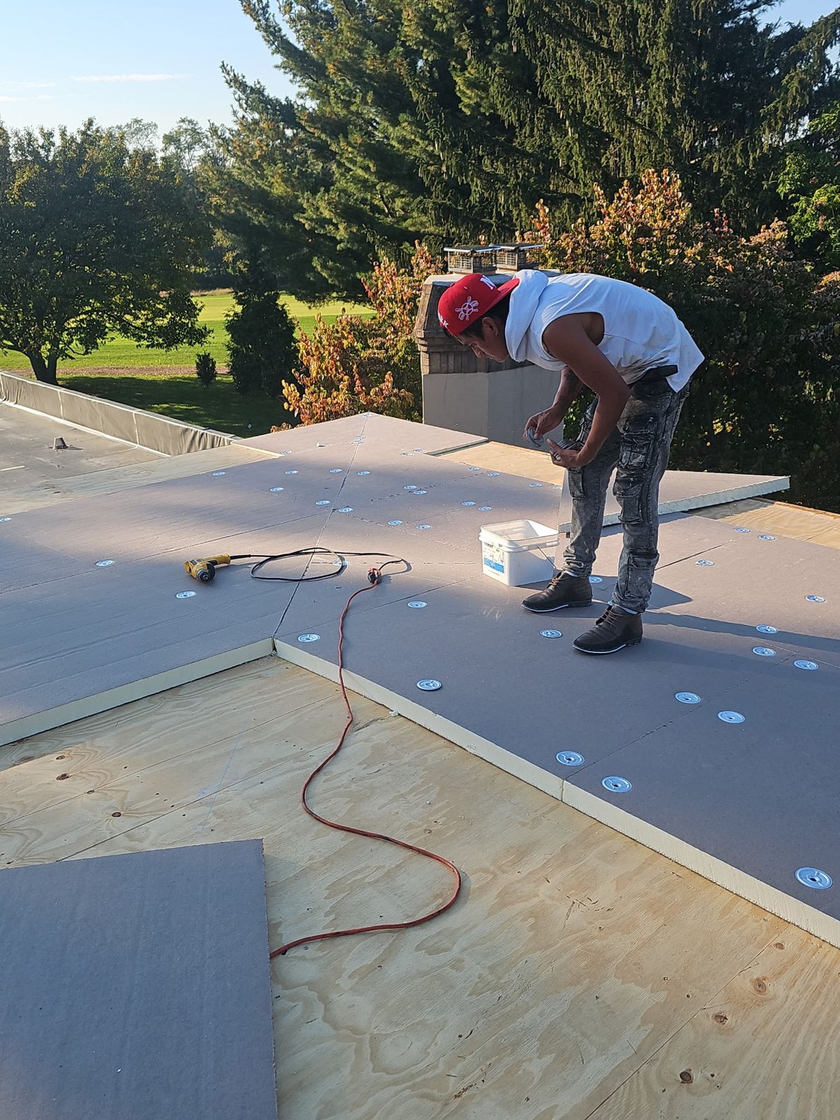
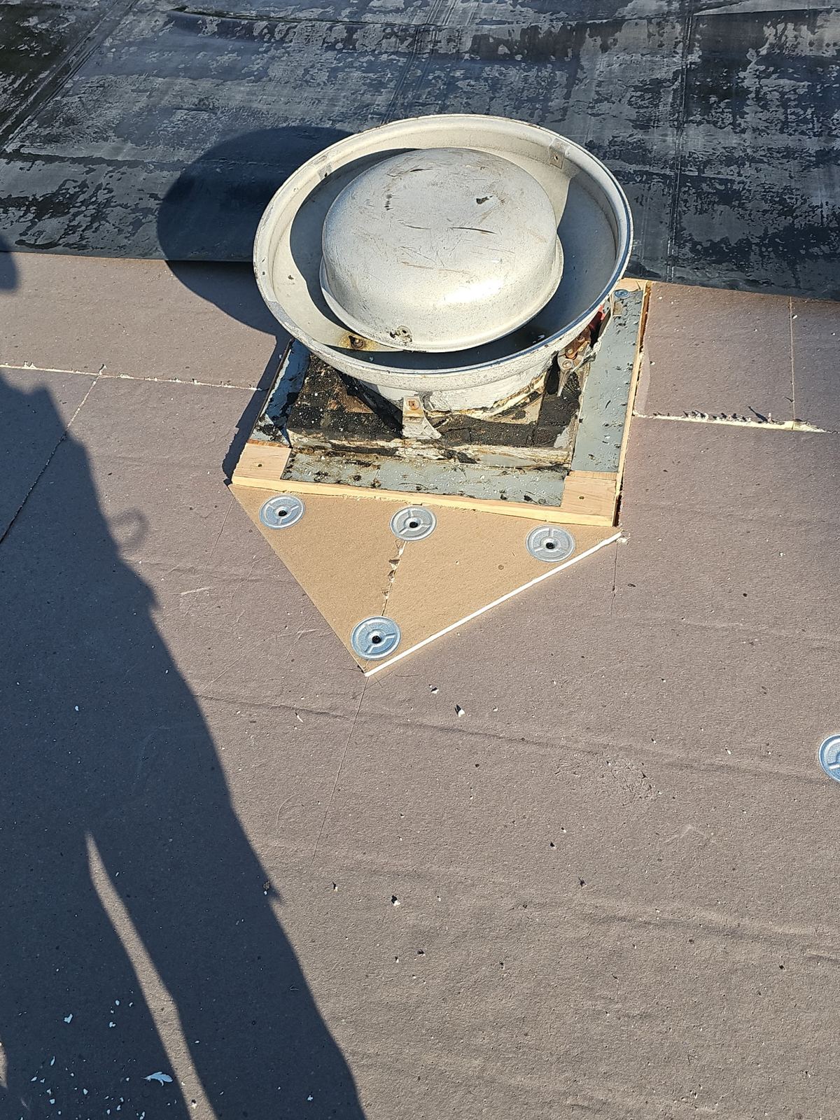
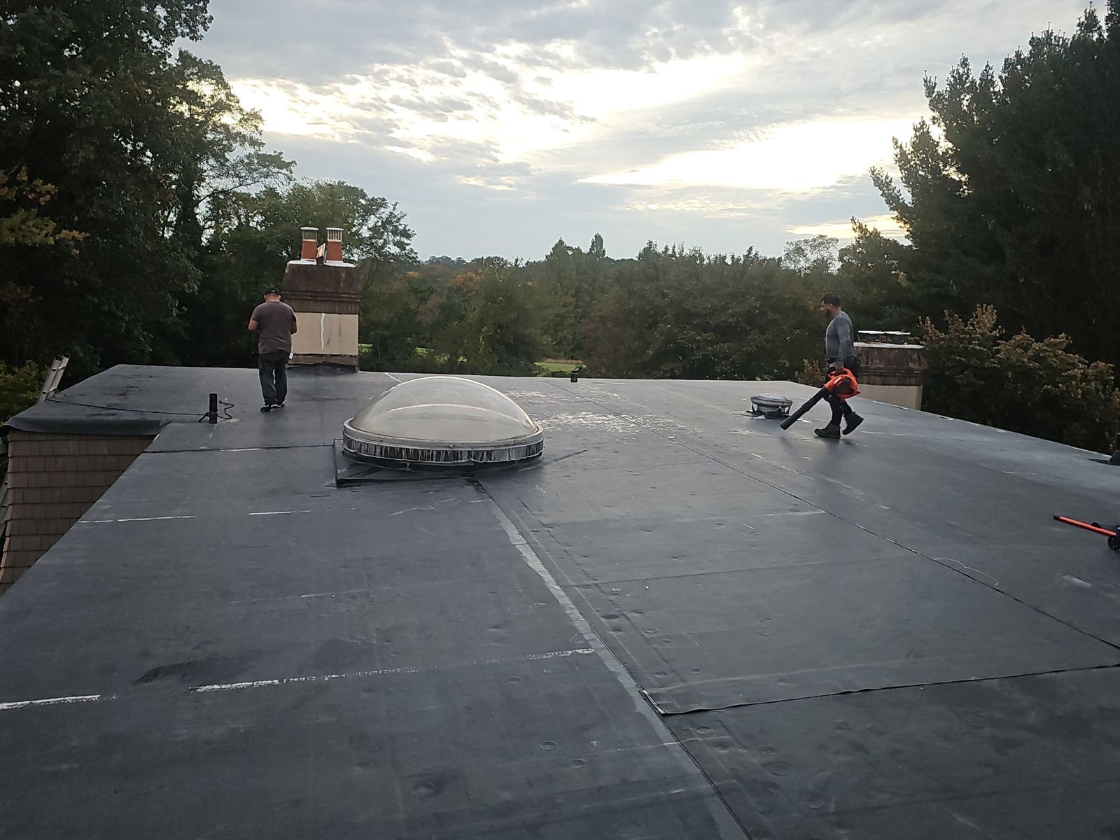
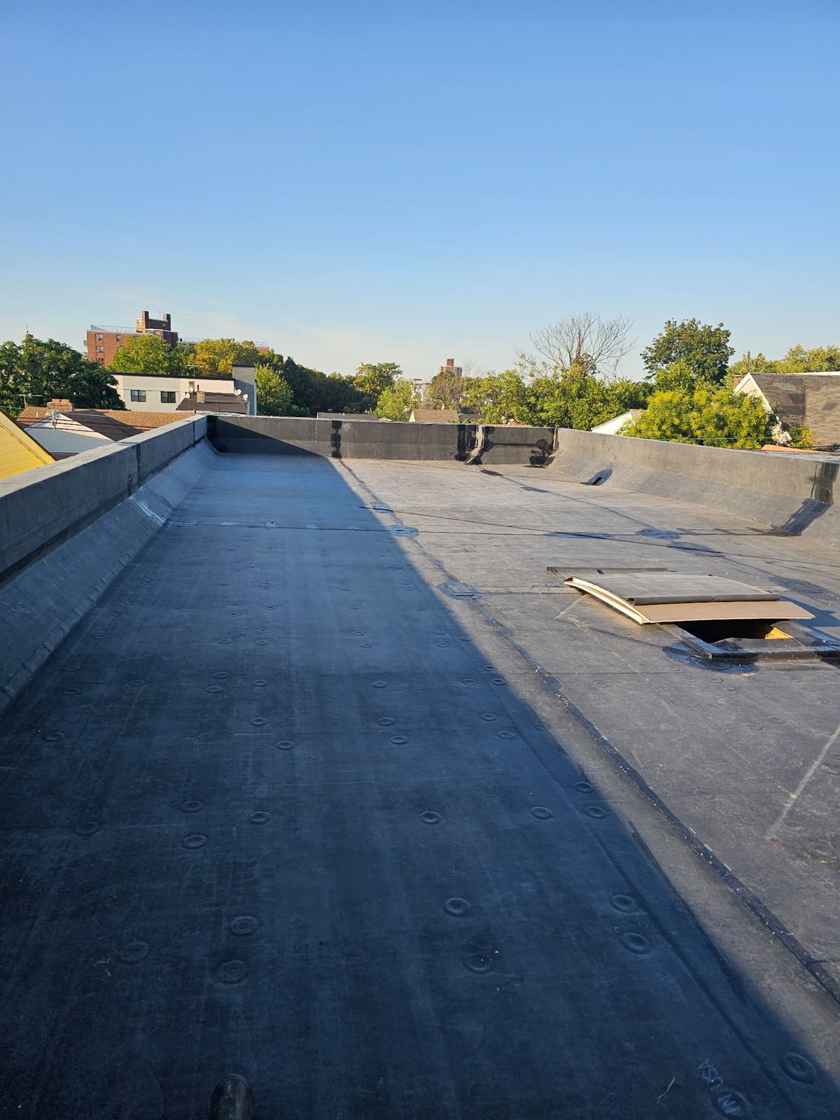
Low-slope areas with pitches under 2:12 or 4:12 require specialized materials because standard asphalt shingles cannot shed water quickly enough on flatter surfaces. For these areas, self-adhering modified bitumen systems or single-ply membrane installations prevent standing water from penetrating seams. Integrating low-slope membranes with primary architectural shingle slopes requires proper step-flashing transitions and heavy membrane overlaps at the slope break.
- Heavyweight architectural shingles engineered to withstand high wind speeds and driving rain.
- Modified bitumen or single-ply membrane applications for flat or low-pitch roof sections.
- Custom transitional flashing where low-slope structures join steep primary roofs.
- Algae-resistant shingle granules designed for humid microclimates near river systems.
Chimney Flashing Integration and Ice Dam Defense
Older chimney masonry is a common source of water penetration on local roof systems. Mortar joints deteriorate over decades of freeze-thaw cycles, allowing water to bypass worn metal flashing and enter wall cavities. A standard roof replacement includes installing new step flashing embedded into individual shingle courses and setting counter-flashing deep into re-pointed masonry mortar joints with sealant. Cricket diversions are constructed behind wide chimneys to prevent water, snow, and debris from pooling against the back face of the brick.
Ice damming presents severe risks to eaves and gutters on homes near river lowlands. When snow melts on upper roof areas and refreezes at cold eaves, backed-up water forces its way under standard shingles. To mitigate this risk, self-adhered rubberized ice and water shield membranes are installed along all eaves, valleys, rakes, wall intersections, and around penetration boots. This self-sealing barrier prevents driven water from breaching the structural decking even when ice sits on the eave.
- Two-piece counter-flashing and step-flashing systems cut directly into older chimney masonry.
- Custom wooden crickets built behind broad chimneys to divert runoff around masonry corners.
- Polymer-modified ice and water shield applied at least 24 inches inside the interior warm wall line.
- High-grade pipe boots and metal drip edges installed at all roof perimeter borders.
Replacement Timelines, Equipment Staging, and Jobsite Safety
Executing a roof replacement requires structured project staging to keep the residential lot clean and secure. Most residential projects in Passaic County are completed within one to two days, depending on overall square footage, roof pitch, and the extent of structural deck repairs required. Work begins early with the placement of protective tarps around property boundaries, landscaping, siding, and outdoor fixtures.
Tear-off debris drops directly into dedicated mobile dump containers positioned on protective boards to prevent driveway damage. Crew members utilize magnetic sweepers continuously throughout the day to collect stray nails and metallic fasteners from driveways, walkways, and lawns. Our site supervisors coordinate structural deliveries, permit inspections, and dumpster hauls to minimize noise, blocking of driveways, and residential disruption.
- Complete tear-off, decking repairs, and installation typically completed within 1 to 2 days.
- Plywood protection beneath container wheels to prevent driveway cracking or scarring.
- Magnetic debris sweeps performed around perimeter walkways, flower beds, and lawns.
- 24/7 emergency response availability for sudden weather events during active tear-off operations.
Pompton Lakes questions we get asked
- Why is a complete tear-off recommended for Pompton Lakes homes with steep roofs?
- Steep roofs along flood-history river lots experience heavy wind uplift and seasonal ice damming. A complete tear-off removes old shingle layers to expose the underlying wooden decking. This allows contractors to replace rotted sheathing, inspect older chimney masonry connections, and apply self-adhering water barrier membranes directly to the wood substrate.
- How do you handle roof replacement projects involving older chimney masonry?
- Older chimney masonry often has loose mortar joints and degraded flashing. During a roof replacement, we remove old metal flashing, repair structural framing behind the chimney, build a water-diverting cricket if necessary, and install new metal step flashing and counter-flashing tucked into ground-out mortar joints.
- Can low-slope additions be integrated with steep shingle roofs during replacement?
- Yes. Low-slope areas require multi-ply modified bitumen or synthetic membranes rather than traditional asphalt shingles, which need higher pitches to shed water. We tie low-slope membrane systems into the main steep-sloped shingle roof using heavy membrane overlaps and transition flashing.
- Will Storm Guard Roofing assist with storm damage insurance claims in Pompton Lakes?
- Yes. Storm Guard Roofing has over 25 years of experience handling insurance claims for wind, hail, and storm damage. We inspect structural damage, provide technical documentation, meet with adjusters on site, and execute complete roof replacement projects according to insurance specs.
More in Pompton Lakes
Call (201) 403-0024 for a Pompton Lakes inspection, or send the form.