Ridgewood · Bergen County
Roof Replacement in Ridgewood, NJ
Storm Guard Roofing provides full tear-off roof replacement services throughout Ridgewood, New Jersey. Operating as a family-owned contractor for over 25 years, our licensed and insured crews address the structural and environmental demands of Bergen County residential properties. Ridgewood features a dense mature tree canopy, severe winter freeze-thaw cycles, and a distinct architectural inventory consisting of older Tudors and Colonials. Many of these structures retain historic design elements—including slate origins, cedar shake histories, and custom copper valleys—that require precise technical execution during a total roof replacement. We handle all aspects of the replacement process, from navigating local village permits and evaluating structural decking to upgrading intake and exhaust ventilation systems. Whether your project involves replacing an aged asphalt layer or managing an insurance claim following severe weather, call (201) 403-0024 to consult directly with our installation team. We provide 24/7 emergency response and structural tarping when active leaks compromise building interiors prior to scheduled work.
Full Tear-Off vs. Overlay Installation
Installing a second layer of shingles over an existing roof layer, known as an overlay, conceals underlying structural issues and reduces the operational lifespan of the new roof. In Ridgewood, where high humidity and winter ice dams place elevated stress on roofing assemblies, a complete tear-off is the technical standard for long-term weatherproofing.
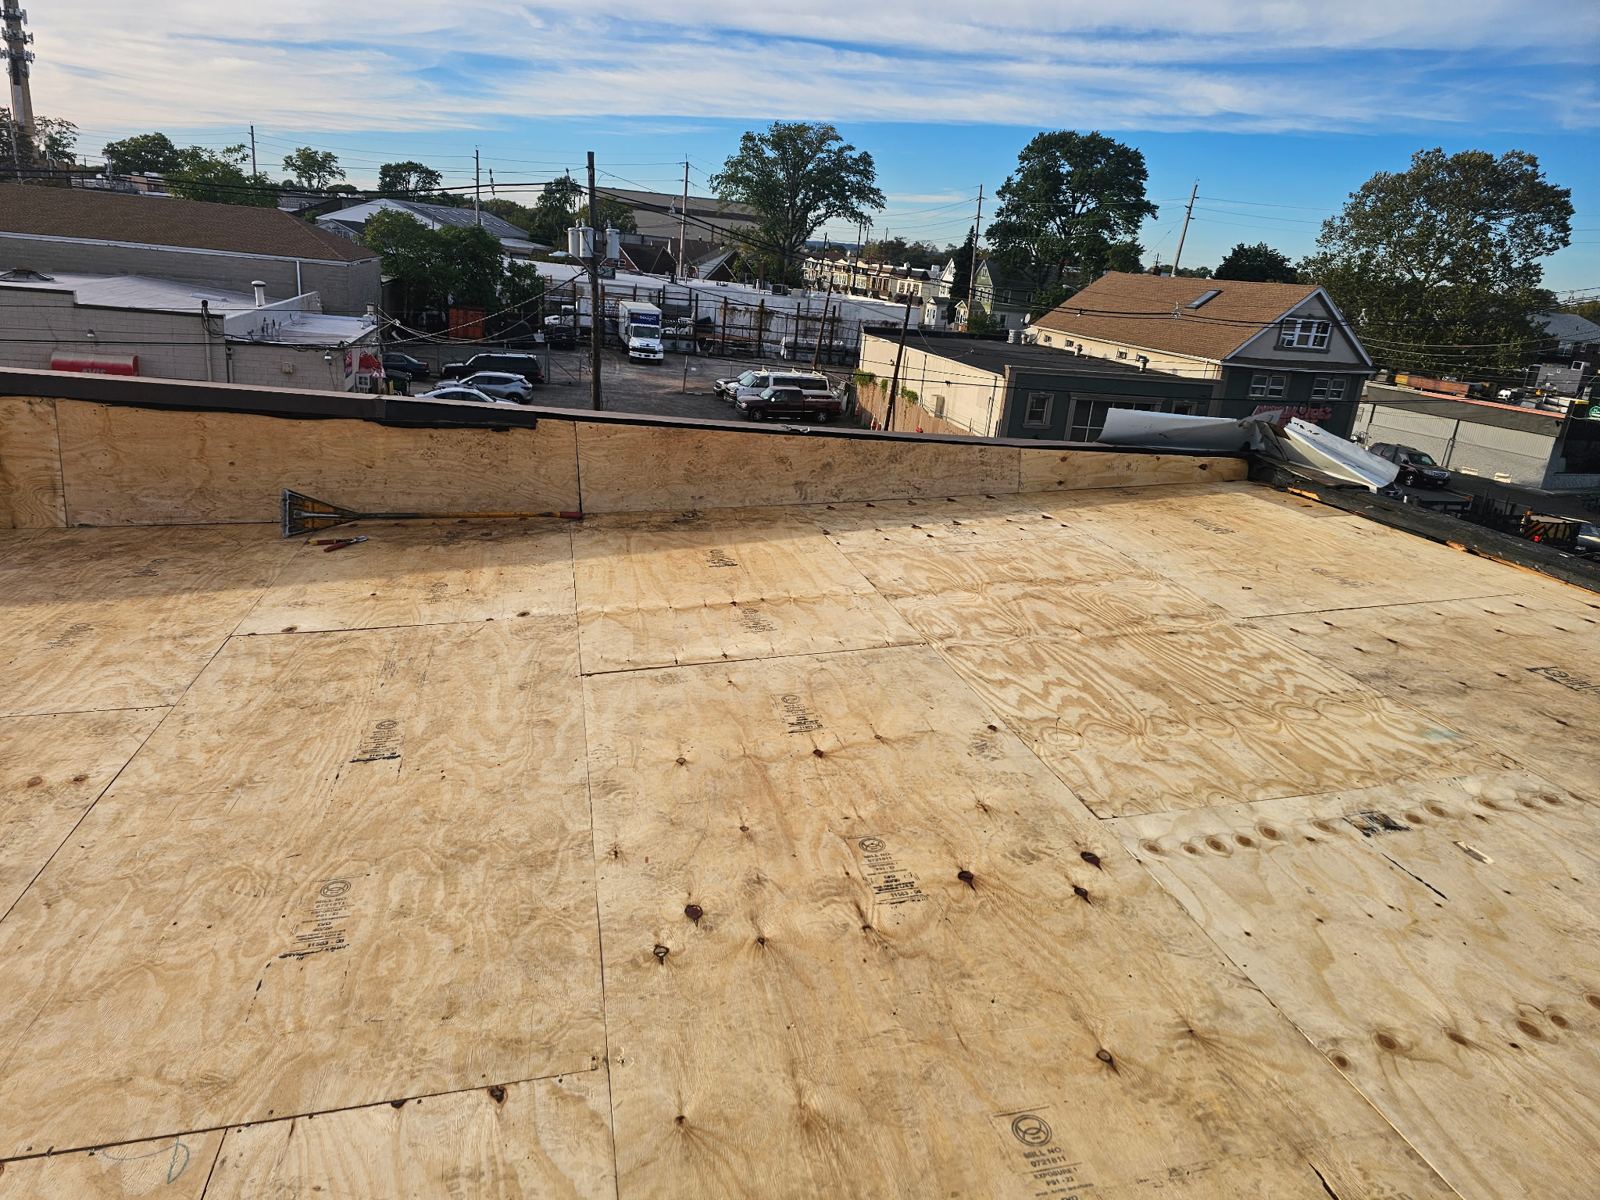
Removing all existing layers down to the wooden structural deck allows our installers to evaluate wood sound integrity, repair hidden rot, and install required waterproofing underlayments directly to the substrate.
- Decking Inspection: Stripping down to the bare wood reveals rot, water staining, and structural sagging that overlaying hides from view.
- Weight Limitations: Multiple shingle layers add unnecessary structural dead load to rafters on older Tudor and Colonial timber framing.
- Ice and Water Shield Placement: Self-adhering waterproof membranes must be installed directly onto clean roof decking to seal eaves and valleys according to New Jersey Residential Code.
- Manufacturer Warranty Compliance: Roof shingle manufacturers restrict or void material performance warranties when new products are installed over old roofing layers.
Substructure Decking Retrofits and Ventilation Upgrades
Older homes throughout Ridgewood neighborhoods often contain dimensional skip-sheathing originally installed to support historical cedar shakes or heavy natural slate. When transitioning to modern architectural asphalt shingles or low-slope membrane systems, this substrate must be retrofitted to establish a solid structural nail base.
Proper ventilation is equally critical to prevent premature shingle deterioration and ice dam formation. Inadequate attic ventilation traps heat and moisture, leading to roof deck warping and mold growth. We balance exhaust ventilation at the ridge with continuous soffit intake vents to match the specific attic volume of your home.
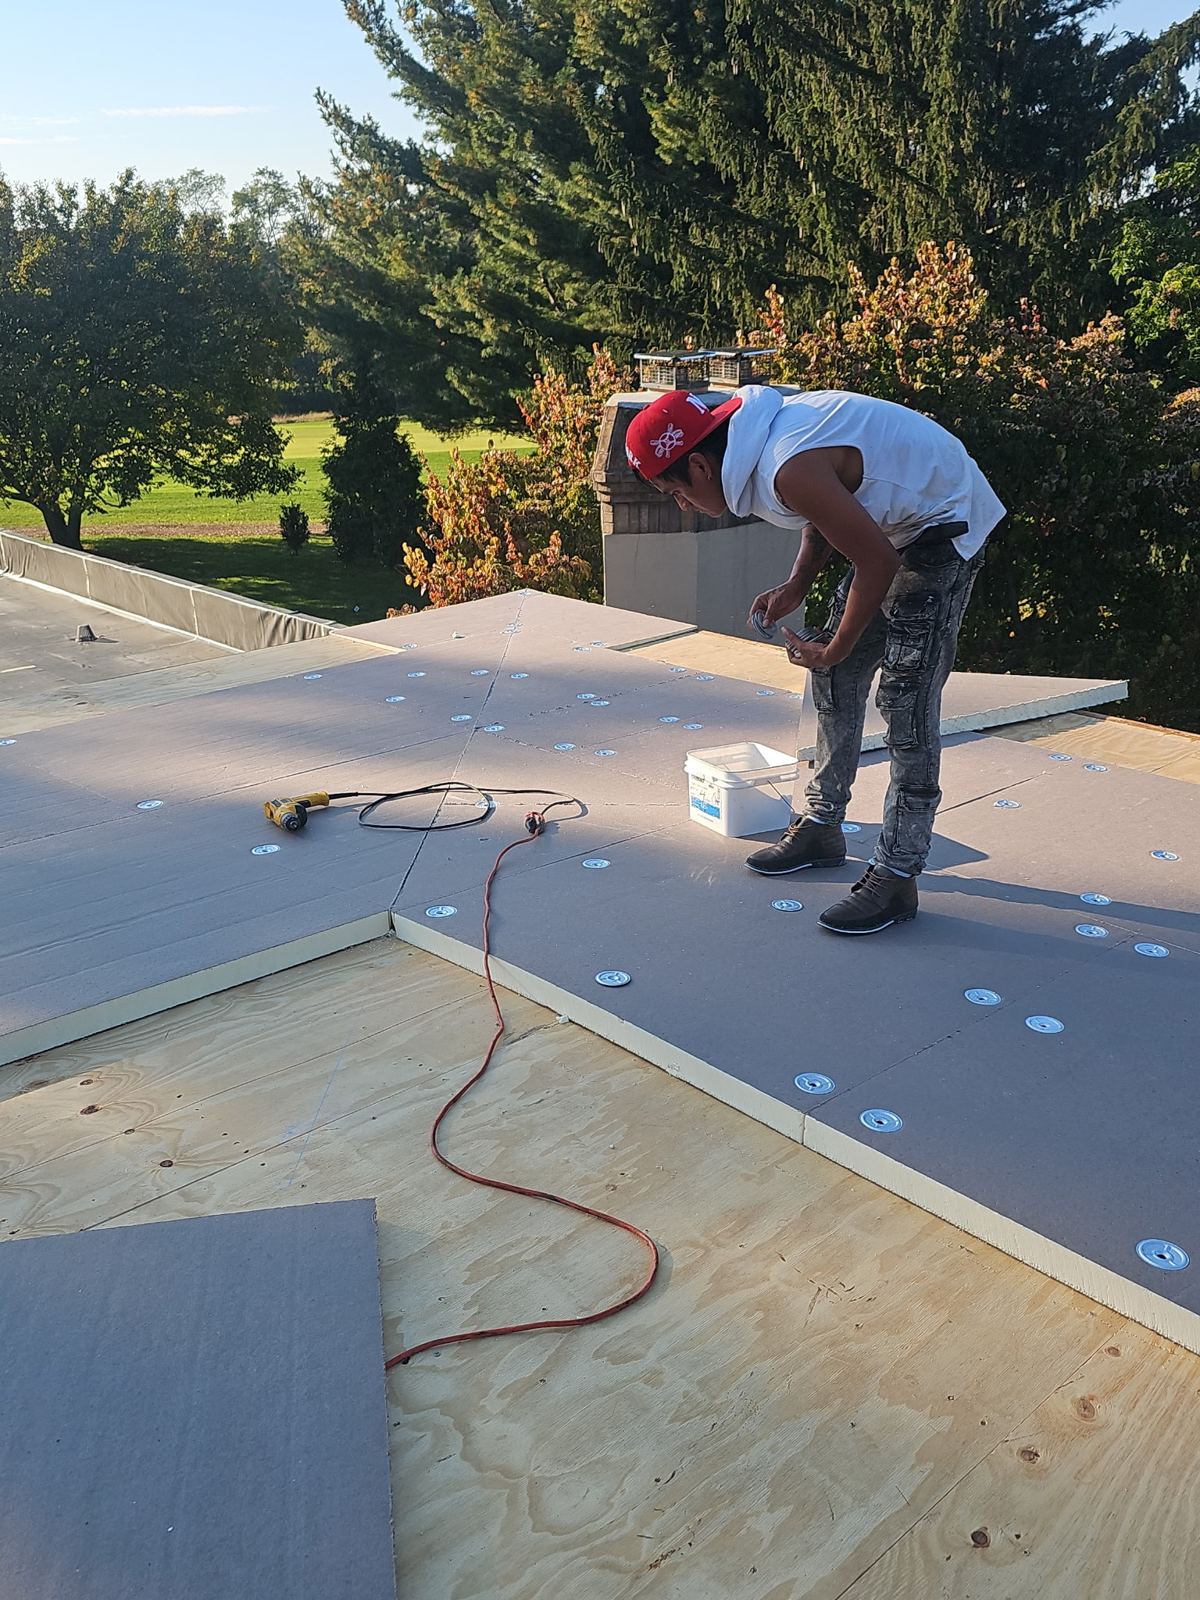
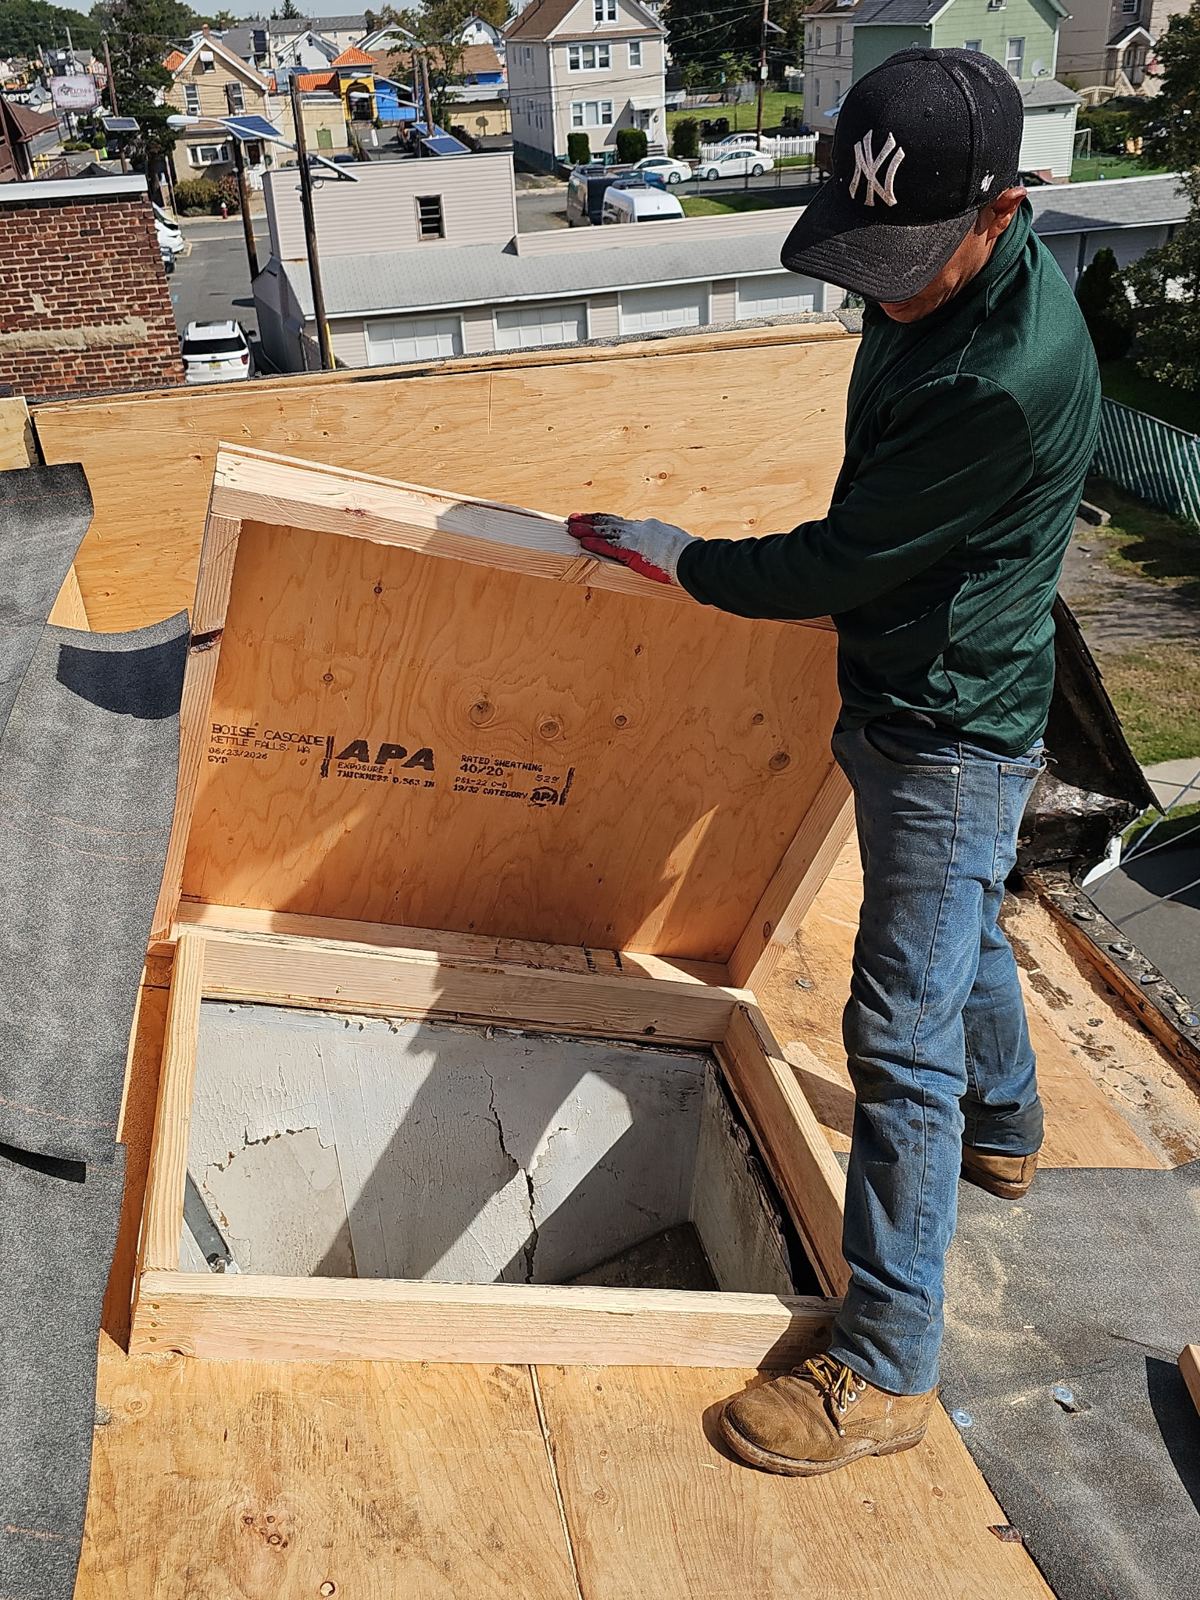
- Sheathing Upgrades: Fastening 1/2-inch or 5/8-inch CDX plywood or OSB over open board decking creates a smooth, continuous substrate that meets current load standards.
- Framing Repairs: Replacing rotted rafter wood or sagging structural members caused by historical valley or chimney leaks before laying new decking.
- Calculated Airflow: Balancing net free vent area (NFVA) according to local code requirements to draw cooler air through eaves and expel hot air at the peak.
- Baffle Installation: Inserting plastic rafter vents in eave spaces keeps attic insulation from blocking incoming airflow through soffit vents.
Material Selection: Architectural Shingles, Low-Slope Systems, and Copper Details
Selecting replacement materials for a Ridgewood residence requires balancing neighborhood architectural aesthetics with heavy weather resistance. Heavyweight dimensional asphalt shingles replicate the natural depth of historic wood shakes or slate while offering wind resistance ratings up to 130 mph.
Many local properties feature mixed roof geometry, including low-slope rear additions, porch roofs, or dormers that require specialized membrane installations. Historical details like copper valleys and lead chimney flashings are custom-fabricated to preserve the visual character of Tudor and Colonial facades.
- Architectural Asphalt Shingles: Multi-layered fiberglass shingles selected to match historic color profiles while providing Class A fire resistance.
- Custom Copper Flashing: Hand-fitted copper ice pans, step flashings, and open valley liners replace worn original metals to maintain historical accuracy.
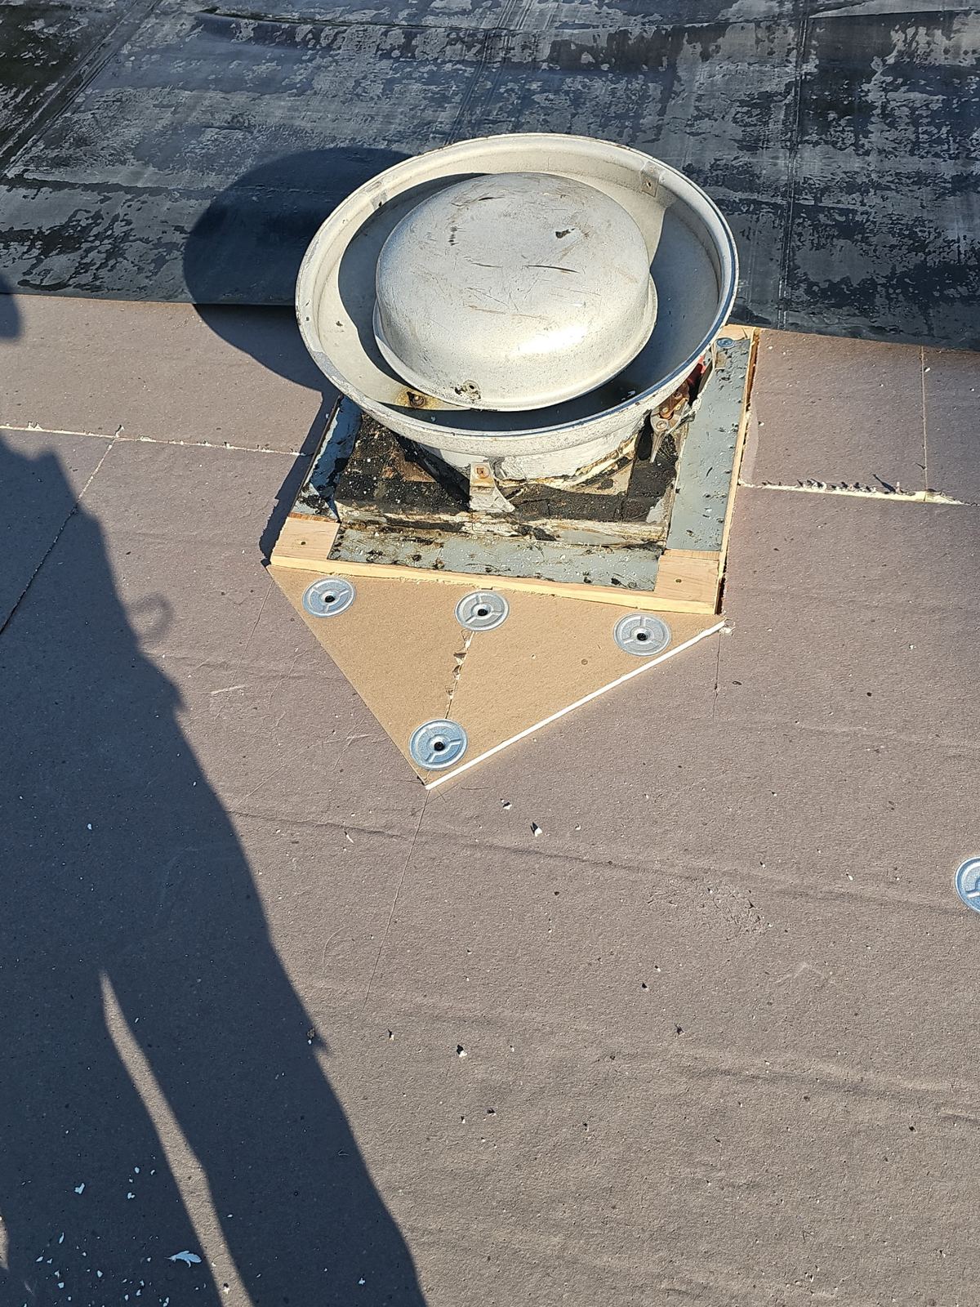
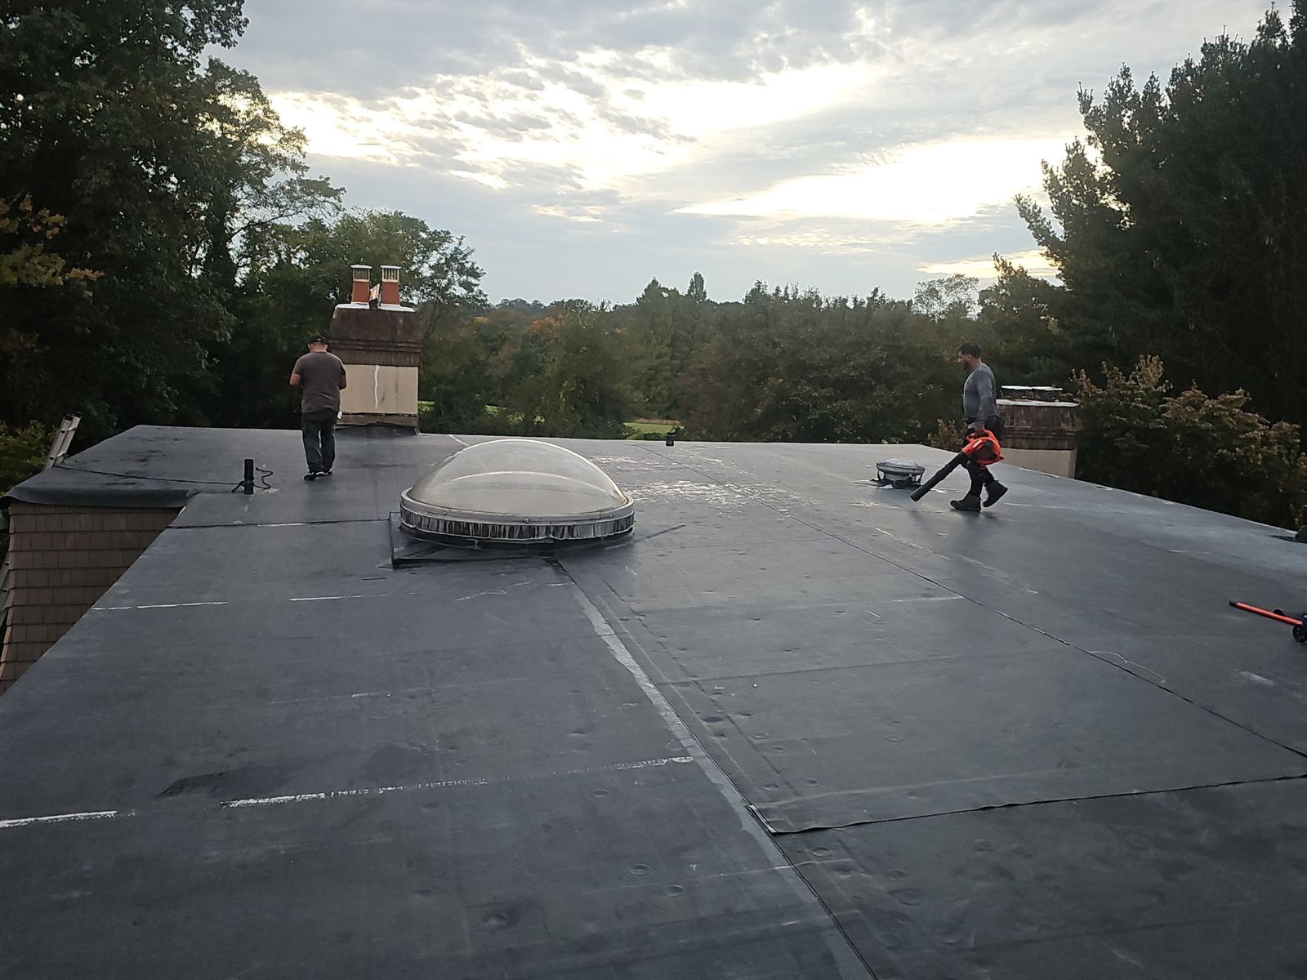
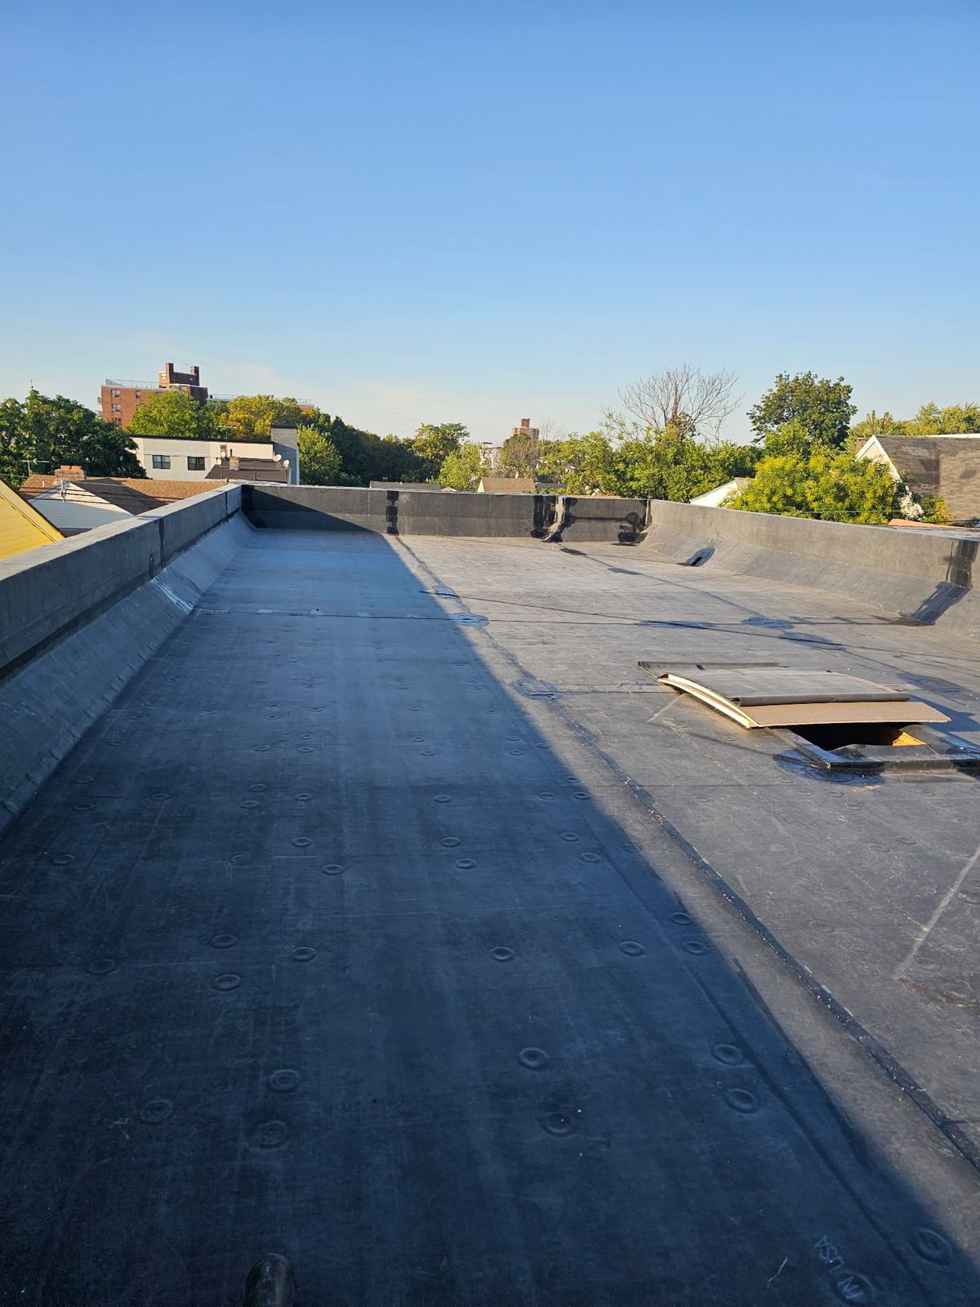
- Low-Slope Membrane Systems: Fully adhered single-ply EPDM or self-adhered SBS modified bitumen assemblies engineered for roof pitches under 2:12.
- Drip Edge Details: Heavy-gauge aluminum or copper drip edges installed along eaves and rakes to direct runoff directly into gutter systems without saturating fascia boards.
Ridgewood Permitting, Site Management, and Disruption Control
A full roof replacement is a major structural project requiring organized site management and strict adherence to municipal regulations. The Village of Ridgewood Building Department enforces technical standards requiring building permits, mid-project inspections, and controlled disposal procedures on residential streets.
Our team coordinates all permitting prior to tear-off and executes daily site control protocols to safeguard your home, landscaping, and neighboring properties during construction.
- Permit Acquisition: Filing technical drawings and material specification sheets directly with the Ridgewood Construction Code office prior to work initiation.
- Landscaping Protection: Laying tarps over flower beds, shrubbery, HVAC units, and paver patios to block debris impact.
- Driveway Safeguards: Placing dumpster containers on heavy wood planking to protect asphalt and paver driveways from structural weight cracking.
- Magnetic Site Sweeps: Running industrial magnetic sweeps across lawns, planting beds, and driveways throughout the day to recover metallic fasteners.
Timeline, Final Quality Inspection, and Insurance Claim Processing
Most residential roof replacements in Ridgewood are completed within one to two days, depending on roof slope, total square footage, and necessary deck repairs. Complex multi-gable Tudors or homes requiring complete sheathing replacement may require up to three days for completion.
When roof damage results from severe weather storms or fallen limbs, Storm Guard Roofing assists property owners with insurance claims. We provide detailed photographic evidence, line-item material estimates, and technical reports required by insurance adjusters.
- Day 1 Tear-Off and Structural Dry-In: Removing existing roofing, repairing damaged decking, and applying synthetic underlayment and ice/water barriers before end of day.
- Day 2 Shingle and Detail Installation: Fastening starter courses, field shingles, ridge vents, step flashings, and copper valley details.
- Insurance Documentation: Providing detailed itemized invoices and digital photographic evidence formatted for insurance claim processing.
- Final Walk-Through Inspection: Executing a joint walk-through with the homeowner to verify all flashings, ridge vents, and grounds cleanup meet contract specifications.
Ridgewood questions we get asked
- Do I need a Village of Ridgewood building permit for a full roof replacement?
- Yes. The Village of Ridgewood requires a building permit for complete roof tear-offs and structural replacements. Storm Guard Roofing prepares the required technical document submissions, files the permit application, and coordinates the necessary municipal inspections.
- How do you handle roof replacements on older Ridgewood Tudors with original skip-sheathing?
- Older Tudor homes with a history of cedar shake or slate roofing often feature spaced board decking (skip-sheathing). During a complete tear-off, we evaluate the board spacing and install exterior-grade CDX plywood or OSB sheathing over the existing substrate to establish a solid structural base that meets current building codes.
- Can architectural shingles replace original slate or cedar without structural modifications?
- Yes. Architectural asphalt shingles weigh significantly less than natural slate and install on standard roof framing. If original cedar shakes remain, they must be stripped down to the framing or solid deck sheathing, as asphalt shingles cannot be fastened directly over old wood shakes.
- How does Storm Guard Roofing handle insurance claims for storm-damaged roofs in Bergen County?
- We perform a comprehensive structural inspection, document damage with high-resolution photos, and apply 24/7 emergency tarping if leaks exist. We then provide itemized cost estimates directly to your insurance adjuster to ensure all components—including copper flashings, underlayment, and deck repairs—are accurately included in your claim scope.
More in Ridgewood
Call (201) 403-0024 for a Ridgewood inspection, or send the form.