Tinton Falls · Monmouth County
Roof Replacement Services in Tinton Falls, NJ
Storm Guard Roofing provides complete roof replacement services throughout Tinton Falls, New Jersey. With over 25 years of experience as a family-owned, licensed, and insured roofing contractor, we execute complete tear-offs and systemic re-roofing projects engineered for long-term structural integrity. Tinton Falls features a distinct architectural landscape comprising mid-century ranches alongside newer, multi-story residential subdivisions. Positioned across the Monmouth County coastal plain, homes in this area experience direct wind exposure, severe rain events, and freeze-thaw thermal stress. Storm Guard Roofing handles every phase of the replacement process, including complete tear-offs, deck sheathing repairs, attic ventilation balancing, and insurance claim management for storm-damaged properties. Emergency response teams are available 24/7 at (201) 403-0024 to assist homeowners dealing with severe weather damage or sudden roof failure.
Complete Tear-Off vs. Layover Installations
Deciding between a complete tear-off and a shingle overlay requires an objective evaluation of structural load, local building codes, and substrate condition. Installing new shingles directly over an existing roof layer may reduce initial labor and disposal costs, but an overlay covers structural defects rather than rectifying them. In Tinton Falls, an overlay prevents contractors from inspecting the wooden deck for hidden water damage, rot, or mold growth.
The New Jersey Uniform Construction Code permits a maximum of two roofing layers on residential structures. However, adding a second layer creates substantial dead load weight on the roof framing. This extra weight poses a structural burden on older ranch-style homes built with 2x4 or 2x6 rafter systems. Overlays also trap heat, which accelerates shingle degradation and shortens the operational lifespan of the top layer.
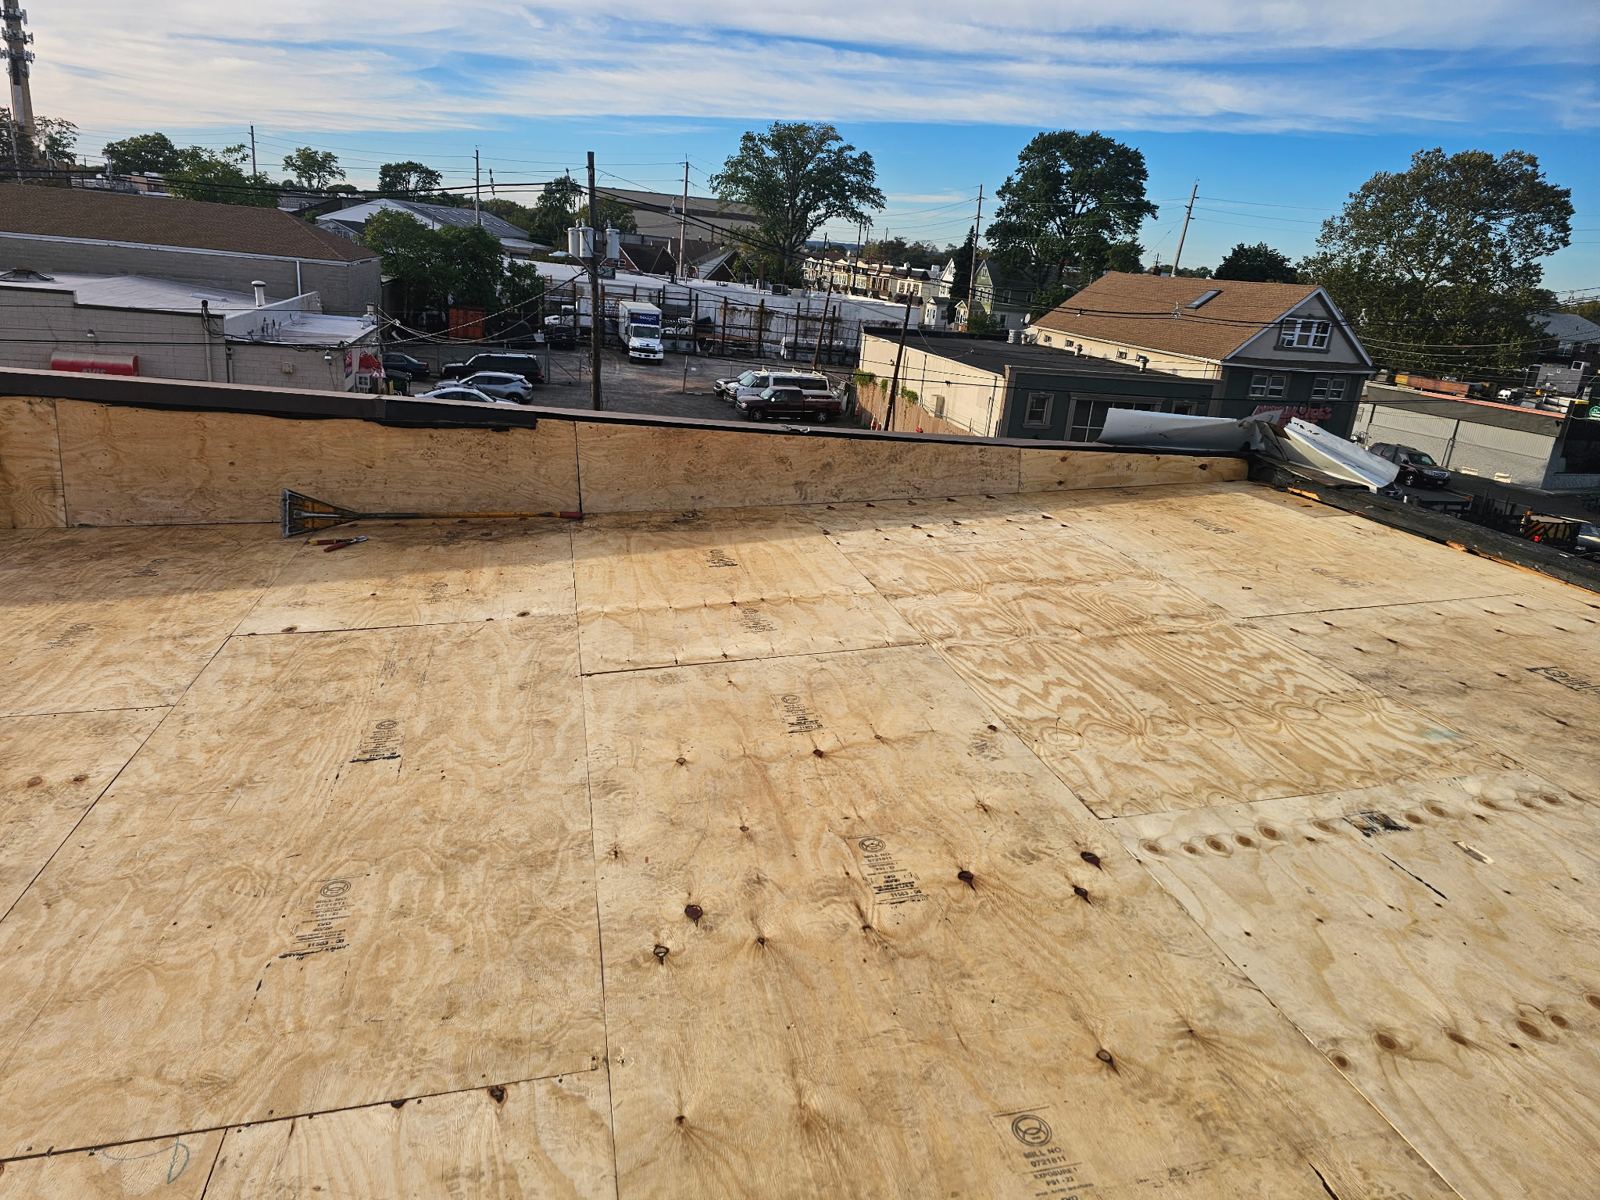
Storm Guard Roofing performs complete tear-offs on every primary residential replacement. Stripping the roof down to the wooden decking allows our technicians to replace rotted sheathing, tighten loose structural fasteners, and apply self-adhered ice and water shield membranes directly to the substrate per current building codes.
- Eliminates excessive dead load weight on rafters and roof trusses.
- Enables comprehensive inspection and repair of compromised plywood deck sheathing.
- Allows direct application of code-compliant ice and water protection membranes.
- Provides a flat, clean substrate to ensure full manufacturer material coverage.
Decking Integrity Assessment and Ventilation Upgrades
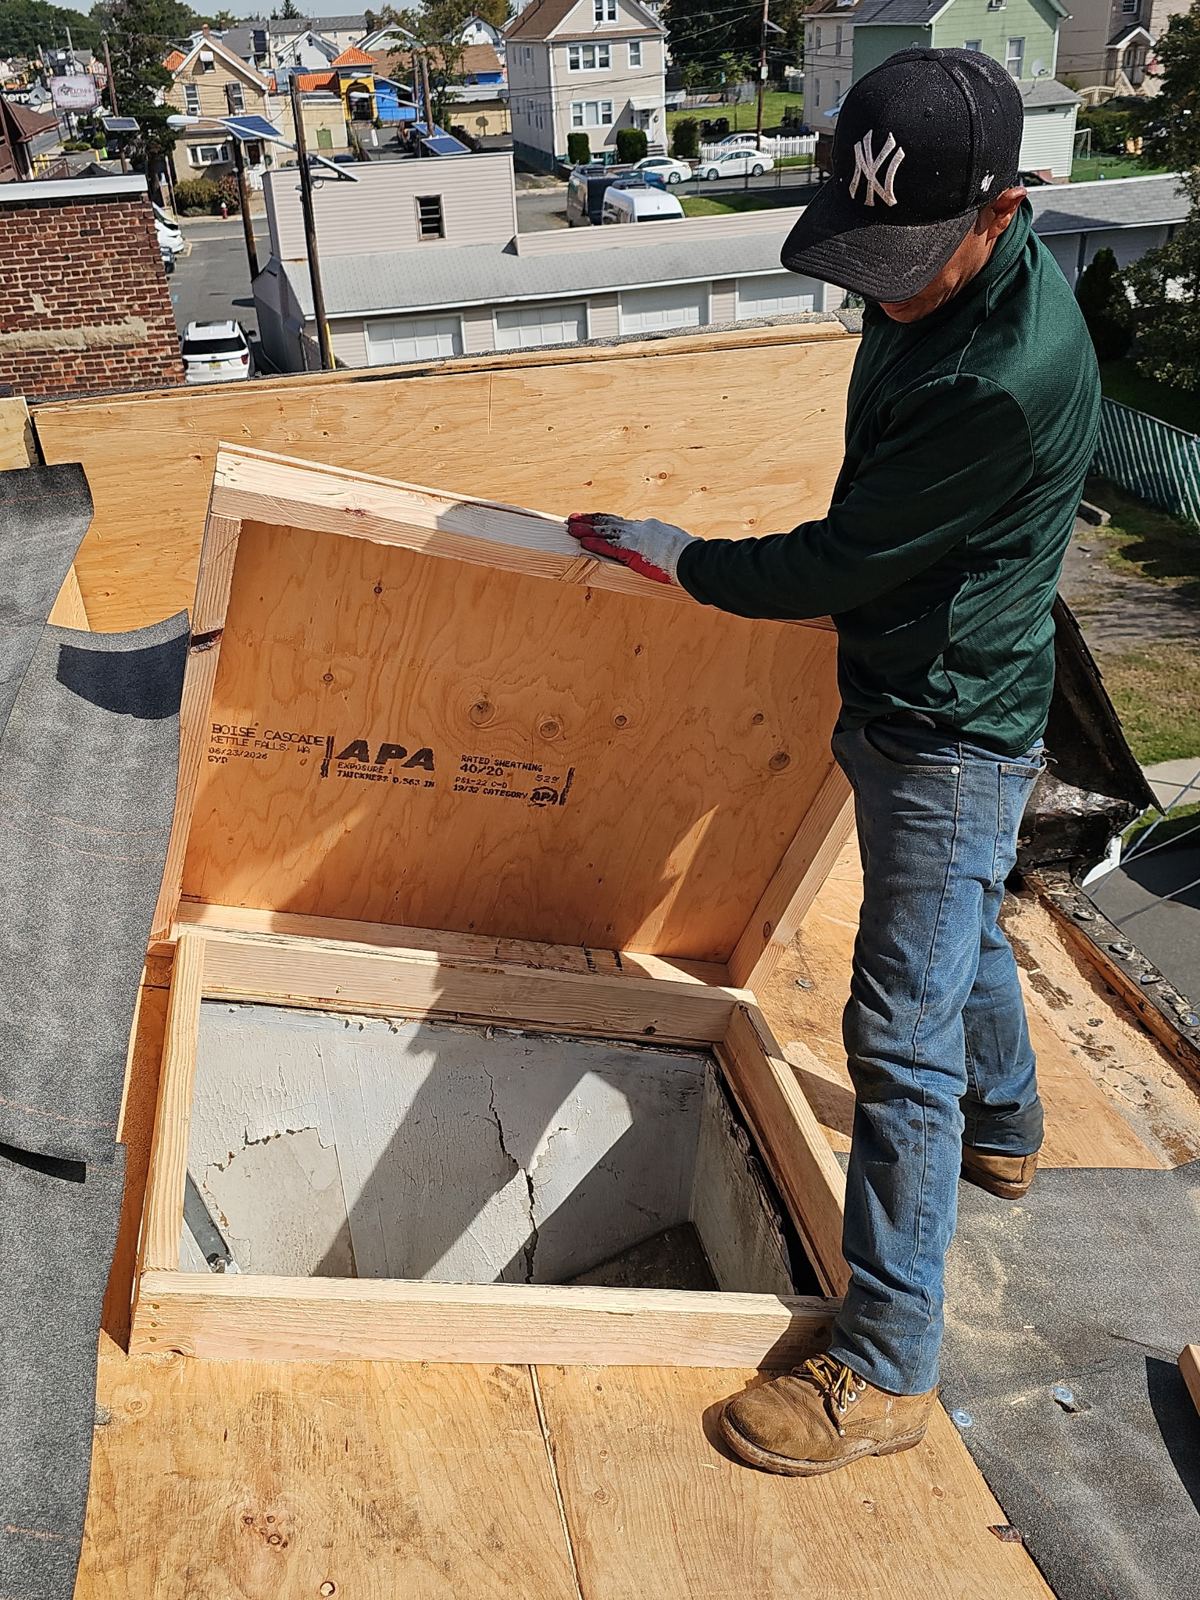
The wooden roof deck serves as the load-bearing foundation for your new roofing assembly. Older ranches in Tinton Falls frequently utilize 1/2-inch CDX plywood or original nominal 1x6 tongue-and-groove pine sheathing, whereas newer subdivision homes are framed with oriented strand board (OSB). Sustained coastal humidity, humidity trapped in unvented attics, and seasonal roof leaks cause wooden sheathing to warp, delaminate, or decay. During the tear-off stage, our crew inspects every sheet for fastener holding strength and structural deflection, replacing damaged boards with code-compliant exterior-grade sheathing.
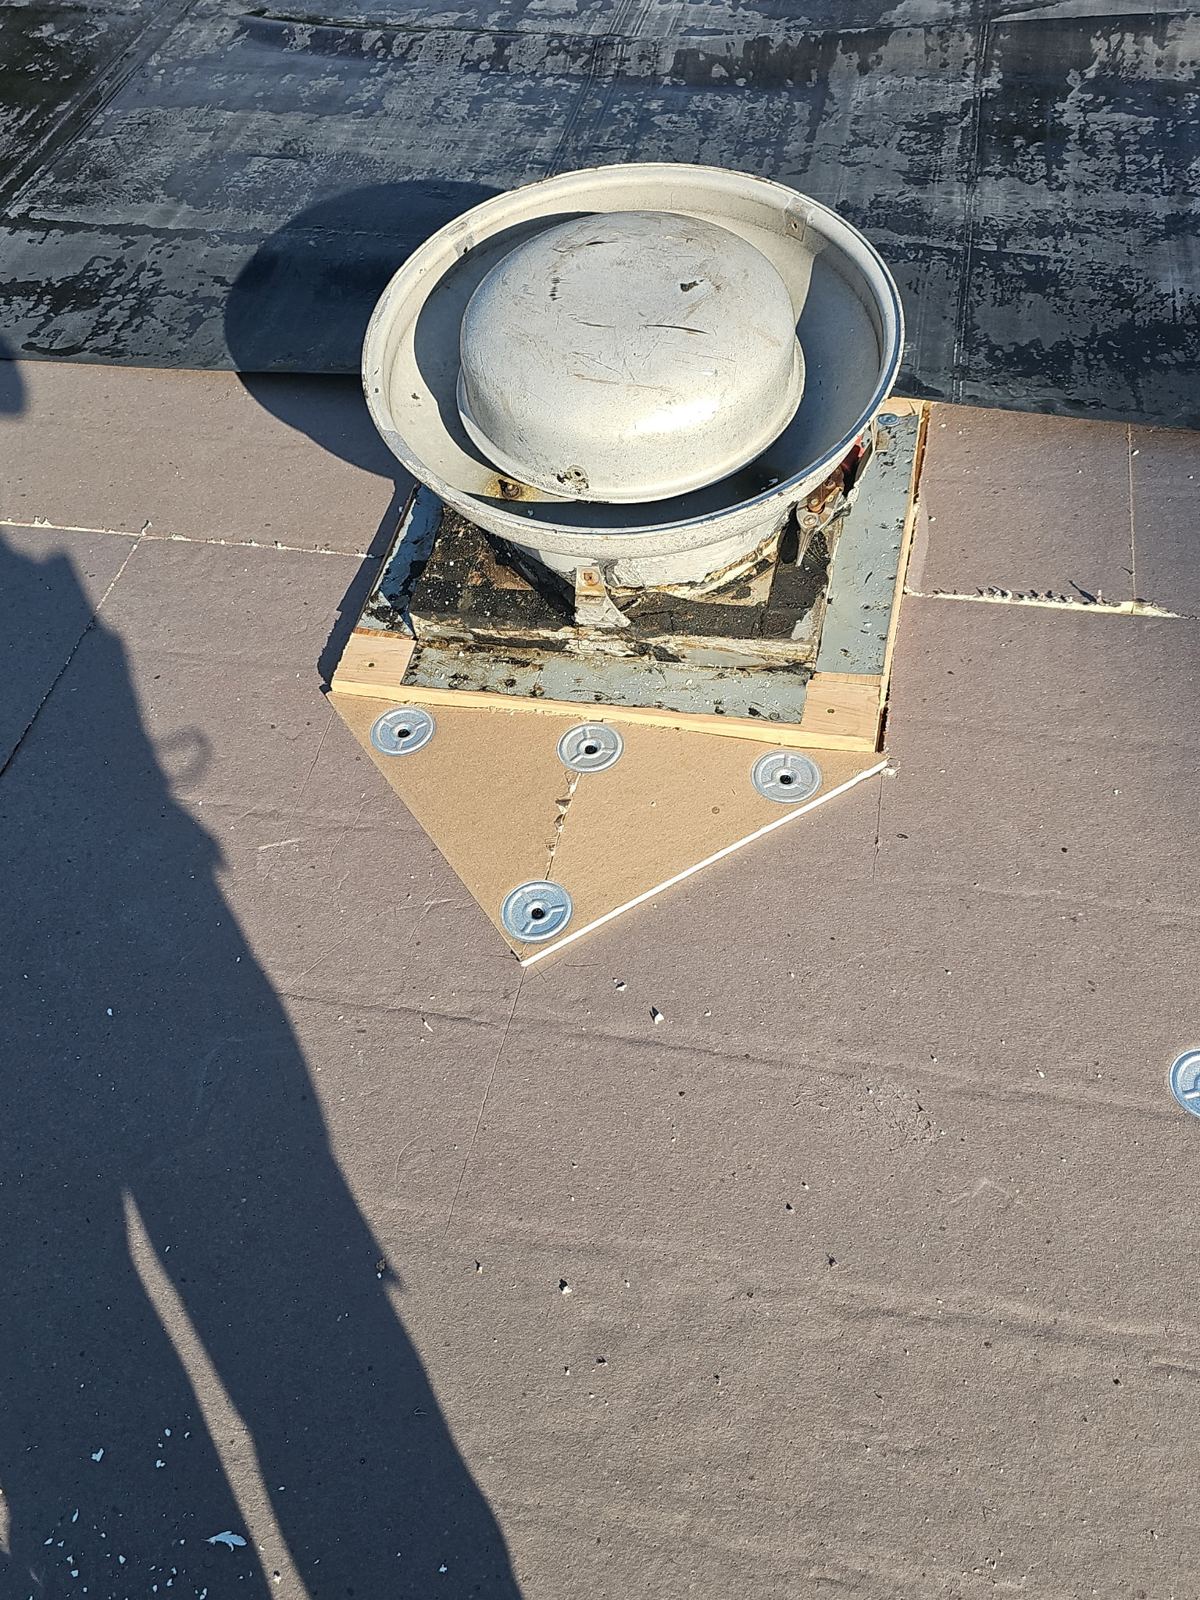
Proper attic ventilation is equally critical to roof system longevity. Inadequate air movement causes extreme thermal buildup in summer—baking shingles from below—and traps interior moisture during winter, resulting in condensation, attic mold, and ice dam formation along the eaves.
We calculate the Net Free Ventilating Area (NFVA) required for your specific attic footprint. Our technicians balance continuous low-profile ridge exhaust vents with soffit or intake vents to establish a continuous airflow pattern. This thermal regulation protects the decking substrate and maintains indoor climate efficiency.
- Plywood and OSB deck replacement using exterior-grade, code-compliant sheathing.
- Evaluation and correction of intake airflow at soffits and drip edges.
- Installation of continuous ridge exhaust systems matched to attic square footage.
- Application of synthetic underlayment featuring high tear strength and water resistance.
Shingle Selection and Low-Slope Systems
Selecting the right roofing material involves matching pitch, structural engineering, HOA guidelines in newer subdivisions, and localized weather resistance requirements. Because Tinton Falls sits on the Monmouth County coastal plain, open terrain allows sustained winds and coastal storm bursts to hit roof slopes without natural windbreaks. High wind resistance ratings are critical for preventing shingle blow-offs and edge lifting.
For steep-slope applications, thick architectural dimensional shingles offer exceptional durability and high wind uplift ratings. We install multi-layered fiberglass asphalt shingles rated to withstand wind speeds up to 130 mph when installed with specialized six-nail fastening patterns. These systems feature heavy-duty starter strip adhesives designed to seal eave and rake edges against wind-driven precipitation.
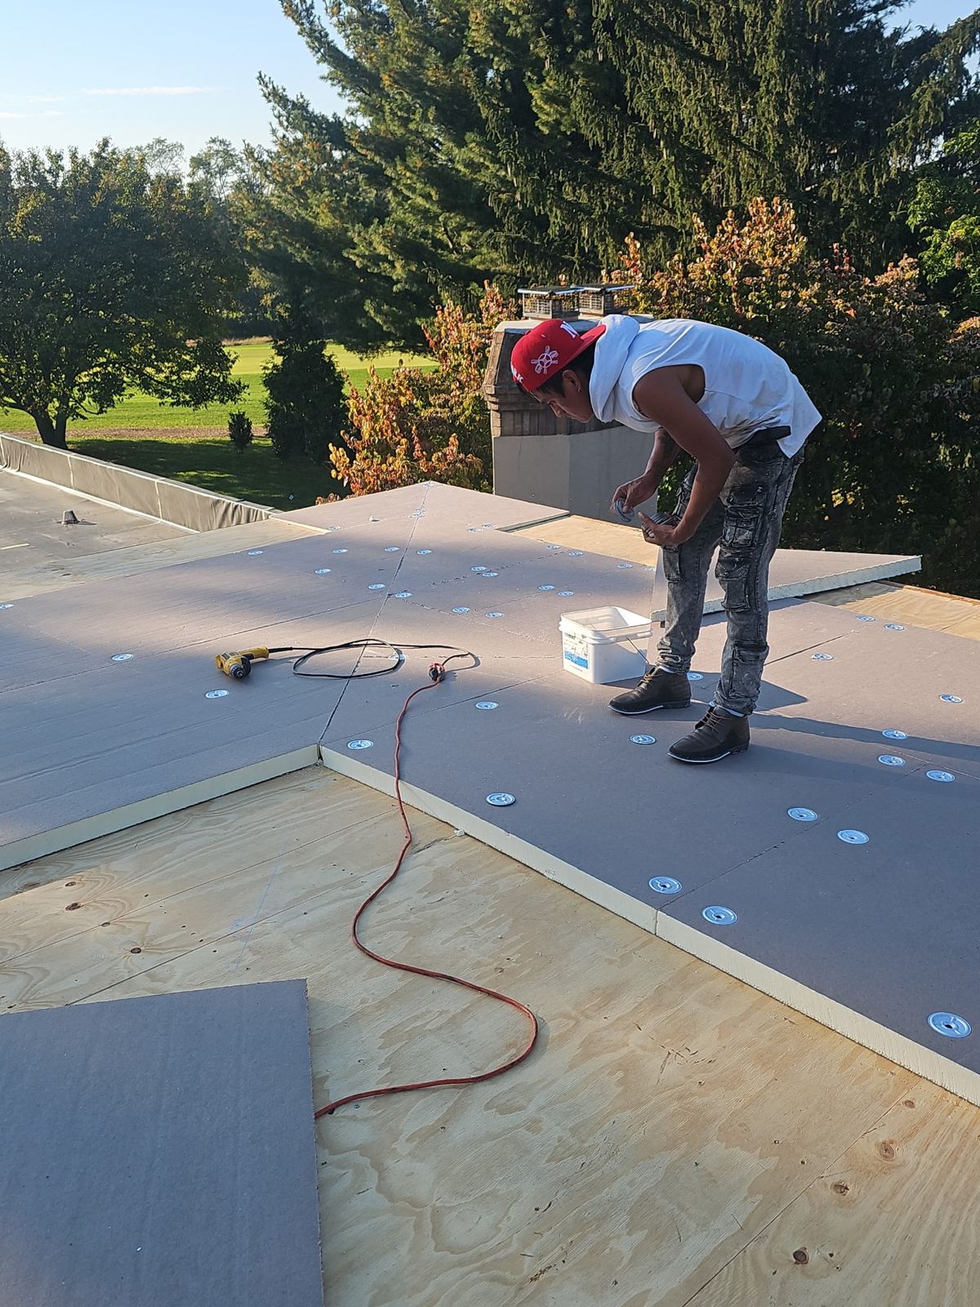
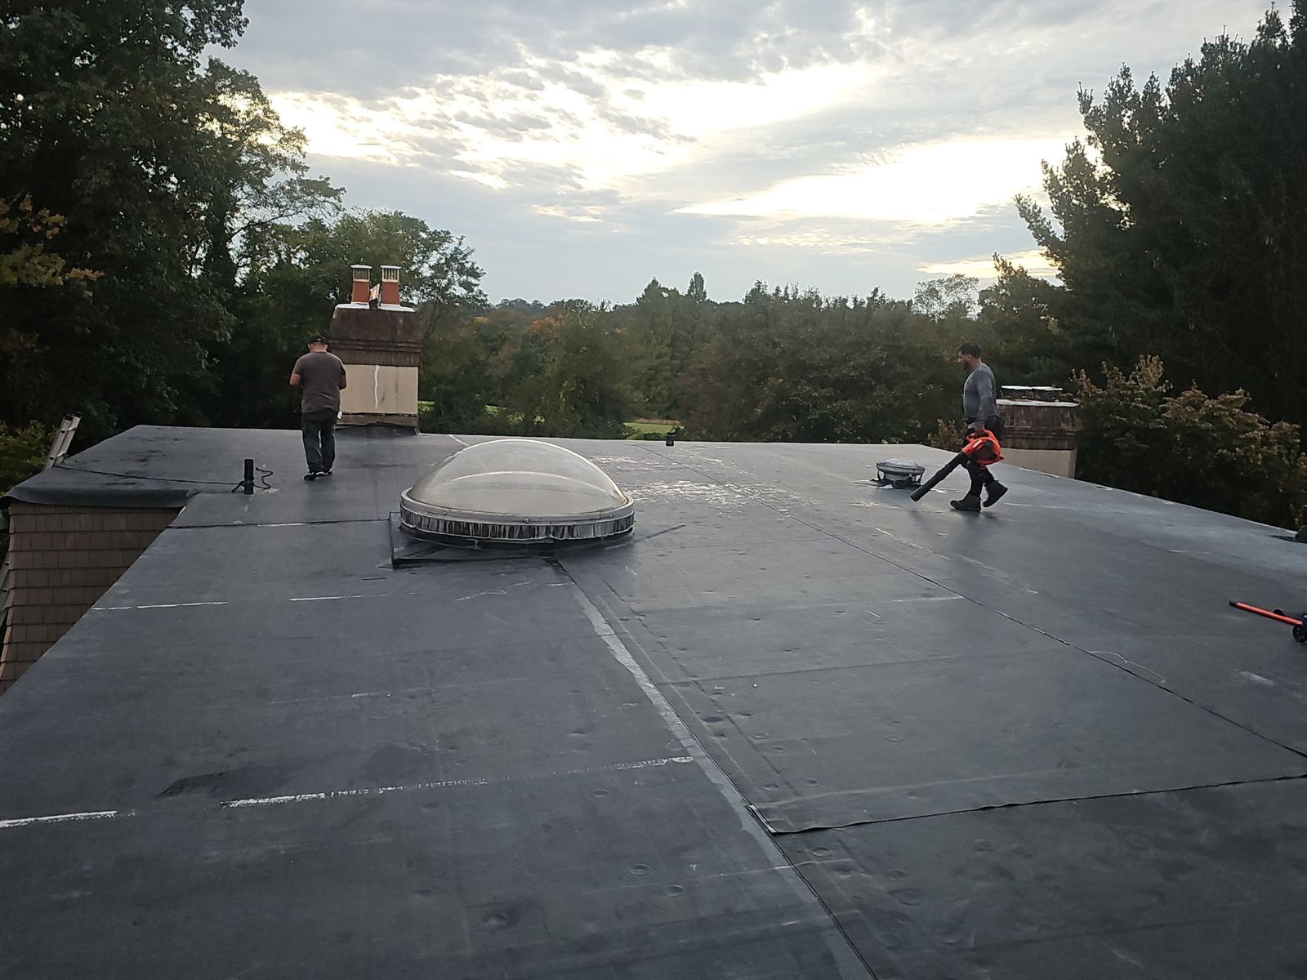
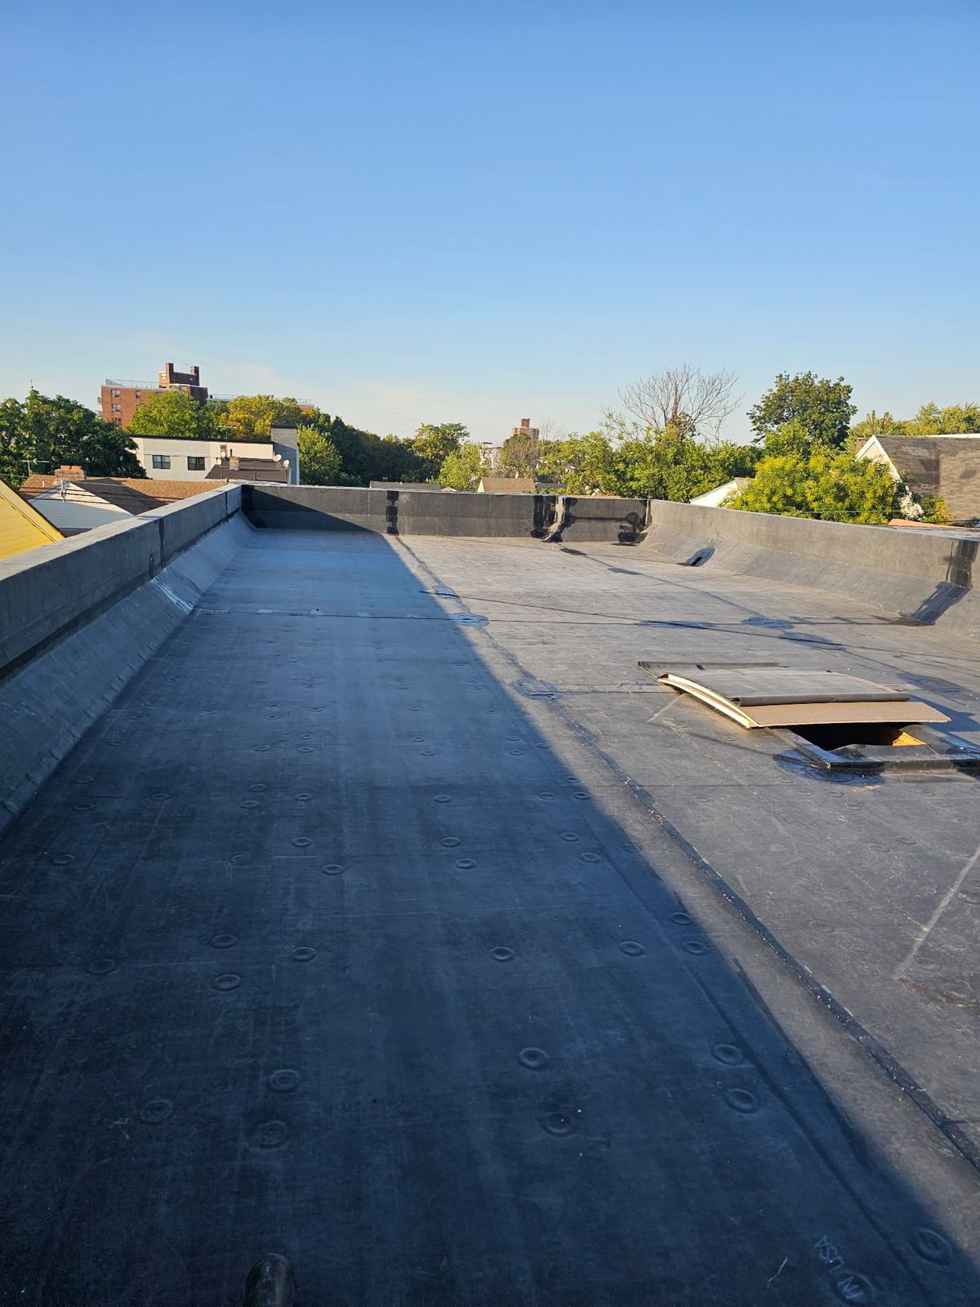
Many Tinton Falls properties include low-slope transitions, such as porch roofs, sunrooms, or low-pitch rear additions common on mid-century ranches. Applying standard shingles to slopes below a 2:12 or 4:12 pitch invites water infiltration under wind-driven rain. For these transitions, we install self-adhered modified bitumen or single-ply EPDM membrane systems that create a completely watertight barrier over low-pitch structures.
- Architectural dimensional shingles engineered for 130 mph wind uplift resistance.
- Self-adhered modified bitumen and EPDM membranes for low-slope roof transitions.
- Heavy-duty starter strips and factory-cut ridge caps for enhanced perimeter wind sealing.
- Corrosion-resistant aluminum and copper step flashing installed at wall and chimney junctions.
Monmouth County Permitting, Code Compliance, and Insurance Claims
Executing a residential roof replacement requires strict adherence to state and municipal building codes. Roof replacements in Tinton Falls require building permits issued by the Borough of Tinton Falls Code Enforcement Department. Storm Guard Roofing manages all permit applications, site documentation, and required municipal inspections, ensuring your new installation satisfies every local construction standard.
Under the New Jersey Uniform Construction Code, self-adhered ice and water shield membranes must extend from the lowest eave edge to a point at least 24 inches inside the interior warm wall line of the structure. This barrier prevents structural leaks caused by ice dams during winter freeze-thaw cycles on the coastal plain.
When roof replacement is caused by severe storm events, hail, or fallen trees, Storm Guard Roofing assists homeowners with the insurance claim process. We prepare detailed photographic documentation, line-item scope assessments, and structural damage reports formatted specifically for insurance claims adjusters, facilitating an accurate claim evaluation.
- Management of permit acquisition and inspections through Tinton Falls municipal offices.
- Full compliance with NJ Uniform Construction Code ice barrier and flashing standards.
- Detailed damage evaluations and line-item estimates for storm damage insurance claims.
- Direct site coordination with insurance adjusters to document structural scope.
Project Timeline, Property Protection, and Site Management
Replacing a residential roof requires clear job site logistics to safeguard your home, driveway, and landscaping. Storm Guard Roofing completes the majority of residential replacement projects in Tinton Falls within one to two days, depending on overall square footage, roof pitch complexity, and the extent of necessary deck repairs.
Prior to starting tear-off operations, our crew implements property protection protocols. Heavy-duty tarps are positioned across foundation plantings, shrubbery, HVAC condenser units, siding, and outdoor living structures. Dumpsters are placed on heavy wooden boards to prevent asphalt cracking or lawn damage during waste loading.
Old roofing materials are stripped and deposited directly into mobile containment units. Following installation, our crew conducts a ground sweep around the home using industrial magnetic sweepers to collect stray roofing nails from lawns, flowerbeds, and driveways. A final walk-through ensures every flashing detail, pipe boot seal, and ridge vent meets structural quality controls.
- Typical project execution within 1 to 2 business days.
- Driveway protection boards placed beneath all dumpsters and equipment.
- Ground tarps deployed around the house perimeter to collect falling debris.
- Magnetic sweeping of lawns and driveways to clear metallic fasteners.
Tinton Falls questions we get asked
- How long does a full roof replacement take on a home in Tinton Falls?
- Most residential roof replacements on standard ranches or subdivision homes in Tinton Falls are completed in 1 to 2 days. The precise timeline depends on total square footage, roof pitch, the extent of deck sheathing repairs required, and local weather conditions.
- Does the Borough of Tinton Falls require a permit for roof replacement?
- Yes, full roof replacements require a building permit issued by the Borough of Tinton Falls Code Enforcement Department under the New Jersey Uniform Construction Code. Storm Guard Roofing handles all permit filings, fee documentation, and township inspection scheduling.
- Why is a complete tear-off recommended over a shingle overlay in Tinton Falls?
- A complete tear-off removes excess weight from the roof framing and allows contractors to inspect the wooden deck for hidden rot, water damage, or structural weakness caused by coastal weather. Overlays trap heat and moisture, add dead weight, and prevent proper installation of code-required ice and water shield membranes.
- How does coastal wind exposure affect shingle selection in Tinton Falls?
- Because Tinton Falls sits on the flat Monmouth County coastal plain, roofs face elevated wind speeds during Atlantic storm events. We install architectural shingles rated for 130 mph wind resistance using six-nail fastening schedules and starter adhesives to prevent shingle uplift.
More in Tinton Falls
Call (201) 403-0024 for a Tinton Falls inspection, or send the form.