Toms River · Ocean County
Roof Replacement in Toms River, NJ: Coastal Specs and Decking Upgrades
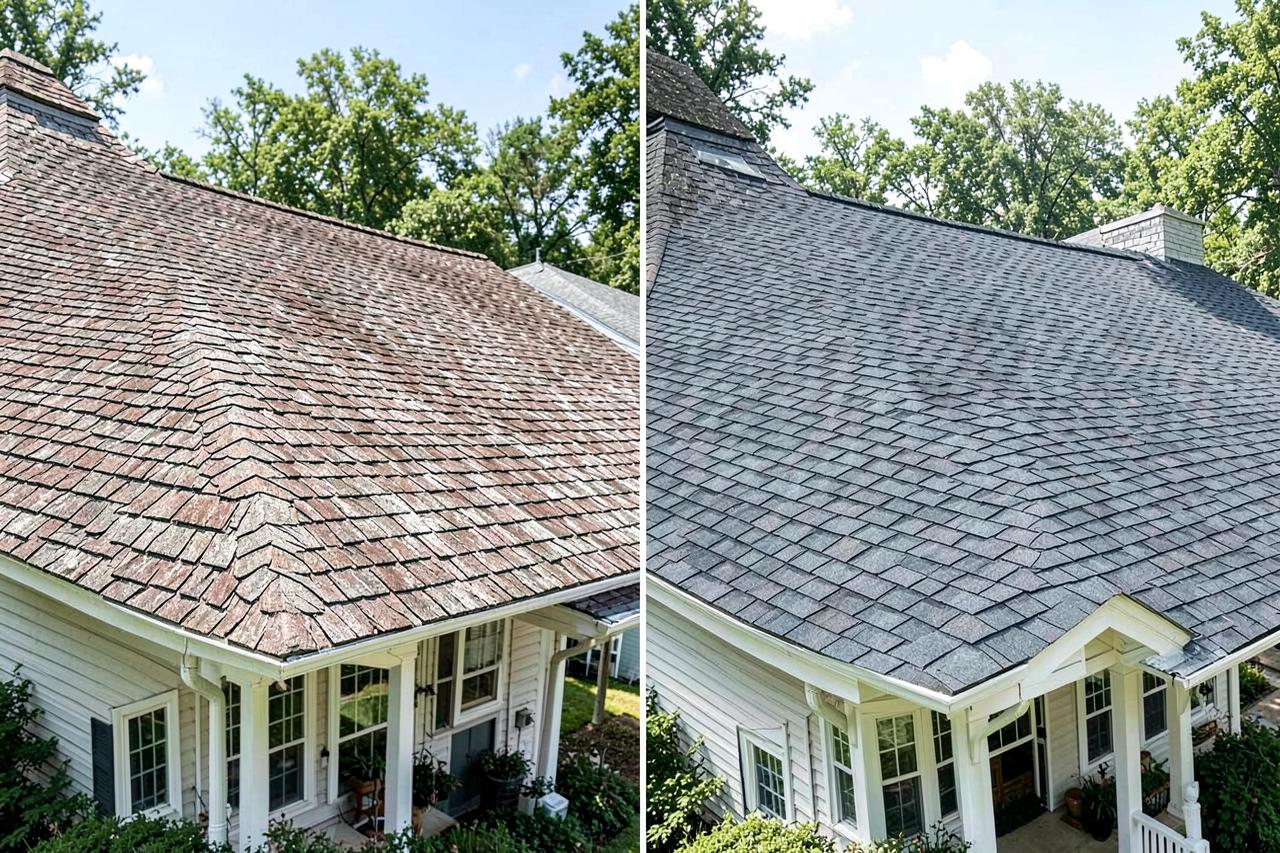
Storm Guard Roofing provides full roof replacement services across Toms River and surrounding Ocean County communities, serving ZIP codes 08753, 08754, 08755, 08756, and 08757. Operating for over 25 years as a family-owned, licensed, and insured contractor, we execute complete tear-offs, structural deck repairs, and coastal weatherproofing upgrades. We also handle insurance claims for storm damage and maintain a 24/7 emergency response service for active leaks and severe weather failures. You can reach our team directly at (201) 403-0024 to schedule a structural roof evaluation. Toms River roof replacements demand precise execution due to salt air from Barnegat Bay, persistent coastal wind loads, and severe weather history. The local housing stock ranges from mid-century ranches in North Dover and Holiday City to waterfront properties in Silverton, Snug Harbor, the Pine Beach line, and the Bayville side. We focus strictly on complete replacements designed to withstand local coastal conditions, replacing degraded materials with high-wind rated shingles, corrosion-resistant flashings, and engineered low-slope membranes.
Complete Tear-Off vs. Overlay Installations in Ocean County
An overlay—installing a new layer of shingles over an existing roof—creates severe long-term liabilities on Toms River homes. While New Jersey Uniform Construction Code permits up to two roofing layers, layovers trap moisture, obscure structural rot, and add dangerous weight to aging framing. In coastal environments where wind-driven rain penetrates unsealed seams, adding a layer over compromised materials accelerates decking decay.
During tear-offs on local homes, particularly ranches with low-slope additions, we frequently discover legacy compromises. We check every low-slope addition thoroughly. The flat roofs over Toms River ranch additions and enclosed porches are where post-Sandy patchwork tends to be stacked three deep. Installing a new roof over these accumulated layers causes early membrane failure and conceals saturated insulation. Stripping the structure down to the original wood decking is the only way to evaluate deck integrity, replace soft plywood, and establish a leak-free substrate.
- Complete removal of all existing shingle layers, underlayments, and failed fasteners down to the structural deck.
- Identification and replacement of hidden deck rot caused by salt air condensation and legacy water intrusion.
- Full compliance with Ocean County weight limits and Toms River Township building code requirements.
- Creation of a flat, stable surface necessary to ensure high-wind shingle warranties remain valid.
Structural Decking Inspection and Attic Ventilation Specs
The roof deck acts as the structural foundation for your entire system. After stripping old materials, we clean the surface to inspect every sheet of CDX plywood or oriented strand board (OSB). In humid coastal areas like Snug Harbor and Silverton, unvented moisture weakens plywood delamination and reduces fastener holding power. We cut out all delaminated, bowed, or water-damaged decking and install fresh CDX plywood before applying synthetic underlayments.
Proper ventilation is mandatory to prevent heat buildup and internal condensation. A complete replacement in Toms River requires balancing intake air at the soffits with exhaust at the ridge line. Without adequate net free vent area, summer attic temperatures soar, prematurely blistering shingles and causing wood framing to warp. We calculate the precise vent area required for your attic volume and install continuous ridge vents paired with cleared soffit intake paths.
- Inspection of all roof sheathing, replacing delaminated CDX plywood sheets and securing loose panels to rafters.
- Calculation of net free vent area to balance soffit intake with continuous ridge exhaust ventilation.
- Installation of rafter insulation baffles to preserve open airflow from the eaves to the attic space.
- Prevention of interior moisture accumulation that causes mold growth and winter ice dam formation.
Material Selection: Architectural Shingles and Low-Slope Systems
Selecting materials for a Toms River home requires matching technical specifications to coastal wind patterns. Standard architectural shingles installed on local roofs must meet high-wind uplift ratings, certified under ASTM D3161 Class F and ASTM D7158 Class H standards (rated up to 130 mph). For elevated wind exposure along open water in Silverton and Snug Harbor, installation details dictate long-term durability. Ridge caps get hand-sealed for uplift protection, preventing high winds from peeling back peak shingles during severe storms.
Many properties in North Dover, the Pine Beach line, and the Bayville side feature low-slope additions or sunrooms attached to steep asphalt roofs. Standard shingles cannot be installed on roof pitches below 2:12 without leaking. For these low-slope sections, we install self-adhered modified bitumen or single-ply EPDM/TPO membrane systems engineered to hold standing water and resist thermal movement without cracking.
- High-wind rated architectural shingles installed using an enhanced six-nail fastening pattern for uplift resistance.
- Ridge caps hand-sealed with high-grade elastomeric sealant to stop wind shear along roof peaks.
- Self-adhered modified bitumen membranes engineered for low-slope ranch additions and enclosed porches.
- Dual-layer ice and water shield applied across transitions where low-pitch additions tie into main roof gables.
Coastal Flashing Standards and Subsurface Moisture Defense
Flashing is the most critical element in preventing water intrusion at roof valleys, walls, and chimney intersections. Salt air in coastal Ocean County degrades standard galvanized steel flashing rapidly, causing rust holes under intact shingles. We spec aluminum or coated steel flashing rather than plain galvanized here to prevent corrosion driven by salt-laden winds off Barnegat Bay.
Subsurface moisture protection relies on self-adhering membrane underlayments. We install polymer-modified ice and water shield directly onto the bare wood deck along eaves, valleys, sidewalls, pipe boots, and chimney bases. In neighborhood pockets like Holiday City, where lower roof slopes are common, extending ice membrane coverage past the interior wall line prevents water backup caused by ice dams during winter freeze-thaw cycles.
- Corrosion-resistant aluminum or factory-coated steel flashings installed at all wall, chimney, and valley junctures.
- Self-adhered ice and water shield applied to eaves, valleys, and vulnerable penetrations.
- Heavy-duty EPDM rubber pipe boots installed to replace cracked or sun-degraded plastic collars.
- Custom metal counter-flashing inserted directly into chimney mortar joints rather than relying on surface caulk.
Toms River Permitting, Timeline, and Site Protection Protocols
A typical single-family roof replacement in Toms River takes one to two days to complete, depending on total roof area, pitch, and structural deck repairs. Storm Guard Roofing pulls all required building permits directly through the Toms River Township Construction Office before work starts, ensuring all completed work satisfies local municipal building codes and passes final building inspections.
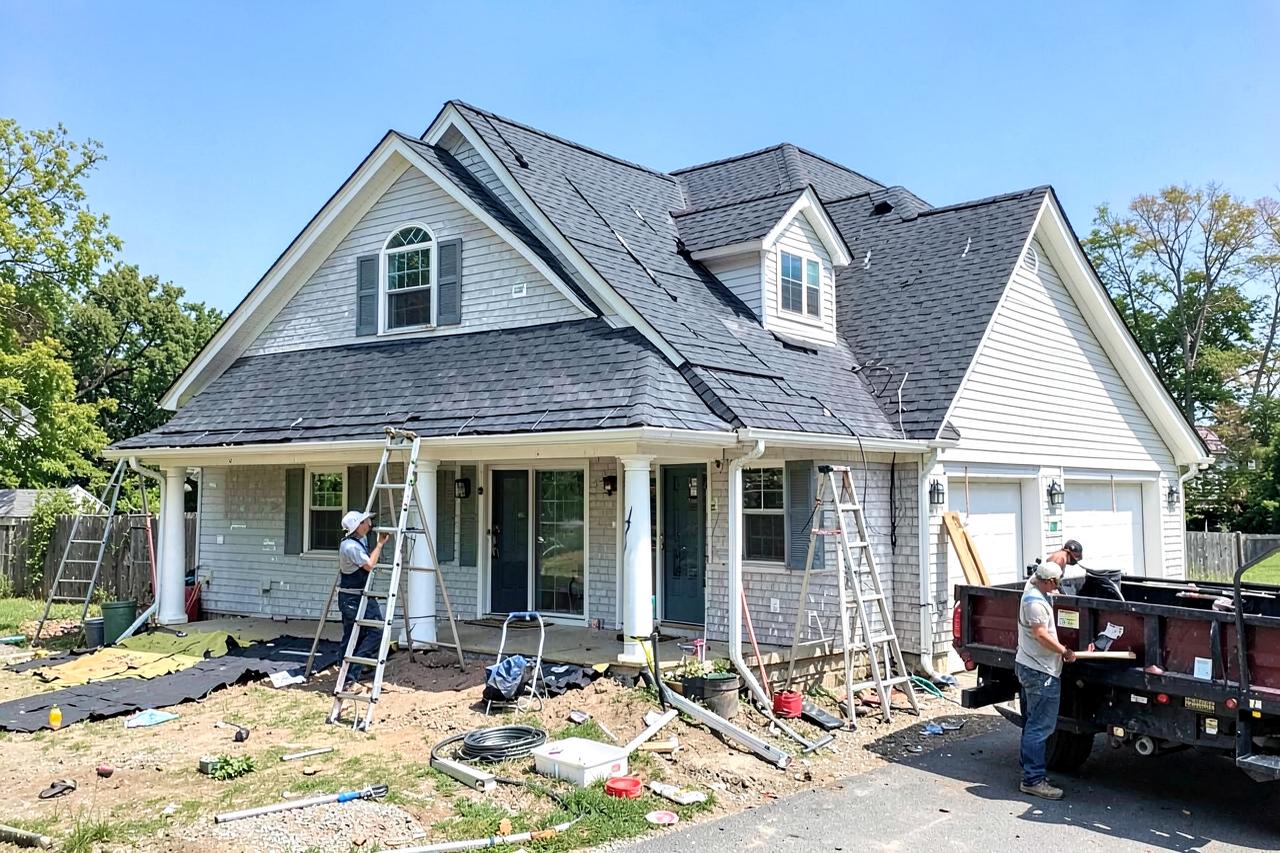
Site management and property protection are maintained throughout the replacement process. Before tear-off starts, we cover landscaping, siding, air conditioning units, and decks with heavy protective tarps and plywood shields. Old debris is deposited directly into containment trailers rather than dropped onto lawns. After installation, our crew executes multiple magnetic sweeps across the driveway, lawn, and walkways to collect stray nails and metal scrap.
- Direct permit filing and inspection management through the Toms River Township Construction Office.
- Systematic property protection using tarps and wooden shields over AC units, flowerbeds, and decking.
- Continuous debris containment and systematic magnetic sweeps to clear driveways and lawns of fasteners.
- Documented final walkthroughs to verify installation accuracy and support insurance claim processing.
Toms River questions we get asked
- Do I need a building permit for a roof replacement in Toms River Township?
- Yes. Toms River Township mandates a building permit for complete residential roof replacements. Storm Guard Roofing manages the permit application process with the municipal construction office, executes the work to meet Ocean County building codes, and schedules the final municipal inspection.
- Why do flat roofs on Toms River ranch additions leak prematurely?
- Low-slope roofs over ranch additions and enclosed porches collect standing water and salt air condensation. In Toms River, these sections often suffer from historical overlaying, where post-Sandy repairs resulted in materials stacked three deep without proper step flashing. Complete tear-offs down to the deck and application of continuous modified bitumen membranes eliminate these chronic leak points.
- How does salt air dictate flashing material choices in ZIP codes 08753 and 08755?
- Salt-laden air off Barnegat Bay corrodes standard galvanized steel flashing within a few years. We spec aluminum or factory-coated steel flashings, combined with polymer ice and water shield underlayments, to prevent corrosion failure along valleys, sidewalls, and chimneys.
- How does Storm Guard Roofing handle insurance claims for storm replacement in Toms River?
- With 25+ years of local experience, we document storm damage, prepare precise technical scopes of work, and meet directly with insurance adjusters. We ensure the claim estimate reflects complete tear-offs, structural deck repairs, and local coastal building codes.
More in Toms River
Call (201) 403-0024 for a Toms River inspection, or send the form.