West Orange · Essex County
Roof Replacement Services in West Orange, NJ
Replacing a roof in West Orange, New Jersey requires technical execution adapted to local topography, municipal building codes, and varied housing styles. From the steep slopes along the First and Second Mountain ridges to established neighborhoods like Gregory, St. Cloud, and Pleasant Valley, homes experience high wind loads, freeze-thaw cycles, and heavy rainfall. Storm Guard Roofing brings over 25 years of family-owned experience to roof replacement projects across Essex County. As a licensed and insured contractor, we handle complete tear-offs, structural decking repairs, attic ventilation upgrades, and insurance claims when severe weather strikes. We also maintain 24/7 emergency response for active structural leaks. Contact our office at (201) 403-0024 for a technical inspection and detailed project estimate.
Complete Tear-Off vs. Roof Overlay on West Orange Homes
In West Orange, installing a second layer of shingles over existing materials—known as an overlay—often creates long-term structural liabilities. Local building stock features hillside homes with slate, tile, and steep-slope shingle roofs plus tall masonry chimneys. Placing asphalt shingles over worn roofing hides rotting wood decks, prevents required ice and water shield installation along eaves, and adds unnecessary static weight to older roof framing.
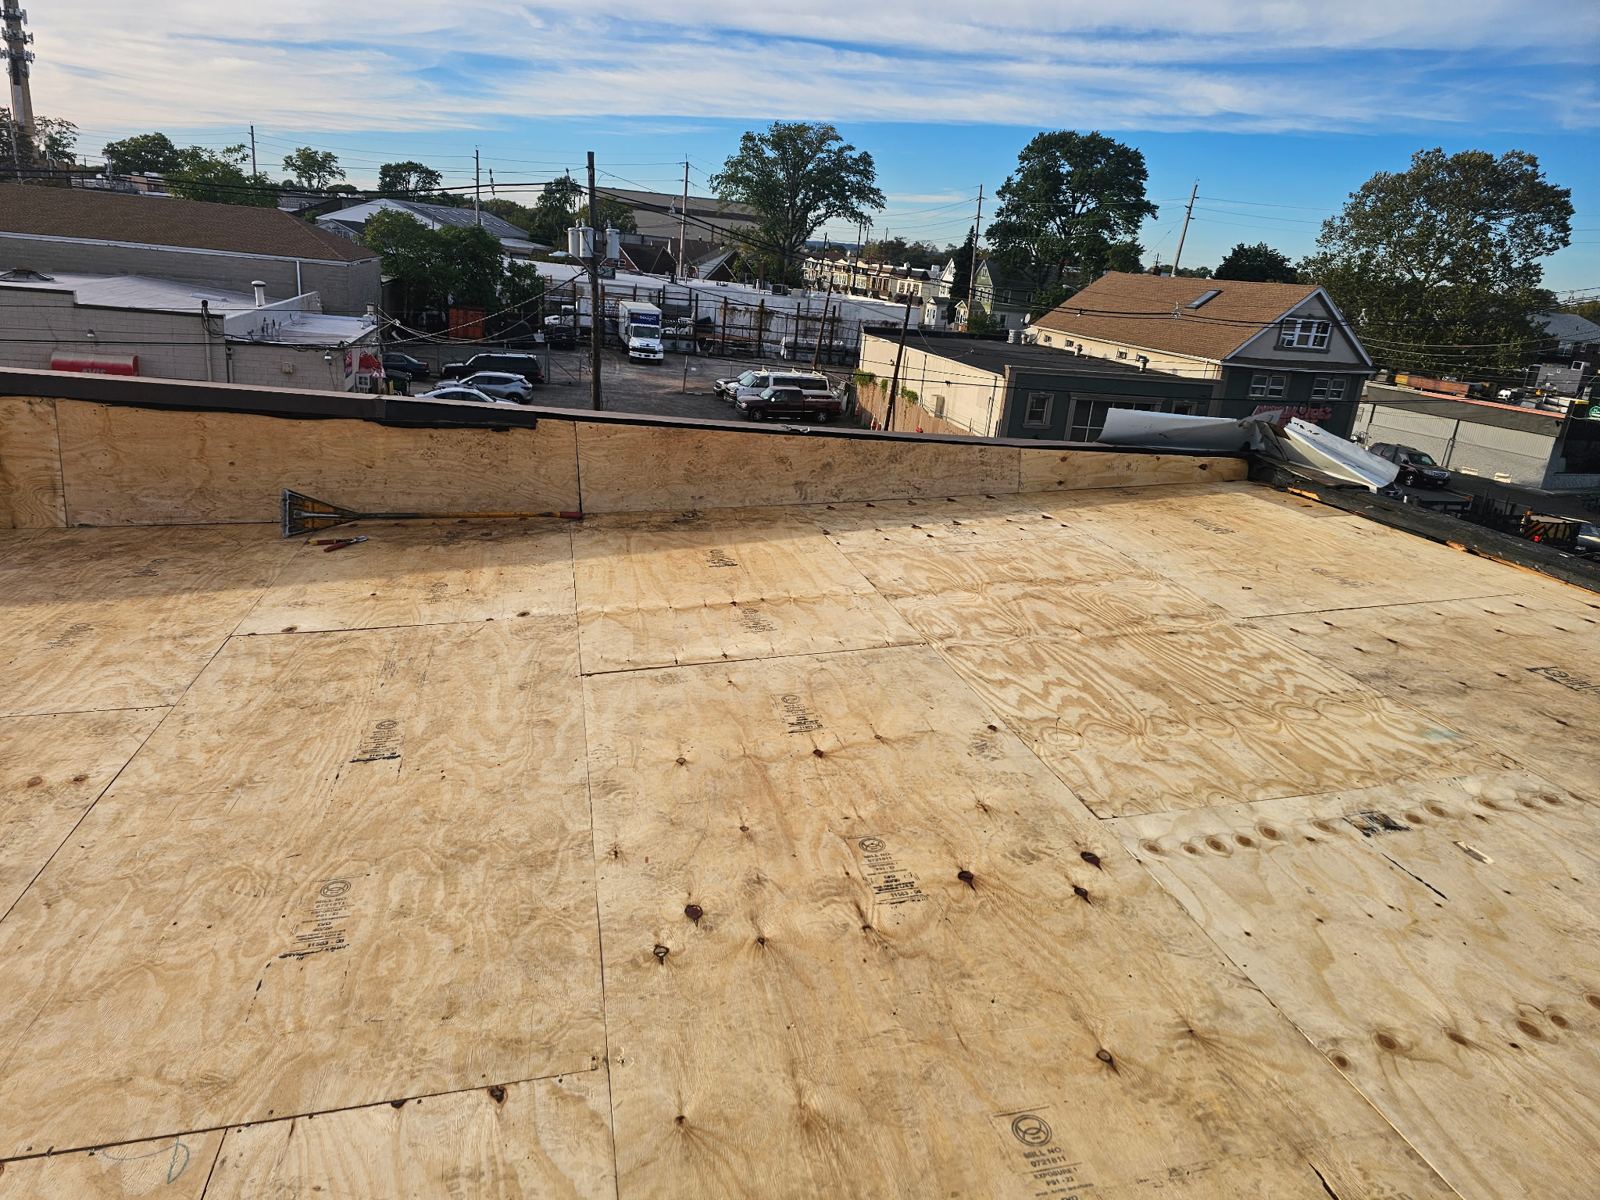
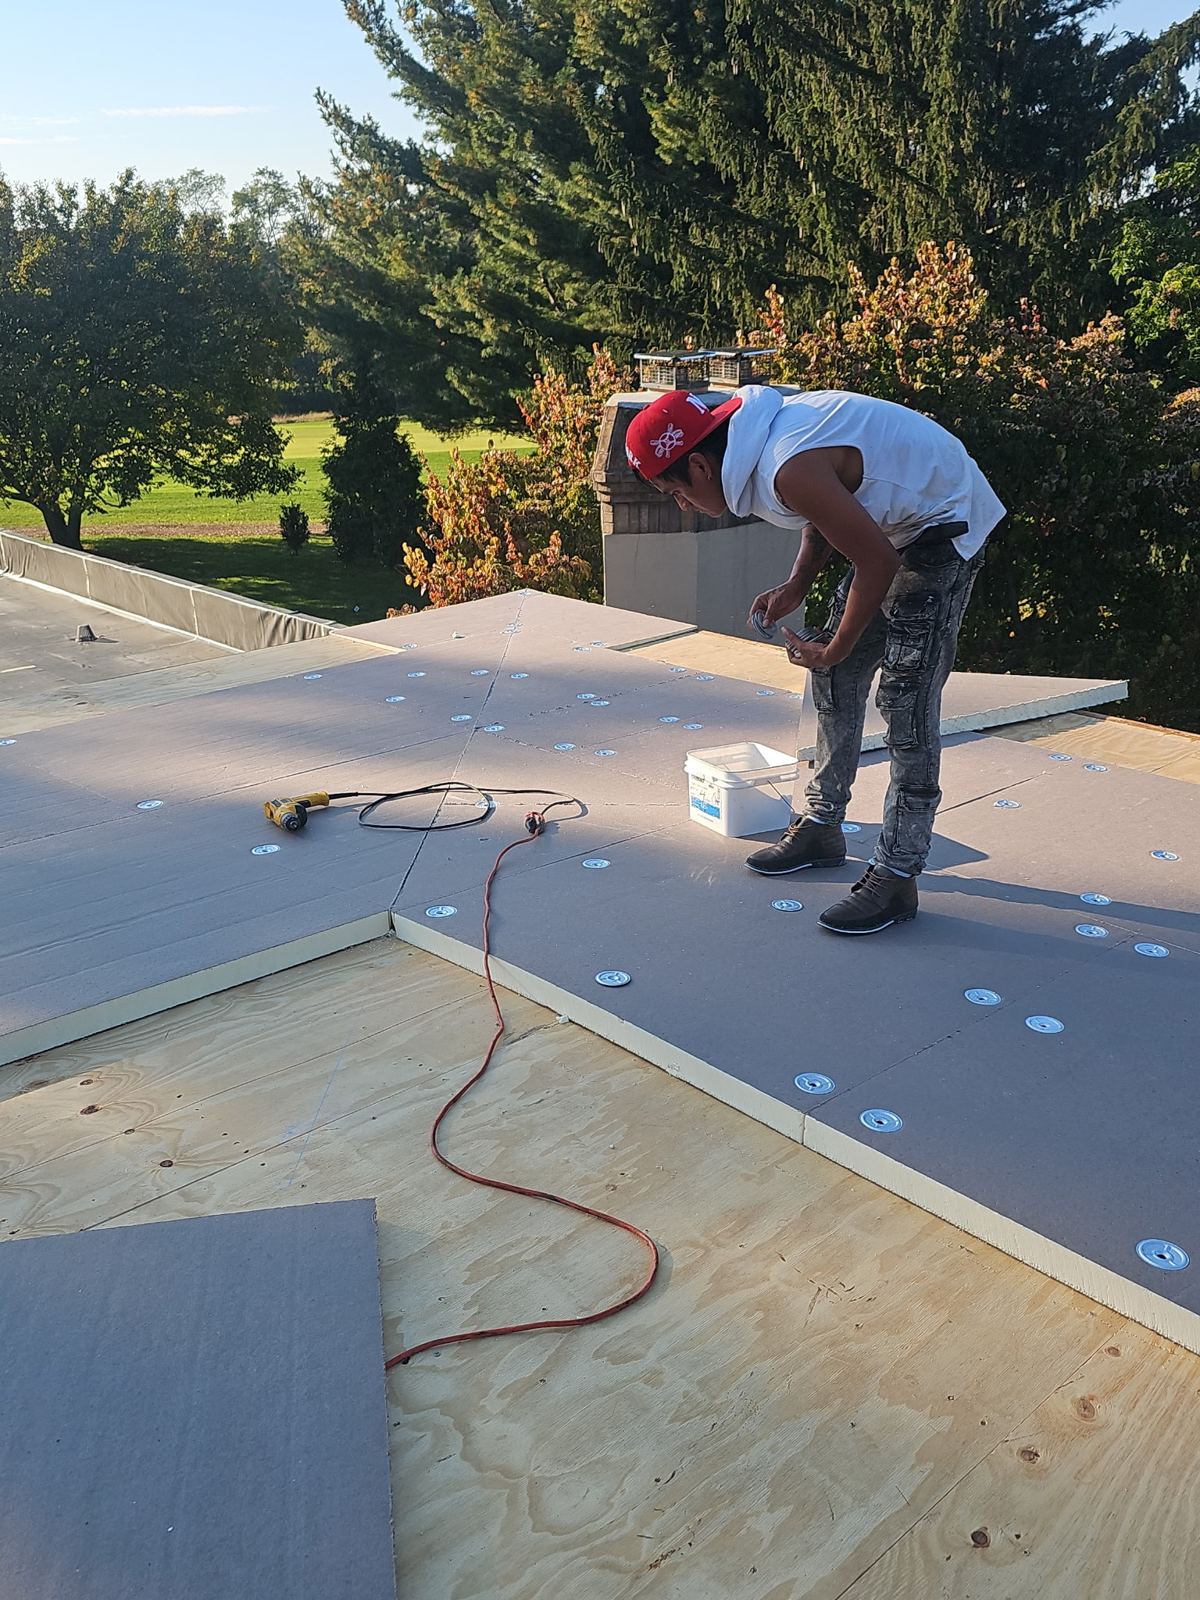
Storm Guard Roofing performs complete tear-offs down to the structural sheathing on every replacement. Removing old materials allows our crews to inspect 1x6 planking or plywood decking, replace decayed timber, and verify structural rafter strength. Full tear-offs are necessary to apply self-adhering membrane barriers that comply with New Jersey Uniform Construction Code standards for ice dam protection along eave lines.
- Stripping all shingle, slate, or tile layers down to bare structural roof sheathing.
- Inspecting underlying wood decks for water saturation, delamination, and fastener rot.
- Installing self-adhering ice and water protection membranes along eaves, rakes, and valleys.
- Removing excess static weight to prevent sagging in older steep-slope framing systems.
Decking Repairs and Balanced Attic Ventilation Systems
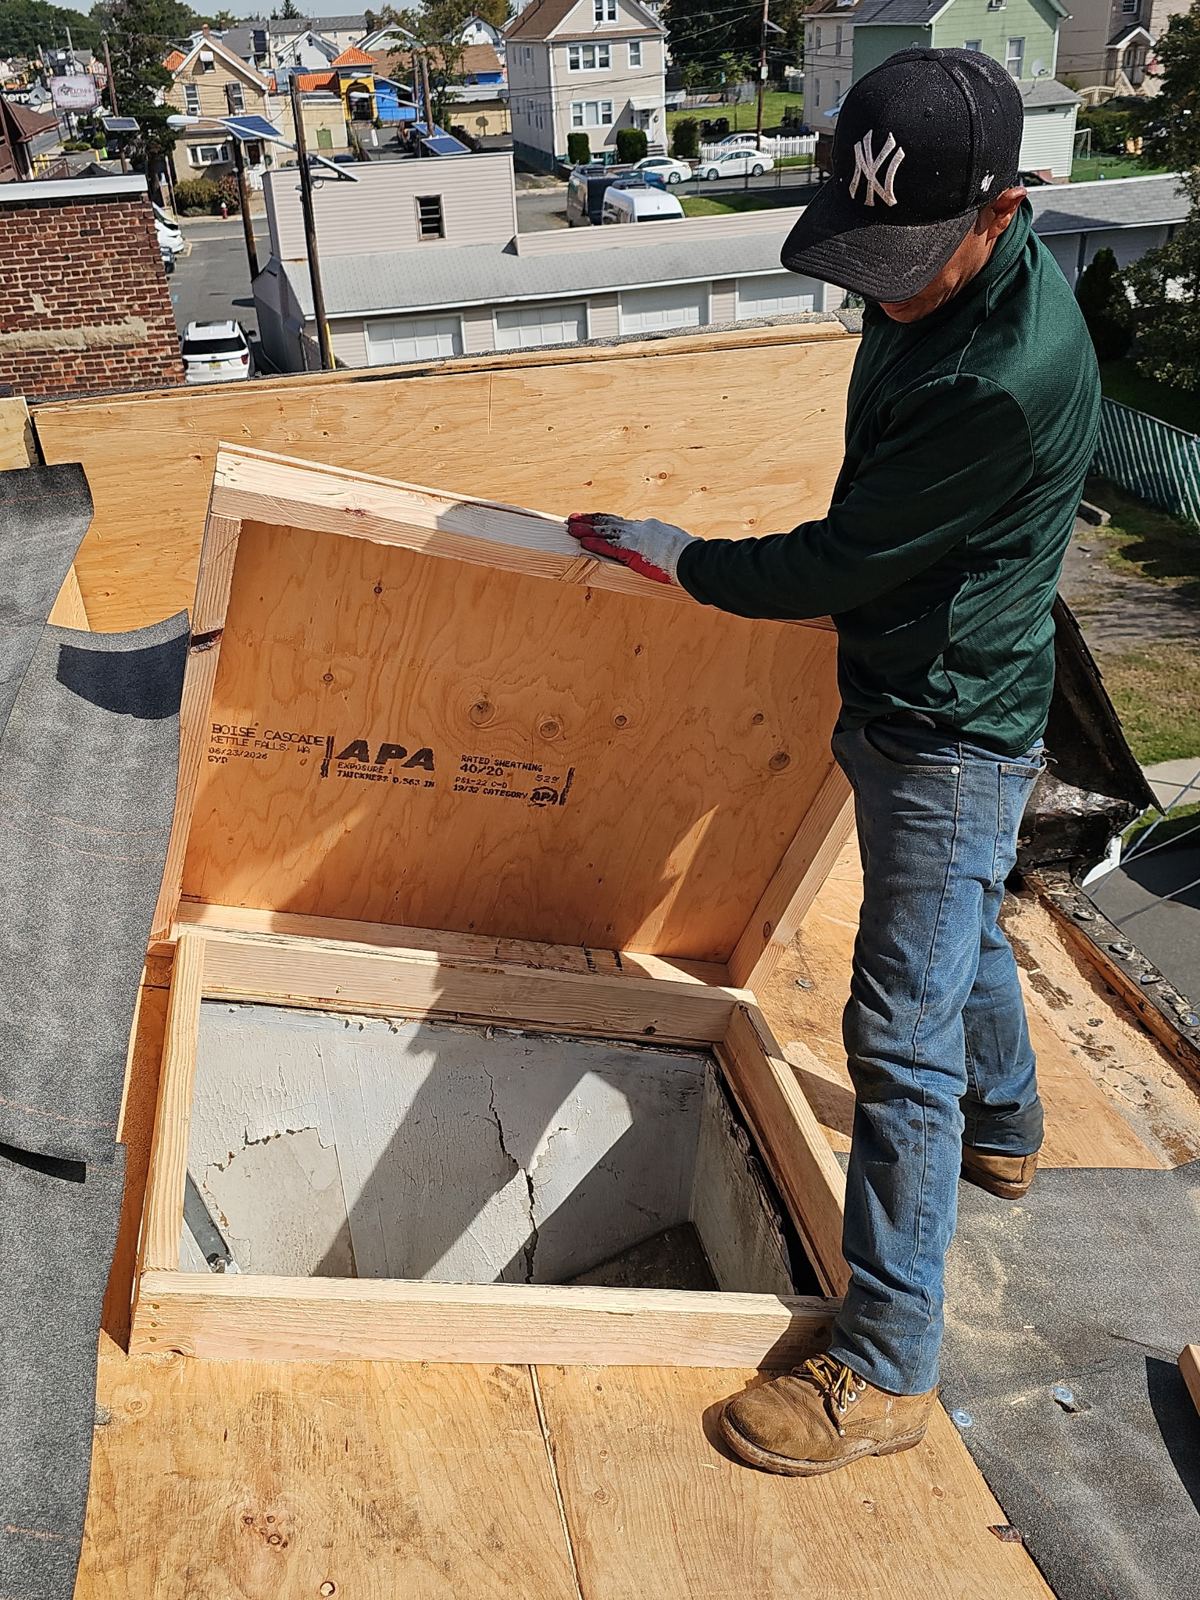
A durable roof replacement depends on a solid structural substrate and balanced airflow under the decking. Older West Orange properties frequently have spaced wood planking or original 1x6 boards that have warped or split from decades of seasonal temperature shifts. During tear-off, Storm Guard Roofing replaces compromised planking with 1/2-inch or 5/8-inch CDX exterior-grade plywood to establish an even, secure nailing foundation.
Proper ventilation prevents heat build-up during hot Essex County summers and moisture accumulation during winter months. We calculate net free vent area based on total attic square footage to match intake vents at the soffits with continuous exhaust vents along the ridge line. Balanced airflow prevents shingle asphalt breakdown, deck buckling, and internal condensation.
- Replacing compromised or rotted wood planking with exterior-grade CDX plywood panels.
- Securing sheathing with ring-shank nails designed for elevated wind uplift forces.
- Installing continuous ridge exhaust vents aligned with open soffit intake pathways.
- Verifying attic insulation baffles remain clear to maintain unobstructed air intake.
Architectural Shingles and Low-Slope Material Selections
Material selection must account for roof slope, structural load, and local architectural styles. For steep-slope residential structures, dimensional architectural fiberglass shingles provide high wind resistance and impact protection against mountain weather patterns. These shingles feature Class A fire ratings, multi-layered construction, and thermal adhesive strips that bond under solar heat.
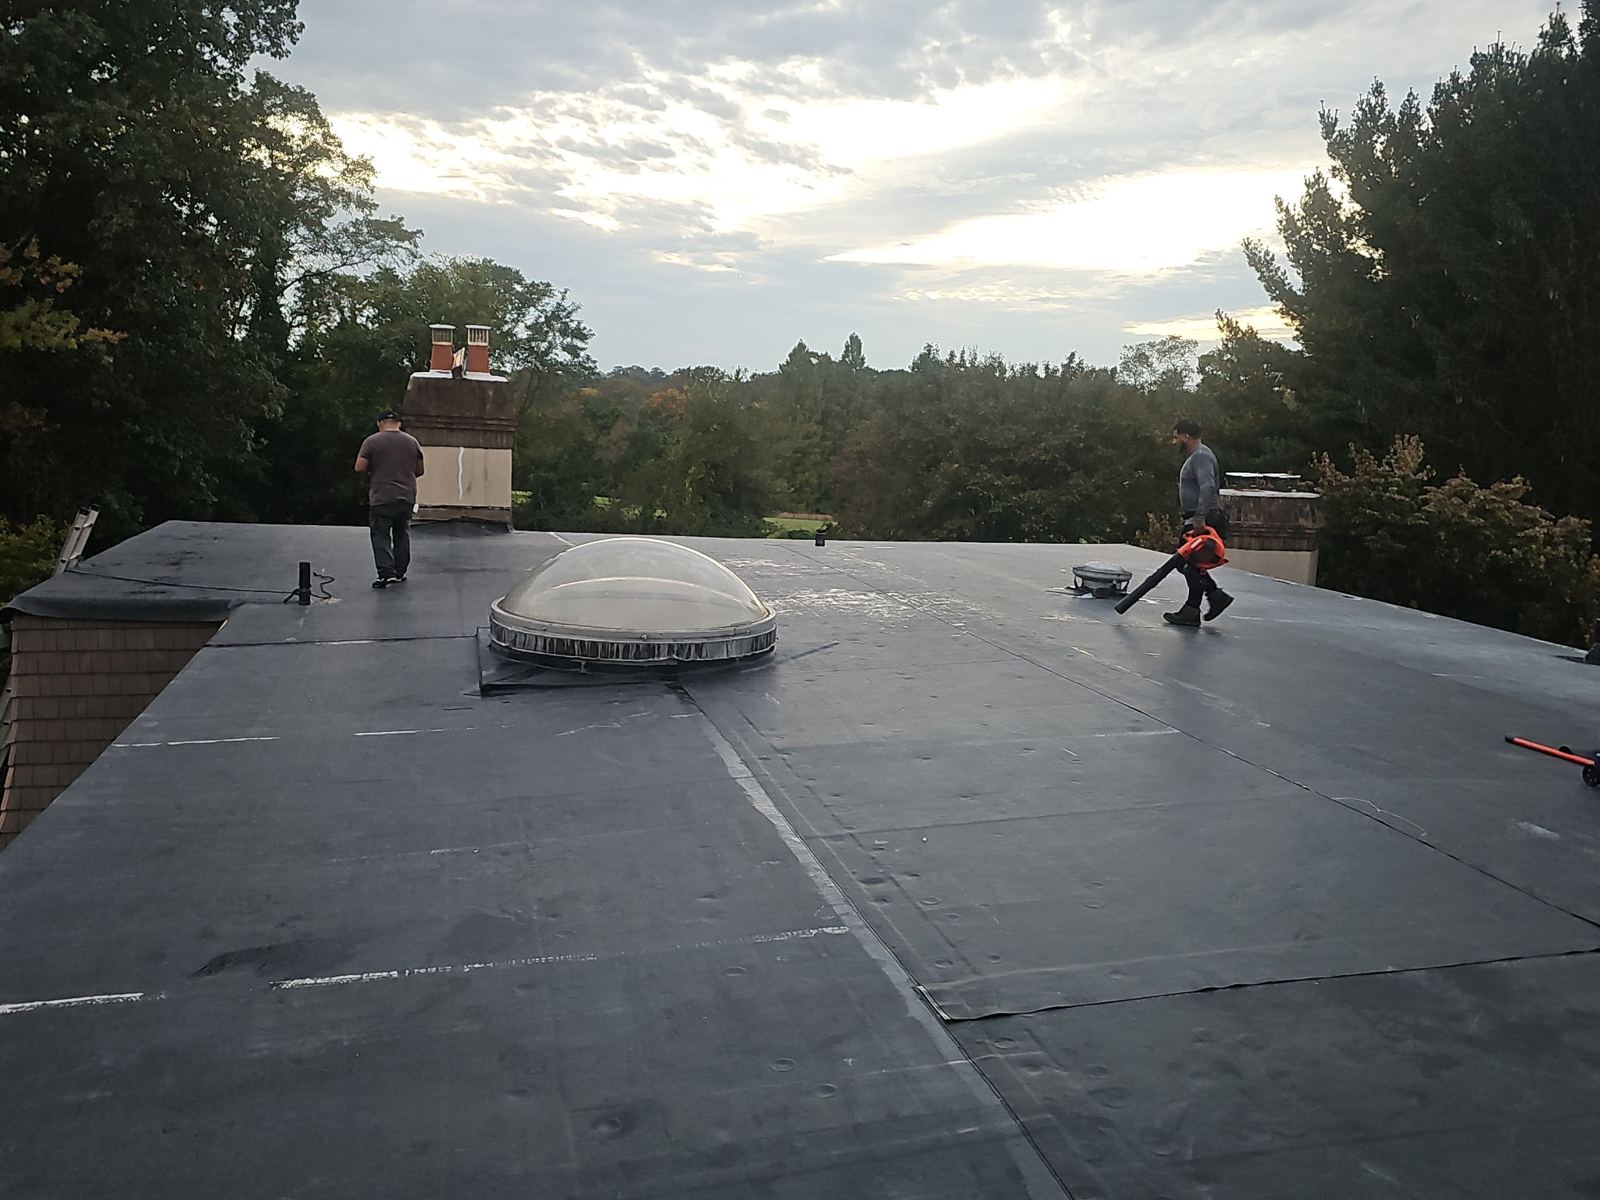
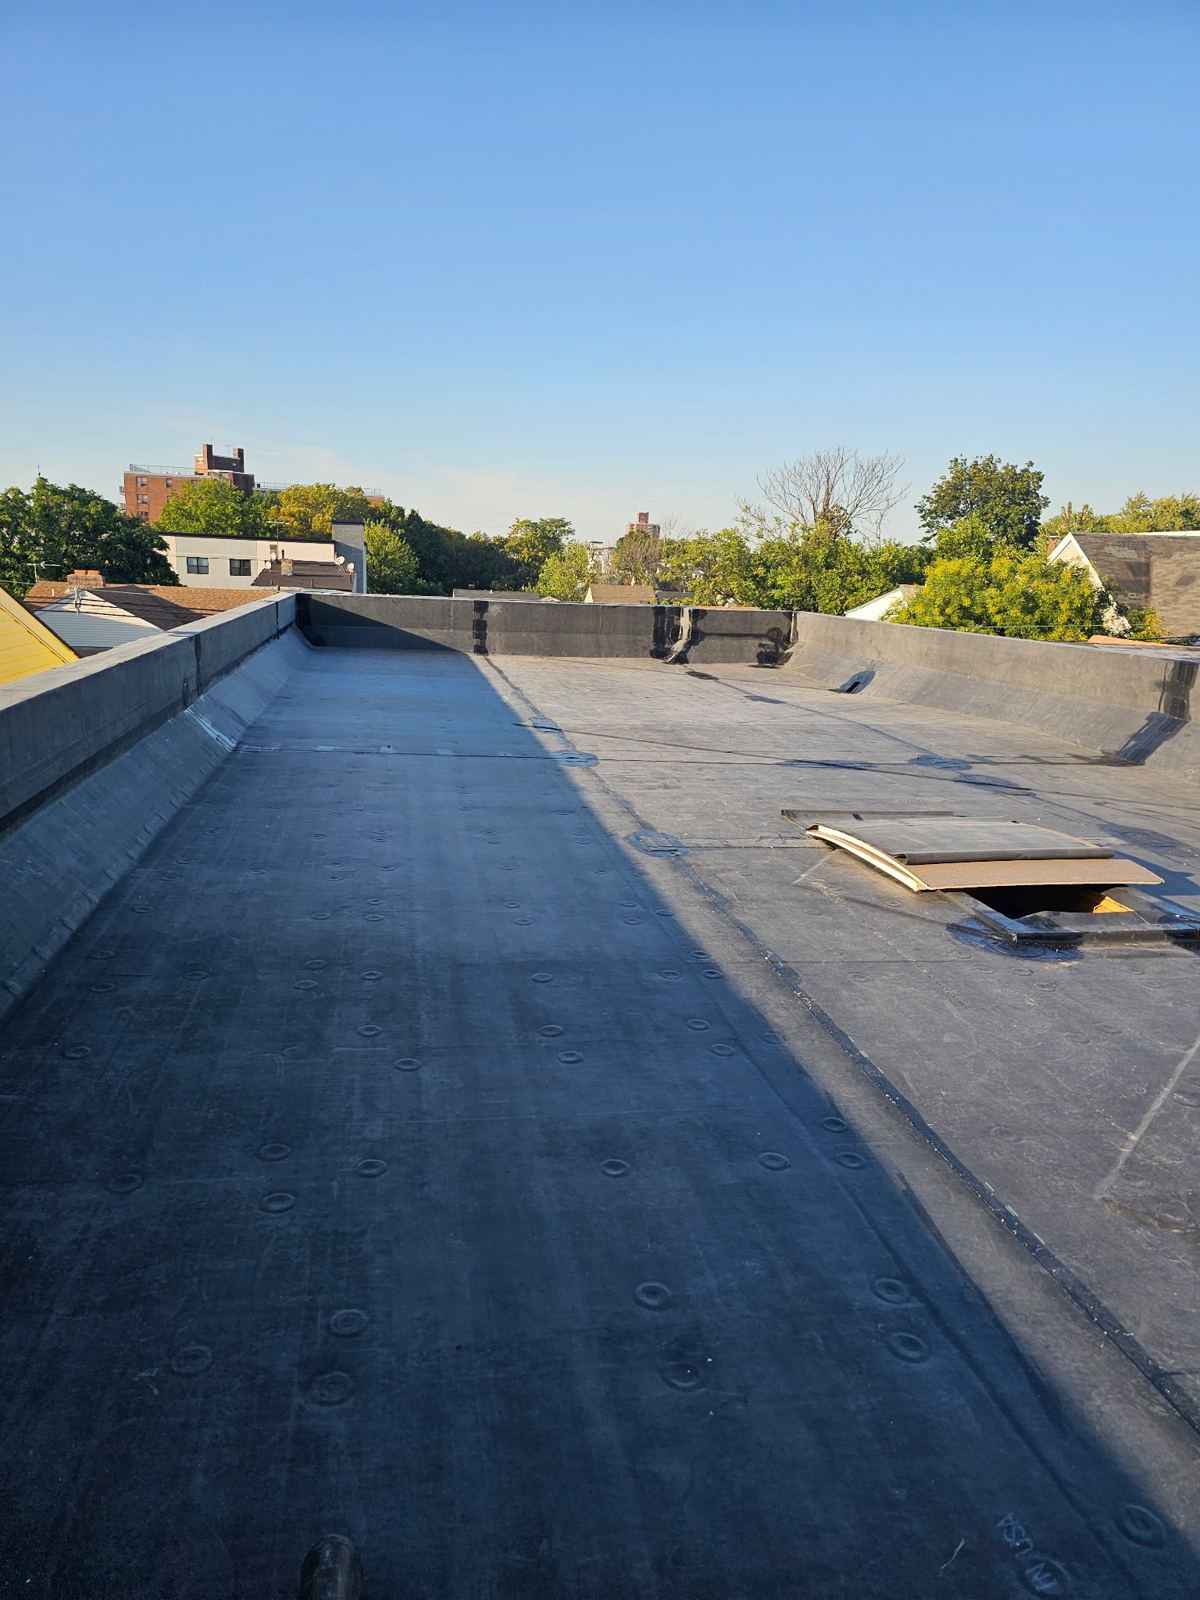
For West Orange homes with low-slope dormers, porch roofs, or rear additions under a 4:12 pitch, standard shingles cannot provide a watertight seal. Storm Guard Roofing installs multi-ply SBS modified bitumen or single-ply membrane systems on these sections. These low-slope membranes create a continuous barrier that prevents standing water from infiltrating roof seams.
- Installing Class A fire-rated architectural shingles rated for high wind exposure.
- Applying self-adhered SBS modified bitumen cap sheets on low-slope dormers and porches.
- Mounting heavy-gauge aluminum drip edges along perimeter eave and rake lines.
- Laying synthetic underlayments that offer higher tear resistance than traditional felt paper.
Flashing Masonry Chimneys and Slope-Specific Waterproofing
Hillside homes with slate, tile, and steep-slope shingle roofs plus tall masonry chimneys require precise flashing details to prevent leaks. Tall chimneys intercept significant water volume flowing down steep roofs, making caulking or surface sealants inadequate. Storm Guard Roofing installs hand-shaped metal step flashing along chimney sides and embeds counter-flashing directly into cut mortar joints.
When chimney widths exceed 30 inches, we construct custom wood crickets behind the chimney stack. The cricket diverts rain and melting snow around the masonry structure, eliminating water pooling and debris accumulation. Valleys, sidewalls, and roof penetrations receive dedicated self-adhered membranes to handle heavy water volume.
- Cutting mortar joints to embed metal counter-flashing into tall brick chimneys.
- Constructing timber crickets behind wide chimneys to shed water and winter ice.
- Weaving step flashing courses directly between individual asphalt shingle layers.
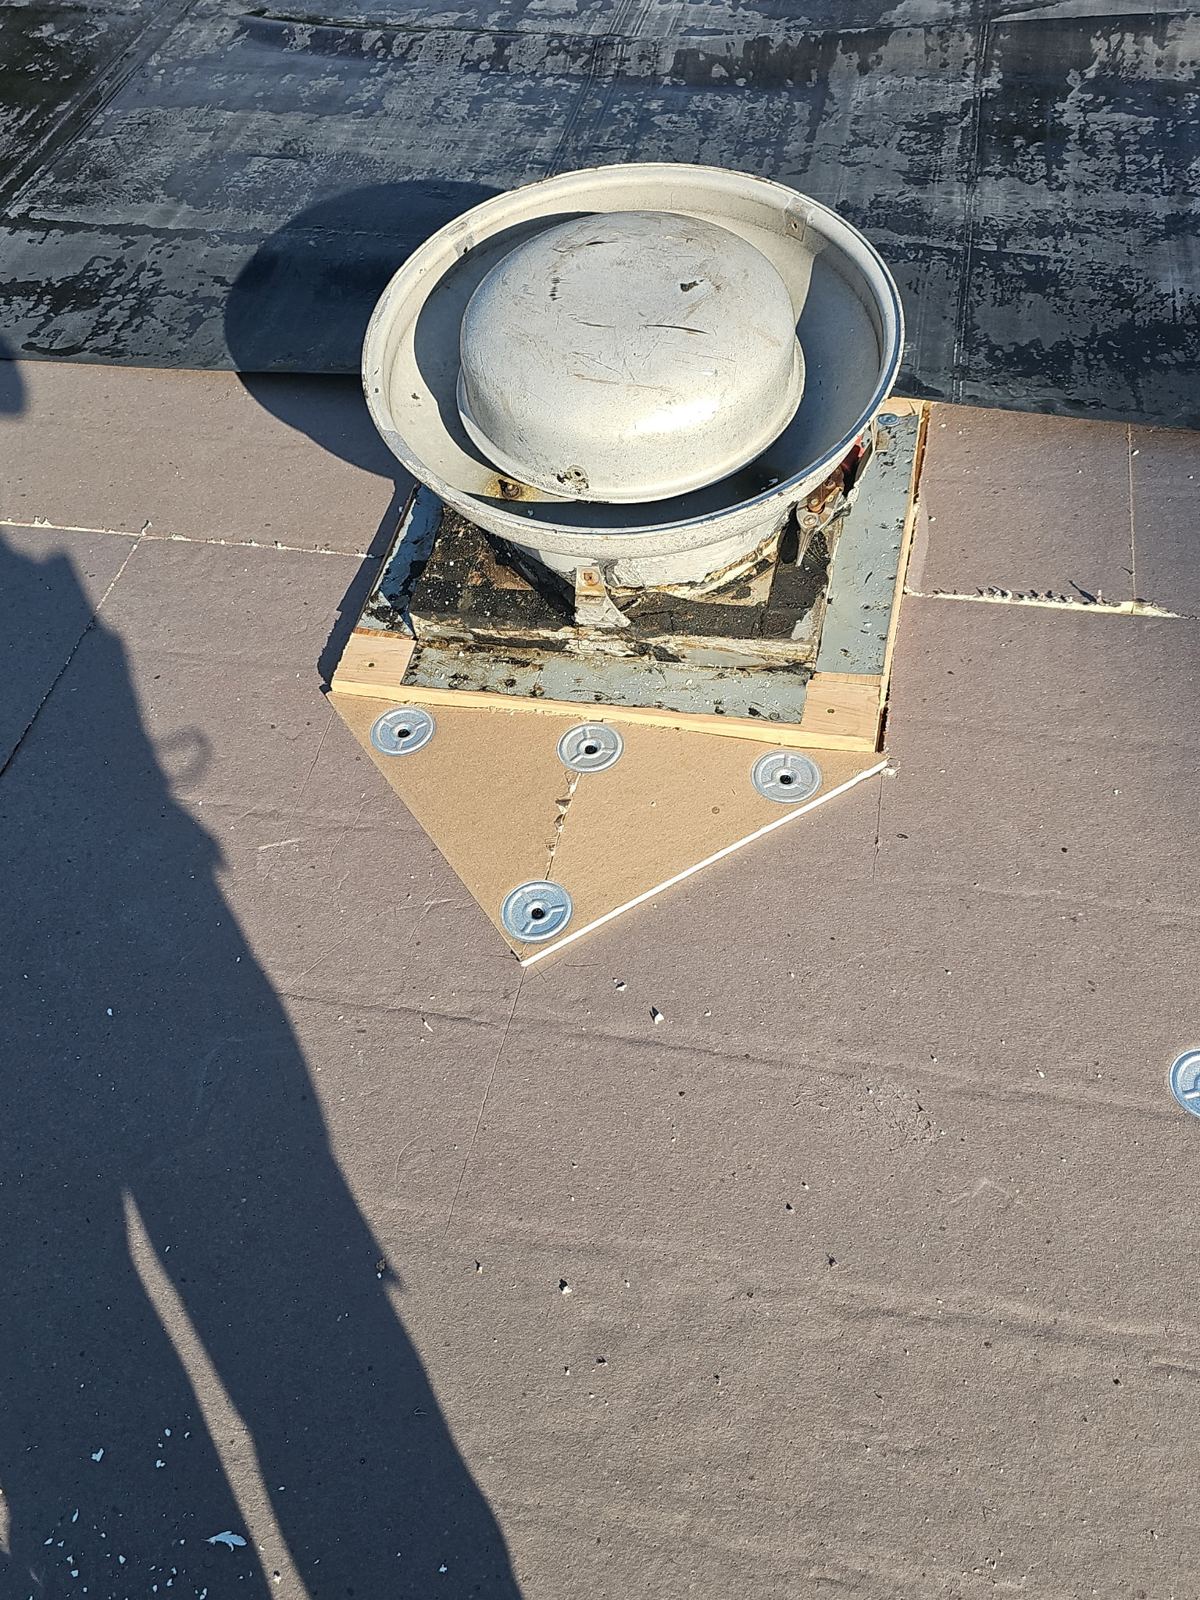
- Sealing plumbing vent pipes with heavy-duty neoprene boots and flashing collars.
West Orange Permits, Timelines, and Site Disruption Protocols
Working on narrow hillside lots and sloped driveways across West Orange requires structured site management. Storm Guard Roofing files all required permits with the West Orange Township Building Department, ensuring work adheres to local building codes. Most single-family roof replacements are completed in one to two days, limiting disruption to the household.
We implement property protection measures throughout the tear-off and construction phases. Tarps protect siding and decks, plywood shields landscaping and air conditioning units, and rubber-tired trailers are secured on driveways. At the end of each workday, crews perform magnetic sweeps to collect nails and metal debris from lawns and driveways.
- Managing municipal permit applications and scheduling local building inspections.
- Protecting siding, decks, windows, and plantings with tarps and plywood barriers.
- Utilizing rolling magnetic sweeps to clear driveways, pathways, and grass of fasteners.
- Providing daily updates and on-site supervision throughout the replacement process.
West Orange questions we get asked
- Do I need a building permit for a roof replacement in West Orange, NJ?
- Yes, West Orange Township requires a building permit for full roof replacements. Storm Guard Roofing prepares the paperwork, submits filings to the municipal construction office, and schedules final inspections upon project completion.
- How do you handle roof replacements on steep hillside properties in West Orange?
- Our crews use OSHA-compliant safety harness rigging, secure staging ladders, and position rubber-tired disposal trailers with wheel chocks on sloped driveways to ensure safe material handling on steep terrain.
- What roofing material is used for flat or low-slope sections on West Orange homes?
- On roof pitches below 4:12, such as porch additions or dormers, we install SBS modified bitumen or single-ply membrane systems that create a sealed, watertight surface where standard shingles would leak.
- How are leaks around tall masonry chimneys prevented during a replacement?
- We remove old materials, install new metal step flashing along the sides, and cut counter-flashing into the brick mortar joints. For wide chimneys, we build a wood cricket behind the stack to direct water away from the masonry.
More in West Orange
Call (201) 403-0024 for a West Orange inspection, or send the form.