Westfield · Union County
Roof Replacement Services in Westfield, NJ
Westfield contains a high concentration of historic architectural styles, from turn-of-the-century Victorians near Dudley Avenue to classic Colonials along the Boulevard and Kimball Avenue. Replacing a roof on these residences requires precise structural evaluation, strict adherence to municipal building codes, and technical skill in traditional sheet metal integration. Storm Guard Roofing provides complete roof replacements backed by 25+ years of family-owned experience. As a licensed and insured contractor operating in Union County, New Jersey, we manage teardowns, deck modifications, attic airflow balancing, and full flashing installations. We handle insurance claims for weather-related damage and maintain a 24/7 emergency response service for sudden structural compromises. Call (201) 403-0024 to schedule an on-site structural evaluation.
Tear-Off vs. Overlay: Structural Realities in Westfield
While New Jersey building codes permit up to two layers of roofing under specific structural conditions, installing a second shingle layer over an existing roof is rarely suitable for Westfield properties. Overlays add thousands of pounds of dead load to aged rafter assemblies, conceal hidden structural decay, and prevent the installation of self-adhering ice and water shield directly onto the wooden deck. A complete tear-off down to the bare sheath is the standard required for long-term weatherproofing.
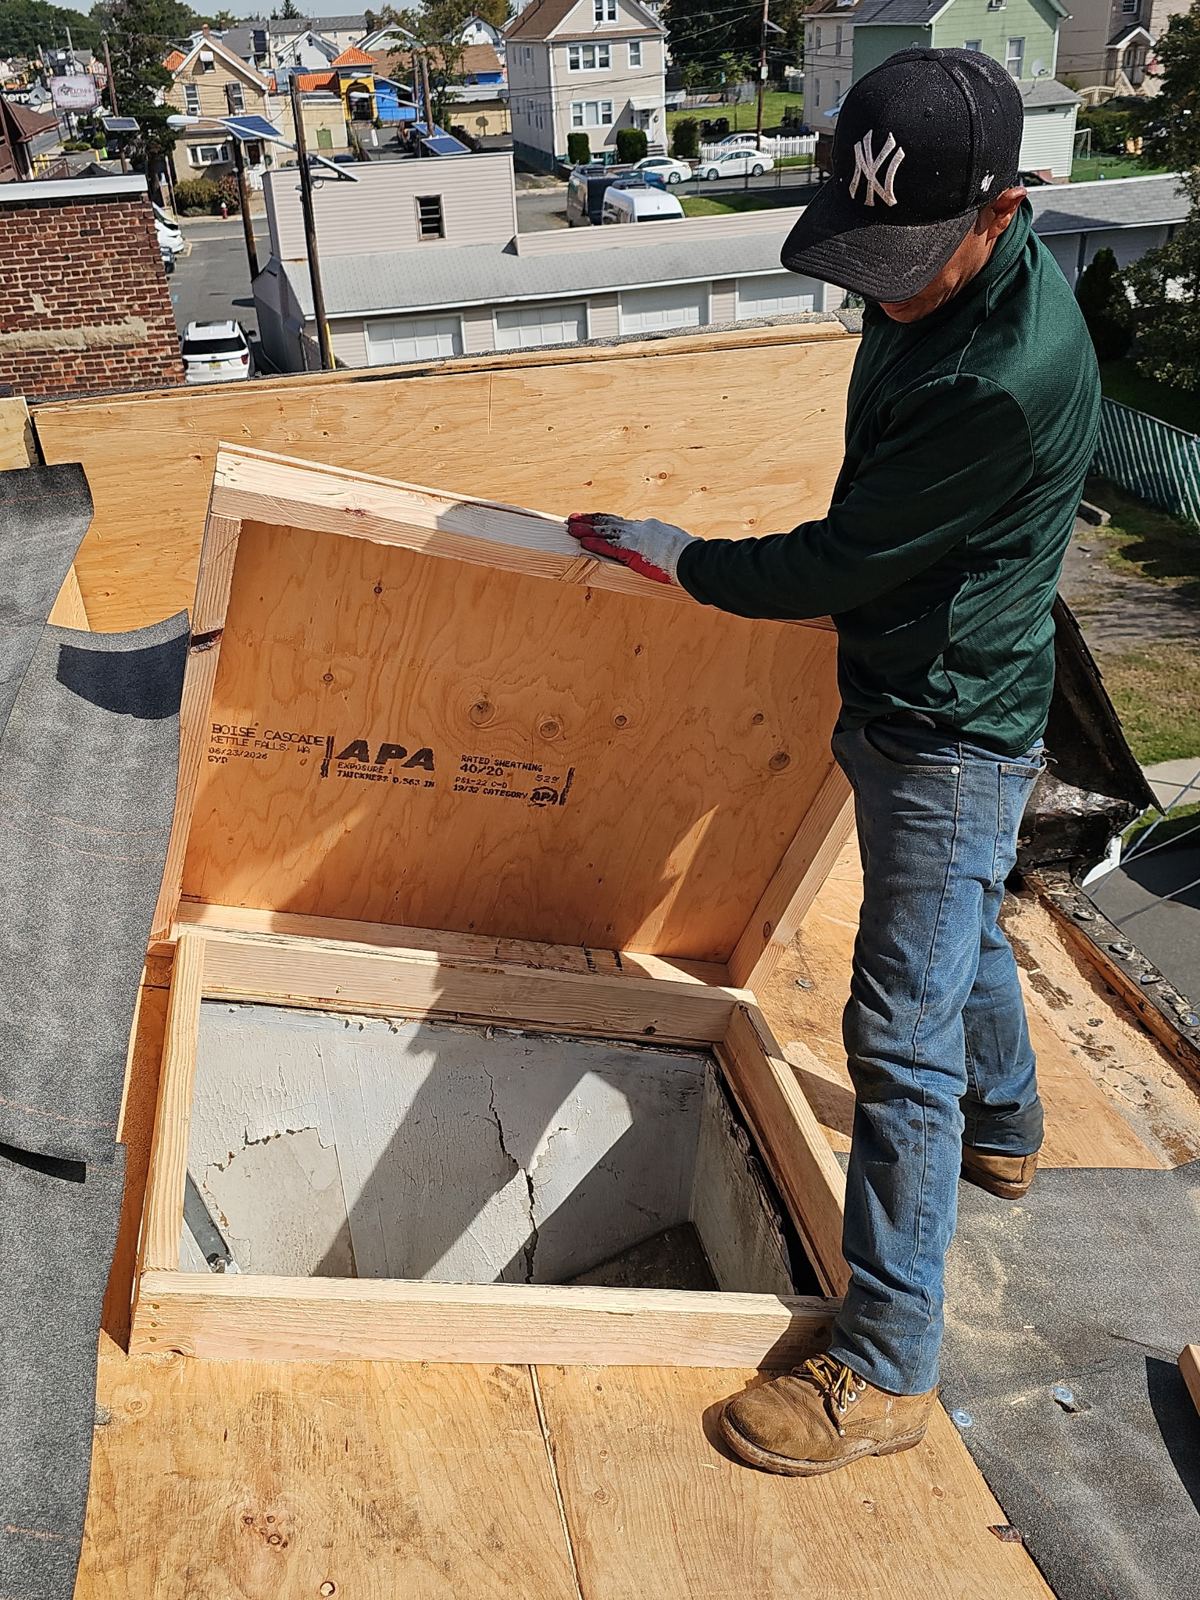
Older colonials and Victorians with complex rooflines, lined valleys, and copper gutter runs require a complete tear-off to verify structural integrity. Removing all existing shingle courses allows us to inspect plank fasteners, clean out accumulated grit from internal valley troughs, and prepare precise step-flashing joints along multi-story brick or cedar sidewalls.
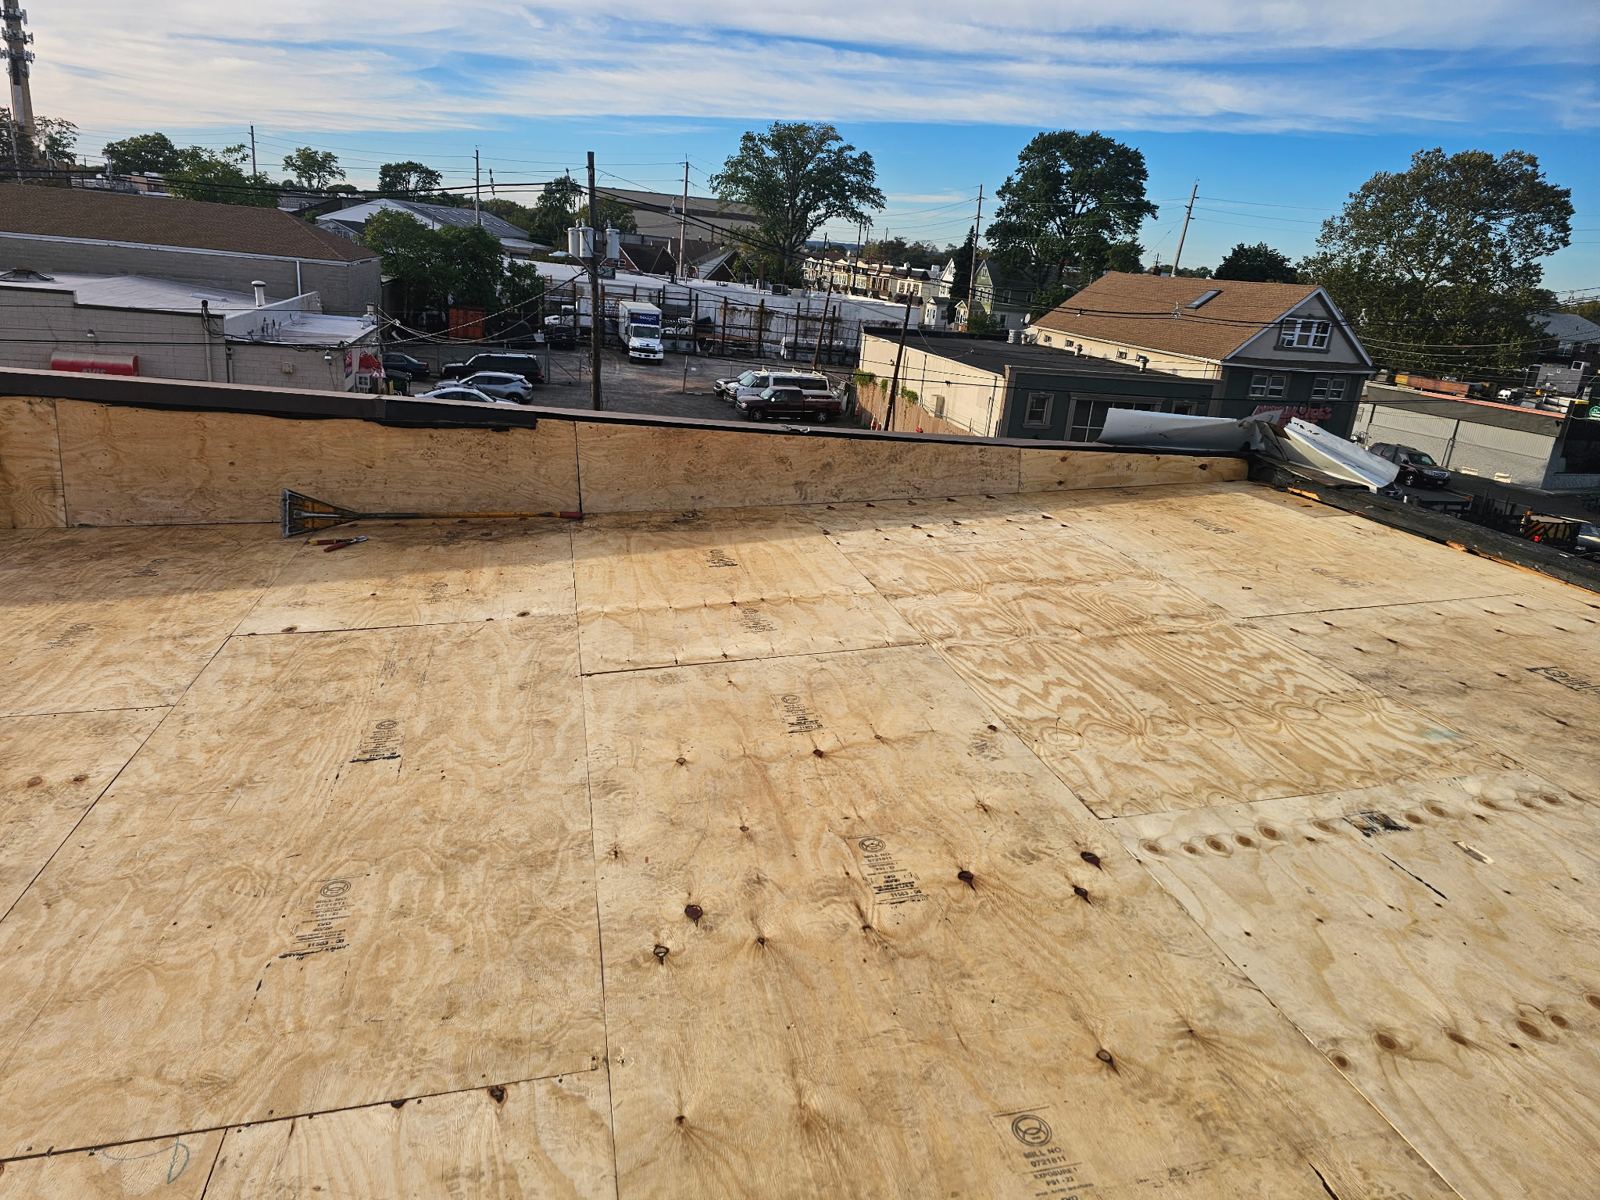
- Complete removal of legacy asphalt shingles, cedar shakes, or slate underlayments down to bare wood sheathing.
- Full inspection of rafter tails, fascia boards, and collar ties for rot, deflection, or insect damage.
- Direct-to-deck installation of self-adhering ice and water protection along eaves, valleys, and sidewalls per building code.
Decking Replacement and Attic Ventilation Upgrades
Residential properties built prior to 1950 in Westfield frequently utilize 1x6 or 1x8 tongue-and-groove or spaced pine board decking instead of modern CDX plywood. Modern architectural shingles require a solid, uniform surface to maintain manufacturer wind resistance ratings. During replacement, spaced boards must be replaced or covered with 1/2-inch CDX plywood sheathing to establish a continuous nail bed.
Proper ventilation balancing is necessary to manage Union County's seasonal temperature swings. Historic multi-story homes with steep roof slopes, finished attic rooms, and knee walls often trap heat and moisture. This condition leads to winter ice dams along eaves and accelerated shingle decay in summer. We calculate the Net Free Vent Area (NFVA) to balance lower soffit intake vents with ridge exhaust vents or static roof louvers.
- Sheathing retrofits using 1/2-inch CDX exterior plywood over open-gap tongue-and-groove or plank decking.
- Recalculation of attic Net Free Vent Area to achieve a 1:150 intake-to-exhaust ratio.
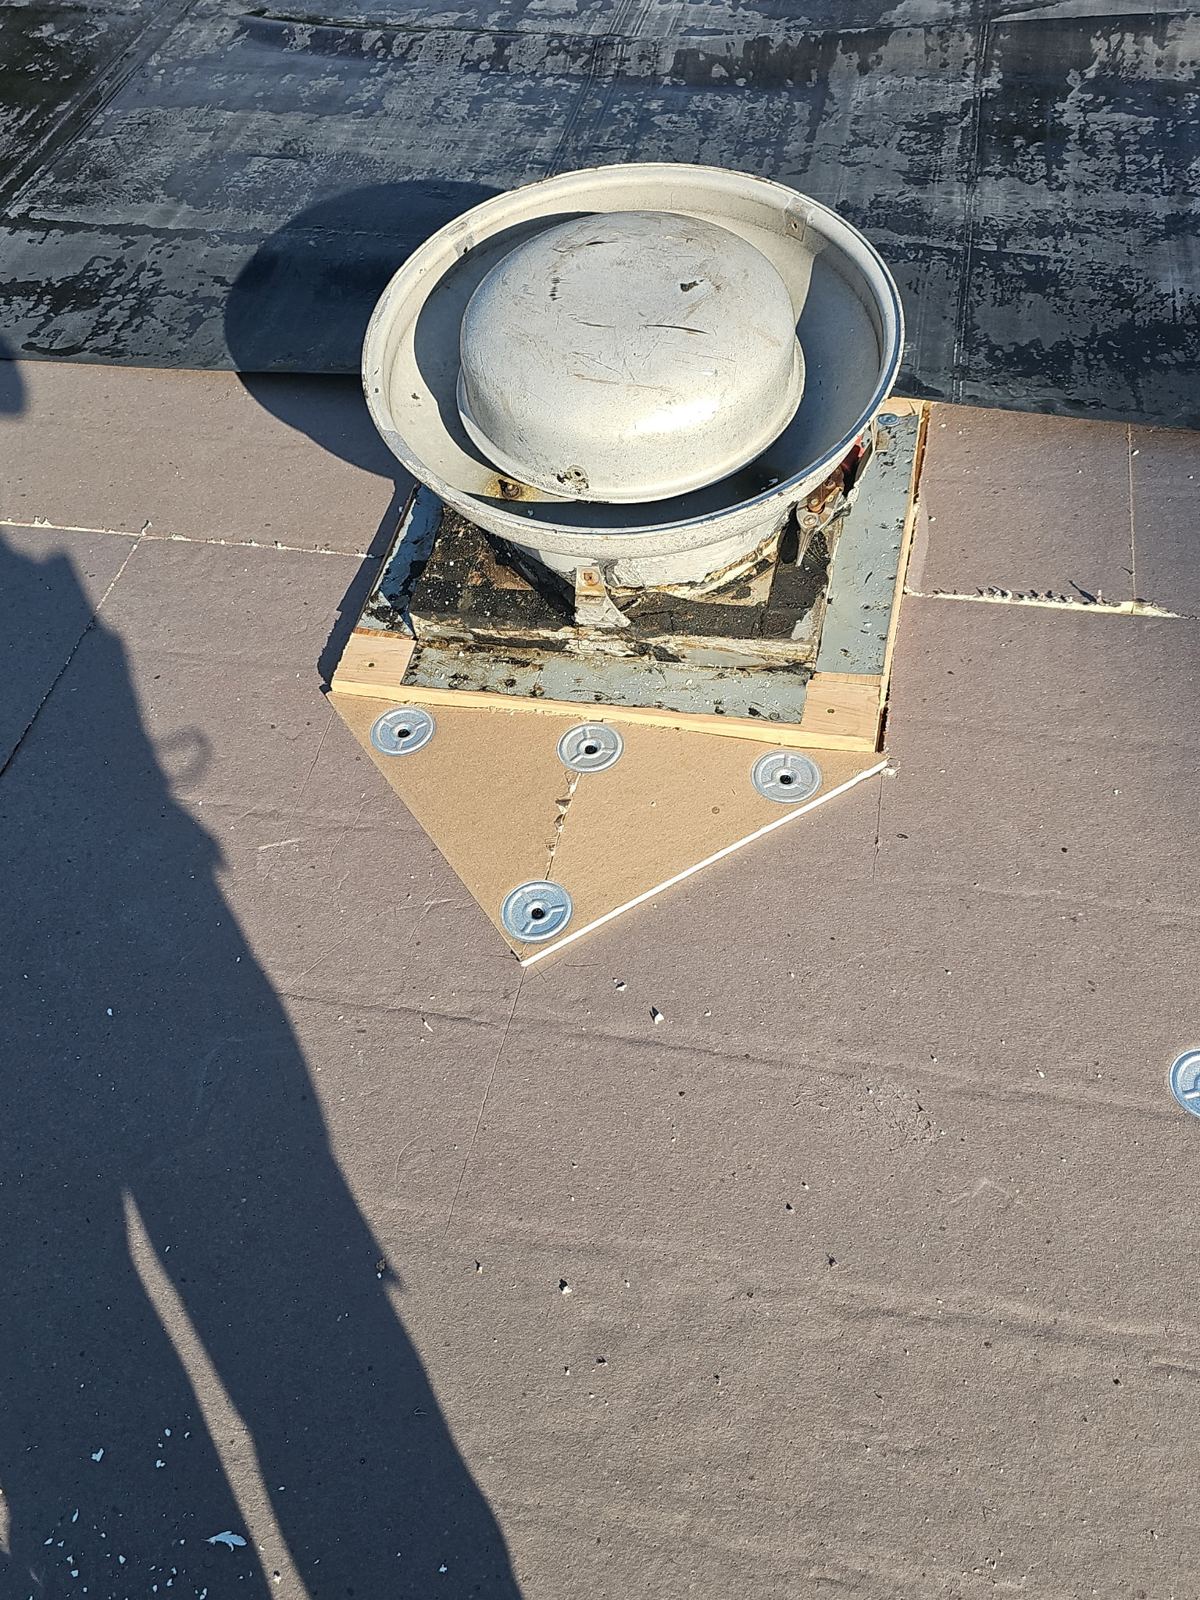
- Installation of continuous ridge vents, intake soffit vents, or low-profile mechanical vents without altering historic roof silhouettes.
Material Selection: Architectural Shingles and Low-Slope Systems
Selecting the appropriate roofing material depends heavily on roof pitch and architectural geometry. High-pitch main roof planes on Westfield homes perform best with heavy-grade architectural dimensional shingles or synthetic slate systems. These products provide Class A fire resistance and wind uplift ratings up to 130 mph, protecting structures from high-wind events and heavy tree canopy drop in neighborhoods such as Wychwood.
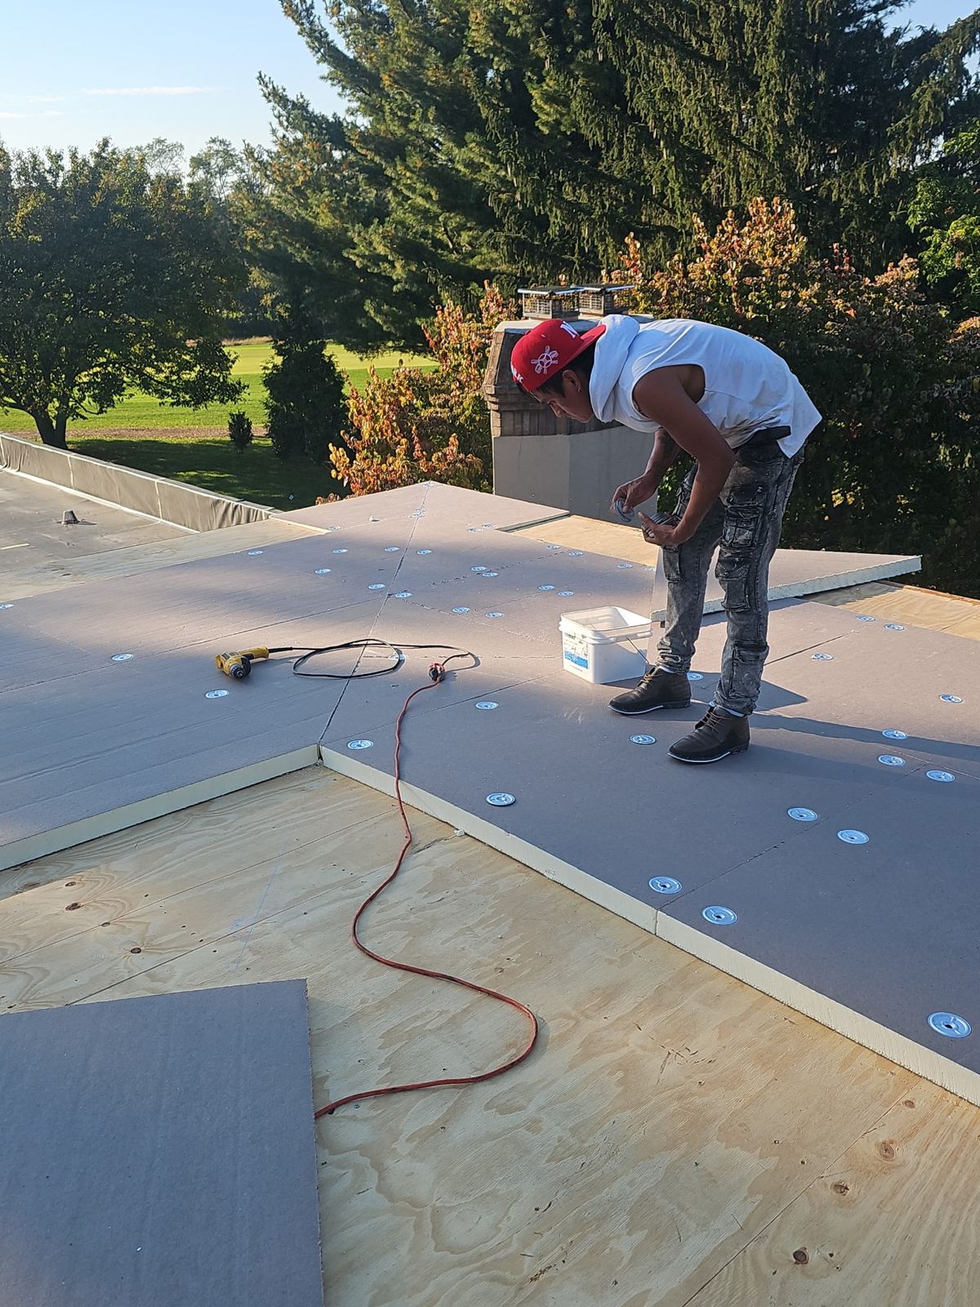
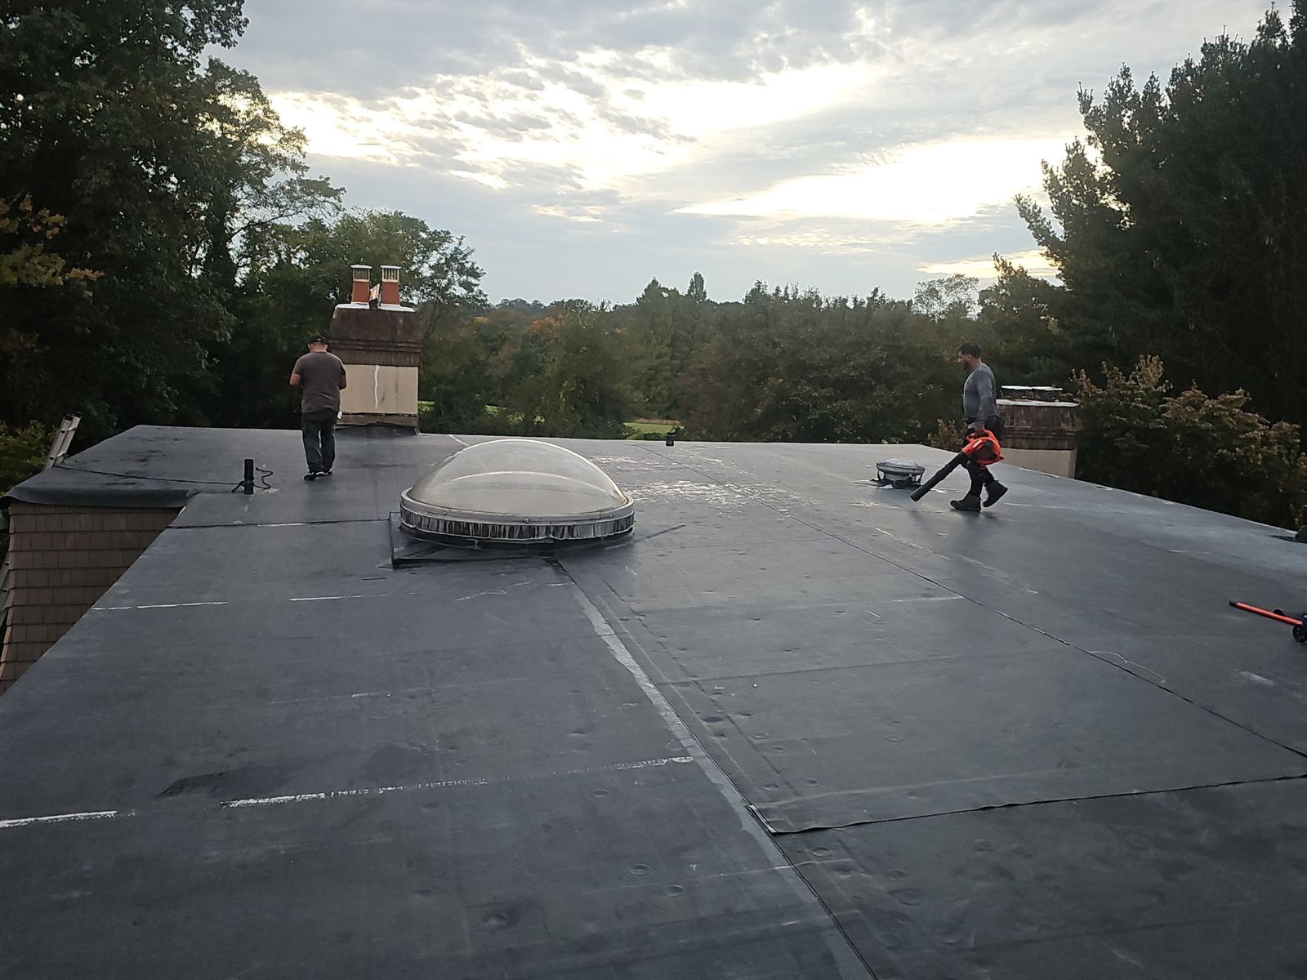
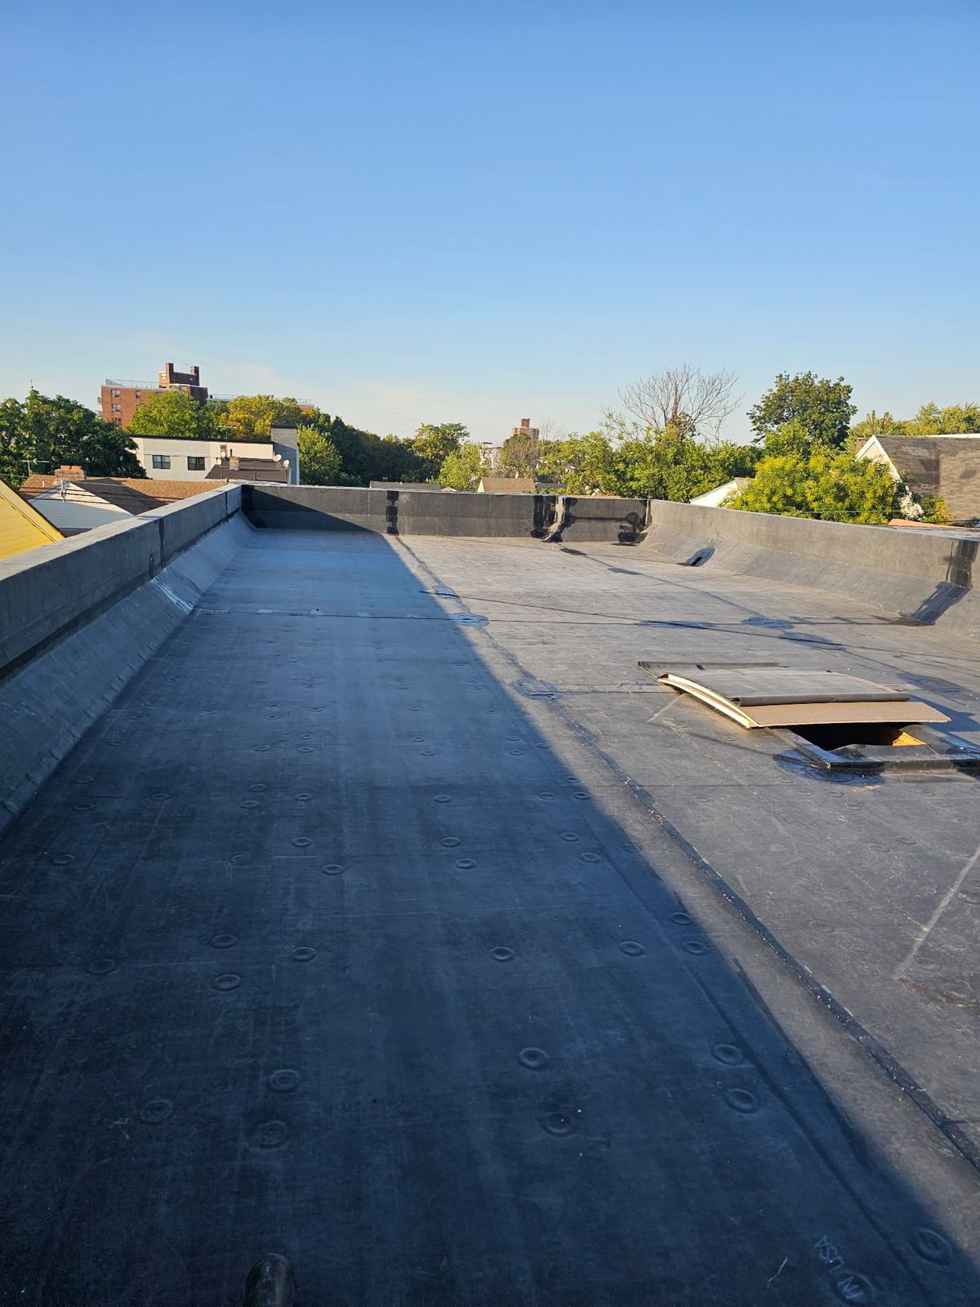
Low-slope roof sections require different material standards. Many Victorian and Dutch Colonial homes feature flat-roof dormers, open porticos, or rear additions with pitches below 2:12. Standard shingles applied to these areas invite water ponding and capillary leaks. We install dedicated low-slope roofing systems, including self-adhered SBS modified bitumen and single-ply EPDM or TPO membranes, ensuring water-tight transitions where low-slope areas meet steep shingle pitches.
- High-wind dimensional architectural shingles engineered for tear resistance and impact protection.
- Single-ply EPDM rubber and SBS modified bitumen membrane systems for low-slope dormers and additions.
- Custom lead, aluminum, and copper flashings designed for structural valleys and roof penetrations.
Handling Complex Rooflines, Lined Valleys, and Copper Systems
Architectural detail defines Westfield’s residential neighborhoods. Older colonials and Victorians with complex rooflines, lined valleys, and copper gutter runs require specialized sheet metal integration during a replacement project. Standard pre-fabricated aluminum flashings are often inadequate for custom wall intersections, multi-gabled valleys, and historic masonry chimneys.
Our technicians measure, bend, and fit custom metalwork on site. We solder heavy-gauge copper valley liners, step flashings, and chimney counter-flashings directly into mortar joints. When working around existing copper gutter runs, we install protective scaffolding to prevent damage to historic metal troughs and adjust lower drip edge flashings so water discharges directly into the gutter center without backing up behind the fascia.
- Hand-soldered copper valley linings installed over high-temperature ice and water membranes.
- Custom masonry counter-flashing embedded into mortar joints along brick and stone chimneys.
- Integration of custom copper drip edges aligned to historic built-in or hanging copper gutters.
Permits, Timeline, and Site Protection
Roof replacement in Westfield requires a building permit issued by the Town of Westfield Department of Building and Code Enforcement. Storm Guard Roofing manages the permit application process, submits structural specification sheets, and schedules all mandatory town inspections from mid-project tear-off to final completion.
Most residential roof replacements on homes between 2,000 and 4,000 square feet are completed within 1 to 3 business days. We install wooden plywood shields and heavy tarps around the building perimeter to safeguard historic wood siding, shrubbery, and windows during tear-off. Magnetic sweeps are run across lawns, driveways, and garden beds continuously throughout the process to clear stray nails and metal scrap.
- Turnkey management of Town of Westfield building permits and municipal inspections.
- Physical property protection using plywood barriers and suspended tarpaulins over landscaping and siding.
- Daily site cleanup including multi-pass magnetic sweeps for fastener recovery.
Westfield questions we get asked
- Do I need a town permit for a roof replacement in Westfield, NJ?
- Yes. The Town of Westfield Department of Building and Code Enforcement requires a building permit for complete roof replacements. Storm Guard Roofing files all permit documents, ensures structural compliance with the New Jersey Uniform Construction Code, and coordinates required inspections.
- How do you handle roof replacement on older Westfield homes with plank decking?
- During the tear-off phase, we inspect every plank. Gaps exceeding 1/4 inch between boards or sections with rotted wood are covered or replaced with 1/2-inch CDX exterior plywood. This provides the smooth, solid substrate required by shingle manufacturers to maintain warranty coverage.
- How are custom copper valleys and historic gutters protected during replacement?
- Older colonials and Victorians with complex rooflines, lined valleys, and copper gutter runs require careful staging. Intact copper gutters are protected with custom wooden staging boards during tear-off. Worn copper valleys and flashings are removed and replaced with custom-bent, hand-soldered sheet copper fitted to the exact geometry of your roof.
- How long does a full roof replacement take on a home in Westfield?
- Most residential replacements take between 1 and 3 days. Total execution time depends on overall square footage, roof pitch, the number of existing shingle layers to tear off, and the amount of wood deck repair required.
More in Westfield
Call (201) 403-0024 for a Westfield inspection, or send the form.