Woodbury · Gloucester County
Complete Roof Replacement Services for Woodbury Properties
Storm Guard Roofing brings over 25 years of field experience as a family-owned, licensed, and insured contractor serving Woodbury, New Jersey. The housing stock in Woodbury features historic frame and brick homes with slate history, complex porch roofs, and tall chimneys that demand precise structural assessment during a roof replacement. Installing a new system on these structures requires specific technical knowledge to ensure long-term structural integrity and weather protection. Storm Guard Roofing provides direct technical evaluations, 24/7 emergency response, and professional management of insurance claims. For direct service or emergency tarping, contact our team at (201) 403-0024.
Full Tear-Off vs. Overlay Considerations for Woodbury Homes
Deciding between a complete tear-off and a second-layer overlay is a critical technical choice for Woodbury property owners. Historic frame and brick homes often have an underlying structural profile shaped by previous slate roofs. Installing new architectural shingles over an existing layer adds significant dead load to older rafters and conceals underlying deck rot, subterranean moisture, and compromised step flashing. A second layer also prevents the installation of required ice and water protective membranes directly onto the wood substrate.
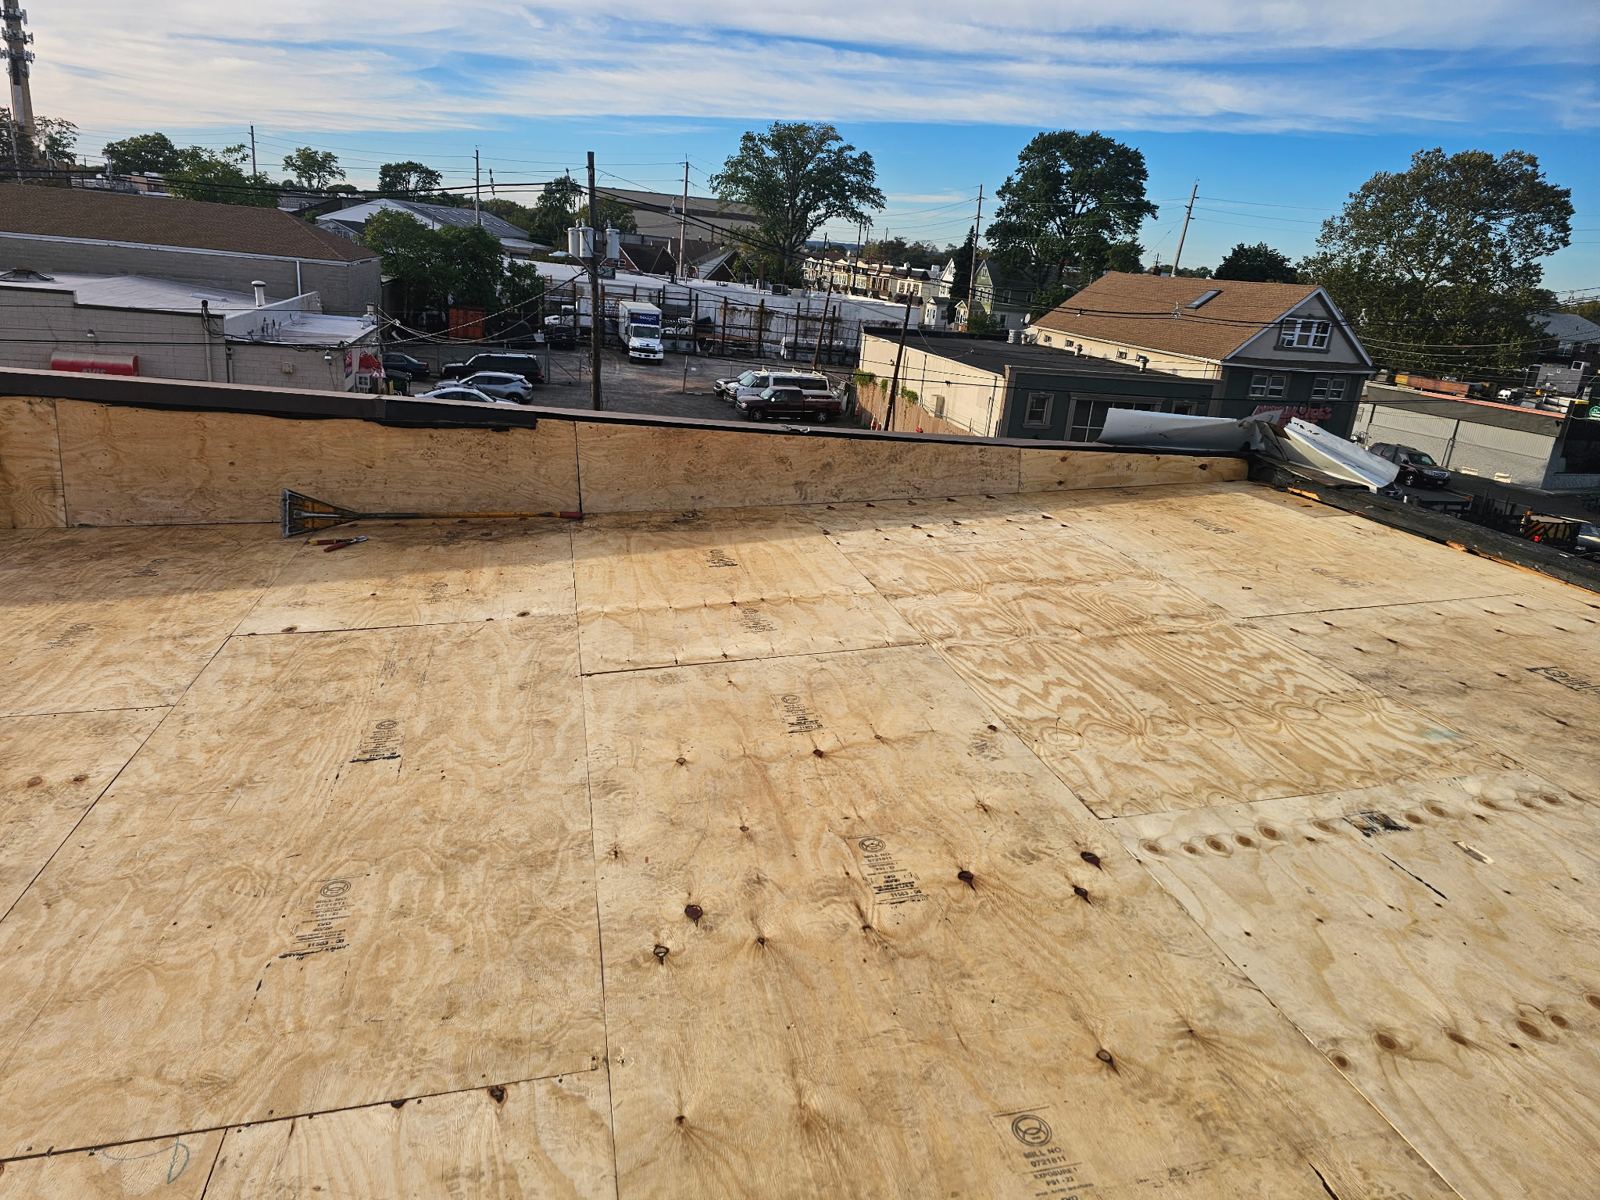
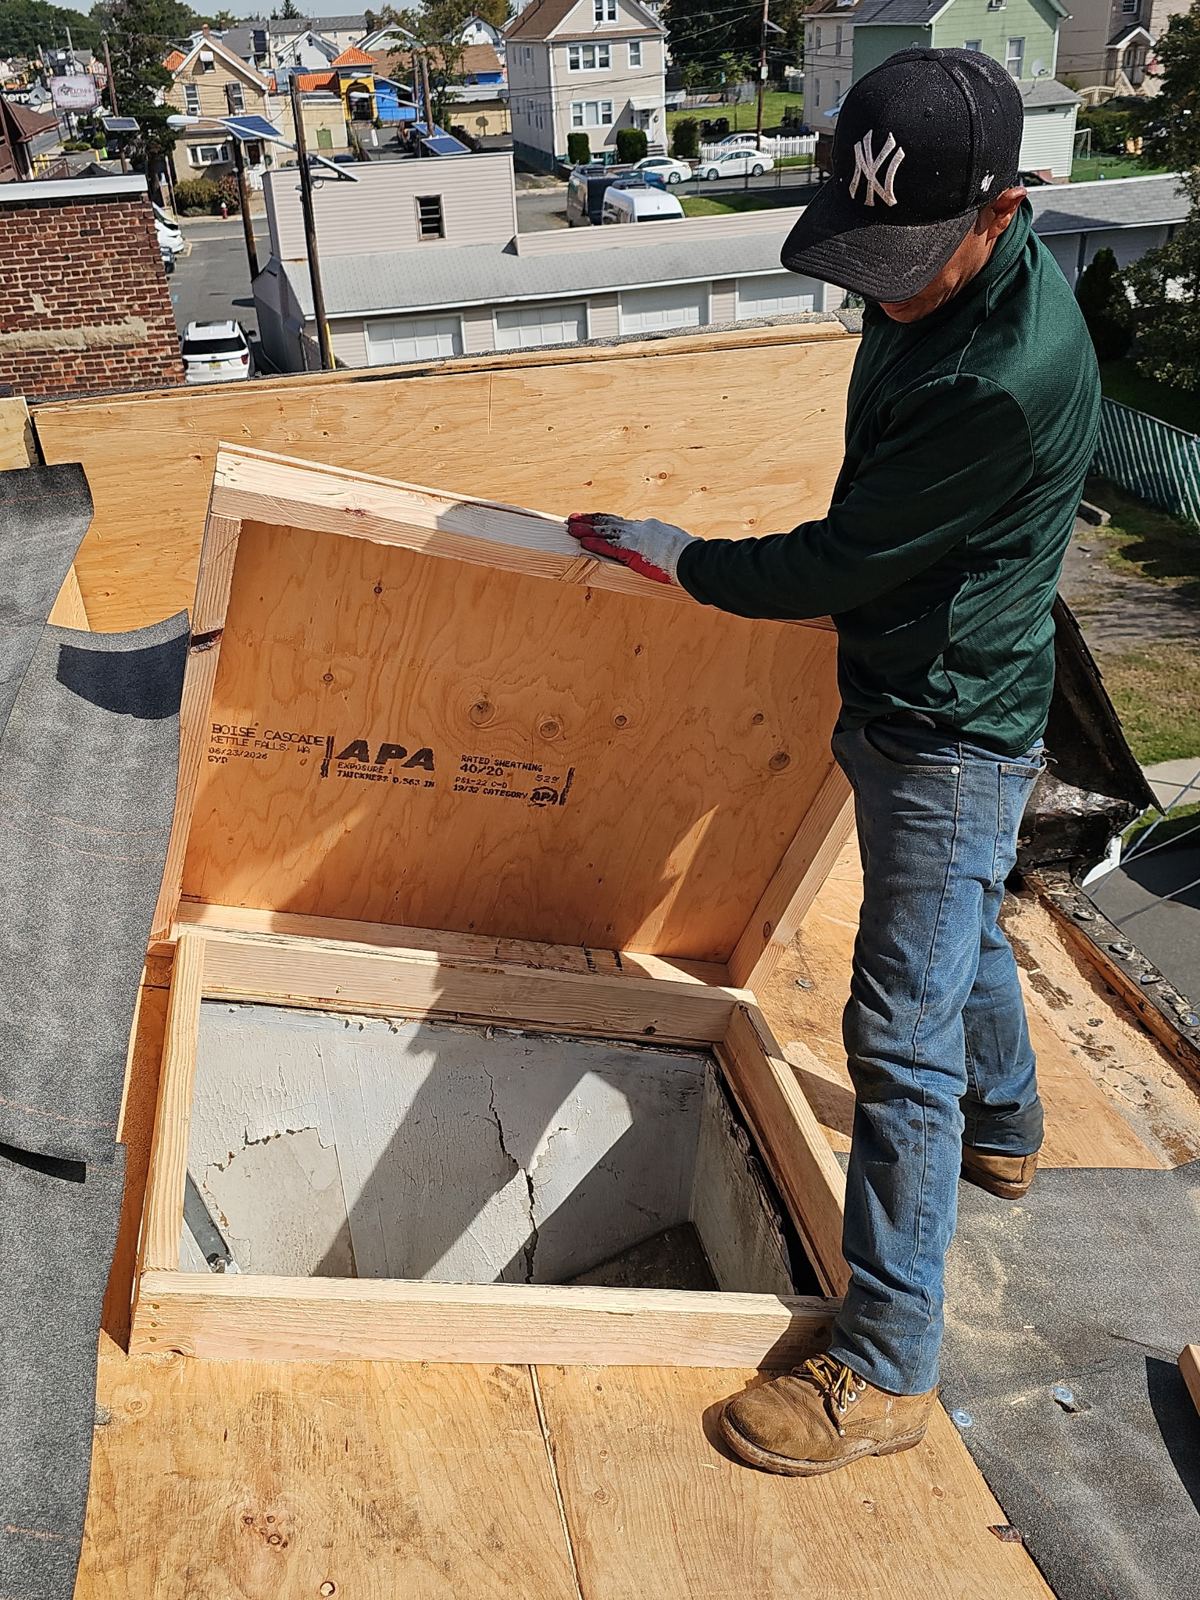
A complete tear-off allows technicians to strip all historical roofing materials down to the bare structural wood. This process exposes hidden rot around tall chimneys, valley intersections, and porch roof transitions. Stripping the structure clean ensures that the primary decking is sound, flat, and capable of holding modern mechanical fasteners according to current manufacturer installation specifications.
- Complete removal exposes hidden dry rot, sagging rafters, and historical water damage.
- Direct deck application allows ice and water shield installation along eaves, valleys, and wall step flashings.
- Prevents excessive weight accumulation on legacy timber framing and historic brick bearing walls.
- Ensures full manufacturer warranty compliance, which is frequently voided by overlay applications.
Decking Assessment and Ventilation Upgrades in Gloucester County
Older homes in Woodbury frequently feature dimensional board decking or spaced wood sheathing originally designed for slate or cedar systems. Modern asphalt shingles and low-slope roofing membranes require a continuous, solid substrate. During a roof replacement, existing decking must be inspected for structural deflection, board shrinkage, and rot. Spaced boards must be re-sheathed with exterior-grade CDX plywood or OSB panels to form an approved nailing surface.
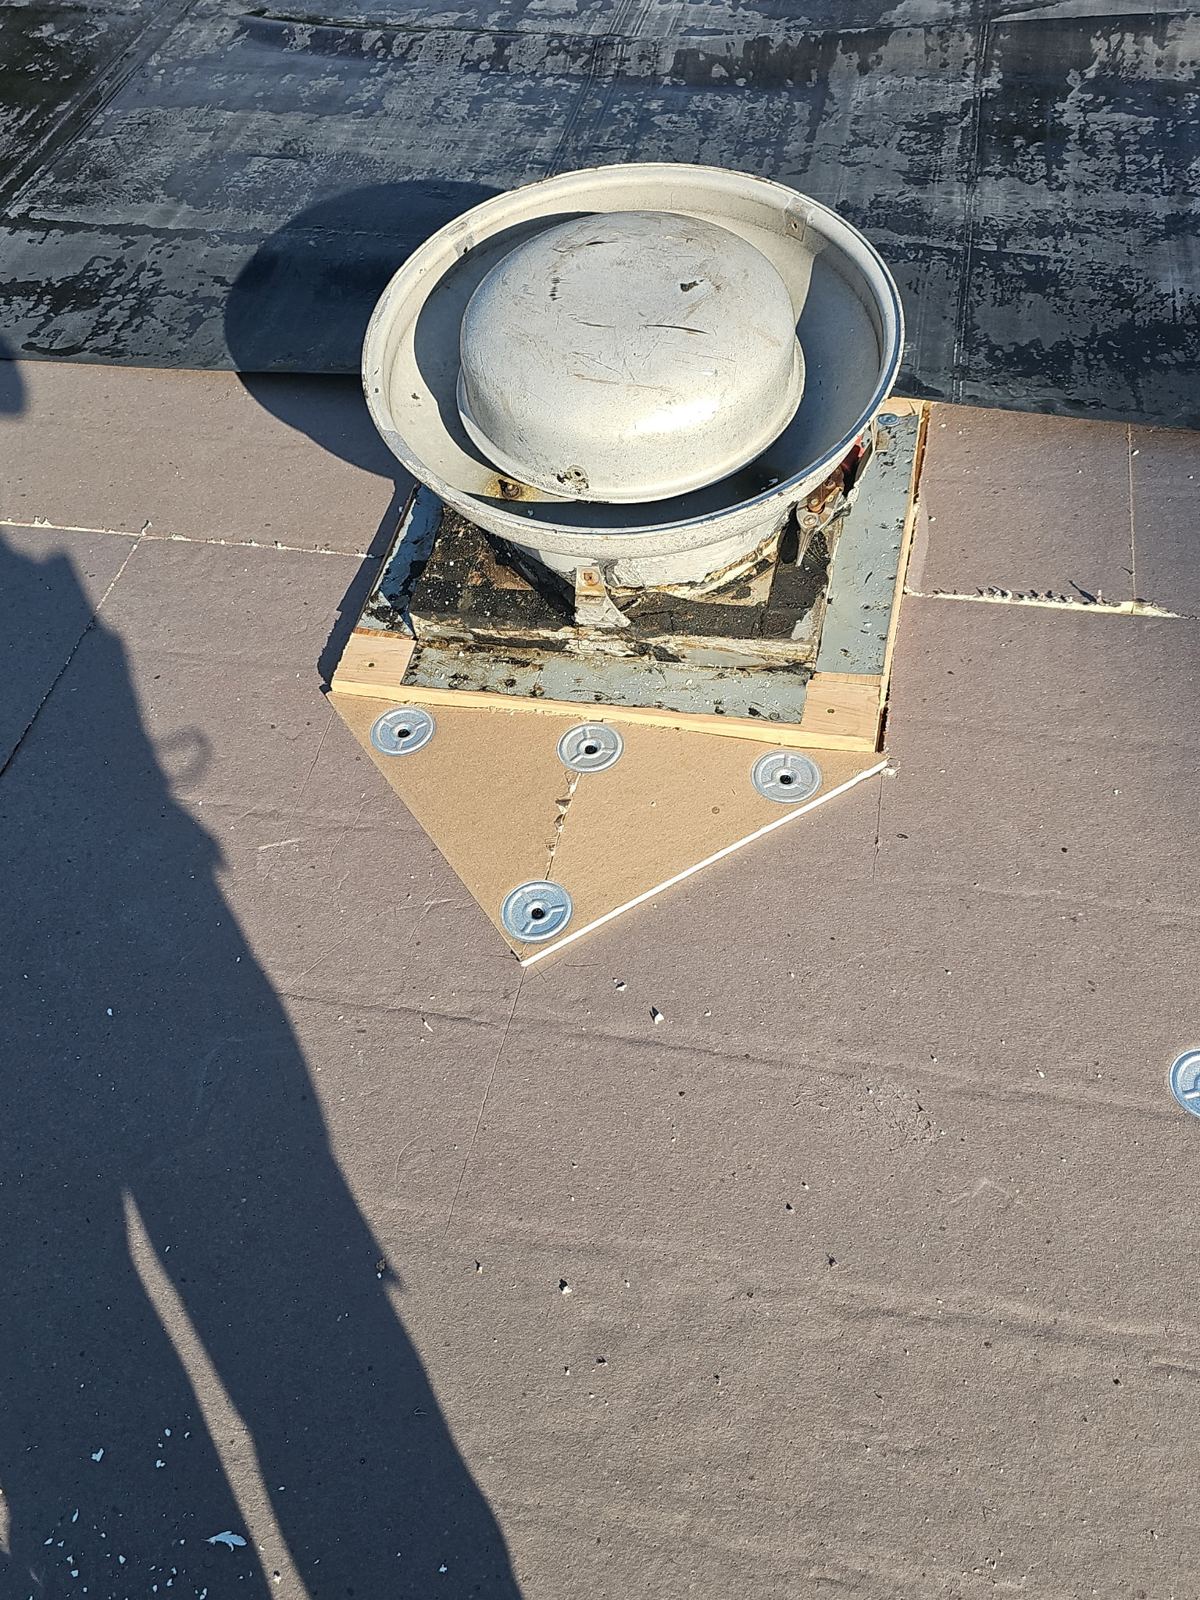
Attic ventilation systems on historical frame and brick structures must be calculated based on total square footage and balanced between intake and exhaust areas. Many older buildings rely solely on gable vents, which fail to pull air uniformly across the underside of the deck. Upgrading to continuous ridge vents combined with proper soffit intake baffles stabilizes attic temperatures, reduces condensation during winter, and prevents summer heat build-up that degrades shingle backing.
- Inspection of historic tongue-and-groove or spaced plank decking for structural deflection and decay.
- Installation of 1/2-inch or 5/8-inch exterior plywood over spaced framing to meet structural code requirements.
- Integration of continuous ridge ventilation balanced with intake vents to extend shingle service life.
- Lead or copper step flashing integration along tall brick chimneys and exterior vertical walls.
Shingle Selection and Low-Slope Systems for Porch Roofs
Selecting materials for Woodbury properties requires matching slope, load, and drainage characteristics to the structural design. Main roof sections with steep pitches perform exceptionally well with heavy-duty dimensional architectural asphalt shingles. These materials provide high wind resistance, multi-layered impact protection, and shadow lines that complement historic frame and brick architecture.
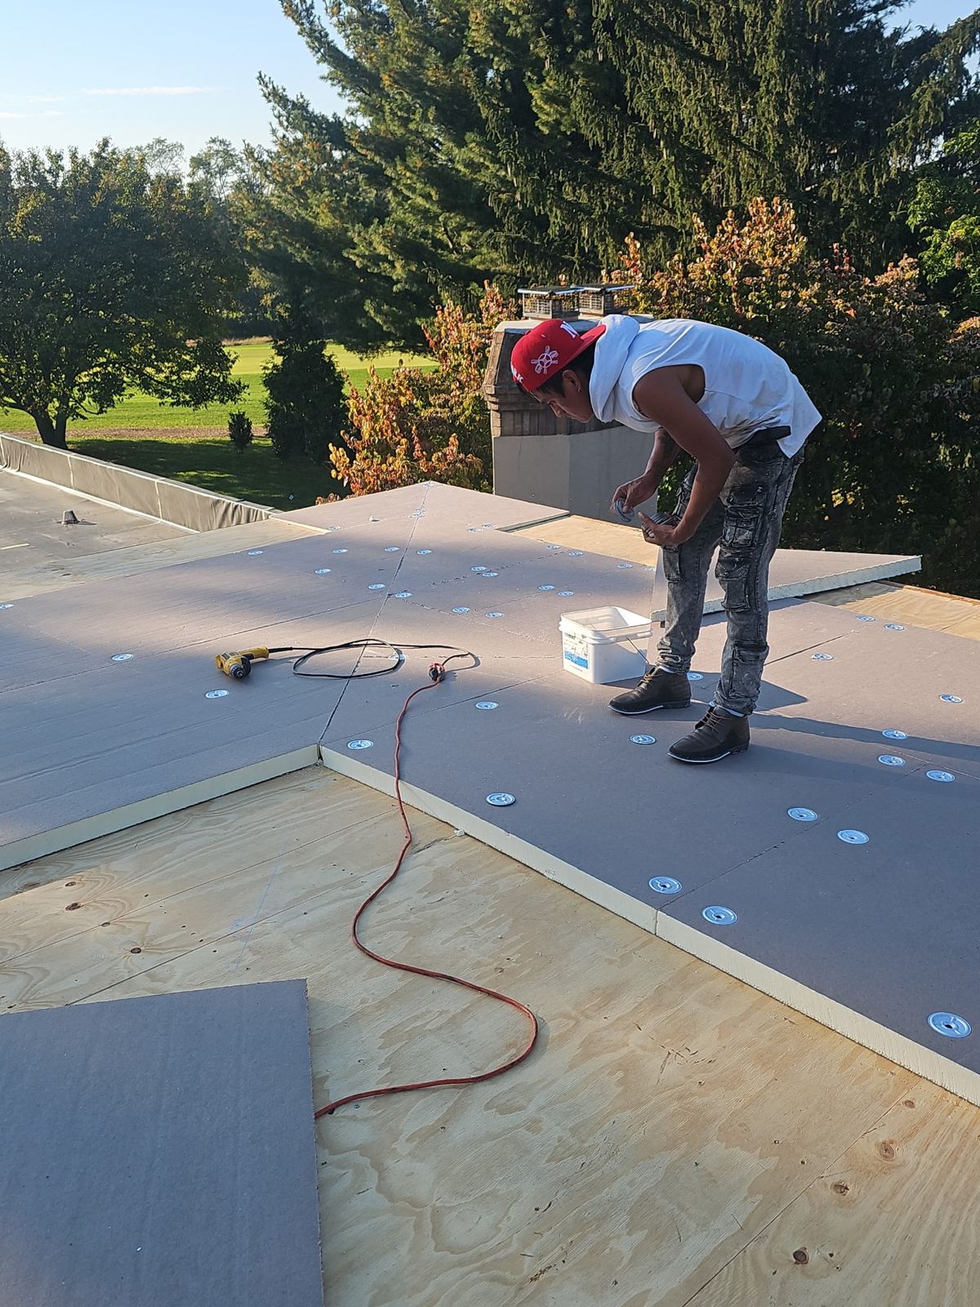
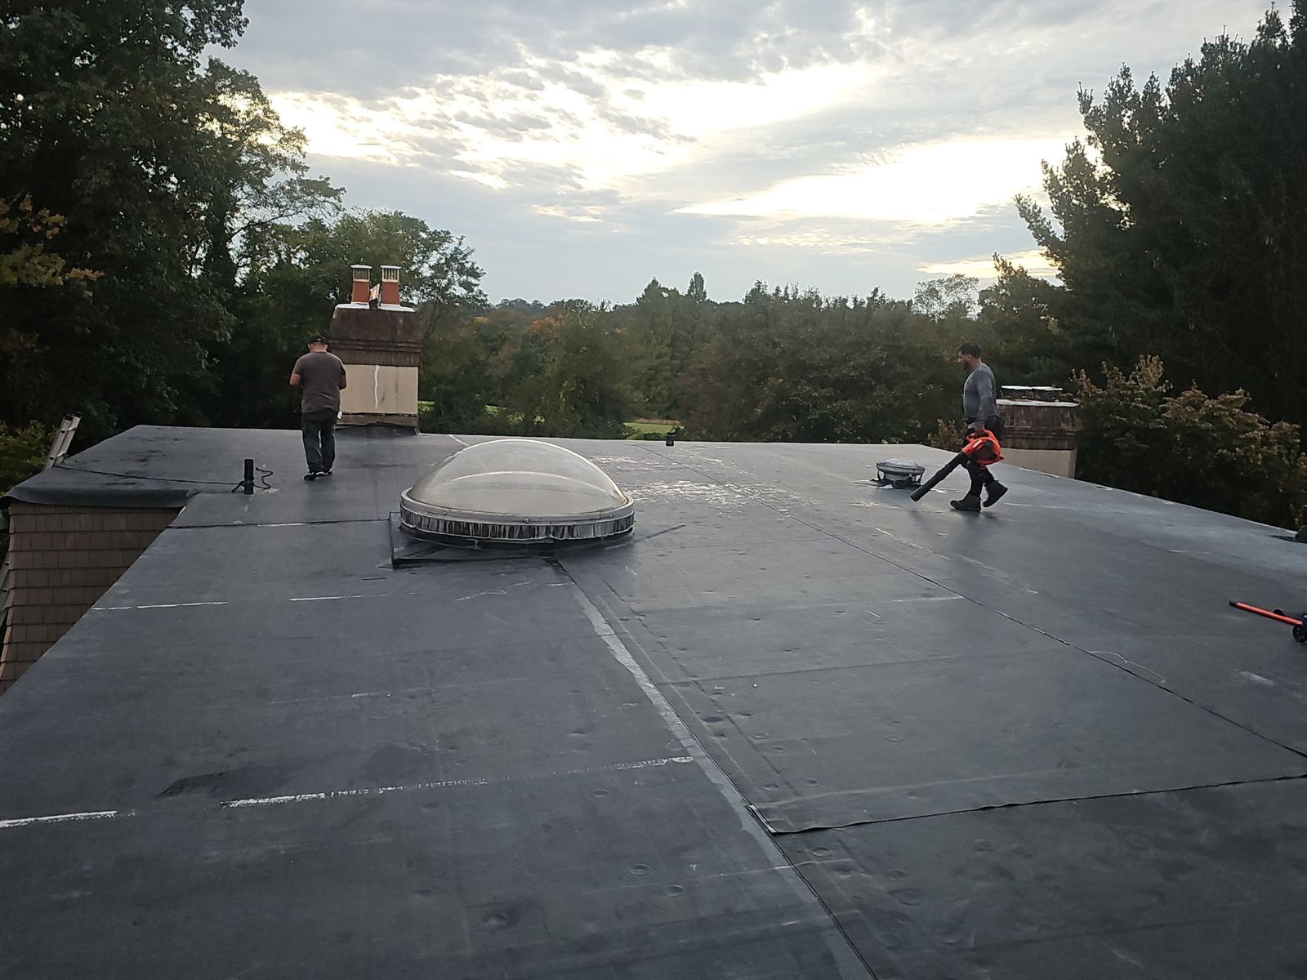
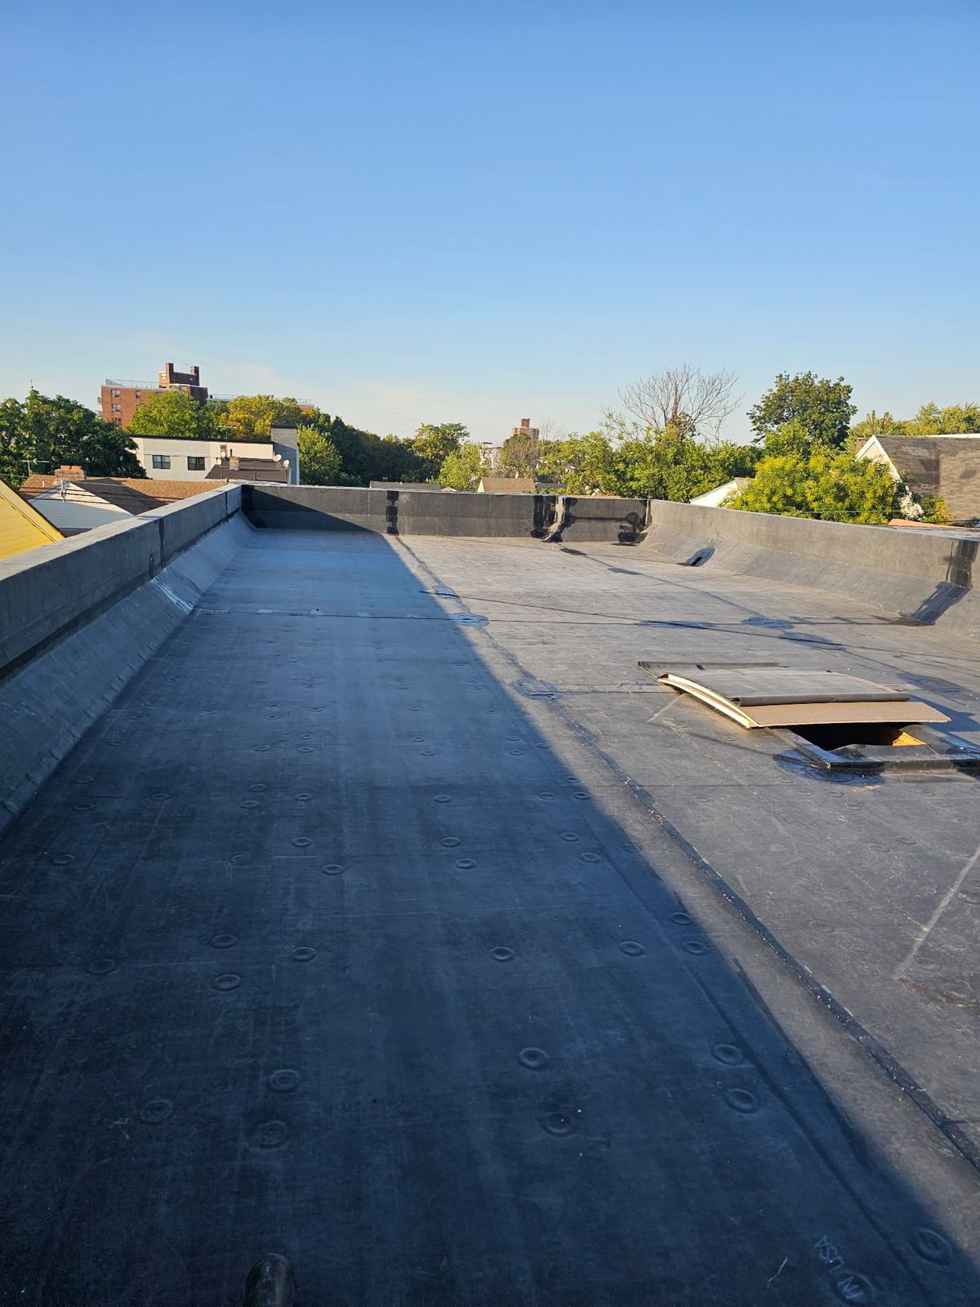
Low-slope areas, such as wrap-around porch roofs, rear additions, and shallow dormers, cannot rely on standard asphalt shingles because standing water can back up under the laps. These surfaces require dedicated low-slope waterproofing systems. Storm Guard Roofing installs self-adhering modified bitumen assemblies and single-ply membranes (EPDM or TPO) on low-slope porch transitions. These non-porous systems tie directly into the steep-slope shingle system above using custom metal transition flashing to form a continuous water barrier.
- Heavyweight dimensional architectural shingles for steep-sloped historical roofs.
- Self-adhered modified bitumen two-ply membrane systems for low-slope porch applications.
- EPDM rubber and TPO single-ply options for durable flat and shallow-pitch water management.
- Custom-bent metal edge, apron, and transition flashings designed to integrate low-slope and steep-slope materials.
Project Timelines, Site Protection, and Disruption Controls
A typical roof replacement on a residential property in Woodbury is completed within one to three days, depending on slope steepness, decking repairs, porch structures, and access restrictions. The process begins with establishing safety perimeters and placing protective plywood sheathing and tarps over historic brick facades, decorative porch railings, windows, and surrounding landscaping. Rigorous containment measures prevent falling slate debris or old asphalt material from damaging the property.
Daily cleanup is a mandatory standard on every job site. Ground crews use high-powered magnetic sweepers to collect nails, metal flashing scraps, and fasteners from lawns, driveways, and flowerbeds. Debris containers are loaded continuously and hauled away immediately after tear-off and installation phases are finished, keeping driveway blockages to an absolute minimum.
- Site setup includes plywood covers for historic brick structures, porches, and flowerbeds.
- Complete tear-off, structural deck repairs, and underlayment installation typically executed on Day 1.
- Installation of primary shingles, low-slope membranes, and custom chimney flashings on Days 1 and 2.
- Continuous ground magnet sweeps to collect all loose nails and structural hardware.
Insurance Claim Management and 24/7 Emergency Response
Severe weather across Gloucester County can cause wind uplift, structural impacts from falling branches, or sudden water intrusion around tall chimneys and porch seams. Storm Guard Roofing provides 24/7 emergency response to mitigate damage, secure vulnerable structures, and perform immediate temporary tarping. Rapid response prevents secondary interior water damage to historic plaster and timber framing.
When storm damage requires a complete roof replacement, our team works directly with insurance providers throughout the claims process. We compile detailed technical documentation, including photographic evidence of missing shingles, wind-lifted tabs, deck rot, damaged chimney flashings, and broken structural boards. We coordinate with insurance adjusters on site to verify that all necessary structural scope items and regional code requirements are included in the final claim settlement.
- 24/7 emergency dispatch for emergency tarping, structural bracing, and leak suppression.
- Detailed site inspections documenting hail impact, wind displacement, and hidden water intrusion.
- Direct communication with insurance adjusters to align project scope with code requirements.
- Full oversight of insurance claim paperwork from initial assessment through final reconstruction.
Woodbury questions we get asked
- How do you handle roof replacement on Woodbury homes with old slate history or multiple asphalt layers?
- We perform a full tear-off down to the original wooden deck. If old spaced sheathing from an original slate roof is present, we inspect every board, replace compromised wood, and cover the structure with continuous plywood sheathing to build a solid, code-compliant deck for new shingles.
- What system works best for low-slope porch roofs tied into a steep main roof?
- Low-slope porch roofs require specialized waterproofing systems like modified bitumen membrane or EPDM single-ply rubber. Asphalt shingles are restricted to steeper pitches. We install a watertight low-slope membrane on the porch and tie it securely under the upper slope's shingle underlayment using custom metal transition flashing.
- How do you protect tall brick chimneys and historic masonry during a roof replacement?
- We remove all worn lead or aluminum flashing around the chimney base during the tear-off. New counter-flashing is cut and embedded directly into the brick mortar joints, combined with fresh step flashing along the sides, preventing water from seeping between the brickwork and internal framing.
- How quickly can Storm Guard Roofing secure a leaking roof in an emergency?
- Our emergency response service operates 24/7 throughout Woodbury. We dispatch technicians to install heavy-duty waterproof tarps, control active interior leaks, and conduct immediate structural stability checks until complete permanent replacement work can be scheduled.
More in Woodbury
Call (201) 403-0024 for a Woodbury inspection, or send the form.