East Hanover · Morris County
Roofing Contractor in East Hanover, New Jersey
Storm Guard Roofing provides complete residential and commercial roofing services throughout East Hanover, New Jersey. As a family-owned contractor with over 25 years of continuous experience, we hold full state licensing and liability insurance, serving homeowners in Morris County with direct, technical roofing solutions. From emergency leak response to complete roof tear-offs, our crews manage all phases of system installation, ventilation upgrades, and insurance claim processing. Call (201) 403-0024 for immediate 24/7 emergency response or to schedule an on-site property evaluation. East Hanover features distinct residential neighborhoods with specific structural profiles. Property owners require factual assessments of decking conditions, drainage paths, and intake-to-exhaust ventilation ratios. We evaluate every roof against local environmental demands, including winter freeze-thaw cycles, high wind events, and seasonal rain storms.
East Hanover Building Stock and Structural Requirements
Residential architecture in East Hanover predominantly features local building stock: post-war ranches on flat lots with long gutter runs and original attic venting. These structural layouts present specific drainage and ventilation challenges. Flat or low-pitch terrain limits natural runoff velocity around foundations, making efficient roof drainage essential to prevent standing water and ice damming along low-sloped eaves. Long eave spans demand properly sized gutter systems and heavy-gauge drip edges to handle high-volume rainfall without backing up beneath the shingle starter strip.
Original attic venting in mid-century East Hanover homes often fails to meet current International Residential Code (IRC) ventilation standards, which mandate a balanced ratio of intake at the soffits to exhaust at the ridge. Inadequate intake airflow leads to thermal buildup beneath the roof deck during summer and moisture accumulation during winter. When retrofitting these structures, we calculate total net free vent area (NFVA) to ensure continuous air movement, mitigating mold risks and preserving shingle integrity.
- Assessment of post-war ranch roof deck integrity and rafter spacing
- Integration of continuous soffit intake vents to balance original static gable or soffit exhaust systems
- Installation of heavy-duty eave flashings to support extended gutter runs across wide low-pitch elevations
- Ice and water shield protection extended a minimum of 24 inches past the interior warm wall line
Diagnostic Roof Inspections and Structural Diagnostics
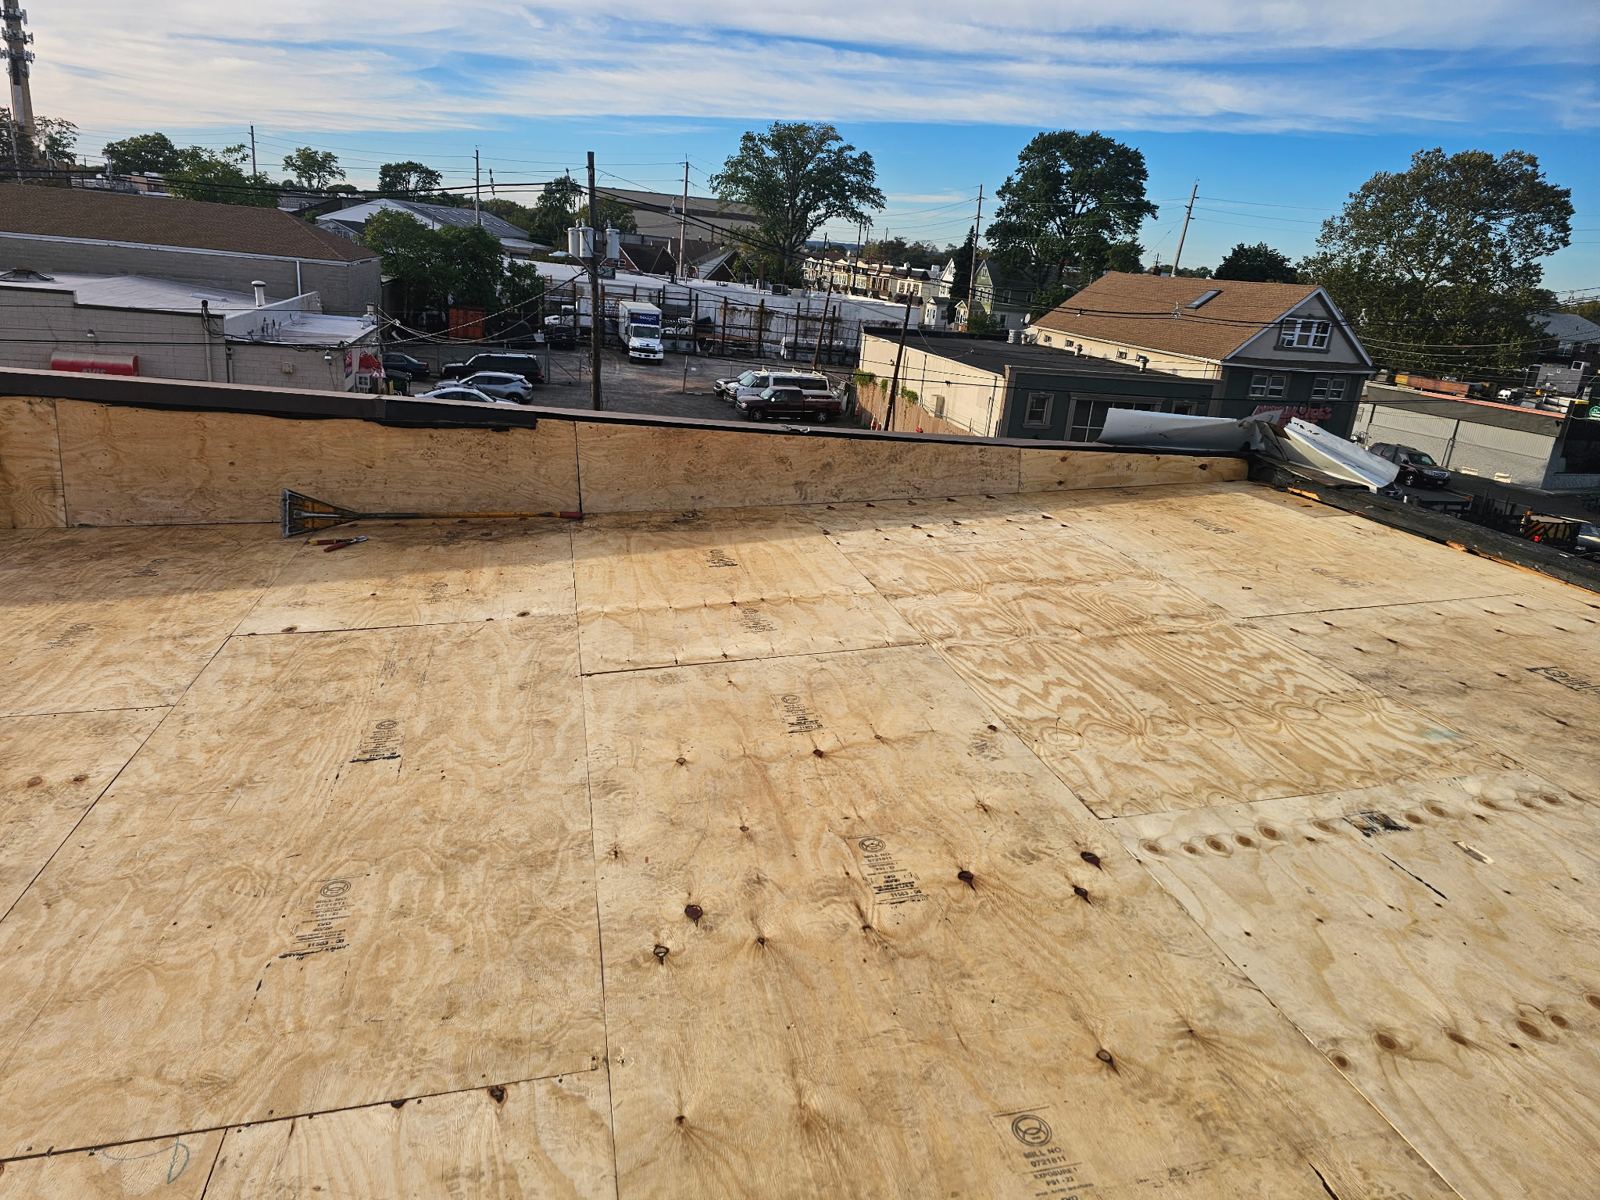
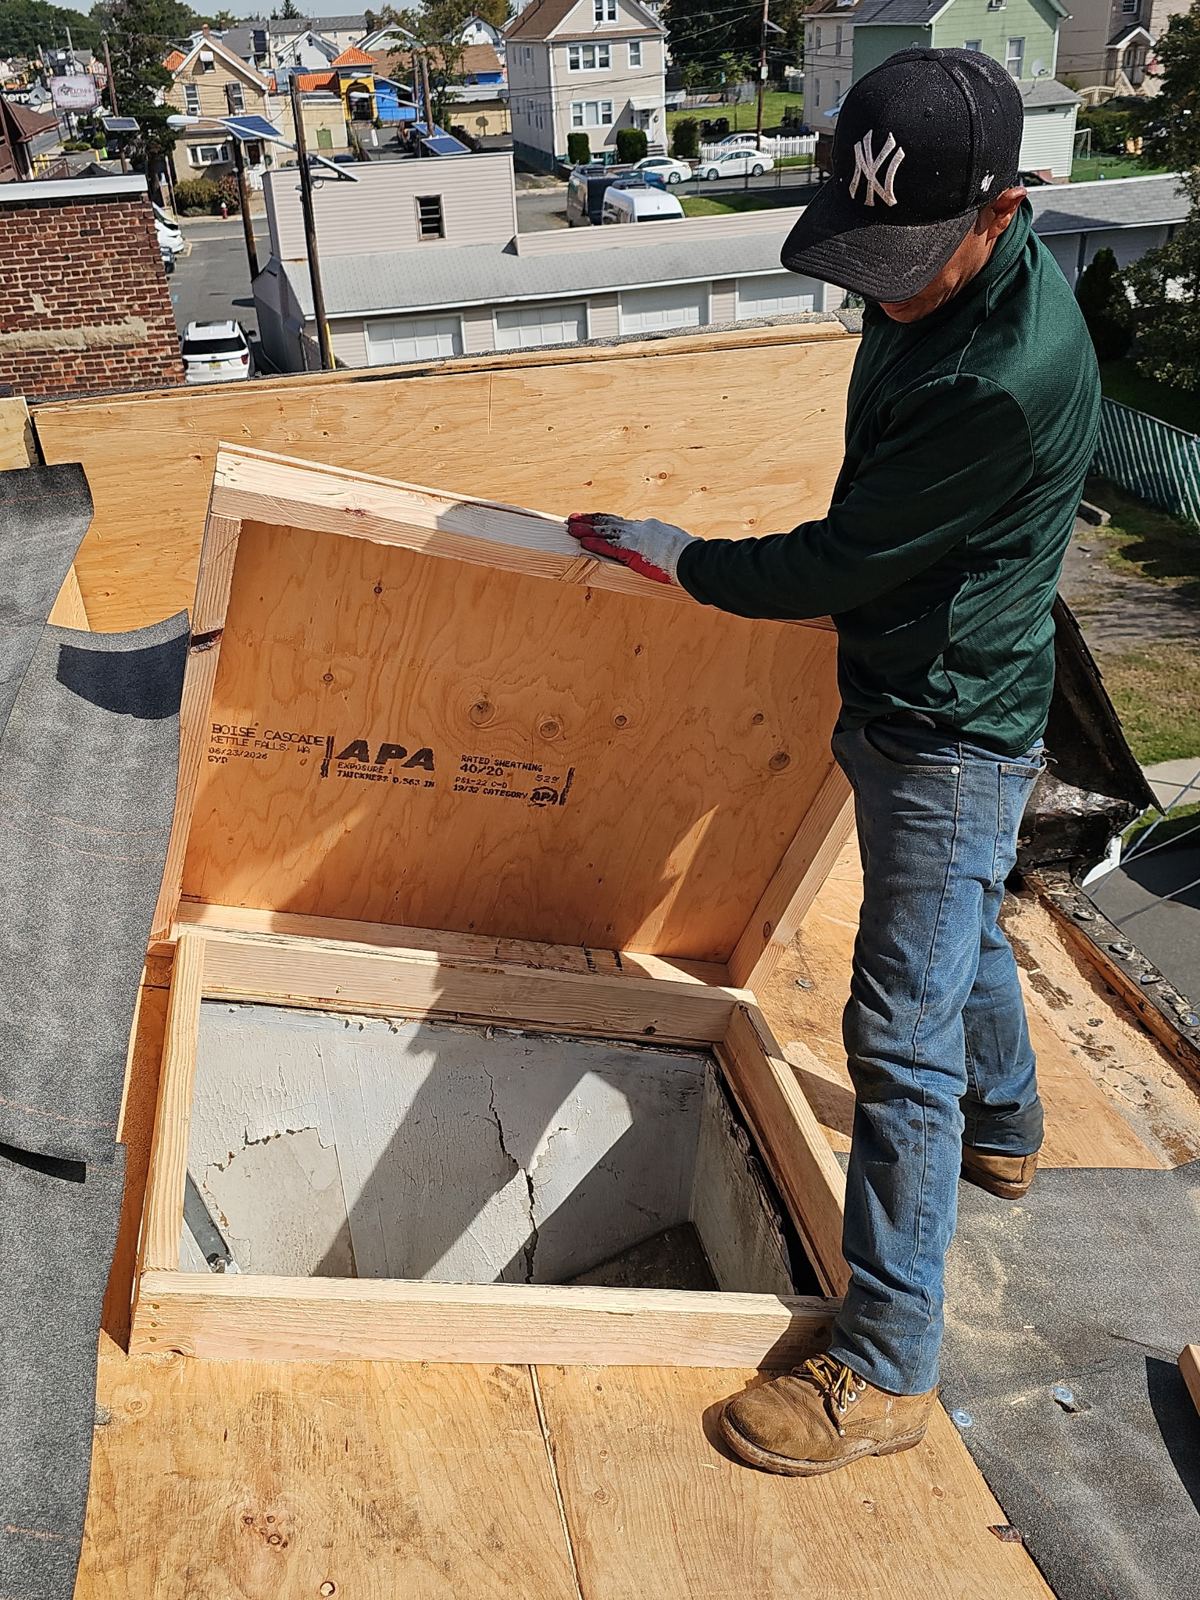
A complete roofing project begins with a systematic inspection of both the interior attic space and the exterior surface. In East Hanover, ice dams commonly form along extended eave runs during Morris County winters. Our diagnostic process identifies hidden deck rot, compromised plywood joints, and failing flashing arrays around chimney saddles, skylights, and vent stacks before shingle failure occurs.
Interior inspections assess wood deck condition, rafter framing, nail penetration, and moisture staining on insulation or bath fan ducting. Exterior evaluations measure shingle granular loss, thermal cracking, sealant failure at step flashing, and gutter pitching. We provide written technical reports detailing structural conditions, outlining necessary repair scopes or complete replacement specifications without inflated claims or unneeded add-ons.
- Attic Space Analysis: Inspection for wood rot, inadequate intake ventilation, and unvented exhaust fans
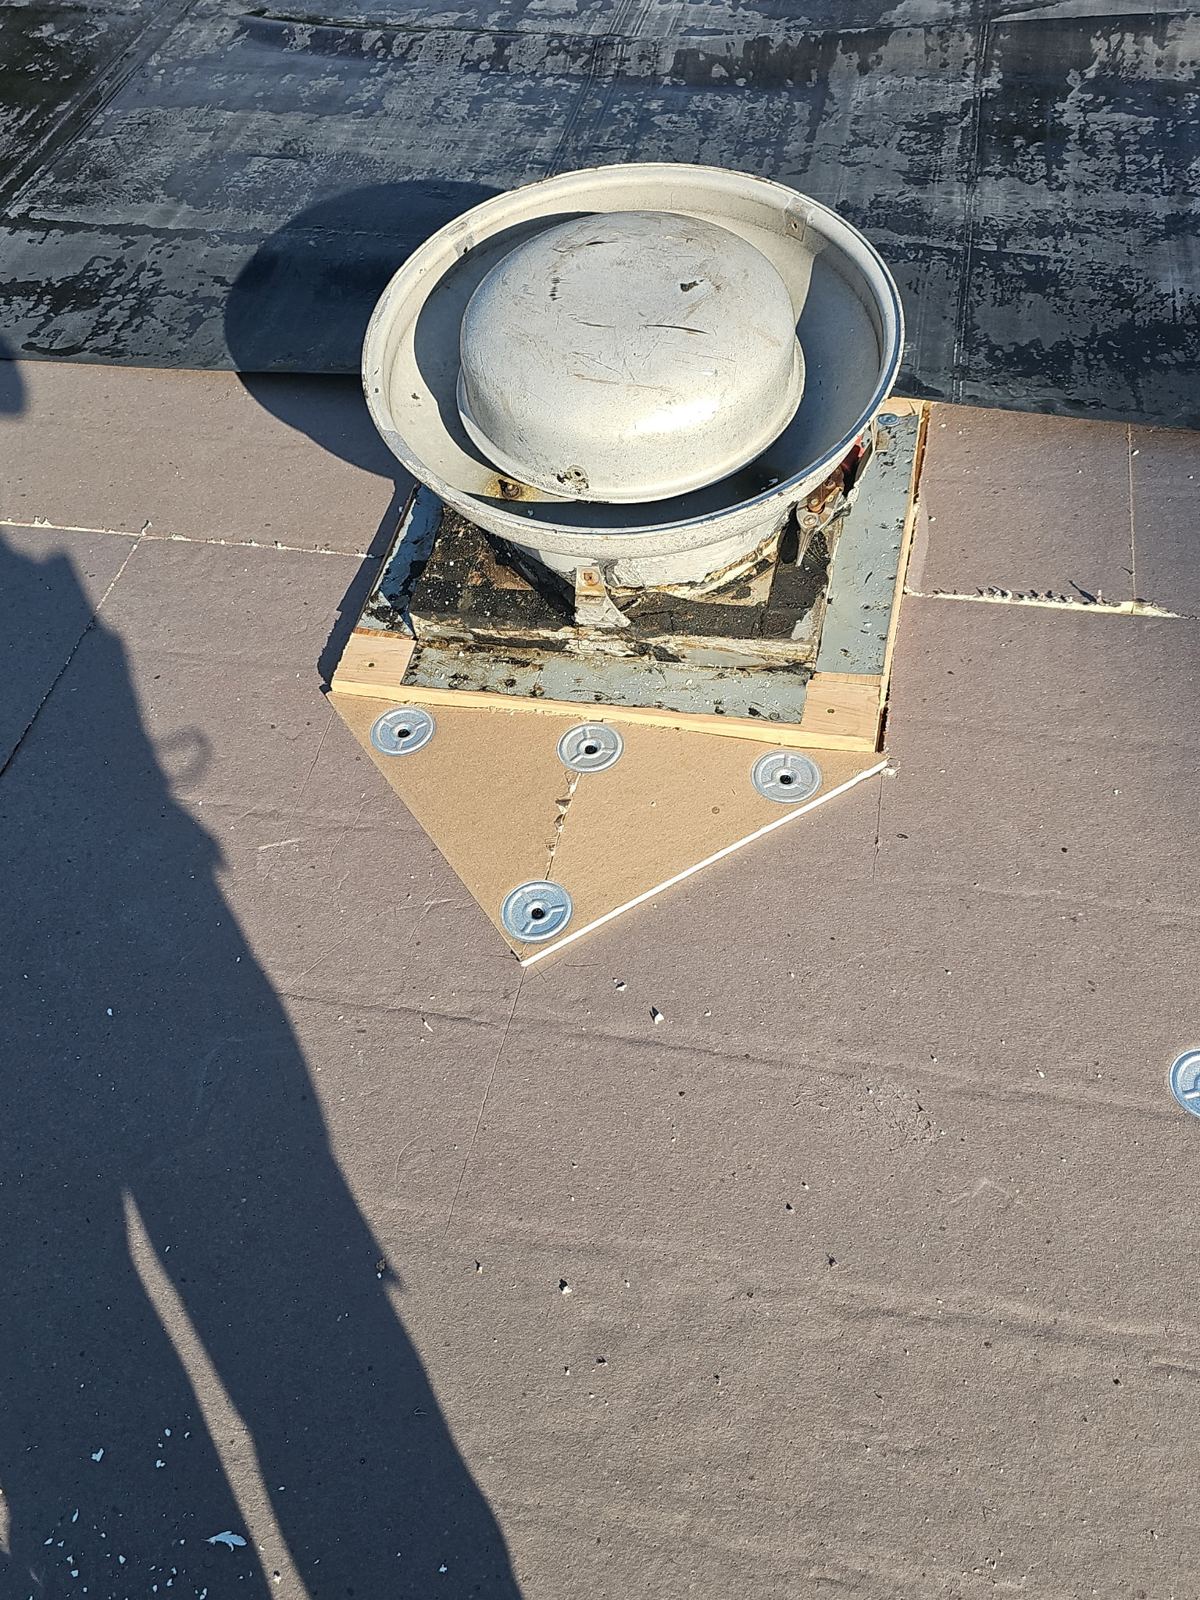
- Flashing Protocols: Inspection of step flashing, counter-flashing into masonry joints, and pipe boots
- Shingle Decking: Verification of nominal 1/2-inch plywood or original tongue-and-groove decking thickness
- Drainage Capacity: Calculation of gutter capacity across long roof perimeter sections
Material Selection for Morris County Climate Conditions
Selecting appropriate roofing materials requires balancing wind resistance, impact rating, thermal cycles, and structural weight limits. In East Hanover, roofs experience high summer humidity and freezing winter precipitation. Architectural asphalt shingles rated for 110 mph to 130 mph wind resistance provide a durable outer layer when paired with synthetic underlayments that resist tearing around mechanical fasteners.
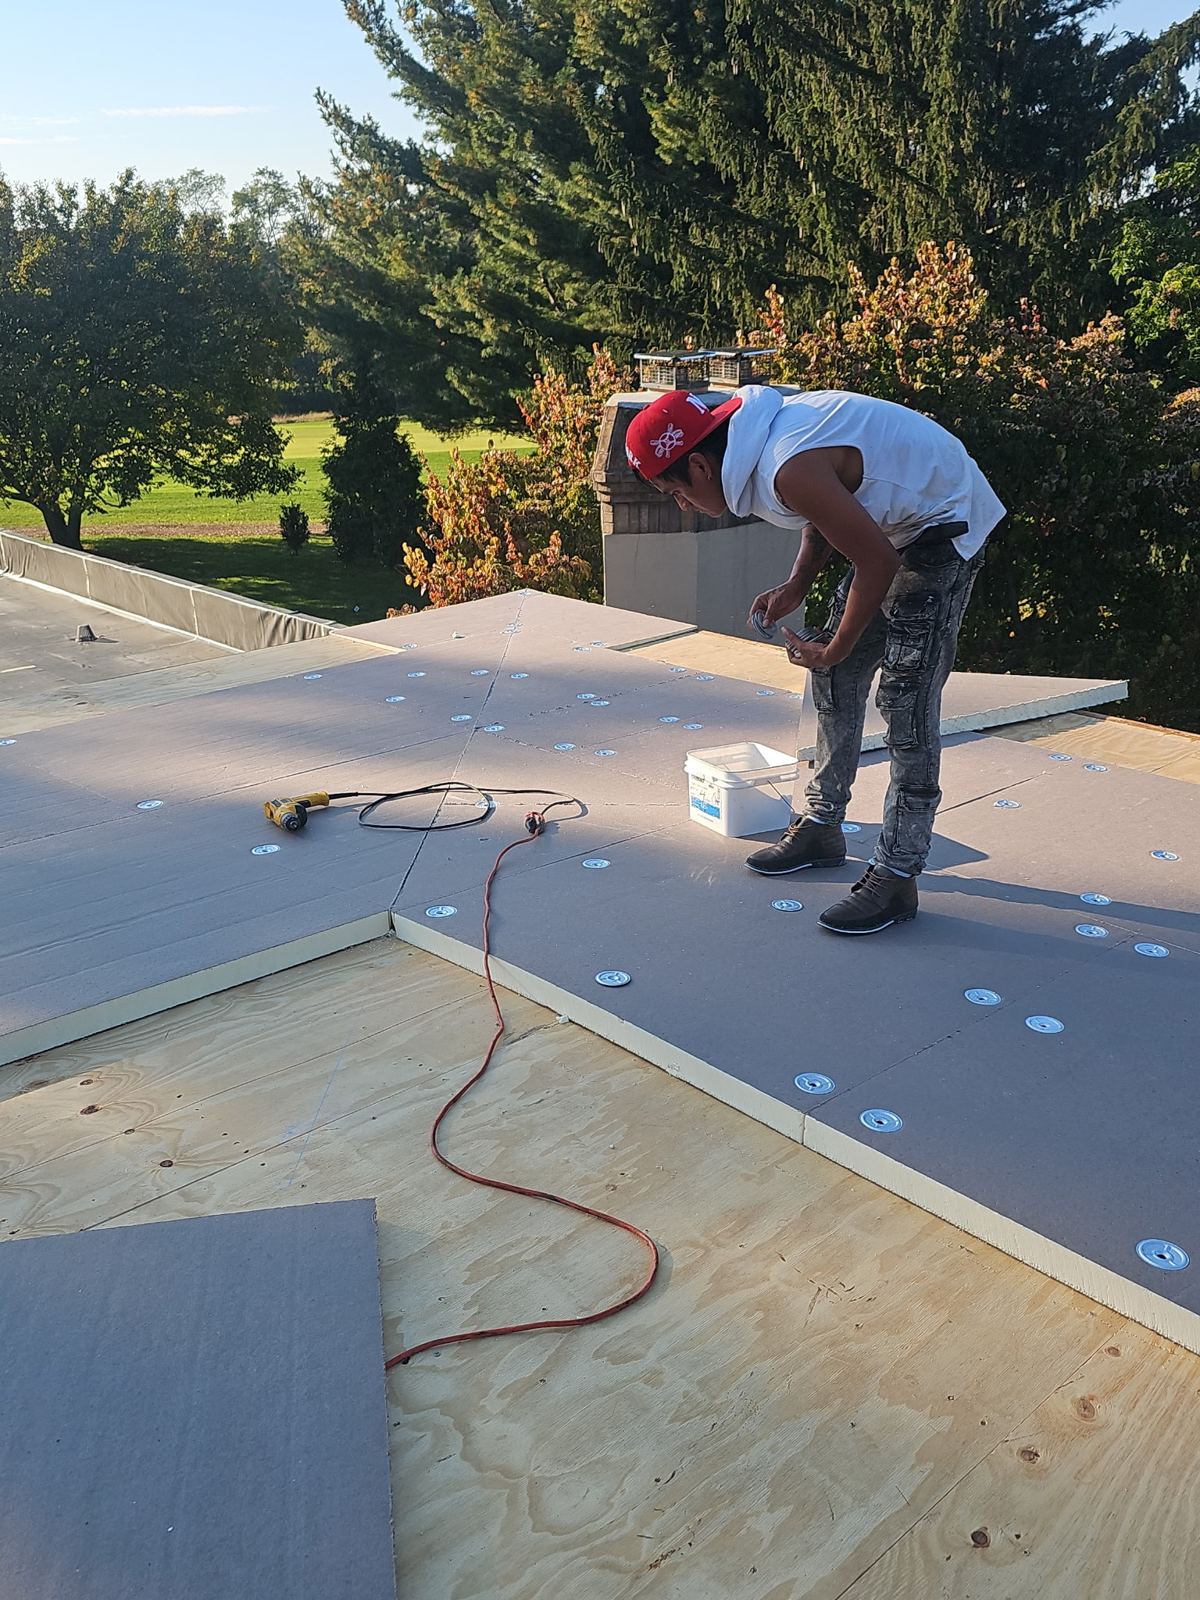
Flashing materials must withstand severe expansion and contraction without popping fasteners or tearing caulking joints. We utilize heavy-gauge aluminum or lead flashing for plumbing stacks, step flashings, and wall terminations. Self-adhering modified bitumen ice and water membranes are applied directly to the wooden deck at eaves, valleys, and wall intersections to prevent water intrusion caused by snow pack and ice backups.
- Class 4 impact-resistant architectural asphalt shingles for hail and wind protection
- High-performance synthetic underlayments providing secondary water barriers across the main deck
- Self-adhering polymer-modified membrane along eaves, valleys, side walls, and penetrations
- Custom-bent aluminum step and counter-flashing installed into mortared chimney joints
East Hanover Permits, Building Codes, and Insurance Claims
Roof replacements in East Hanover Township require building permits issued by the local construction department under New Jersey Uniform Construction Code standards. Work must comply with provisions governing structural load, fire resistance, wind uplift, and moisture barrier placement. Storm Guard Roofing handles all municipal permit applications, schedules required mid-job and final inspections, and ensures compliance with township codes.
When severe weather causes storm damage, navigating insurance claims requires clear documentation. With 25+ years of operational experience, our team documents damage using precise photographic evidence, moisture testing readings, and structural line-item estimates aligned with carrier software standards. We meet directly with insurance adjusters on-site to review fallen tree impacts, wind-lifted shingles, or hail strikes, ensuring the scope covers all required repairs to restore the building envelope.
- Submission of permit documentation directly to the East Hanover Building Department
- Strict adherence to maximum overlay limits (requiring full tear-off when two layers exist)
- Detailed itemized line estimates prepared for insurance adjuster reviews
- Complete site safety compliance in accordance with OSHA standards
Criteria for Evaluating a Local Roofing Contractor
Hiring a roofing contractor in Morris County requires verifying credentials, local experience, and technical installation protocols. Property owners should request proof of active New Jersey Home Improvement Contractor (HIC) registration and general liability insurance along with full worker's compensation coverage to protect against property liability during construction.
Evaluate contractors based on their familiarity with East Hanover's specific housing styles, local code requirements, and structural drainage patterns. A legitimate contractor provides clear written contracts detailing brand specifications, underlayment types, flashing gauges, disposal procedures, and explicit installation steps. Storm Guard Roofing operates with complete transparency, providing fully licensed, insured, family-owned service backed by emergency availability 24 hours a day, 7 days a week.
- Active New Jersey HIC registration and current certificates of insurance
- Direct employee supervision on-site without subcontracting critical flashing details
- Clear, line-item contracts outlining exact materials, manufacturer lines, and labor scopes
- Established local presence with direct access via (201) 403-0024 for ongoing support and 24/7 emergency response
East Hanover questions we get asked
- Do I need a permit for a roof replacement in East Hanover Township?
- Yes. East Hanover Township requires a building permit for complete roof replacements. Storm Guard Roofing submits the required plans and specifications to the local construction code office and coordinates all municipal inspections.
- How do post-war ranches in East Hanover handle heavy winter snow loads and ice dams?
- Post-war ranches often feature low-slope roof pitches and long gutter runs, making them prone to ice damming along eaves. Installing self-adhering ice and water shield membranes at least 24 inches inside the warm interior wall line, combined with balanced intake venting, prevents meltwater from backing up beneath shingles.
- Can new asphalt shingles be installed over an existing shingle layer in East Hanover?
- While state code may allow up to two layers, a complete tear-off is recommended—and mandatory if two layers are already present. Removing old shingles allows inspection of the underlying plywood decking for rot, replacement of damaged wood, and installation of modern ice barrier membranes directly on the wood deck.
- How does Storm Guard Roofing assist with insurance claims after storm damage in East Hanover?
- We provide photographic evidence, detailed material breakdowns, and line-item estimates matching industry standard pricing software. We meet the insurance adjuster on-site at your East Hanover property to ensure all structural and cosmetic damage is accurately documented.
More in East Hanover
Call (201) 403-0024 for a East Hanover inspection, or send the form.