Cliffside Park · Bergen County
Roof Replacement Services in Cliffside Park, NJ
Storm Guard Roofing provides complete roof replacement services throughout Cliffside Park, New Jersey. With over 25 years of field experience, our family-owned company is fully licensed and insured in New Jersey (Call 201-403-0024). We handle the complete replacement process, including insurance claims management and 24/7 emergency weather response. Cliffside Park presents specific structural challenges due to its local building stock: attached and semi-attached buildings on steep grades with flat roofs and parapet caps. Standard off-the-shelf residential installation methods are insufficient for these properties. High wind shear coming off the Hudson Palisades, tight property setbacks along corridors like Anderson Avenue and Palisade Avenue, and connected party walls require precise engineering and mechanical execution. Replacing a roof in this borough demands correct system selection, deep structural decking evaluation, code-mandated ventilation upgrades, and careful site logistics to safeguard adjacent structures.
Complete Tear-Off vs. Overlay Installation
Installing new roofing over an existing layer, known as an overlay, introduces major structural risks on Cliffside Park properties. Attached and semi-attached homes built during the early-to-mid 20th century were engineered for specific weight loads. Adding a second layer of asphalt shingles increases the dead load on aging roof rafters, which leads to sag across structural spans over time. Overlays also trap hidden moisture, mask existing decking rot, and prevent installers from inspecting critical structural joints.
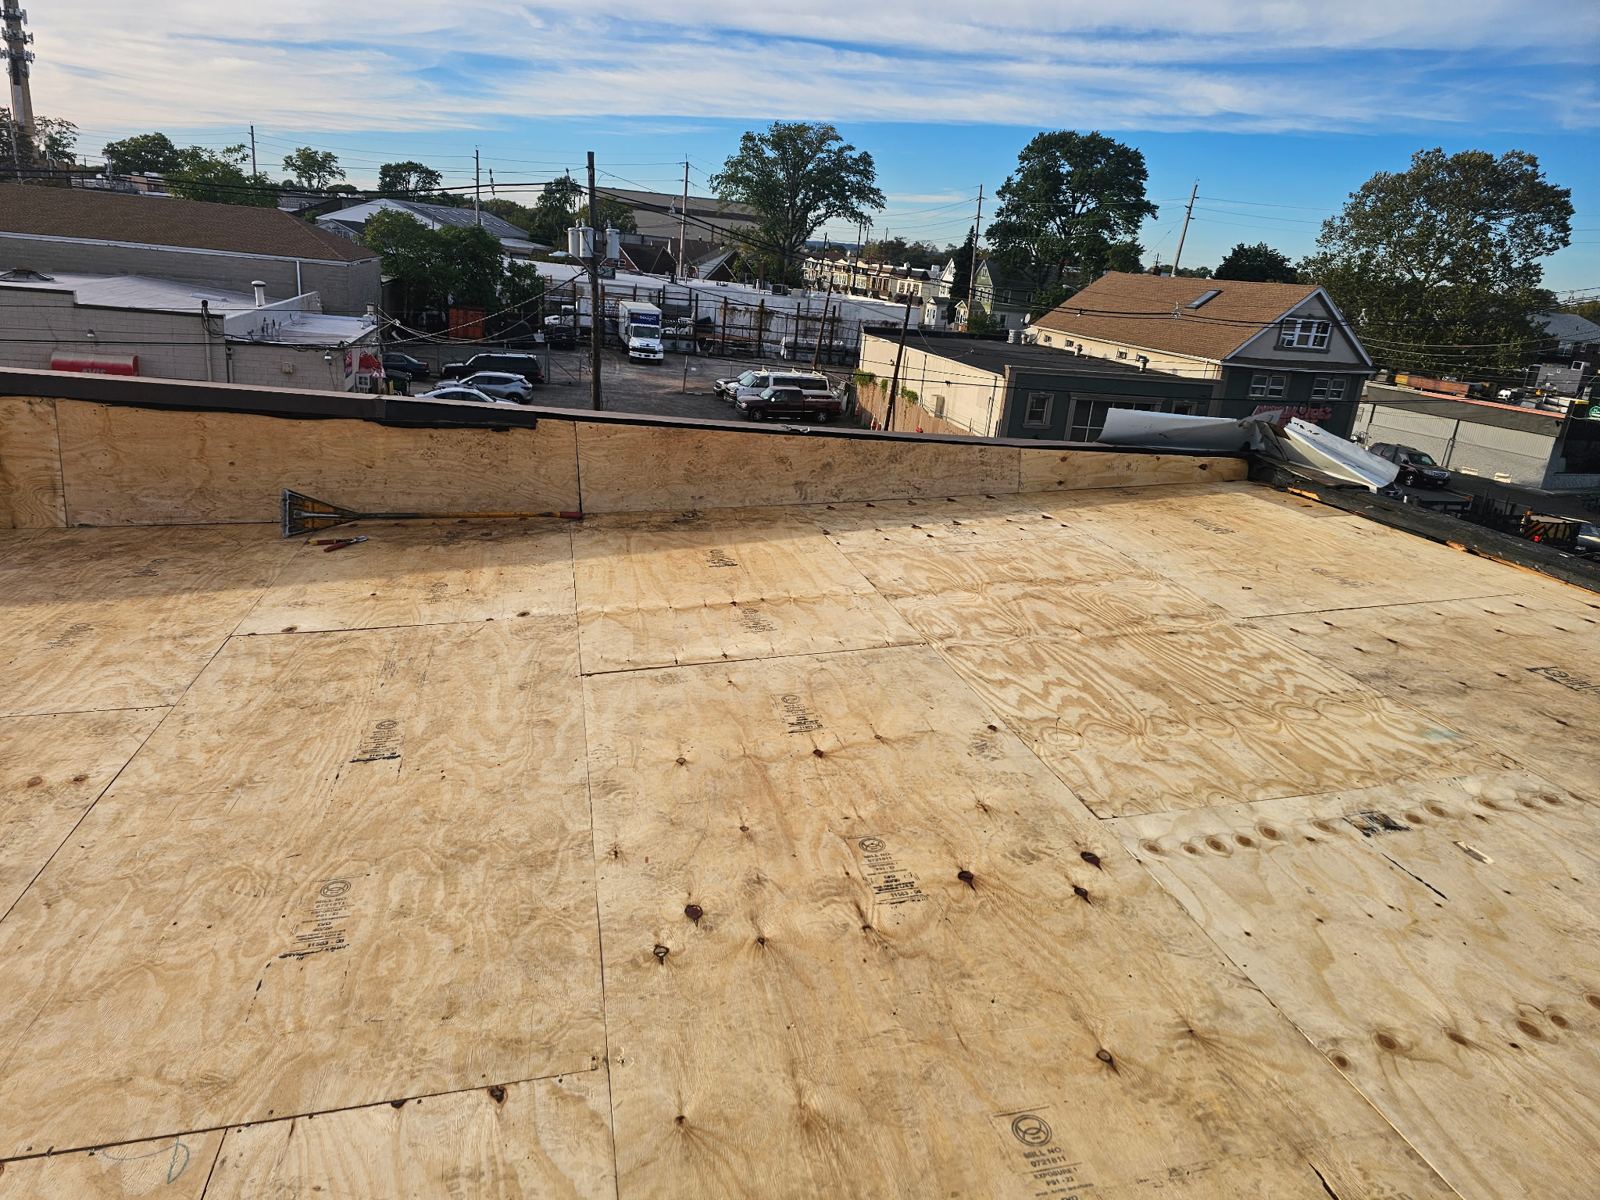
A complete tear-off is required for proper replacement on these structures. Stripping the roof system down to the bare wooden substrate allows technicians to evaluate plywood or plank health, verify wall-to-roof tie-ins, and inspect parapet wall flashings. In attached configurations, water can migrate horizontally along party walls; an overlay leaves old, failed underlayment intact, creating hidden paths for leaks between adjoining homes.
- Full removal of old shingle layers, compromised underlayment, and failed step flashing down to bare wood sheathing.
- Inspection of load-bearing rafters and sheathing along shared party walls to block horizontal water migration.
- Prevention of excess dead load stress on structural framing situated on steep hillside foundations.
- Direct-to-deck application of self-adhering ice and water membrane as required by New Jersey building codes.
Decking Restoration and Attic Ventilation Upgrades
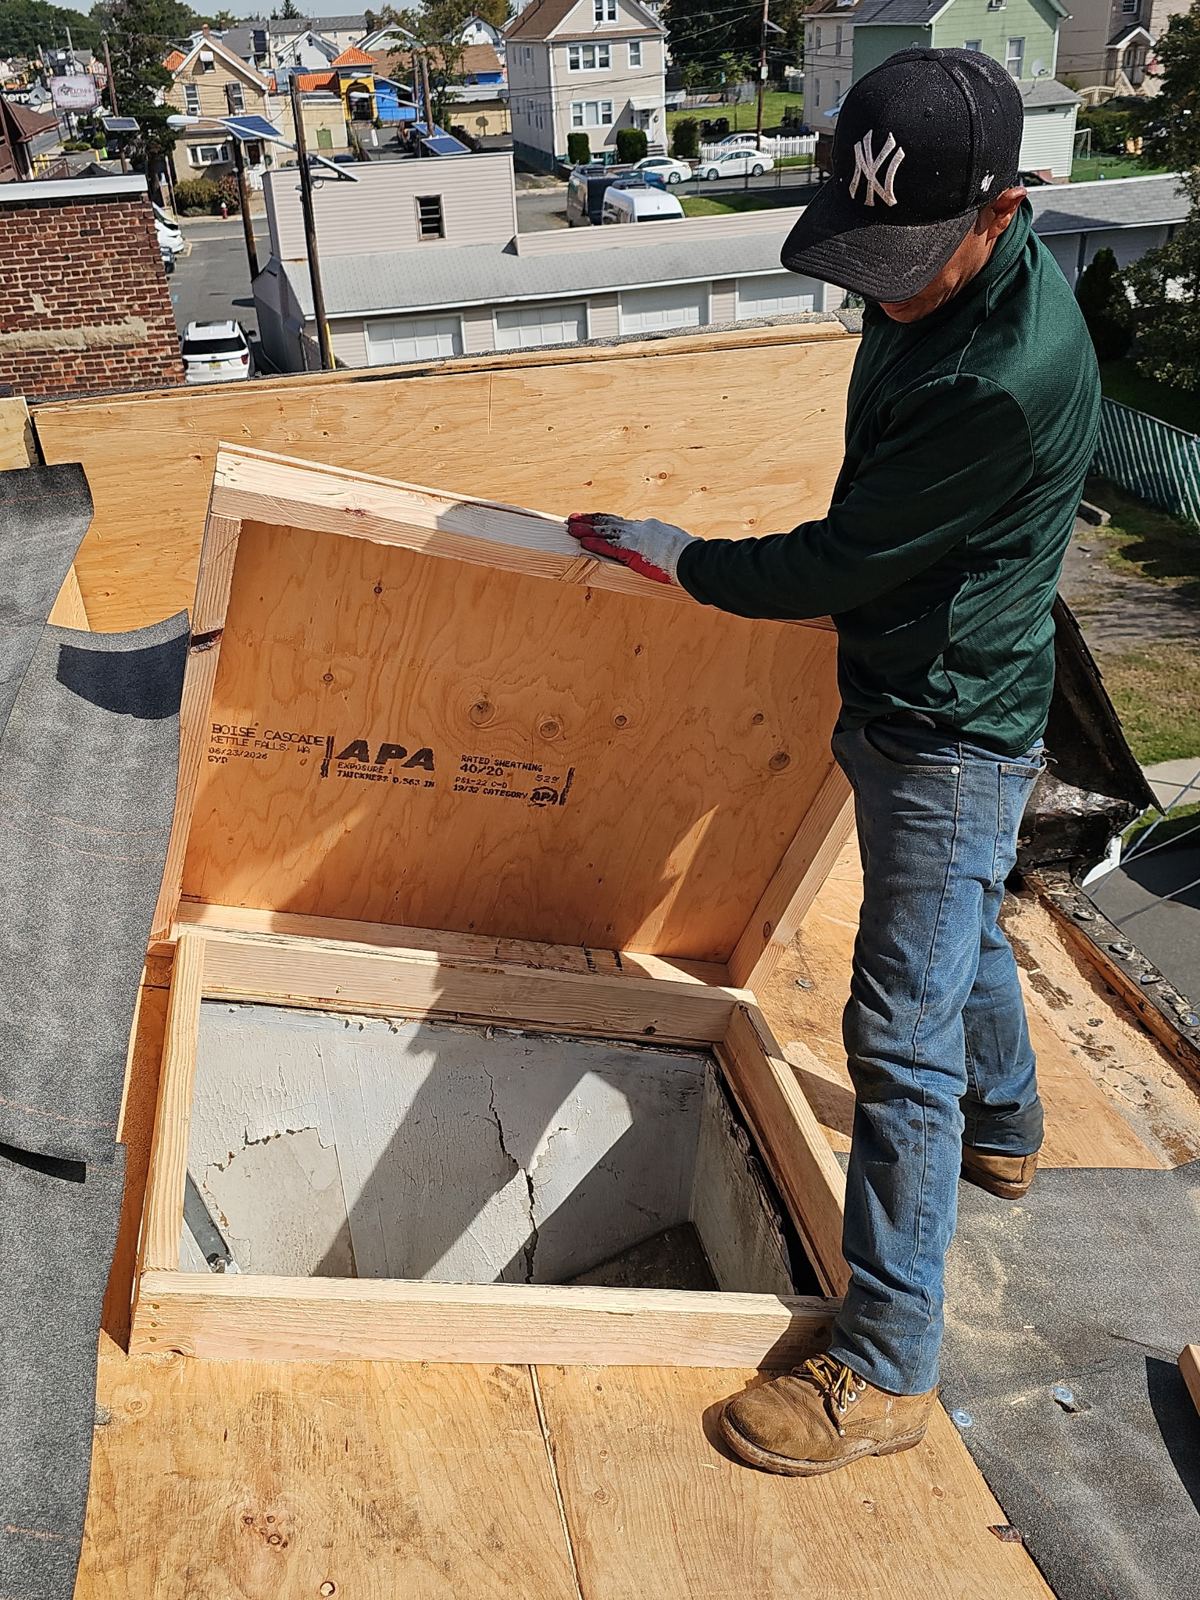
When the existing roof is stripped, the structural decking must be thoroughly evaluated. Cliffside Park housing stock includes a combination of tongue-and-groove wooden planks, older plywood, and modern OSB panels. Tongue-and-groove planks regularly shrink over decades, leaving wide gaps that reduce the holding strength of shingle fasteners under high wind stress. Rotted or delaminated wood must be cut out and replaced with exterior-grade CDX plywood matching the thickness of the existing deck.
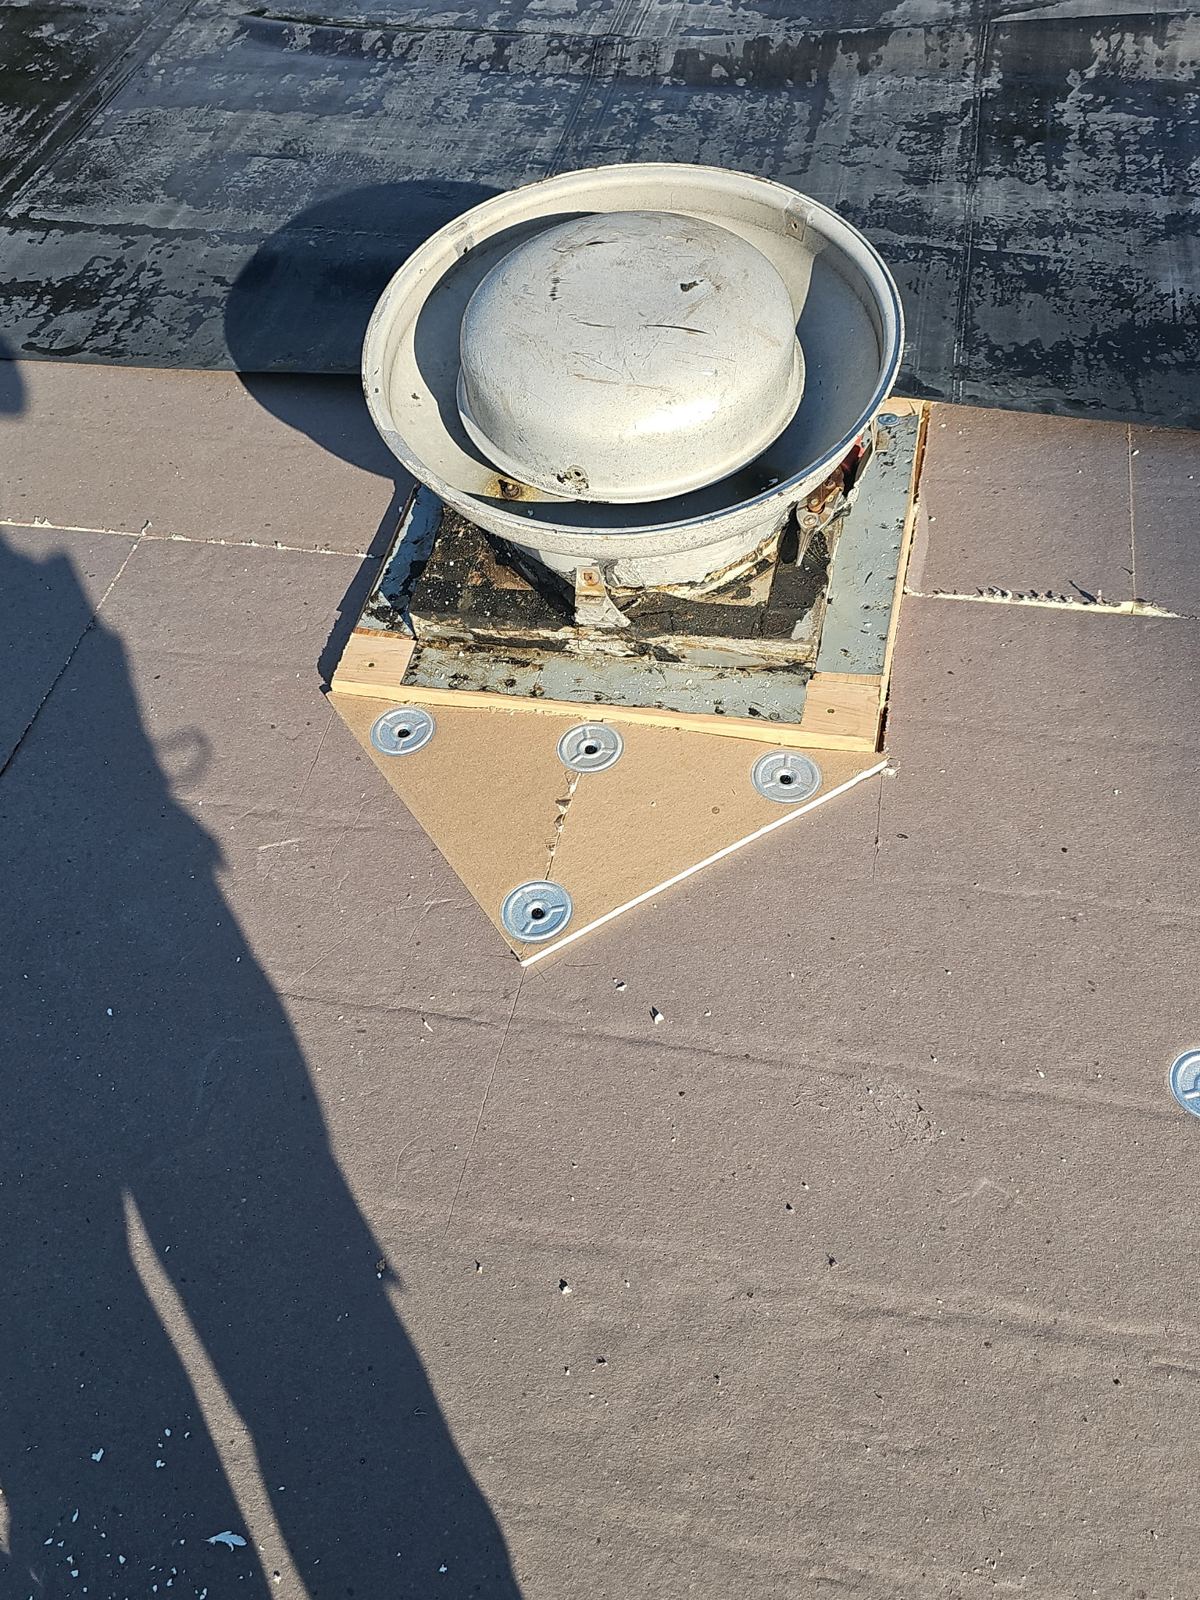
Proper ventilation is essential to maintain structural integrity. High ambient humidity off the Hudson River combined with poor attic ventilation causes winter condensation underneath the roof deck and extreme heat buildup during summer. On semi-attached and attached homes, balanced cross-ventilation requires customized technical approaches. Sloped sections require intake and ridge exhaust systems, while low-slope flat sections need static louvers or mechanical ventilation units to keep framing cavity temperatures stable.
- Replacement of soft, rotted, or delaminated decking panels with exterior-grade CDX plywood secured with ring-shank nails.
- Installation of continuous ridge vents matched with intake ventilation where structural framing allows.
- Integration of low-profile flat roof exhaust units to control moisture on multi-family flat decks.
- Structural reinforcement of sagged joists and framing ties along parapet wall boundaries prior to membrane installation.
Material Selection: Shingle and Low-Slope Systems
Roof replacements in Cliffside Park frequently require two distinct roofing applications on the same building: a steep-sloped asphalt shingle section facing the street and a flat or low-slope section over the rear or upper level. Sloped sections require heavyweight dimensional architectural shingles rated for high-wind conditions up to 130 mph to withstand severe wind turbulence along the Palisades cliffs.
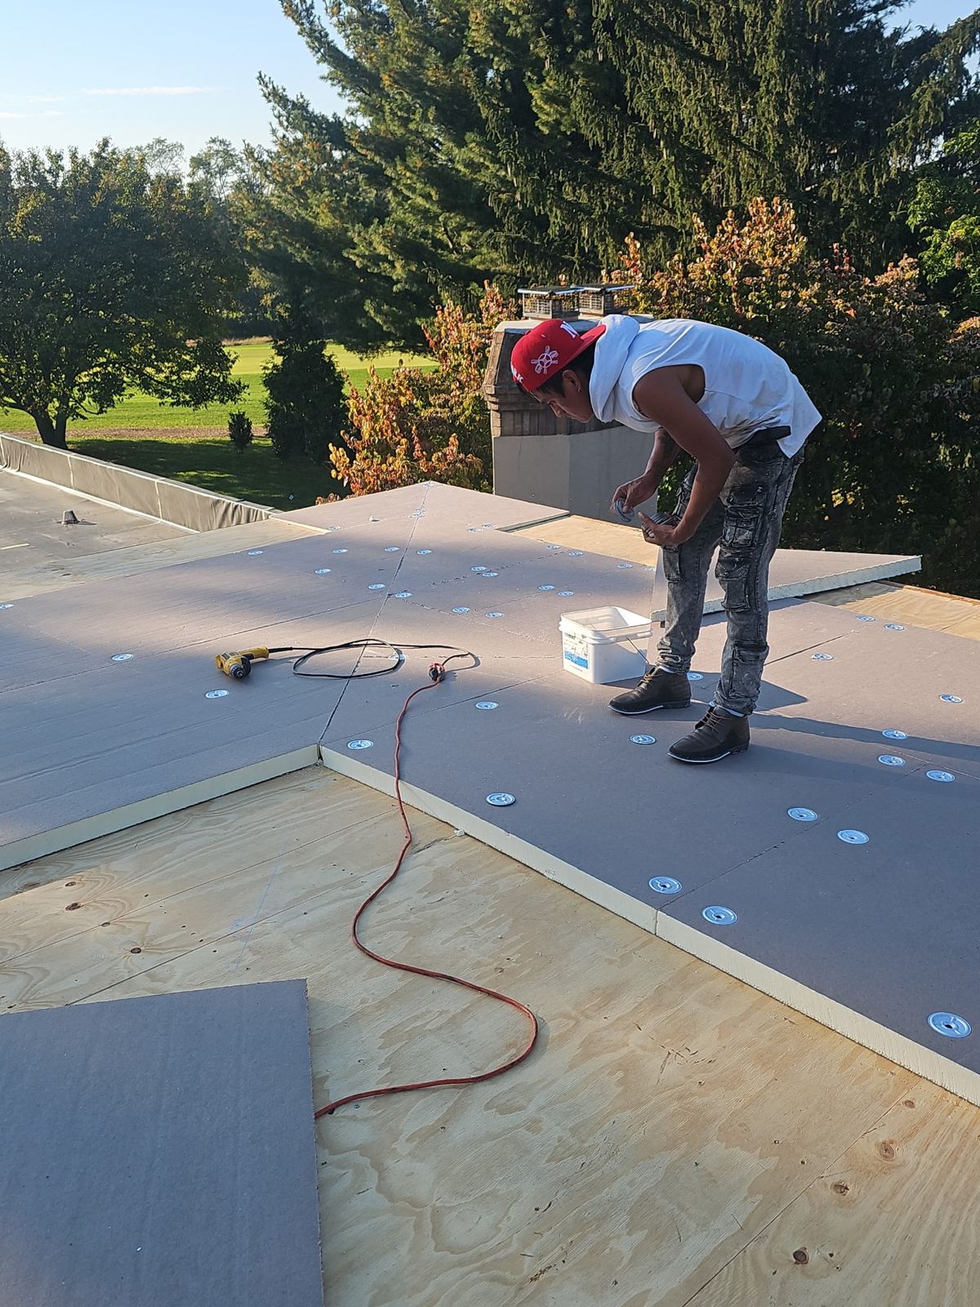
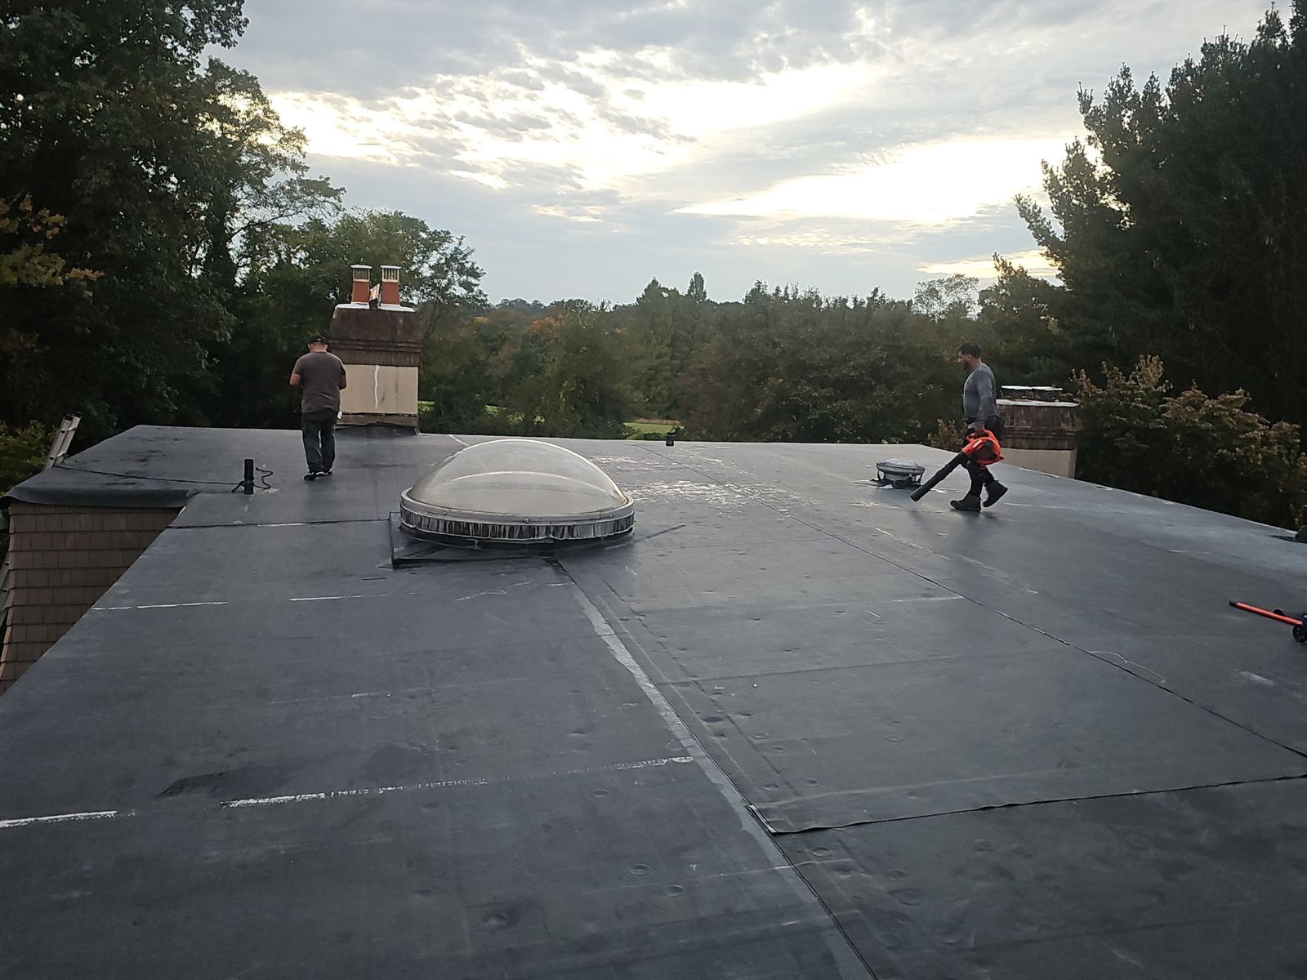
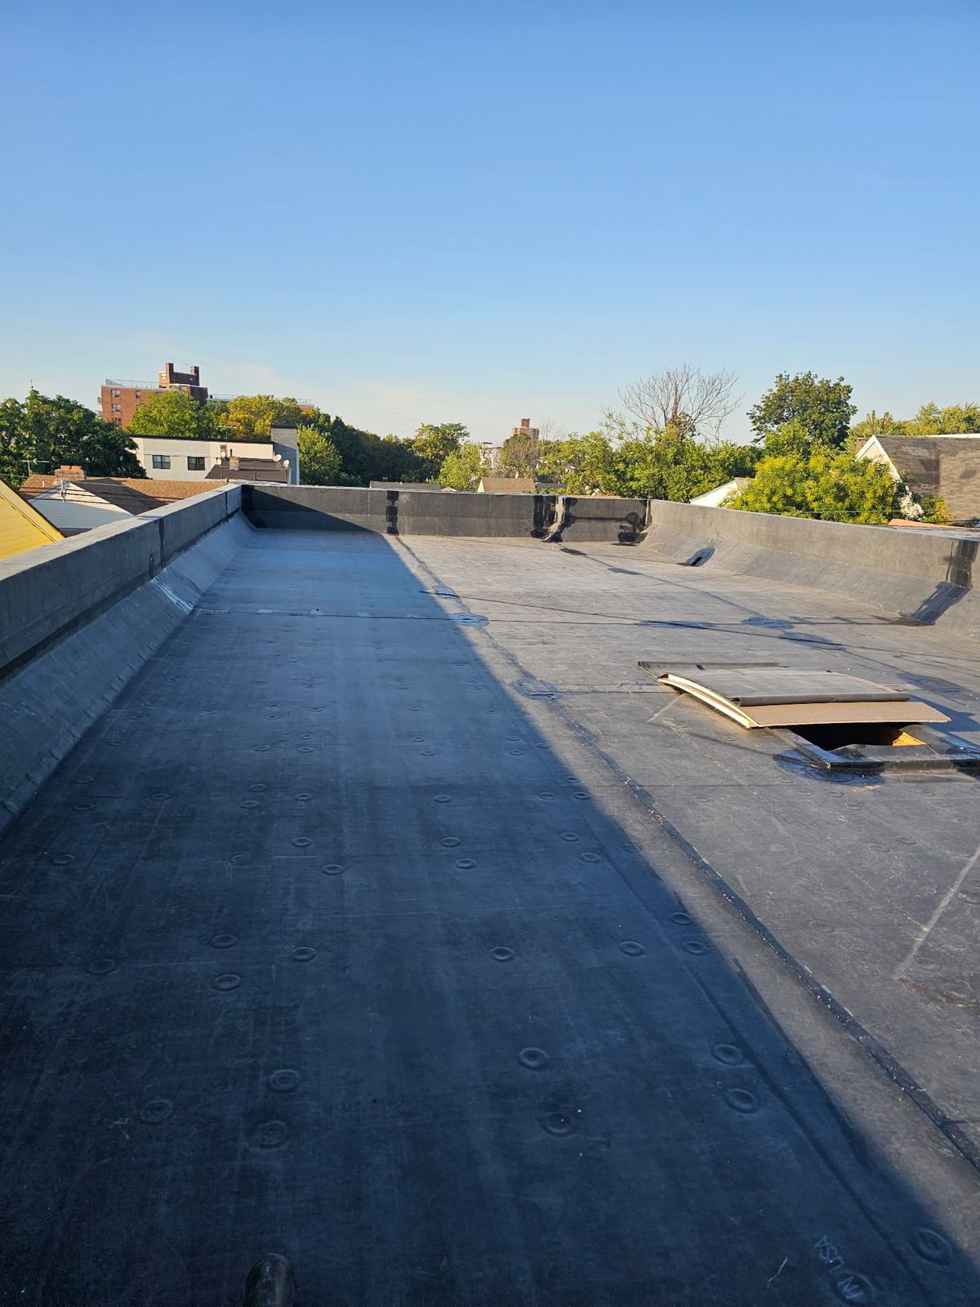
Flat sections and parapet caps require non-shingle waterproof membrane technology. Multi-ply SBS (Styrene-Butadiene-Styrene) modified bitumen or TPO (Thermoplastic Polyolefin) single-ply membranes provide watertight protection across flat decks. Parapet walls—a primary feature on local attached structures—must be fully wrapped with waterproofing membrane and sealed with metal coping caps. Custom-formed metal parapet caps block water from penetrating porous brick masonry and leaking into living spaces below.
- High-wind rated architectural shingles backed by polymer-modified ice and water shield on eaves and valleys.
- Multi-ply SBS modified bitumen torch-down or self-adhering membrane systems for flat sections.
- Single-ply TPO membrane installations with heat-welded seams for maximum UV resistance on flat decks.
- Custom-fabricated aluminum or copper parapet coping caps with counter-flashing embedded in masonry joints.
Cliffside Park Site Logistics, Permits, and Timeline
Executing a roof replacement on narrow lots and steep terrain requires strict site management. Attached homes share tight property boundaries, meaning material staging, dumpster placement, and debris disposal must be tightly controlled. Safety netting, debris chutes, and plywood ground protection prevent damage to neighboring windows, siding, and shared driveways during tear-off.
Storm Guard Roofing coordinates all municipal requirements directly with the Borough of Cliffside Park Building Department. We obtain necessary construction permits, secure street occupancy permits for dumpsters when driveway space is restricted, and schedule all mandatory municipal inspections. Most residential roof replacements on single-family and semi-attached homes are completed within one to two business days.
- Full permit administration handled directly through the Borough of Cliffside Park Construction Official.
- Site staging strategies tailored for steep street grades, protecting sidewalks, driveways, and adjacent structures.
- Continuous ground sweeps using magnetic equipment to collect nails and metal debris from shared pathways.
- Structured project schedules that preserve access for attached homeowners and adjoining neighbors.
Insurance Claims and Emergency Response
Severe windstorms, heavy snow loads, and ice dams along the Hudson Palisades can cause sudden, extensive roof failure. When catastrophic damage occurs, Storm Guard Roofing provides 24/7 emergency response services to install protective tarps and secure the building envelope against immediate rain or snow intrusion.
We guide homeowners through the insurance claims process for storm-damaged roofs. Our team generates itemized cost estimates using industry-standard software (Xactimate), documents structural failure with high-resolution photos, and meets directly with insurance adjusters on site. This ensures the finalized scope covers a complete code-compliant replacement rather than an inadequate patch repair.
- 24/7 emergency dispatch for immediate weatherproofing, roof tarping, and structural stabilization.
- Detailed damage reports including photo documentation, deck inspection logs, and repair estimates.
- Direct representation during on-site meetings with insurance company adjusters.
- Itemized Xactimate scope preparation matching current Bergen County building code requirements.
Cliffside Park questions we get asked
- Why do attached and semi-attached homes in Cliffside Park require specific roof replacement procedures?
- Attached buildings share common structural walls and frequently combine steep sloped fronts with flat rear decks and parapet caps. Replacement requires precise flashing where party walls intersect the roof deck to prevent water from migrating between properties. Site access is also restricted, requiring dedicated safety precautions for neighboring structures.
- Does the Borough of Cliffside Park require a building permit for a full roof replacement?
- Yes. The Borough of Cliffside Park mandates a building permit for complete roof replacements. Storm Guard Roofing submits technical specs, pulls the required permits, and schedules final inspections with the local building inspector upon job completion.
- How do you handle homes in Cliffside Park with both sloped shingles and a flat rear roof?
- We execute a dual-system replacement. The sloped section is fitted with high-wind architectural shingles over ice and water shield. The flat section is replaced using a multi-ply modified bitumen or TPO membrane system that runs up and over the parapet walls, sealed with custom metal coping caps.
- How long does a full roof replacement take on an attached home in Cliffside Park?
- Most residential replacements are completed in one to two days. Tear-off, deck inspection, and structural repairs occur on the first day, followed by membrane sealing, shingle installation, flashings, and final magnetic site cleanup.
More in Cliffside Park
Call (201) 403-0024 for a Cliffside Park inspection, or send the form.