Hanover · Morris County
Roof Replacement Specifications and Systems in Hanover, NJ
Storm Guard Roofing installs complete roof replacement systems across Hanover Township, Morris County, including Cedar Knolls and Whippany. Operating for over 25 years as a family-owned, licensed, and insured contractor, we perform complete tear-offs, structural deck repairs, and code-compliant attic ventilation upgrades. We manage property insurance claims for storm-damaged roofs and provide 24/7 emergency response at (201) 403-0024. Hanover experiences broad seasonal temperature variations, winter ice damming, and severe thunderstorm activity. Replacing an aging roof requires engineered system selection suited to local building stock, which consists largely of post-war ranches and splits plus low-slope commercial roofs along the corridors such as Route 10 and Route 24. Our installation process focuses on deck stability, water-tight underlayments, and thermal performance to protect residential and commercial structures over multi-decade cycles.
Tear-Off vs. Overlay: Structural Standards for Hanover Properties
Installing new asphalt shingles directly over an existing shingle layer, known as an overlay, introduces long-term structural risks. An overlay adds substantial dead weight—up to 400 pounds per square—to existing roof rafters. More importantly, laying new materials over old prevents a direct inspection of the underlying wood deck. Post-war ranches and splits built throughout Hanover during the 1950s and 1960s frequently feature original 1x6 or 1x8 tongue-and-groove plank decking. Over decades of thermal expansion, these boards can warp, split, or develop widened gaps between planks that unseat roofing nails.
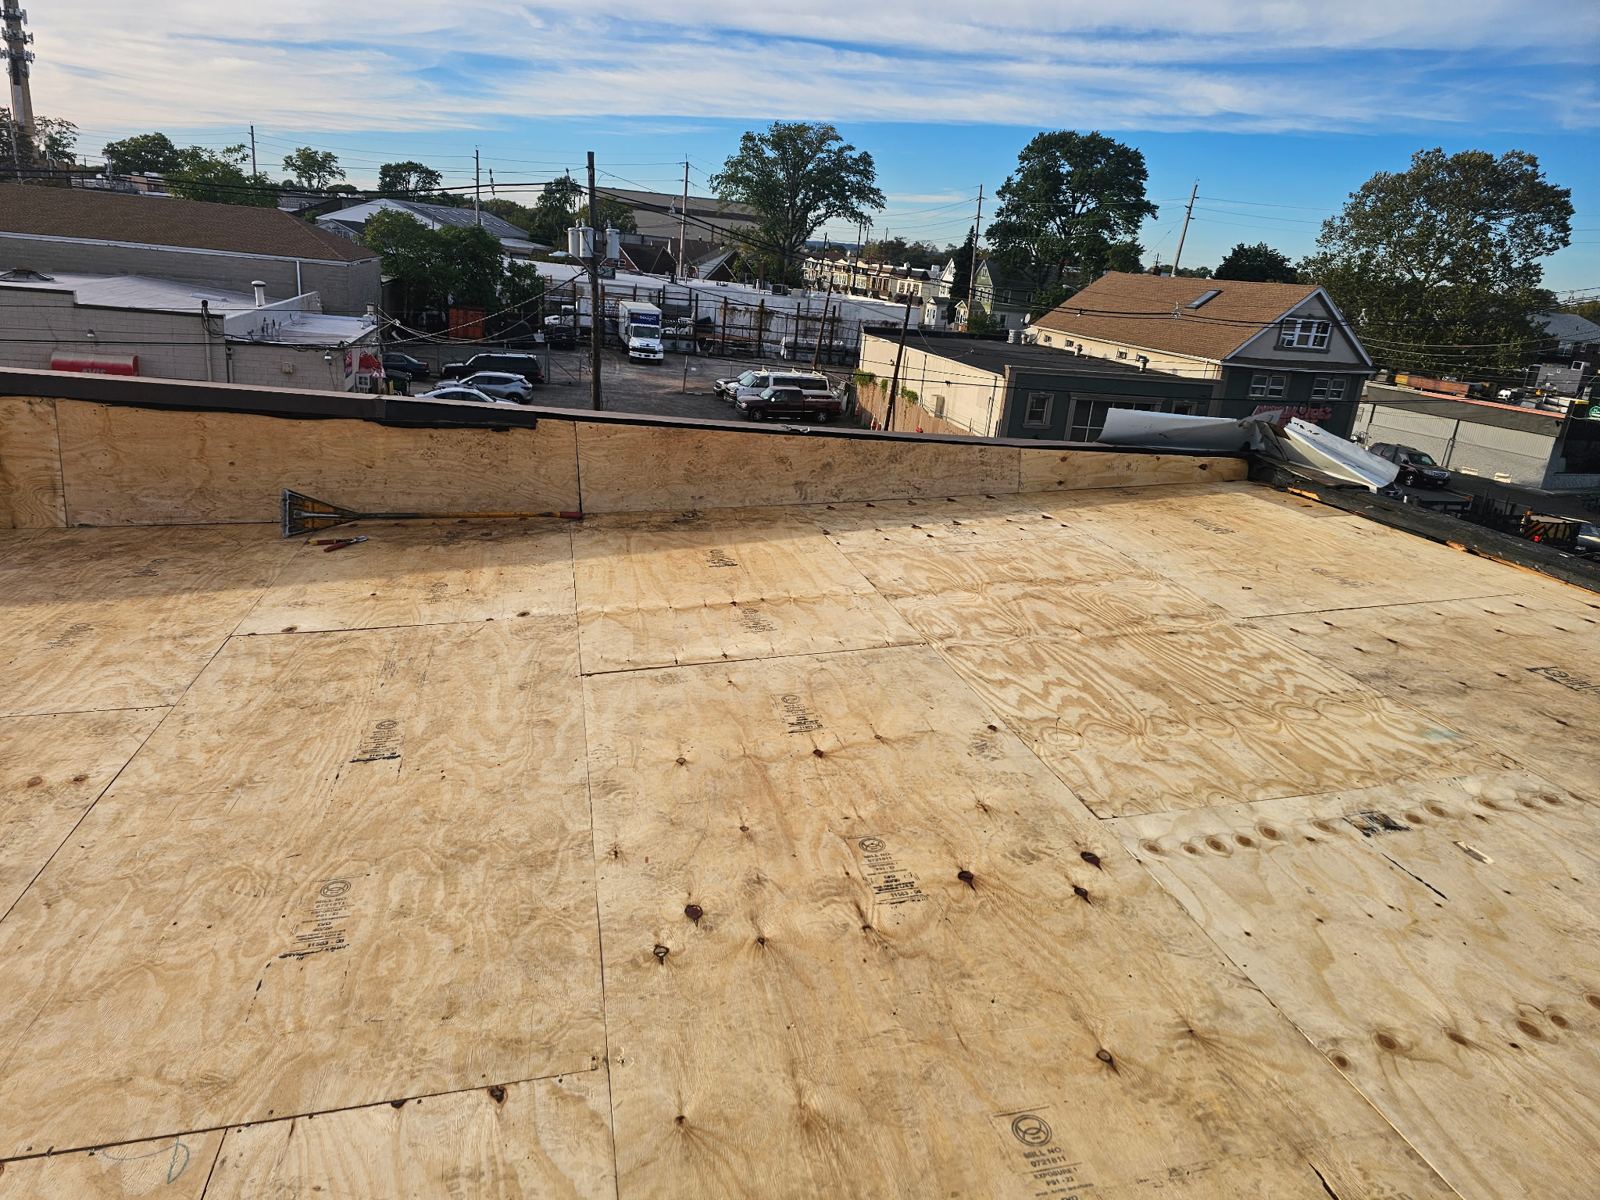
A complete tear-off removes all previous shingle layers, old felt underlayment, and rusted flashings down to the bare wooden substrate. This step allows our crews to identify structural rot, water staining, and compromised plywood before laying new materials. Stripping the roof down to the deck is required under the New Jersey Uniform Construction Code whenever two or more layers of roofing are present, and it is the only method that allows for the installation of self-adhering ice and water shielding directly onto the wooden substrate.
- Complete removal of all existing shingle layers and organic felt down to bare decking
- Physical inspection and structural evaluation of original planking or CDX plywood sheathing
- Compliance with New Jersey Uniform Construction Code structural load and layer limits
Substrate Decking Repair and Balanced Attic Ventilation Systems
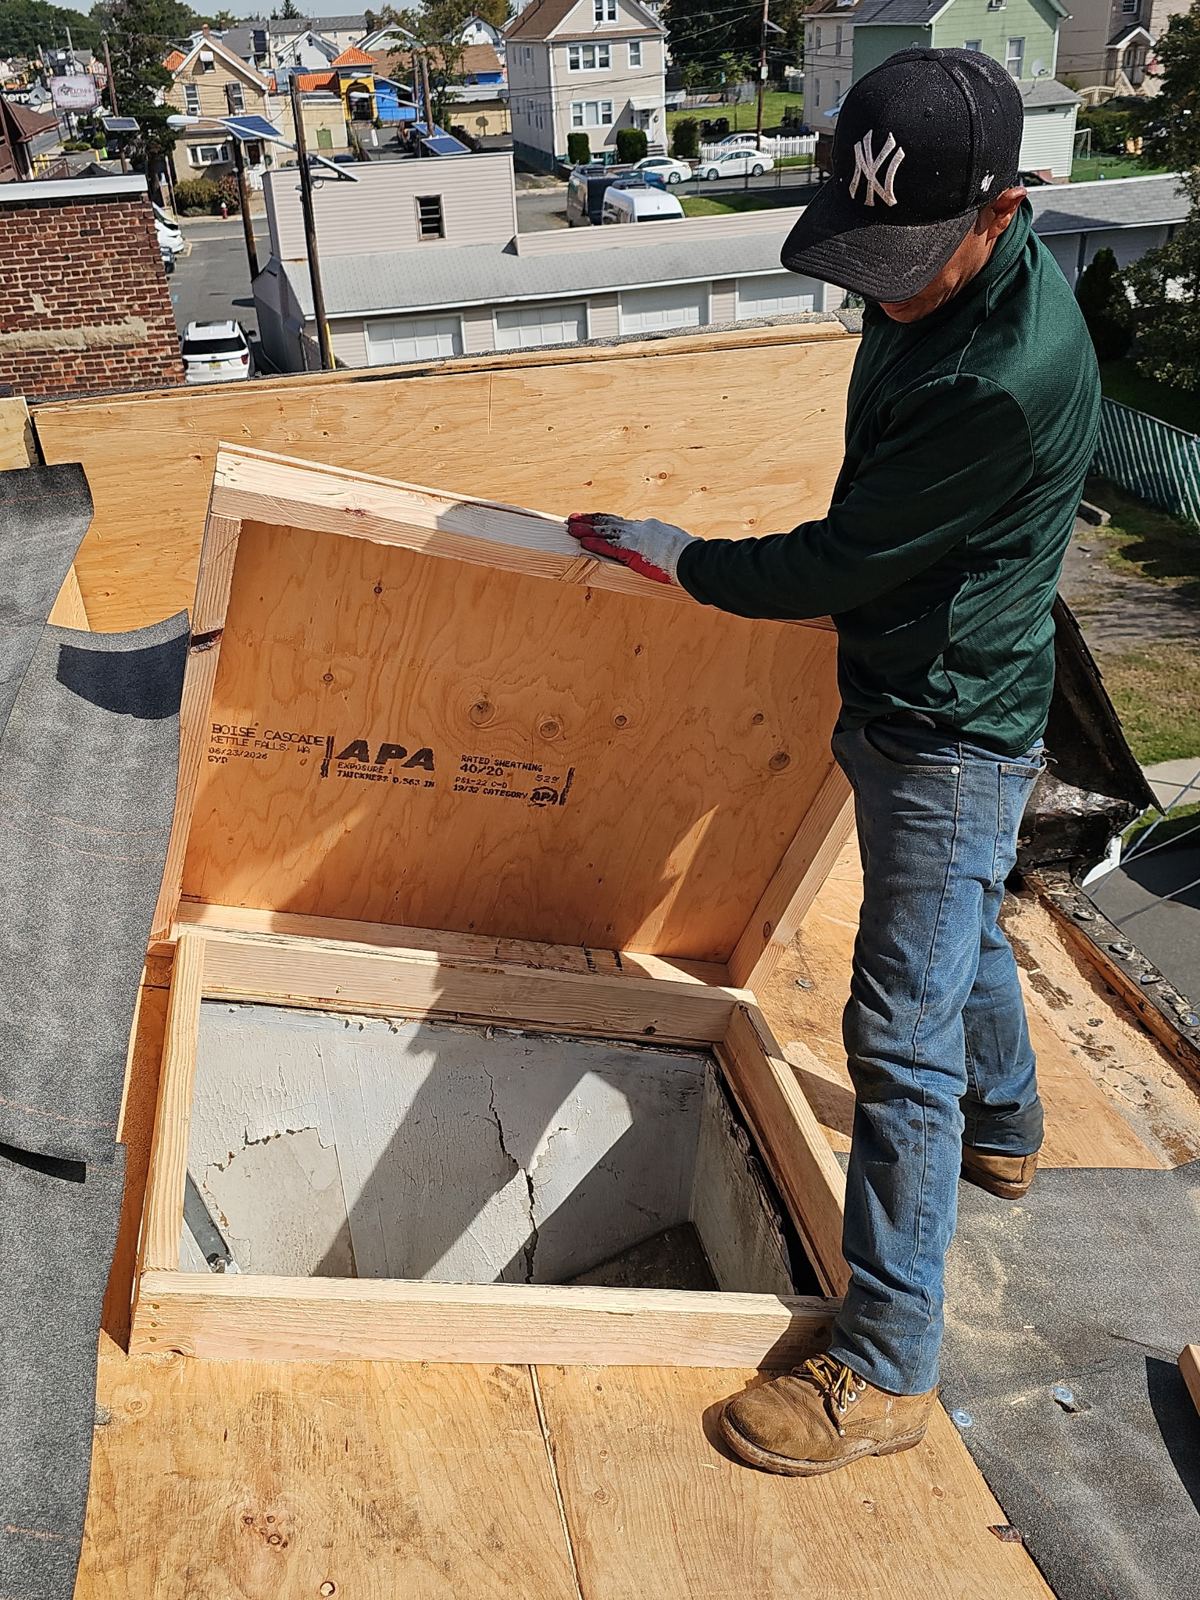
Once the bare deck is exposed, damaged sheathing must be repaired to establish a continuous, rigid nail base. In Hanover, winter freeze-thaw cycles cause meltwater to collect along eaves, leading to ice dam formation. If water penetrates the outer shingle layer, compromised deck sheathing rots quickly. We cut out delaminated OSB or rotted tongue-and-groove boards and replace them with exterior-grade APA-rated CDX plywood matching the thickness of the existing roof plane.
Simultaneously, we evaluate and re-engineer the attic ventilation profile. Inadequate attic airflow traps heat in the summer and moisture in the winter. During Morris County winters, warm air escaping into an unventilated attic melts snow on the upper roof plane, which then refreezes at the colder eaves to form ice dams. We calculate the Net Free Vent Area (NFVA) based on the International Residential Code requirement of 1 square foot of vent area per 300 square feet of attic space (with a balanced intake-to-exhaust ratio). We install continuous ridge exhaust vents paired with unobstructed soffit intake vents to keep attic temperatures close to ambient exterior temperatures year-round.
- Deck sheathing restoration using exterior-grade CDX plywood secured with code-compliant ring-shank nails
- Installation of continuous shingle-over ridge vents to exhaust superheated air and interior moisture
- Soffit intake vent optimization to maintain balanced airflow and mitigate winter ice dams
- Application of self-adhering polymer-modified bitumen ice and water membrane along eave lines and valleys
Material Selection: Architectural Shingles and Commercial Low-Slope Systems
Selecting the correct replacement material depends on roof pitch, structural loads, and property usage. Residential housing stock in Hanover—primarily post-war ranches and split-level designs—utilizes steep-slope roofing systems. For these structures, we install heavy-duty dimensional architectural shingles. These asphalt shingles feature a fiberglass mat base coated with weathering-grade asphalt and ceramic-coated mineral granules. They provide Class A fire resistance and wind uplift resistance ratings up to 130 mph when installed with six-nail fastening patterns.
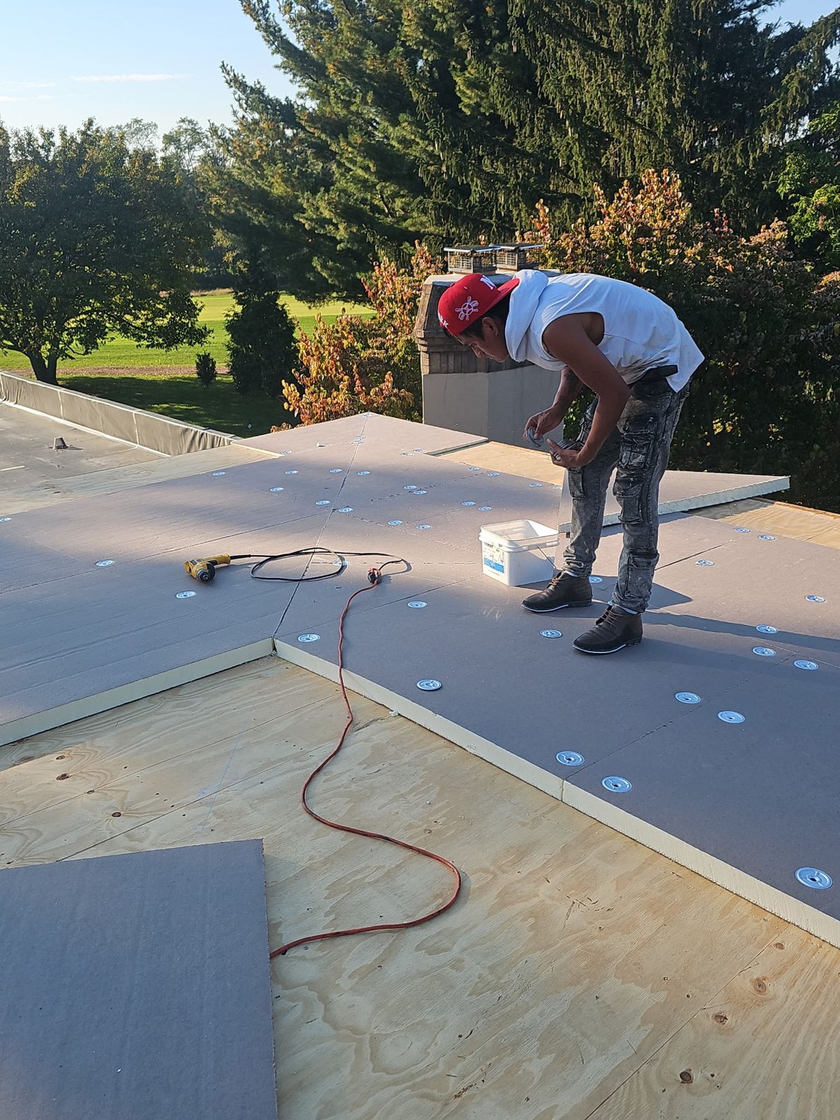
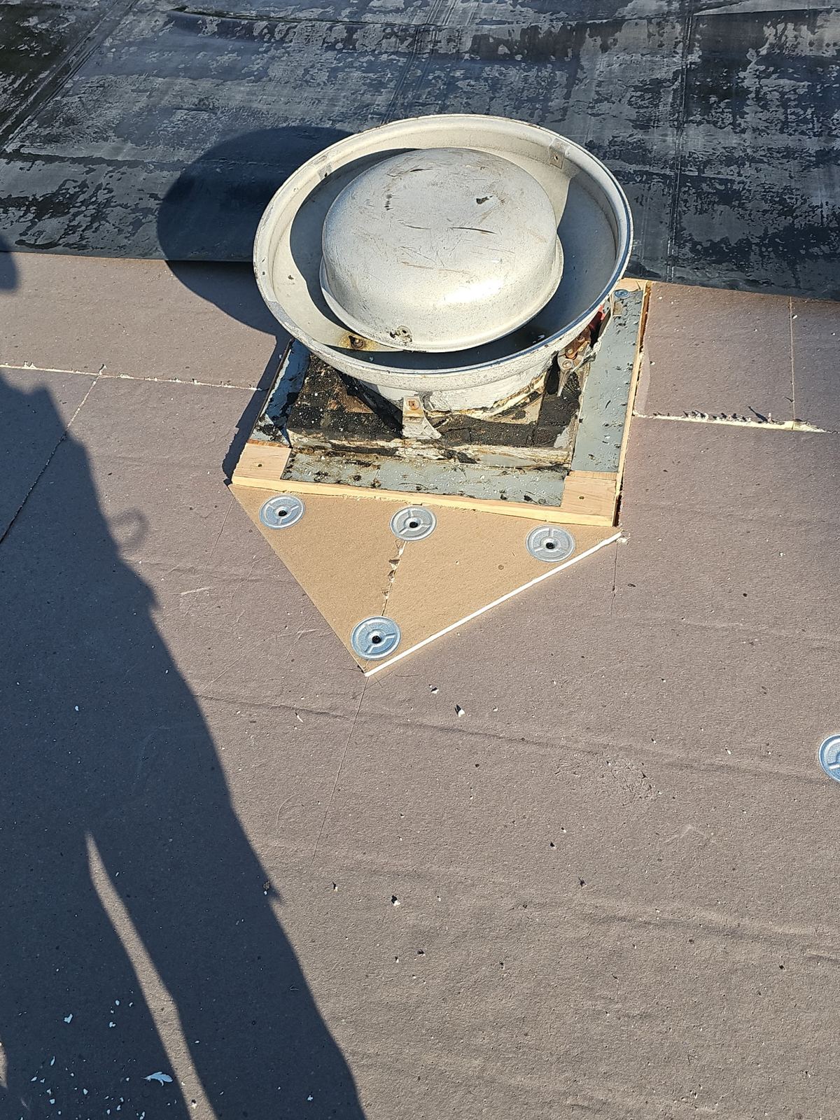
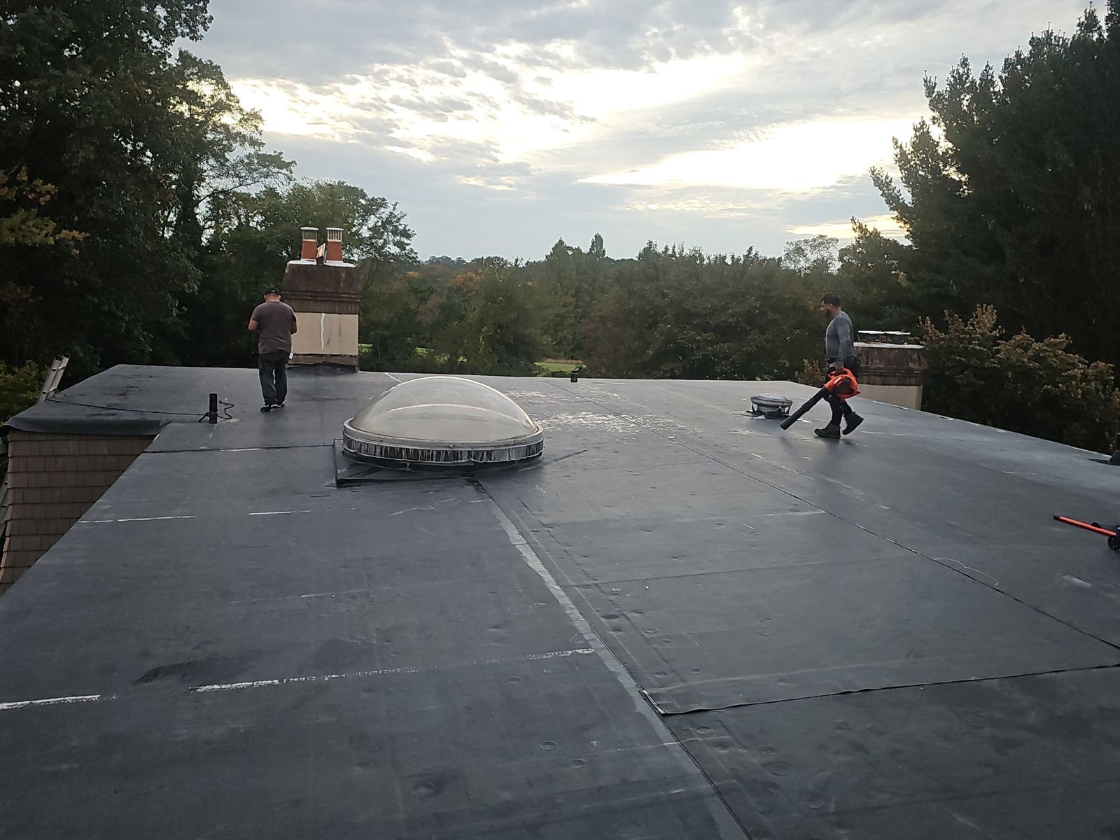
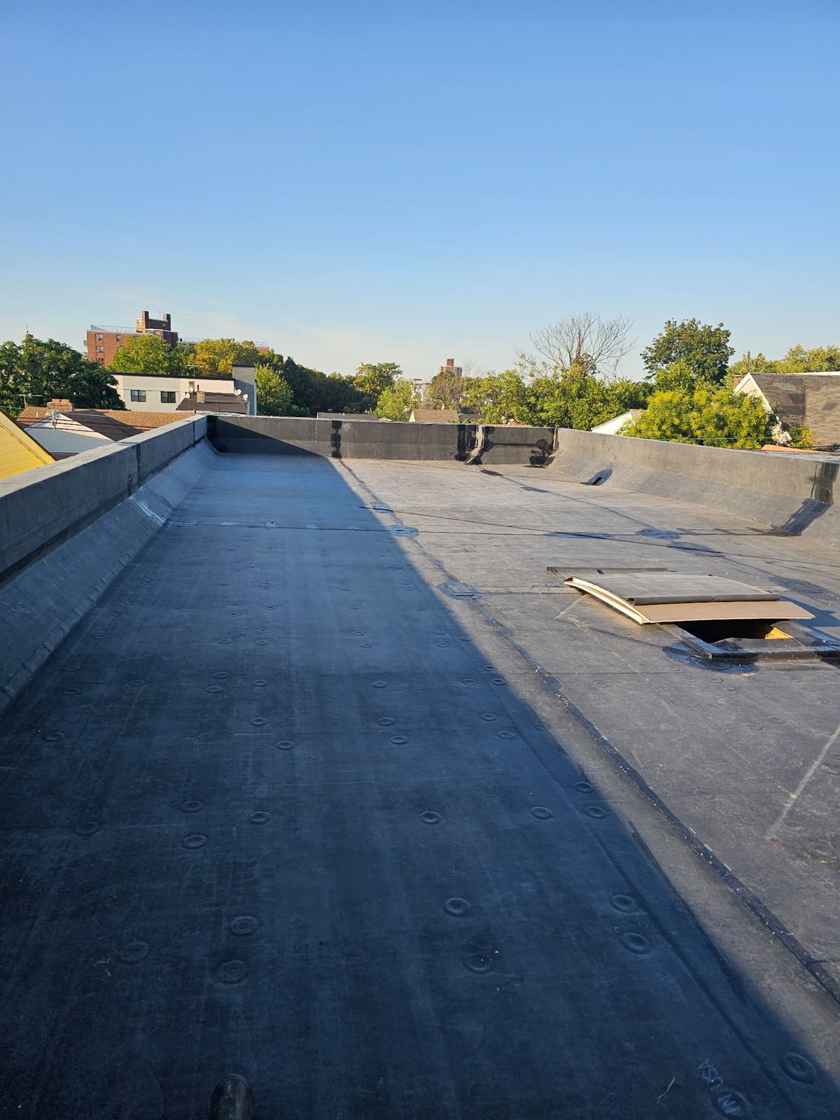
For low-slope sections, including residential rear porch additions, garage transitions, and commercial structures along Hanover's business corridors, standard asphalt shingles cannot shed water effectively. On slopes below 2:12, we install single-ply TPO (Thermoplastic Polyolefin) or multi-ply SBS modified bitumen membrane systems. TPO membranes utilize heat-welded seams to form a watertight barrier across low-pitch planes, while SBS modified bitumen provides multi-layer rubberized protection against standing water and UV degradation.
- Dimensional architectural asphalt shingles with Class A fire ratings and high-wind performance caps
- Low-slope TPO heat-welded membrane systems for commercial corridors and low-pitch residential sections
- Self-adhered or hot-applied SBS modified bitumen for multi-ply flat roof assemblies
- Corrosion-resistant metal drip edges, step flashings, and lead chimney counter-flashings
Execution Timeline, Site Management, and Local Permitting
A typical single-family roof replacement in Hanover takes one to two days to complete, depending on roof area, pitch, and the extent of deck restoration required. Prior to work commencing, Storm Guard Roofing files for and secures necessary building permits from the Hanover Township Construction Office. We align our installation processes strictly with municipal building standards and coordinate required municipal inspections upon project completion.
On-site protection begins before old roofing materials are touched. Hanover residential properties feature established landscaping, concrete driveways, and deck structures that must be shielded. We place protective plywood barricades over air conditioning units, windows, and foundation plantings, and drop heavy canvas or synthetic tarps from the gutter lines directly into dedicated dump trailers to catch falling debris. Mechanics systematically strip the roof sections, clear the substrate, perform deck repairs, and apply underlayments in a sequence that keeps the structure dry throughout the project duration.
- Permit processing through the Hanover Township Construction Office prior to project kickoff
- Property protection including wooden A-frame shields over HVAC units, decks, and plantings
- Systematic debris containment with dedicated dump trailers positioned on protective driveway boards
- Continuous magnetic sweeping of lawns, driveways, and flowerbeds to remove steel fasteners
Storm Damage Claims and Code Compliance in Morris County
Severe weather events in Morris County—including high-wind events, heavy snowfall, and hail—can compromise structural roofing components. When wind lifts shingles or hail fractures the internal fiberglass matting, moisture enters the building envelope. Storm Guard Roofing assists Hanover property owners through the insurance claims workflow. We provide physical roof inspections, document storm damage using digital photography and scope mapping, and present factual repair or replacement assessments to insurance adjusters.
Our team cross-references damage assessments with local enforcement codes to ensure insurance scopes cover mandatory code upgrades. If Hanover Township enforces updated ice-barrier coverage or drip-edge mandates, we supply adjusters with the code documentation required to adjust the loss scope. For immediate storm threats, such as tree impacts or severe leak penetrations, we maintain a 24/7 emergency response team reach-able at (201) 403-0024 to install temporary protective tarps and prevent interior water damage.
- Detailed line-item damage documentation and photo reports for insurance adjusters
- Integration of mandatory New Jersey Uniform Construction Code updates into claim replacement scopes
- 24/7 emergency response dispatch at (201) 403-0024 for immediate tarping and leak stabilization
Hanover questions we get asked
- Does Hanover Township require a construction permit for a full roof replacement?
- Yes. Hanover Township requires a construction permit issued by the local building department for roof replacements involving complete tear-offs. Storm Guard Roofing manages the permit application process, submits manufacturer specifications, and schedules required municipal inspections.
- Why is a full tear-off necessary for post-war ranches and split-levels in Hanover?
- Post-war ranches and splits in Hanover frequently have original plank decking that may have shifted, cracked, or rotted. A complete tear-off removes dead weight, allows inspection and repair of the wood deck, and enables direct application of code-required ice and water shield membranes.
- What material is used for low-slope roof replacements along Hanover commercial corridors?
- For low-slope commercial roofs along corridors like Route 10 and Route 24, we install single-ply TPO or multi-ply SBS modified bitumen membranes. These engineered materials prevent leaks on low-pitch surfaces where standing water can accumulate, unlike standard steep-slope shingles.
- How does Storm Guard Roofing protect my driveway and property during replacement?
- We lay thick plywood boards on driveways to distribute trailer weight and prevent asphalt damage. Tarps are extended from the roofline to direct tear-off debris away from walls and landscaping, and high-powered magnetic sweepers clean the grounds to remove nails.
More in Hanover
Call (201) 403-0024 for a Hanover inspection, or send the form.