Irvington · Essex County
Roof Replacement Engineering in Irvington, New Jersey
Storm Guard Roofing provides full-system roof replacement across Irvington, Essex County, New Jersey. Operating for over 25 years as a family-owned, licensed, and insured contractor, our team addresses the structural and mechanical demands of local residential real estate. We handle complete tear-offs, decking restoration, attic ventilation retrofits, and flat-roof installations, alongside processing insurance claims and maintaining 24/7 emergency response. In Irvington, the local building stock primarily consists of pre-1940 two- and three-family frame homes with low-slope rear additions and original yankee gutters. Replacing roof systems on these multi-unit structures requires specific technical practices to ensure proper drainage, load distribution, and full compliance with municipal building codes. Contact our office at (201) 403-0024 to schedule an evaluation.
Tear-Off vs. Overlay: Structural Evaluation for Irvington Frame Homes
Installing new shingles over an existing roof layer is often considered a shortcut, but it presents significant technical risks for Irvington properties. Pre-1940 two- and three-family frame homes frequently carry multiple legacy shingle layers, hidden water damage, and compromised wood decking. Adding a secondary or tertiary layer places 250 to 450 additional pounds per square onto aging rafter assemblies, causing ceiling sag and structural strain. Furthermore, overlays trap ambient heat and moisture, accelerating shingle degradation and voiding manufacturer wind warranties.
A complete tear-off strips the roof down to the structural sheathing. This allows our crews to inspect timber framing, replace rotted boards, install code-mandated ice and water protective membranes, and integrate metal flashings. Complete removal is also legally required under the New Jersey Uniform Construction Code (NJ UCC) whenever two or more layers of roofing are already present on a structure.
- Complete visual inspection of underlying rafter lines and skip sheathing before installing underlayment.
- Elimination of excessive dead loads on historic multi-family balloon-frame structures.
- Compliance with NJ UCC N.J.A.C. 5:23 requirements for maximum allowable roofing layers.
Substrate Remediation and Yankee Gutter Retrofitting
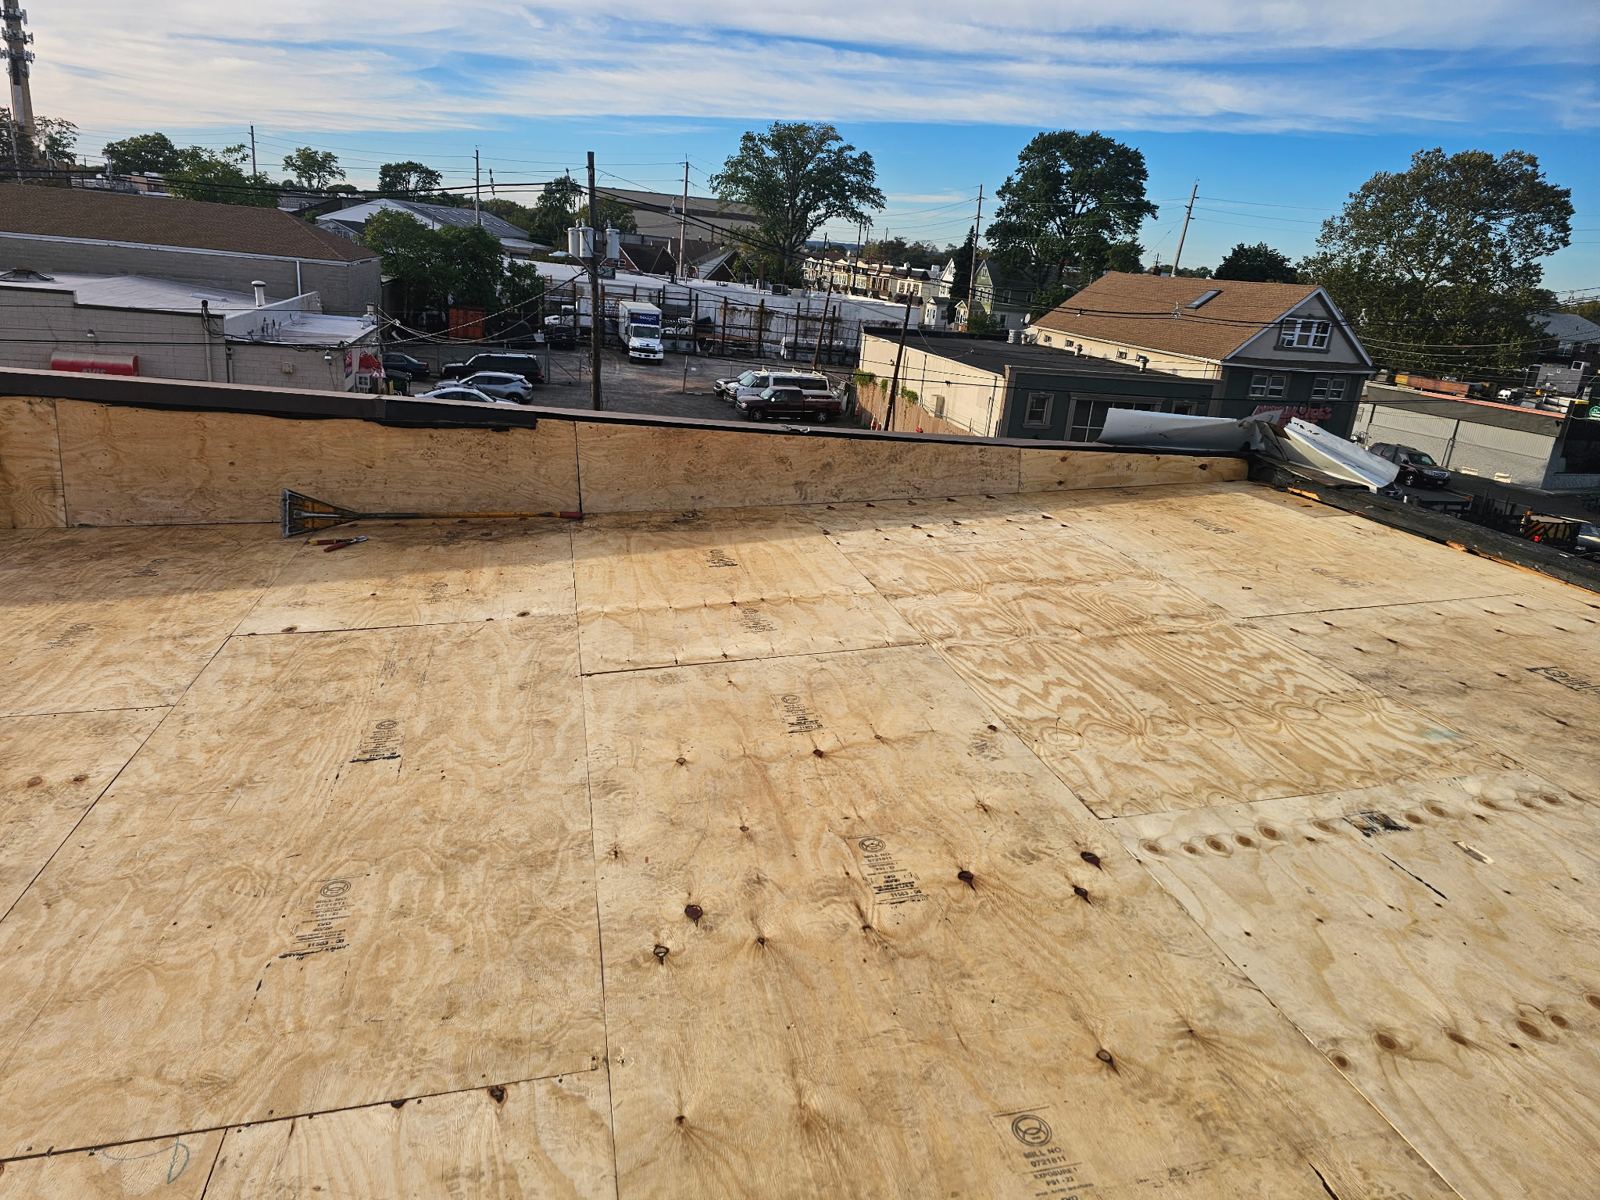
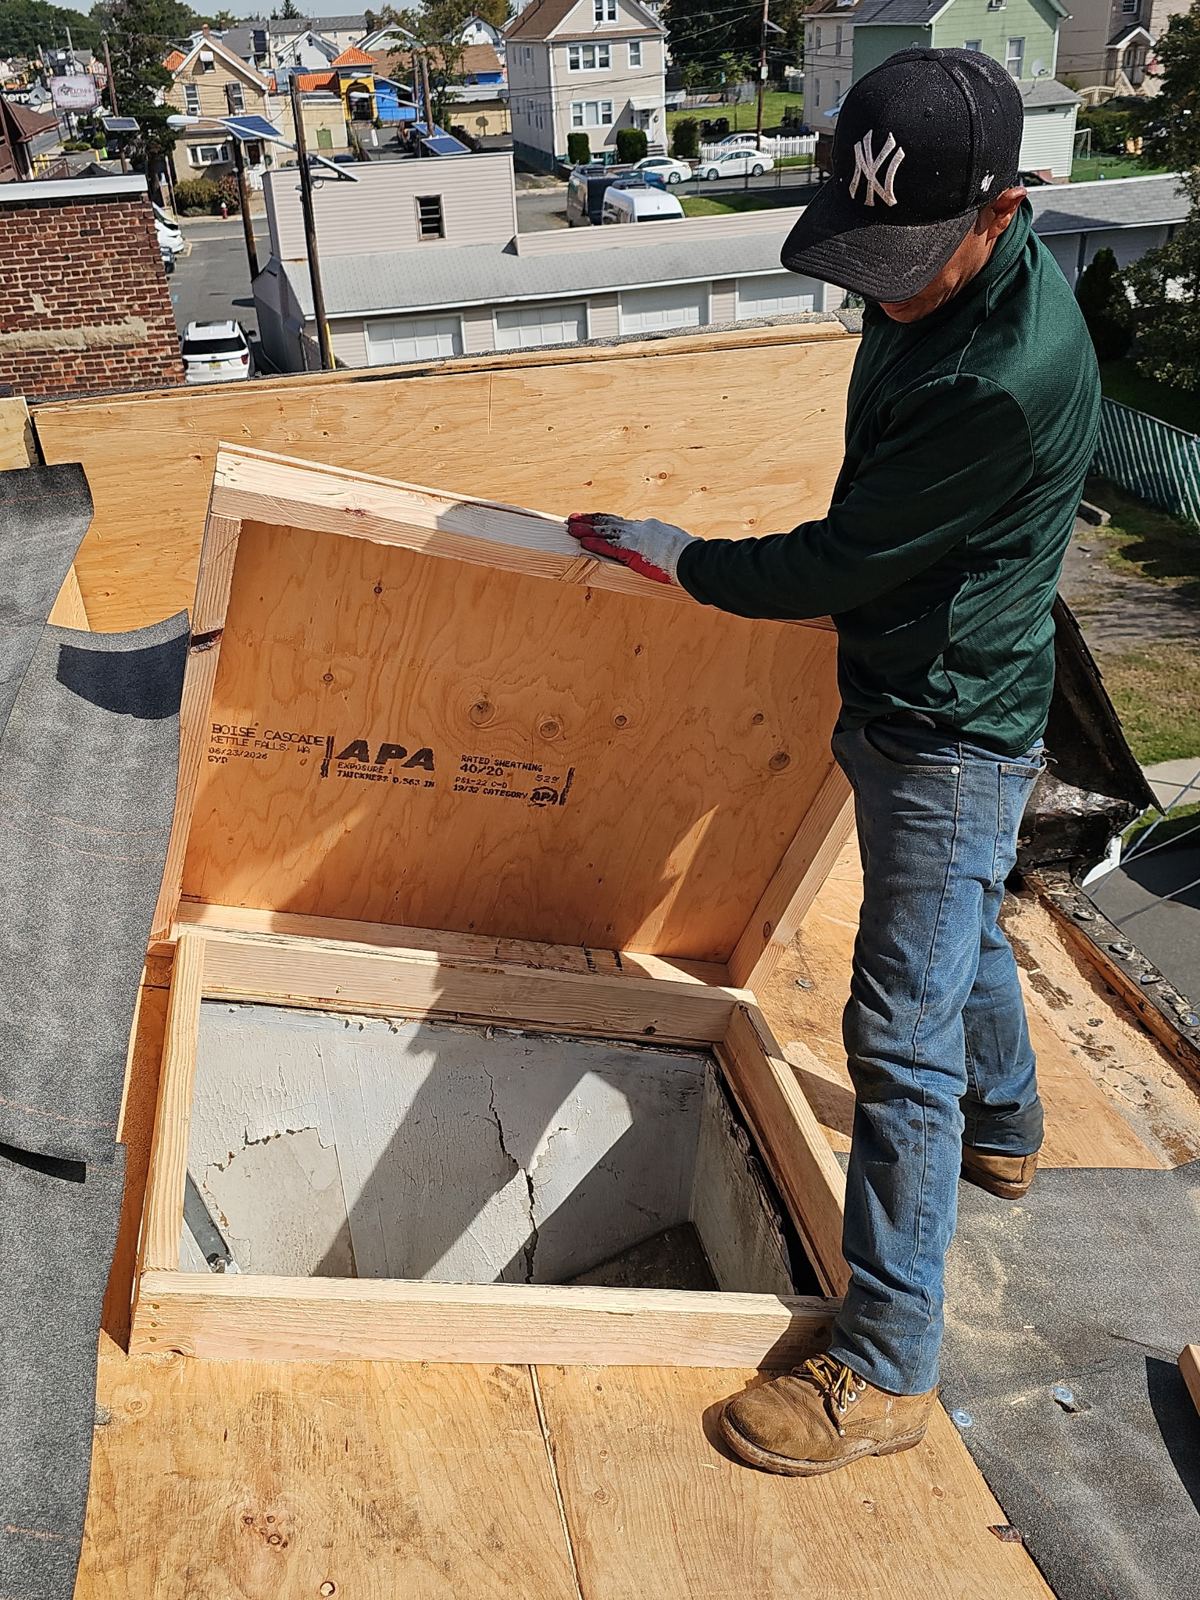
Irvington frame houses built before 1940 typically feature 1x6 tongue-and-groove plank decking or spaced skip-sheathing originally fitted for wood cedar shingles. Decades of water intrusion around aged valley flashings, sidewalls, and chimney bases rots these wooden components. During replacement, decayed planks are removed and replaced with APA-rated exterior CDX plywood or OSB sheathing matching the nominal thickness of the original deck to create a solid, continuous nailing surface.
Original yankee gutters—built-in trough systems constructed directly into the roof eaves—are a primary failure point on historic Irvington multi-family homes. Over decades, soldered copper or tin linings corrode, permitting severe water entry into rafter tails and exterior wall cavities. During full replacement, we evaluate whether to reline the yankee gutter trough with heavy-gauge 60-mil EPDM membrane or cap off the internal cavity and modify the eave line to support heavy-duty aluminum gutter systems hung with internal bracket supports.
- Replacement of damaged 1x6 planking with structural plywood to meet modern fastener pull-out specifications.
- EPDM membrane lining retrofits engineered for functional built-in yankee gutter troughs.
- Structural rafter tail sistering and fascia board rebuilding at deteriorated lower eaves.
System Selection for Shingle Roofs and Low-Slope Rear Additions
Irvington multi-family rooflines frequently combine steep main gable roofs with low-slope rear additions built to expand interior living space. These distinct pitches require separate, chemically compatible roofing assemblies. For main roof sections, we install heavy-duty architectural asphalt shingles with ASTM D3161 Class F wind ratings (certified up to 130 mph) to withstand severe storm systems in Essex County. High-vulnerability areas—including eaves, valleys, pipe boots, and wall step-flashings—receive self-adhering polymer-modified ice and water shield membranes.
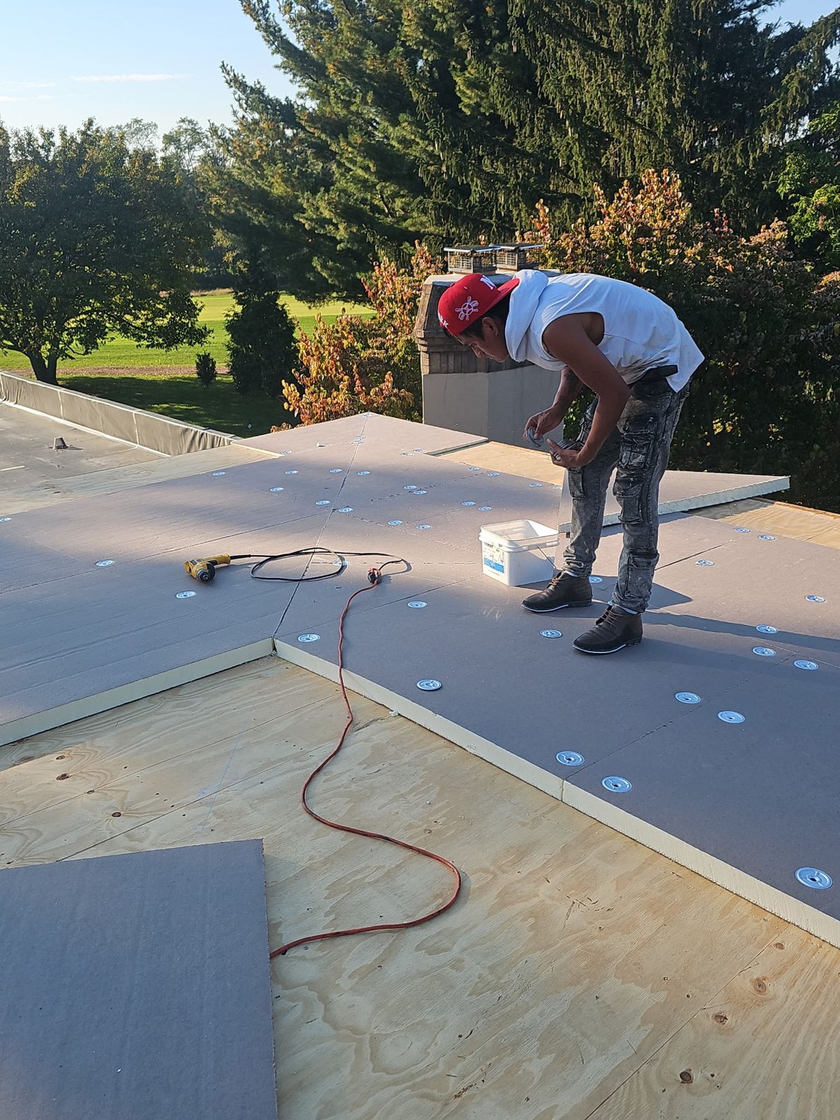
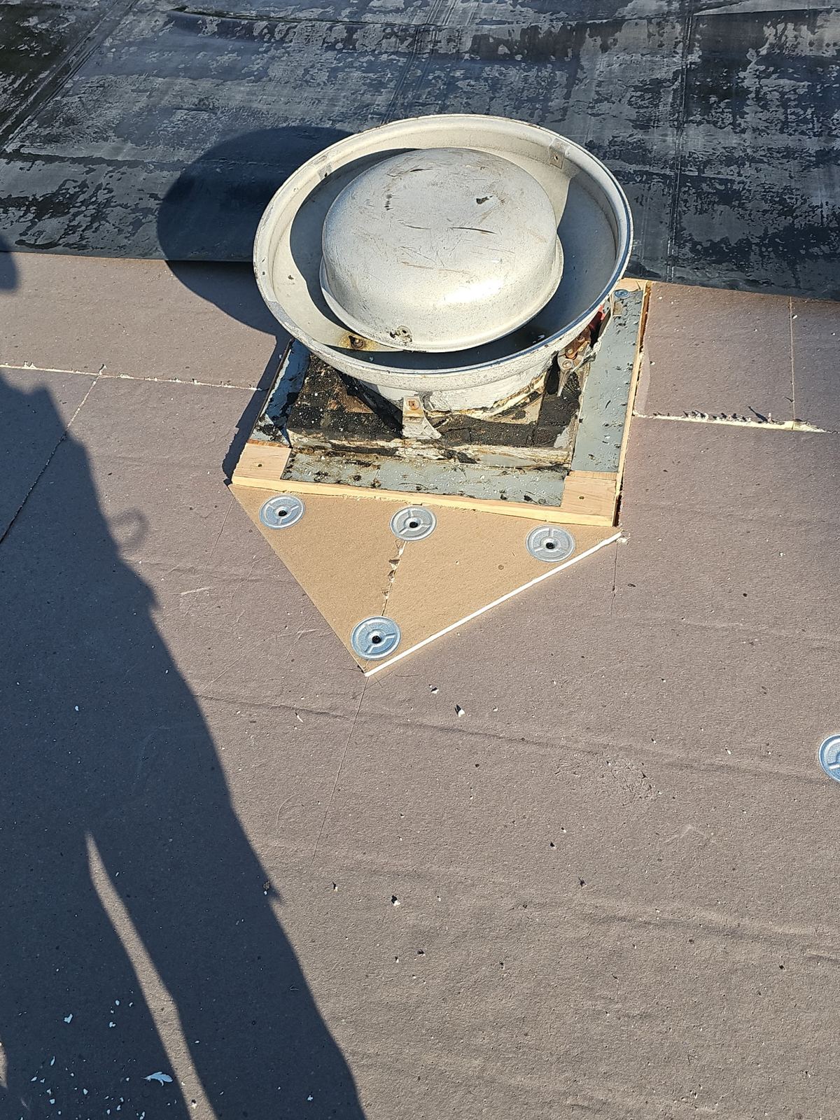
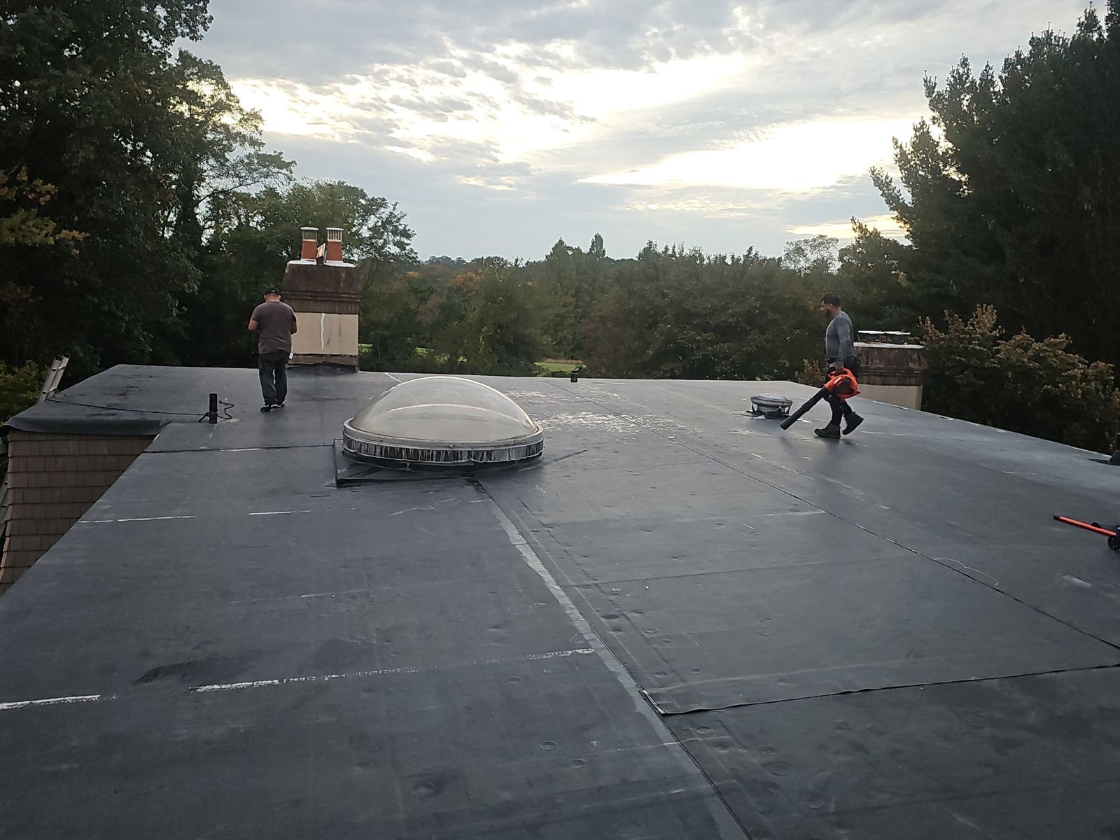
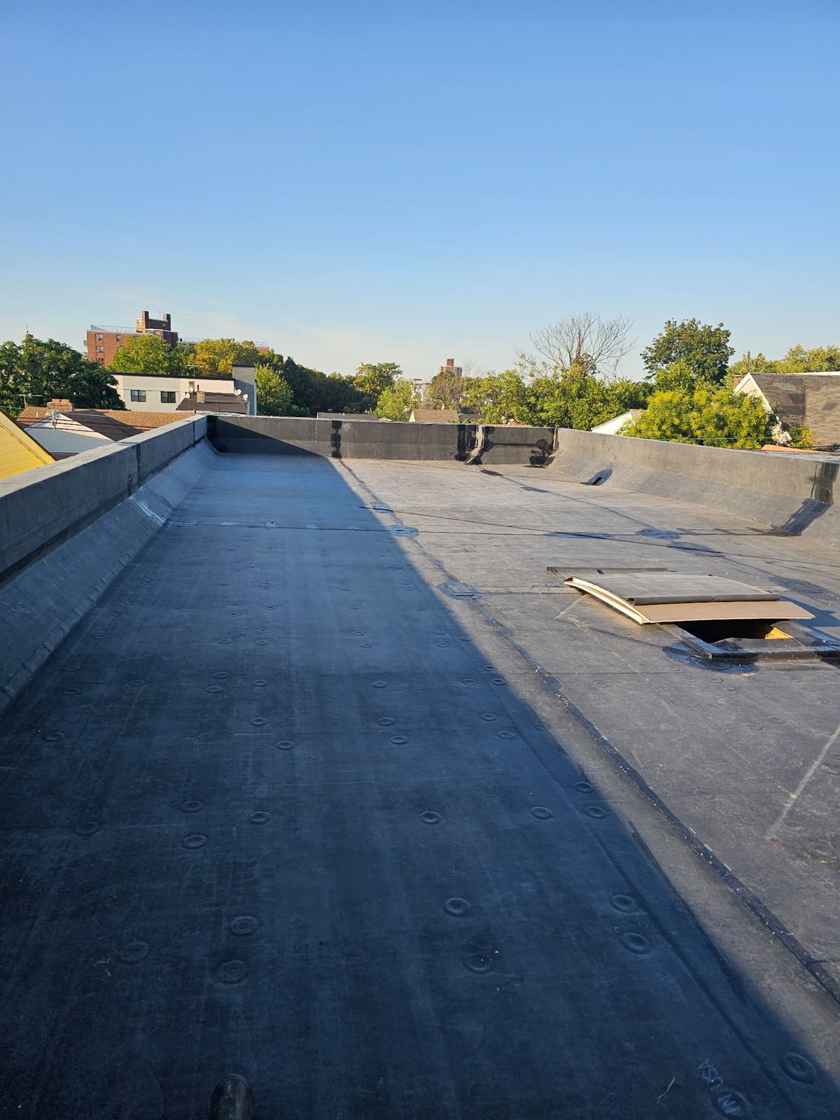
Standard asphalt shingles fail on low-slope rear additions with pitches under 2:12 due to water back-up under wind pressure. On these additions, we install specialized low-slope systems, including 2-ply SBS modified bitumen torch-down or cold-applied membranes, single-ply EPDM, or TPO membranes. These systems create fully sealed, watertight barrier layers across low-angle transitions and tie directly beneath the vertical step-flashing of the main house frame.
- Class A fire-rated architectural shingles engineered for high wind resistance across Essex County weather conditions.
- Low-slope SBS modified bitumen and EPDM membranes for rear additions and flat porch transitions.
- Balanced ventilation layouts pairing continuous ridge vents with intake vents to equalize attic temperatures.
Irvington Permitting, Code Compliance, and Insurance Claims
Roof replacement projects in Irvington Township require construction permits issued through the municipal Department of Housing Services. Storm Guard Roofing manages the administrative process: submitting permit applications, providing technical material specifications, paying administrative fees, and arranging required municipal building inspections. We ensure all installations satisfy regional codes, including mandatory ice-dam protection extending 24 inches inside the interior warm-wall line and proper attic net free ventilation ratios (1:150).
When storm events, windstorms, or falling trees damage properties along Chancellor Avenue, Stuyvesant Avenue, or Springfield Avenue, our staff supports property owners through the insurance claim procedure. We prepare line-item damage assessments, detailed photographic logs, and accurate scopes of work that align with insurance adjuster estimating software. Our emergency response crew delivers 24/7 temporary tarping to secure damaged structures while insurance claims are being reviewed.
- Complete processing of Irvington Township building permits and municipal inspection scheduling.
- Detailed photographic documentation and line-item estimates formatted for insurance carriers.
- 24/7 emergency tarping and structural stabilization to mitigate active leaks prior to full replacement.
Site Management, Tenant Protection, and Work Timelines
Replacing a roof on an occupied two- or three-family home requires direct operational planning to minimize disruption to tenants and neighboring properties on narrow Irvington lots. Most residential replacements are completed within 1 to 2 working days. Dumpster placement is coordinated according to town street regulations, and driveways are protected with heavy wood planking to prevent pavement indentation. Building perimeters, windows, AC units, and adjacent structures are shielded using plywood barricades and catch-tarps.
Site cleanup is executed continuously throughout tear-off and installation. Old shingles, felt paper, and rusted flashings are contained directly in mobile dumpsters. Following installation, our crews run industrial magnetic sweepers across all lawn areas, walkways, driveways, and gangways to collect loose nails and metal debris. Property owners receive advance scheduling notices to inform tenants of work hours, material deliveries, and temporary access constraints.
- Plywood sheeting and catch-tarps installed to protect windows, siding, and tenant walkways.
- Multiple magnetic sweeps across driveways and property boundaries to remove concealed nails.
- Structured schedules designed to limit disruption for multi-family occupants and neighboring lots.
Irvington questions we get asked
- Do I need a municipal permit for a roof replacement in Irvington, NJ?
- Yes. Irvington Township requires a building permit for complete roof tear-offs and structural replacements. Storm Guard Roofing handles the complete filing process with the local Department of Housing Services, submits technical specifications, and coordinates the required municipal inspections upon project completion.
- How do you handle the low-slope roof on my Irvington home's rear addition?
- Low-slope rear additions with pitches under 2:12 cannot safely shed water using standard asphalt shingles. We install dedicated low-slope waterproofing systems, such as 2-ply SBS modified bitumen or EPDM rubber membranes, that are fully sealed and tied underneath the main roof's shingle system to prevent water penetration at structural transitions.
- What happens if original yankee gutters are leaking during roof replacement?
- During the tear-off phase, we inspect the built-in yankee gutter framing for wood rot and structural failure. Depending on your project goals, we can reline the internal trough with a continuous 60-mil EPDM membrane or rebuild the lower eave overhang to install custom-fitted exterior aluminum gutters with internal hanging brackets.
- How long does a full roof replacement take on a multi-family frame home in Irvington?
- Most multi-family roof replacements in Irvington are completed within 1 to 2 working days. Total duration depends on the roof area, the number of existing shingle layers that must be torn off, the extent of deck repairs needed, and the weather conditions during installation.
More in Irvington
Call (201) 403-0024 for a Irvington inspection, or send the form.