Kearny · Hudson County
Roof Replacement in Kearny, NJ: Tear-Offs, Decking, and Material Systems
Storm Guard Roofing provides full roof replacement services throughout Kearny, New Jersey, including the Arlington neighborhood, the Manor section, and industrial corridors along the Passaic River. With over 25 years of experience as a family-owned, licensed, and insured contractor, our team addresses the structural challenges presented by local housing stock. Kearny features dense two-family stock with flat rear roofs, parapets, and salt-air corrosion on metal caps caused by proximity to Newark Bay and tidal river basins. When a roof reaches the end of its functional life, localized repairs fail to resolve underlying structural decay, inadequate ventilation, and failing substrate sheathing. Call (201) 403-0024 to discuss complete tear-off and replacement options. We handle full insurance claims from storm damage assessment to final adjuster scope sign-offs, and maintain 24/7 emergency response units for structural breaches.
Complete Tear-Off vs. Layover on Kearny Structural Profiles
Installing new asphalt shingles over an existing roof layer introduces technical liabilities, particularly on multi-family homes in Kearny constructed prior to 1950. Layovers add roughly 250 to 450 pounds per square to aging roof rafters and ceiling joists. This additional weight compromises structural framing that may already suffer from deflection or load-bearing stress. Furthermore, a layover conceals rotten tongue-and-groove planking, warped skip sheathing, and trapped moisture pockets caused by humidity along the Passaic River corridor.
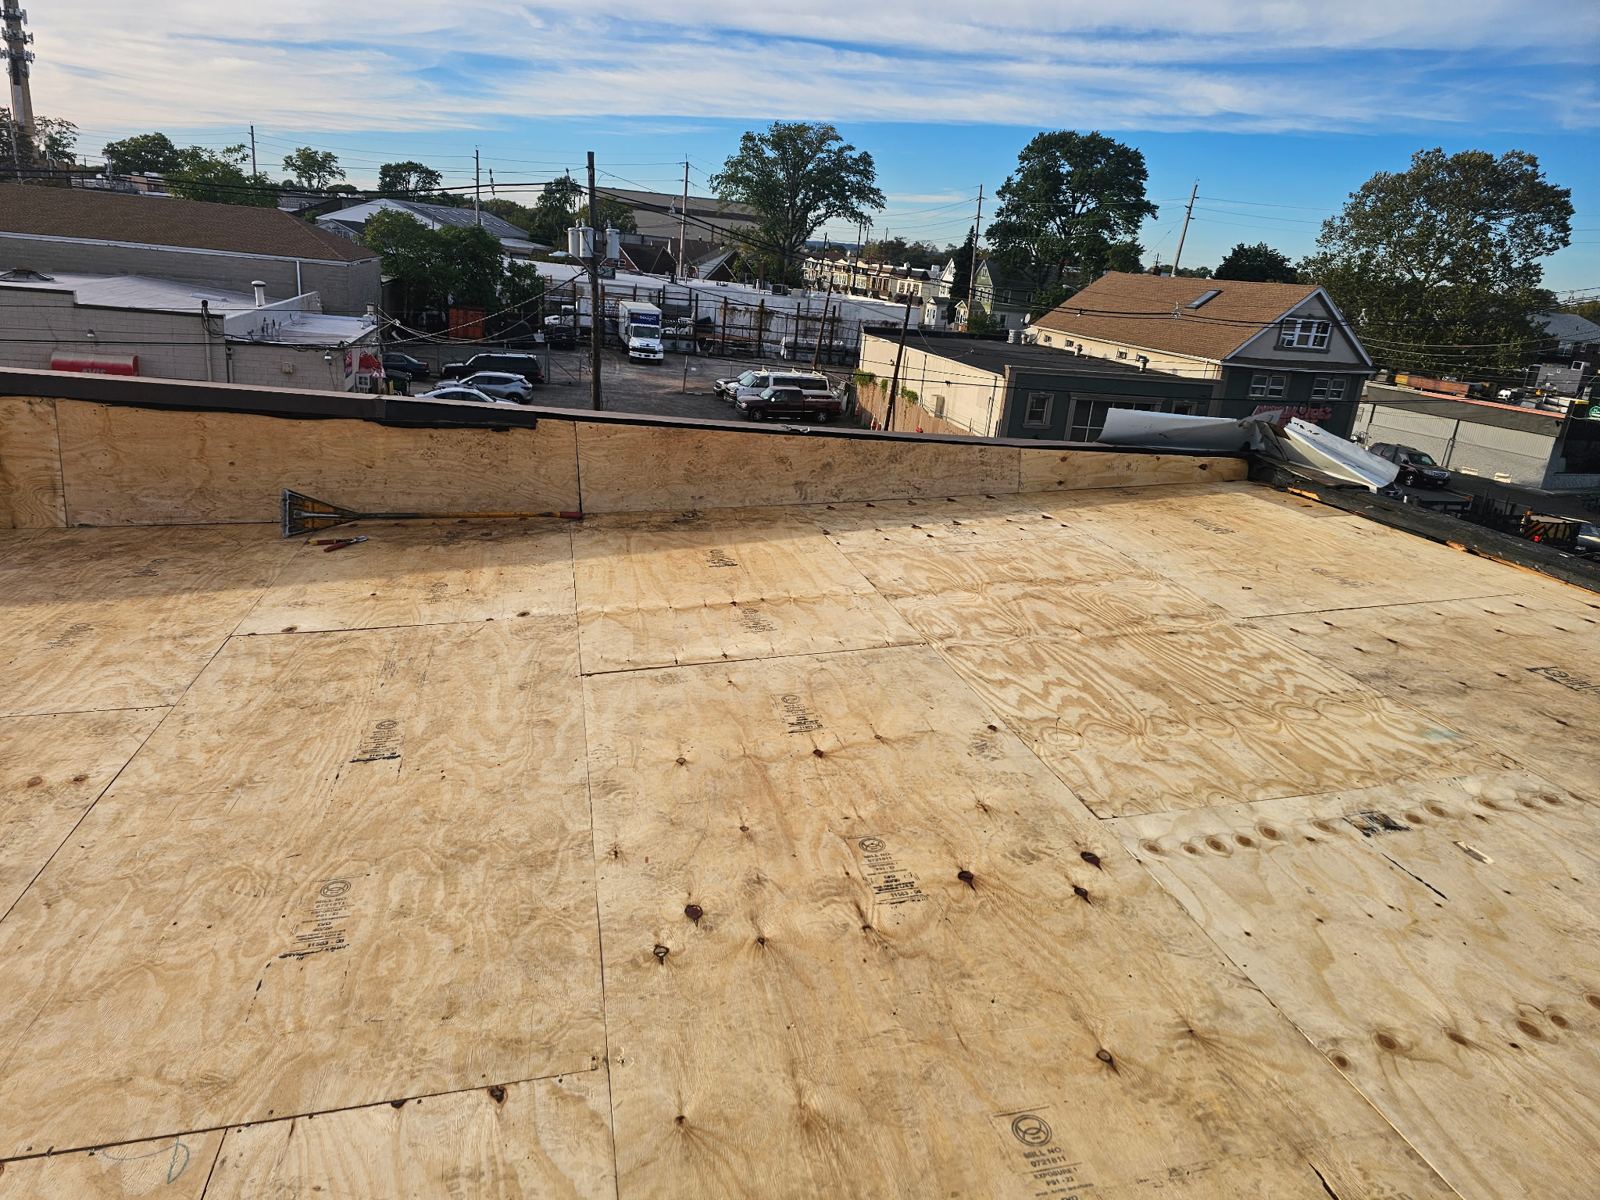
A complete tear-off strips the building down to the exposed wooden deck. This allows installers to identify soft spots, structural sagging, insect damage, and water-logged boards. Stripping the roof clean is also required to install self-adhering ice and water shield membranes directly against the decking, fulfilling current New Jersey Uniform Construction Code requirements for eave and valley protection.
- Direct deck access allows full inspection of 1x6 and 1x8 tongue-and-groove structural decking common in historic Kearny homes.
- Eliminates extra dead load on century-old dimensional lumber framing.
- Enables installation of high-temperature ice and water underlayment along wall intersections, dormers, and rake edges.
- Prevents surface telegraphing caused by underlying warped or broken shingles.
Substrate Remediation: Decking and Ventilation Upgrades
Once old materials are removed, the structural substrate must be repaired to establish an even, structurally sound surface. Older homes in Kearny often feature spaced board sheathing that does not meet modern nail-holding specifications for asphalt shingles or low-slope membranes. Storm Guard Roofing replaces damaged planks or fastens 1/2-inch CDX plywood or OSB panels directly over sound spaced sheathing using ring-shank nails or code-approved deck screws.
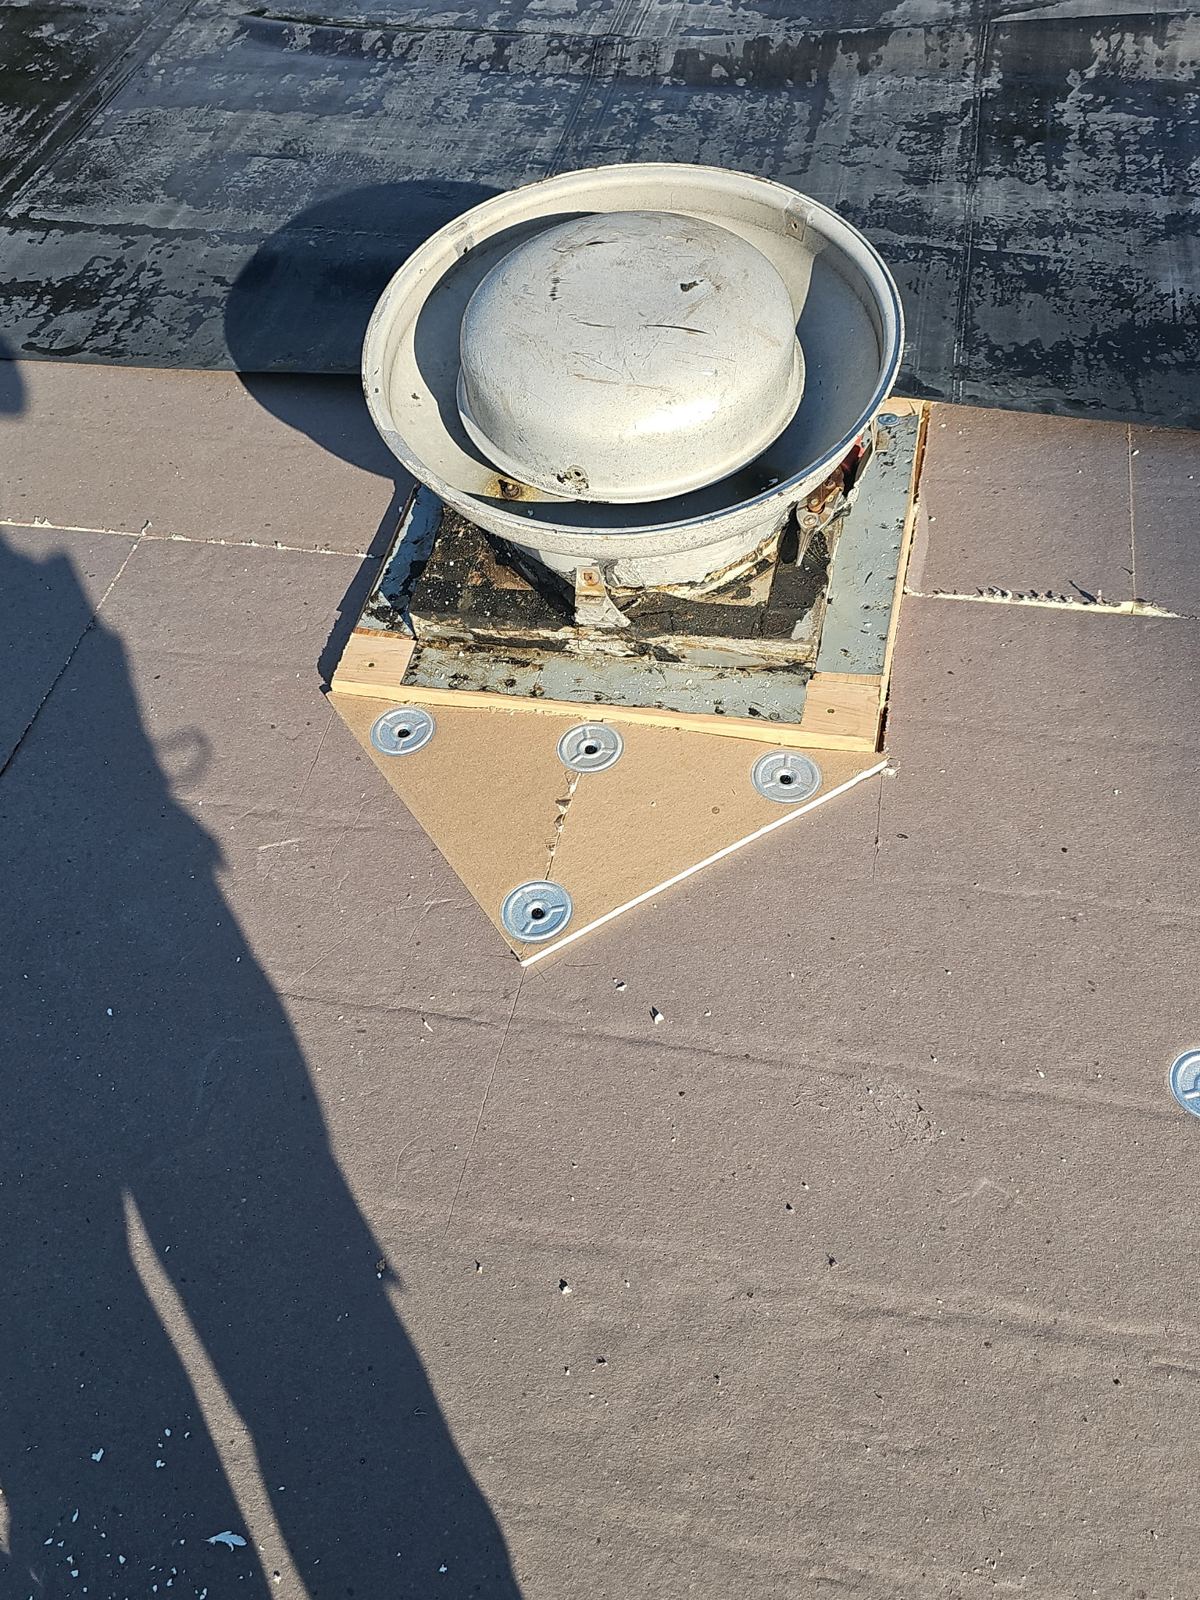
Proper thermal and moisture control requires a balanced roof ventilation system. Many dense two-family homes in Kearny lack soffits due to narrow sidewalls or continuous brick party walls. In these configurations, traditional soffit intake vents are non-viable. We install specialized edge-vent systems or smart intake vents along the lower roof edge, combined with continuous ridge vents or power attic ventilators on the upper peak. This air-exchange loop mitigates summer heat build-up and prevents winter ice dam formation caused by interior heat escape.
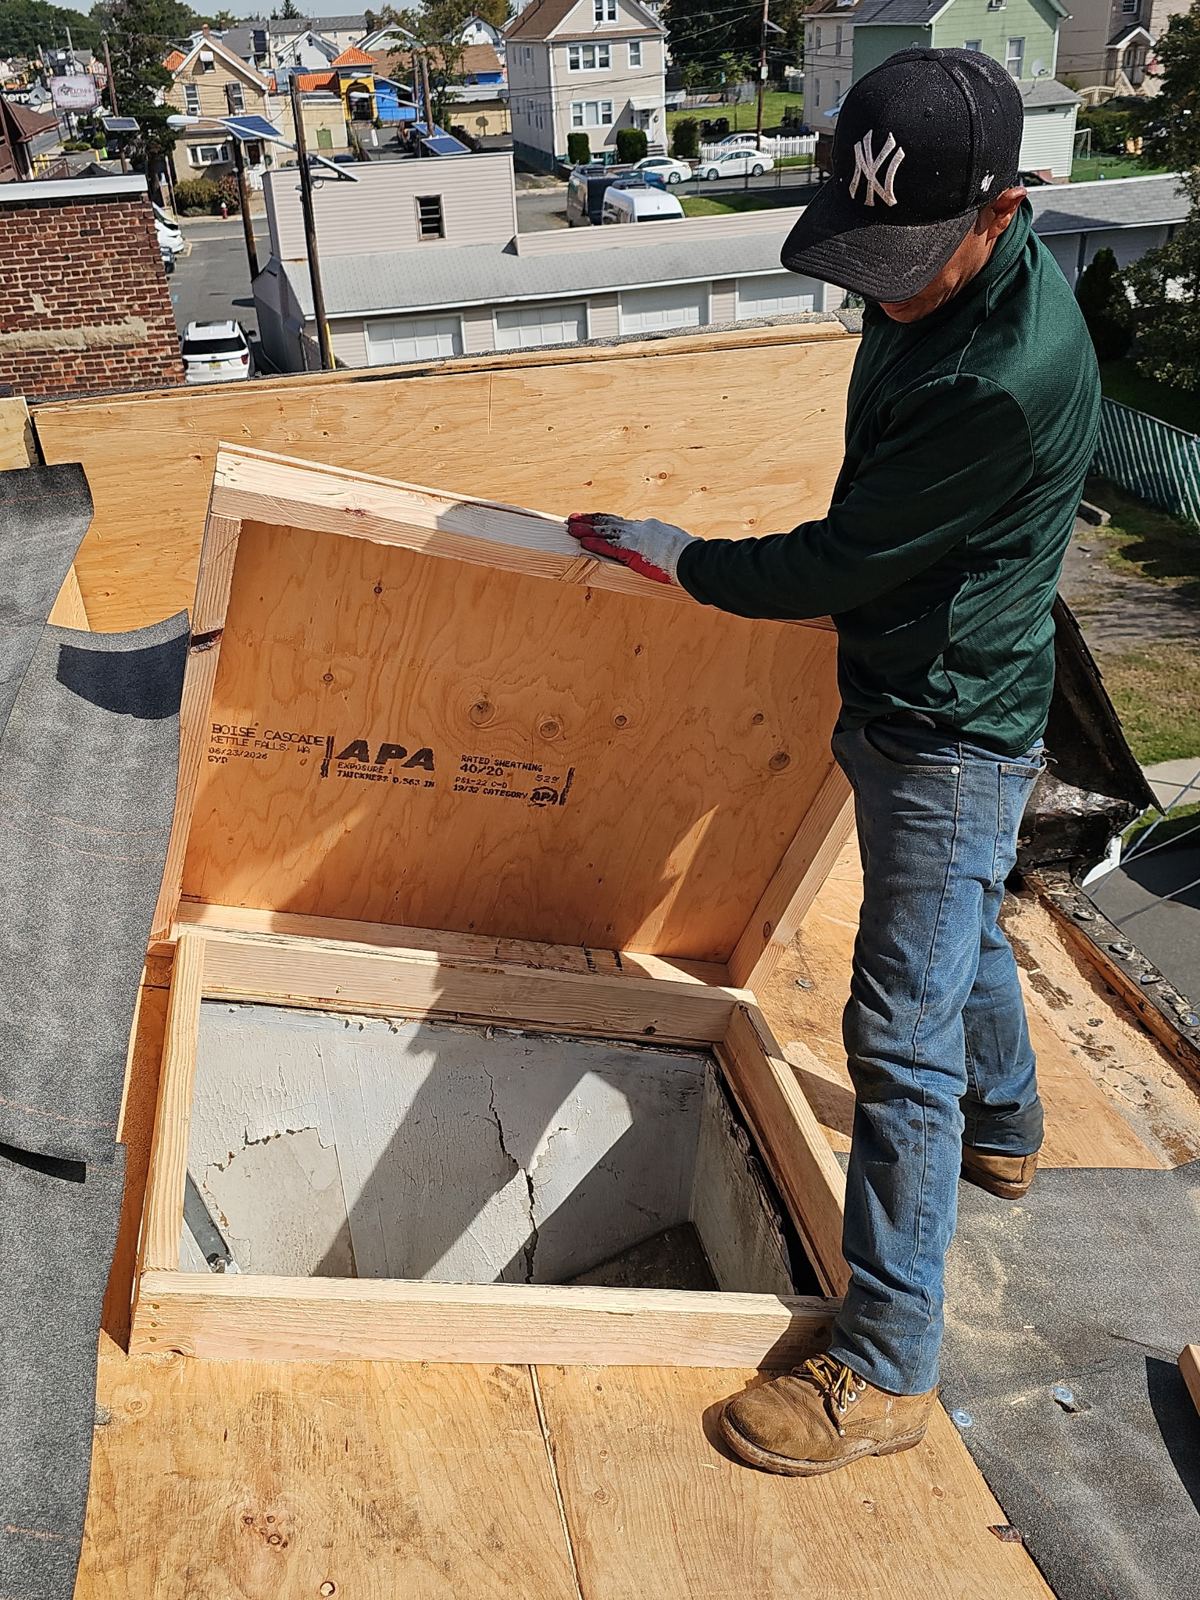
- Deck replacement using APA-rated 1/2-inch or 5/8-inch exterior plywood to ensure correct fastener pull-out resistance.
- Installation of fascia-mounted or edge-deck intake vents to solve air-intake deficits on zero-lot-line structures.
- Retrofitting continuous ridge vents on steep-slope roofs to vent moisture out of unconditioned attic spaces.
- Application of self-adhered vapor retarders over exposed decking before underlayment installation.
Slope-Specific Material Selection: Shingles and Low-Slope Membranes
Kearny residential properties frequently combine dual roof geometries: a main steep-slope pitched roof paired with a flat or low-slope rear extension over kitchens, porches, or ground-floor units. Each zone requires distinct material engineering. For steep-slope sections, heavy-gauge architectural asphalt shingles rated for Class 3 or Class 4 impact resistance and 130 mph wind uplift protection perform best against localized severe weather patterns.
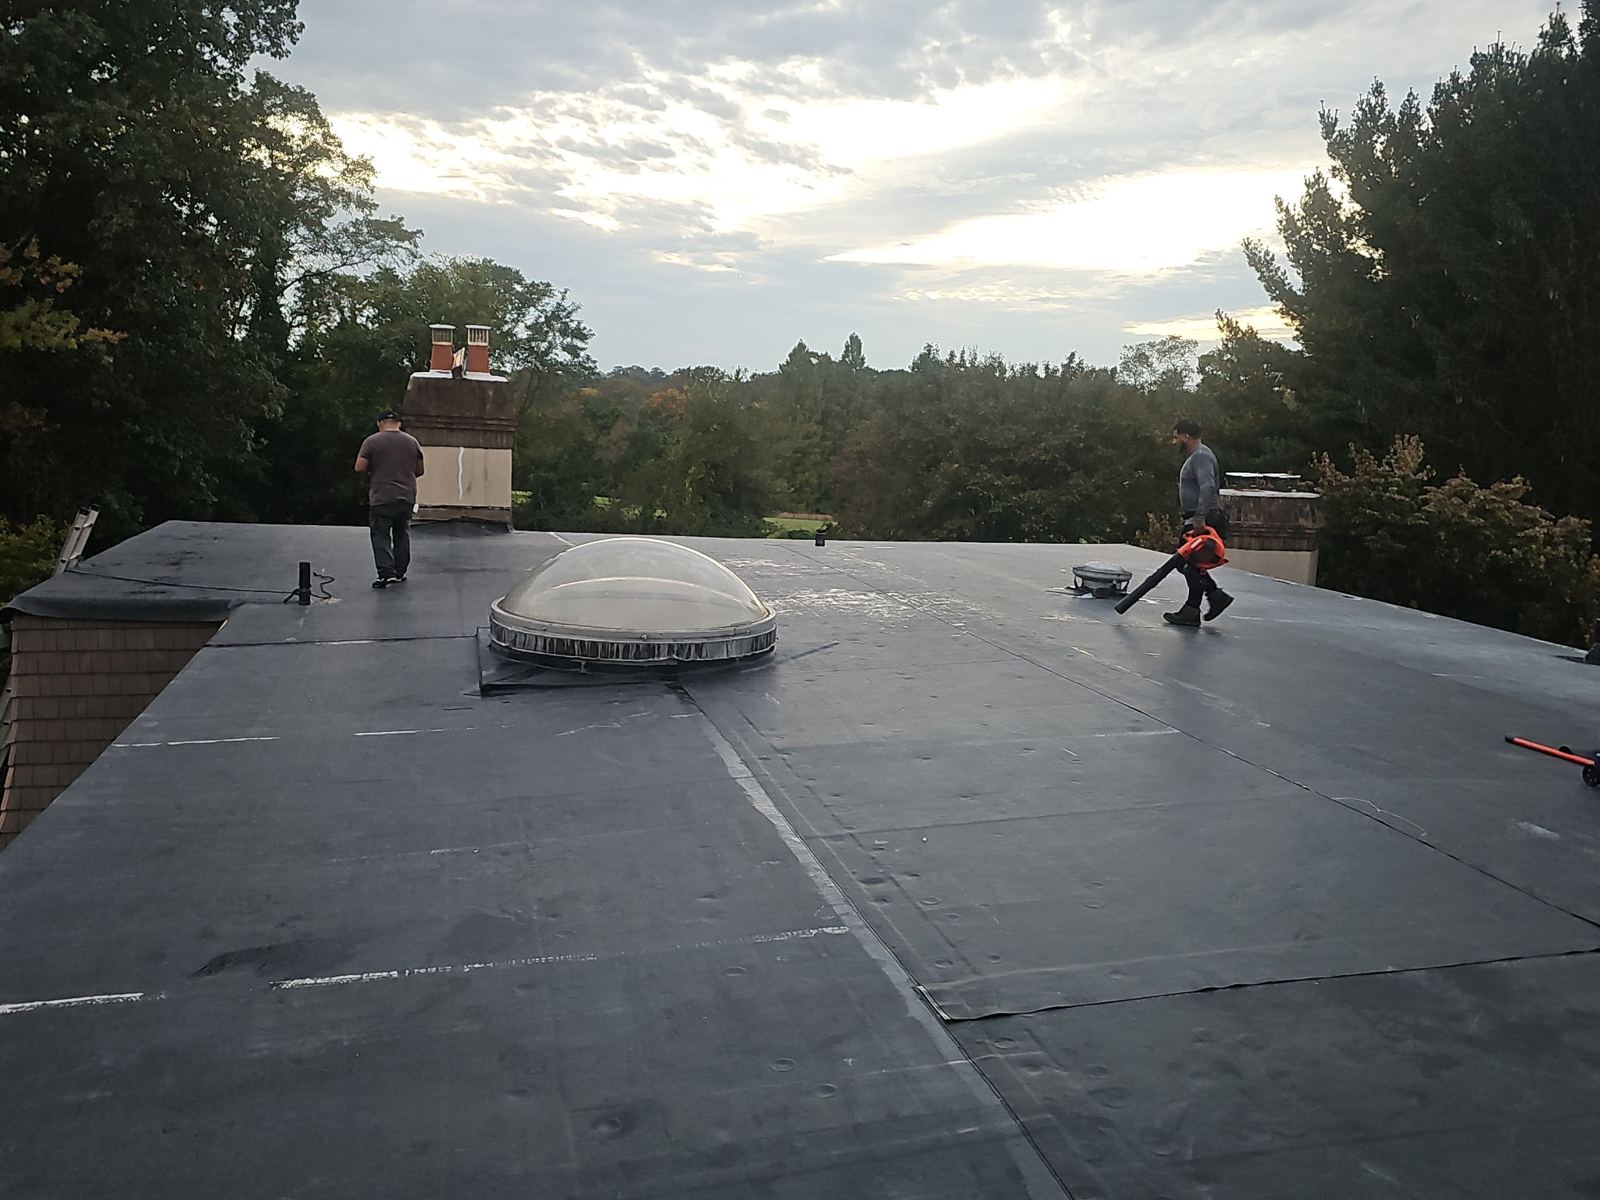
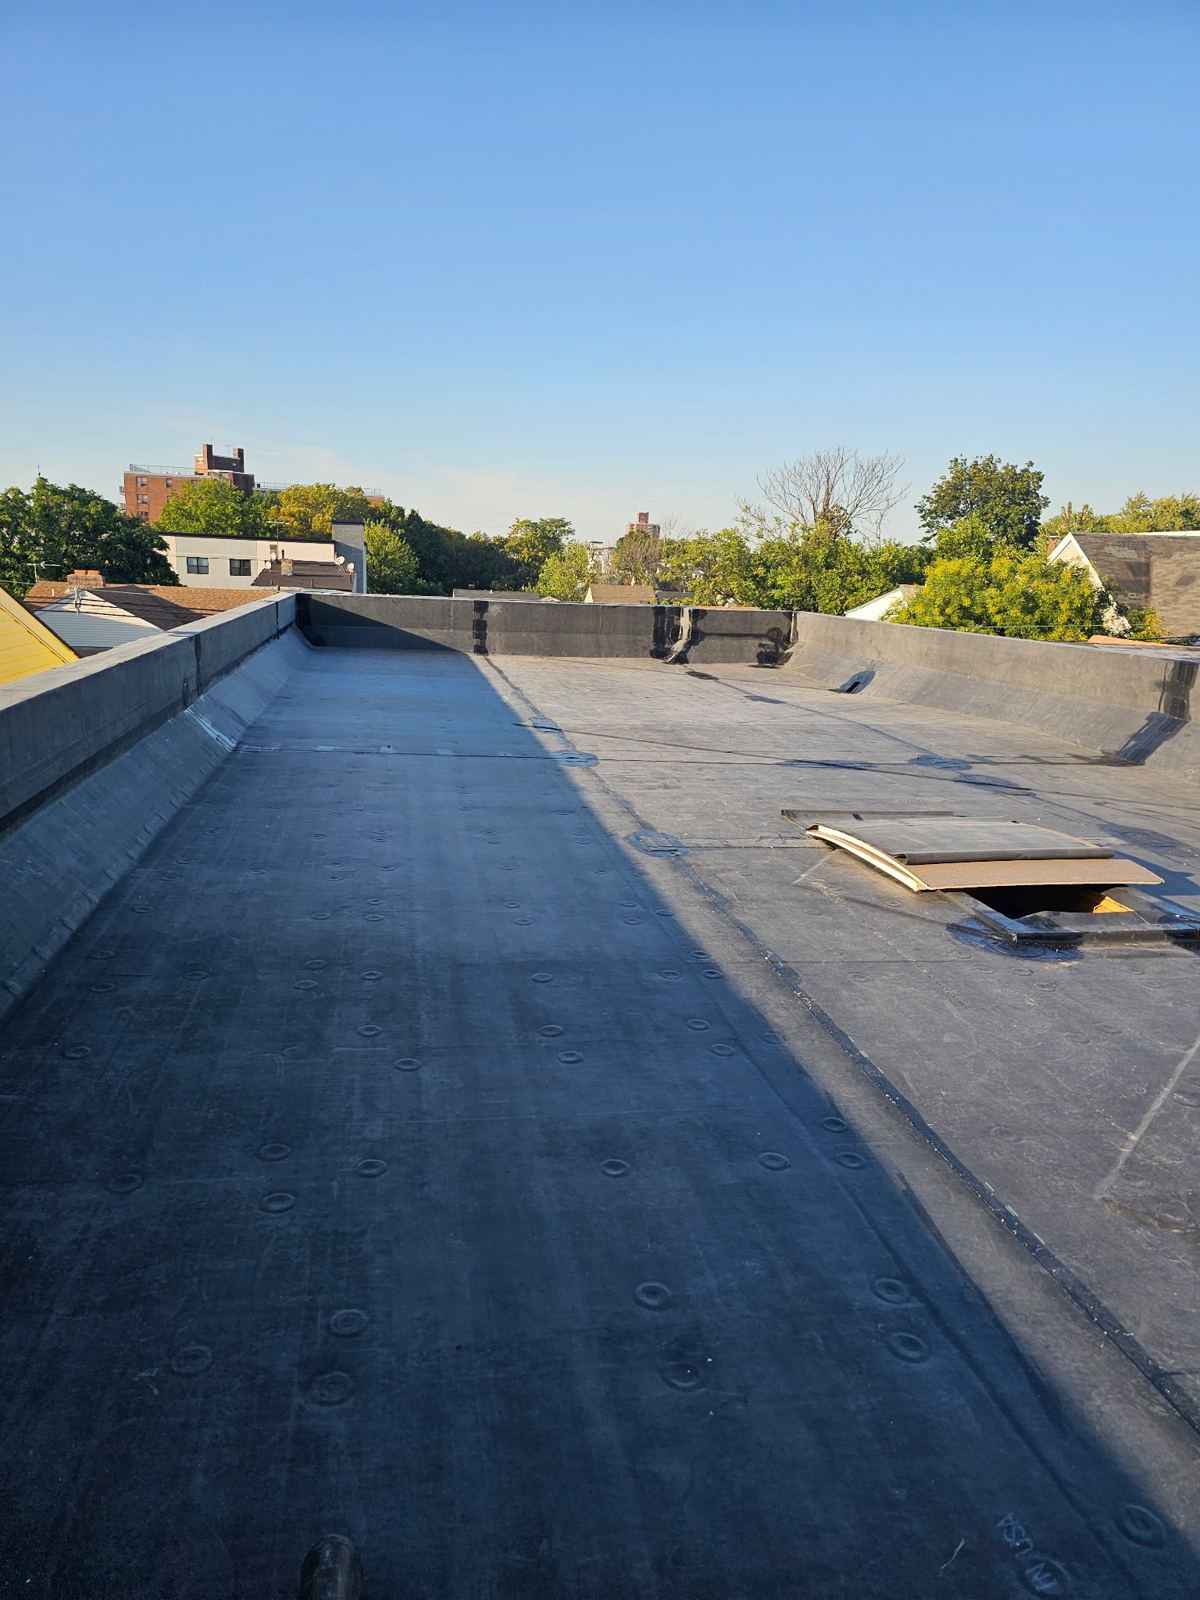
Low-slope rear additions and parapet walls require non-shingled membrane systems. Single-ply EPDM or multi-ply SBS modified bitumen systems create continuous watertight seals across low pitches. Parapet walls require specialized counter-flashing and membrane wrap techniques: the low-slope membrane runs up the vertical masonry parapet and terminates under a heavy-gauge metal coping cap.
Proximity to Newark Bay subjects metal roof components to elevated salt concentrations in rain and air currents. Standard galvanized steel flashing degrades under these conditions, leading to rust streaks and seal failures. Storm Guard Roofing installs corrosion-resistant aluminum, stainless steel, or lead-coated copper flashings around chimneys, pipe boots, and parapet copings to prevent oxidation-driven water intrusion.
- Architectural asphalt shingles featuring high-wind nail zones and algae-resistant granules.
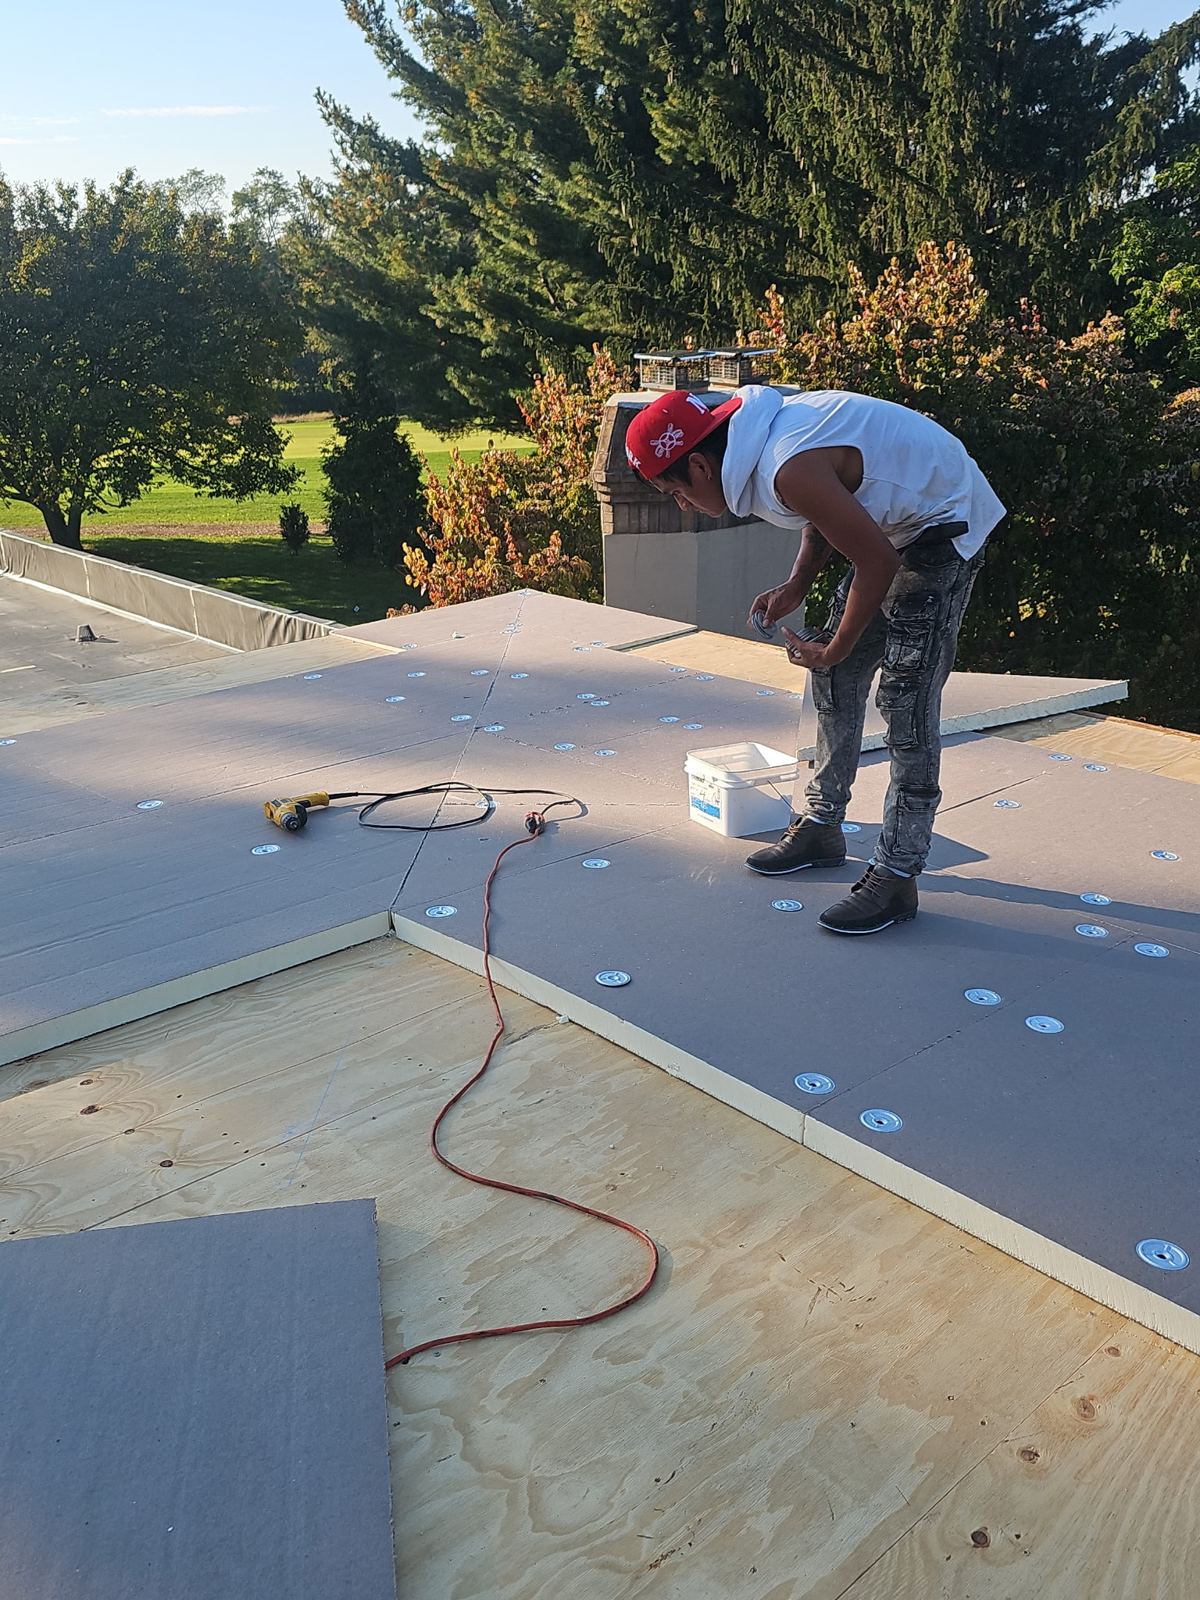
- SBS modified bitumen dual-ply heat-welded or cold-applied membrane systems for rear low-slope roofs.
- Heavy-duty aluminum or copper coping caps designed to prevent salt-air oxidation on parapet walls.
- High-temperature membrane boots and soldered copper step flashing along brick party-wall chimneys.
Site Logistics, Density Management, and Project Timelines
Replacing a roof in Kearny requires precise logistics due to high structural density, narrow driveways, and proximity to adjacent structures. Standard roof replacement projects on a two-family home take one to two working days, depending on deck repairs and the complexity of low-slope additions.
To manage narrow lot lines, Storm Guard Roofing utilizes specialized debris chutes and tarps suspended between neighboring structures to prevent falling shingles from contacting side yards, windows, or adjacent properties. Dumpsters are placed strategically within narrow driveways or on town streets using protective wood blocking to shield pavement from heavy loads. Emergency response teams remain on call 24/7 if overnight rain threatens exposed structures during multi-day installations.
- Implementation of wall-hung plywood shields and perimeter tarping to protect neighboring properties.
- Daily magnet sweeps of driveways and side walkways to clear iron roof fasteners.
- Weather-monitoring protocols with physical tarping procedures to secure open decks during unpredicted rain.
- Rapid one-to-two-day turnaround to minimize disruption to multi-family tenants and street parking.
Municipal Permitting, Code Compliance, and Insurance Claims
Roof replacements in Kearny must comply with the Town of Kearny Construction Code Department and New Jersey UCC guidelines. A municipal building permit is mandatory prior to stripping or replacing structural sheathing and covering materials. Storm Guard Roofing secures all required municipal permits, submits material data sheets, and schedules required mid-process and final building inspections with local officials.
When roof replacements are necessitated by hail, windstorms, or fallen debris, our team manages the insurance claim process directly. We meet with insurance adjusters on site, provide detailed itemized estimates based on standard industry line items, and ensure all local code requirements—such as drip edge installation and full ice-and-water shield coverage—are funded within the loss scope.
- Full coordination of permits and site inspections with the Kearny Building Department.
- Direct coordination with insurance adjusters, including line-item photo documentation of deck decay and storm damage.
- 24/7 emergency tarping and stabilization to prevent secondary interior water claims.
- Final code compliance sign-offs ensuring clear title status for property sales or refinances.
Kearny questions we get asked
- How do Kearny's narrow property lines affect dumpster placement and staging during a roof replacement?
- When driveways are too narrow or shared, we coordinate street dumpster permits through the Town of Kearny. We position heavy equipment using protective lumber bases to prevent street or concrete damage, and set up vertical netting to contain falling debris between tight lot gaps.
- Why do flat rear additions on Kearny two-family homes require different replacement materials than the main pitched roof?
- Pitched roofs shed water via gravity using overlapping shingles. Flat or low-slope rear extensions retain water longer and cannot shed rain effectively with shingles. They require continuous, sealed membranes—such as modified bitumen or EPDM—to prevent standing water from penetrating seams.
- Can I install a second layer of shingles over my existing roof on a Kearny multi-family house?
- While local codes may permit two layers in limited cases, we advise against overlays. Overlays hide rot on older tongue-and-groove decking, add severe structural weight to older framing, and void most manufacturer wind warranties. A full tear-off is necessary to inspect the substrate and meet full ice barrier codes.
- What permitting and inspection steps does the Town of Kearny require for a full roof replacement?
- The Town of Kearny Construction Code Department requires a building permit before work begins. Inspections verify framing and sheathing repair, proper underlayment and flashing installation, and final covering compliance with New Jersey Uniform Construction Code standards.
More in Kearny
Call (201) 403-0024 for a Kearny inspection, or send the form.