Livingston · Essex County
Roof Replacement Services in Livingston, NJ
Storm Guard Roofing brings over 25 years of field experience to full roof replacement projects across Livingston, Essex County. As a family-owned, licensed, and insured contractor, we provide technical roof replacements engineered for Northern New Jersey's winter ice storms, high summer humidity, and heavy wind events. Livingston’s local building stock consists largely of post-war ranches and split-levels, many of which have been expanded over the decades with rear and side additions. These structural modifications create complex rooflines with newly formed valleys, wall tie-ins, and varied slope angles that require accurate flashing installation and structural deck evaluation. We do not apply quick cosmetics over existing failures. Our crews execute systematic tear-offs, decking repairs, ventilation upgrades, and complete water-barrier installations. We handle insurance claims directly with adjusters when storm damage occurs and provide 24/7 emergency response for critical failures. Contact us at (201) 403-0024 to schedule an on-site structural assessment for your home.
Complete Tear-Off vs. Overlay on Livingston Homes
While New Jersey building codes permit up to two layers of asphalt shingles under specific weight limits, overlaying new shingles over an existing roof creates long-term structural and moisture risks. On post-war ranches and split-levels common in neighborhoods near Mt. Pleasant Avenue and Bel Air, adding a second layer hides rotting plywood, active leaks, and compromised step flashing. The extra weight places unnecessary stress on original rafter framing, particularly during severe winter snow loads.
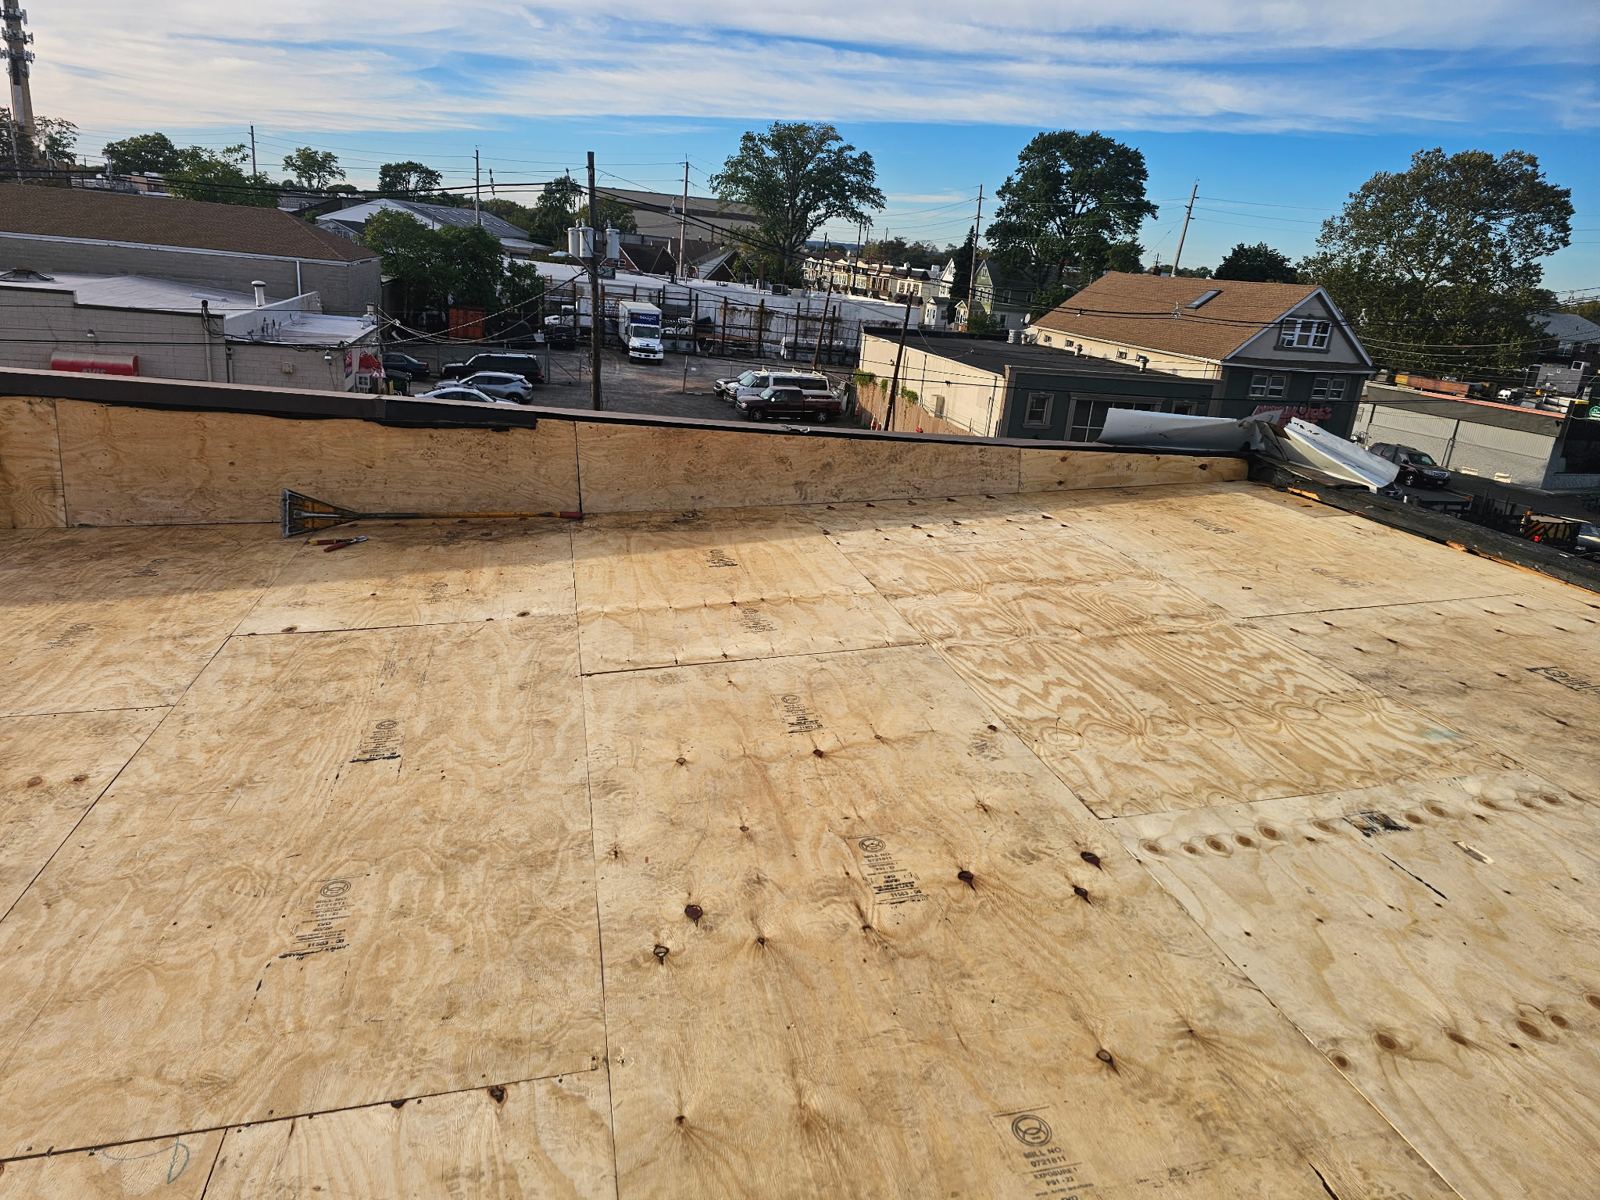
A complete tear-off removes all legacy shingles, degraded felt paper, and rusted nails down to the structural roof deck. This step allows us to perform a full inspection of the wood sheathing, identifying soft spots, mold, and structural deflection before applying new materials. A complete tear-off also enables the direct installation of ice and water protection membranes to the wood substrate, which is required by code at all eaves, valleys, and wall intersections.
- Exposes hidden rot and insect damage on aging plywood sheathing
- Prevents weight overload on post-war rafter and truss configurations
- Ensures code-compliant adhesion of ice and water shield directly to wood decking
- Allows full replacement of rusted copper or aluminum step flashing at sidewalls
Decking Repairs and Structural Addition Tie-In Remediation
Livingston homes frequently feature mid-century additions designed to expand living areas, master suites, or kitchen layouts. These structural additions intersect original rooflines at non-standard angles, creating dead valleys, lower-pitch shed sections, and vertical wall junctions. Over time, runoff concentrates at these tie-in points, leading to water infiltration, wood delamination, and rafter decay.
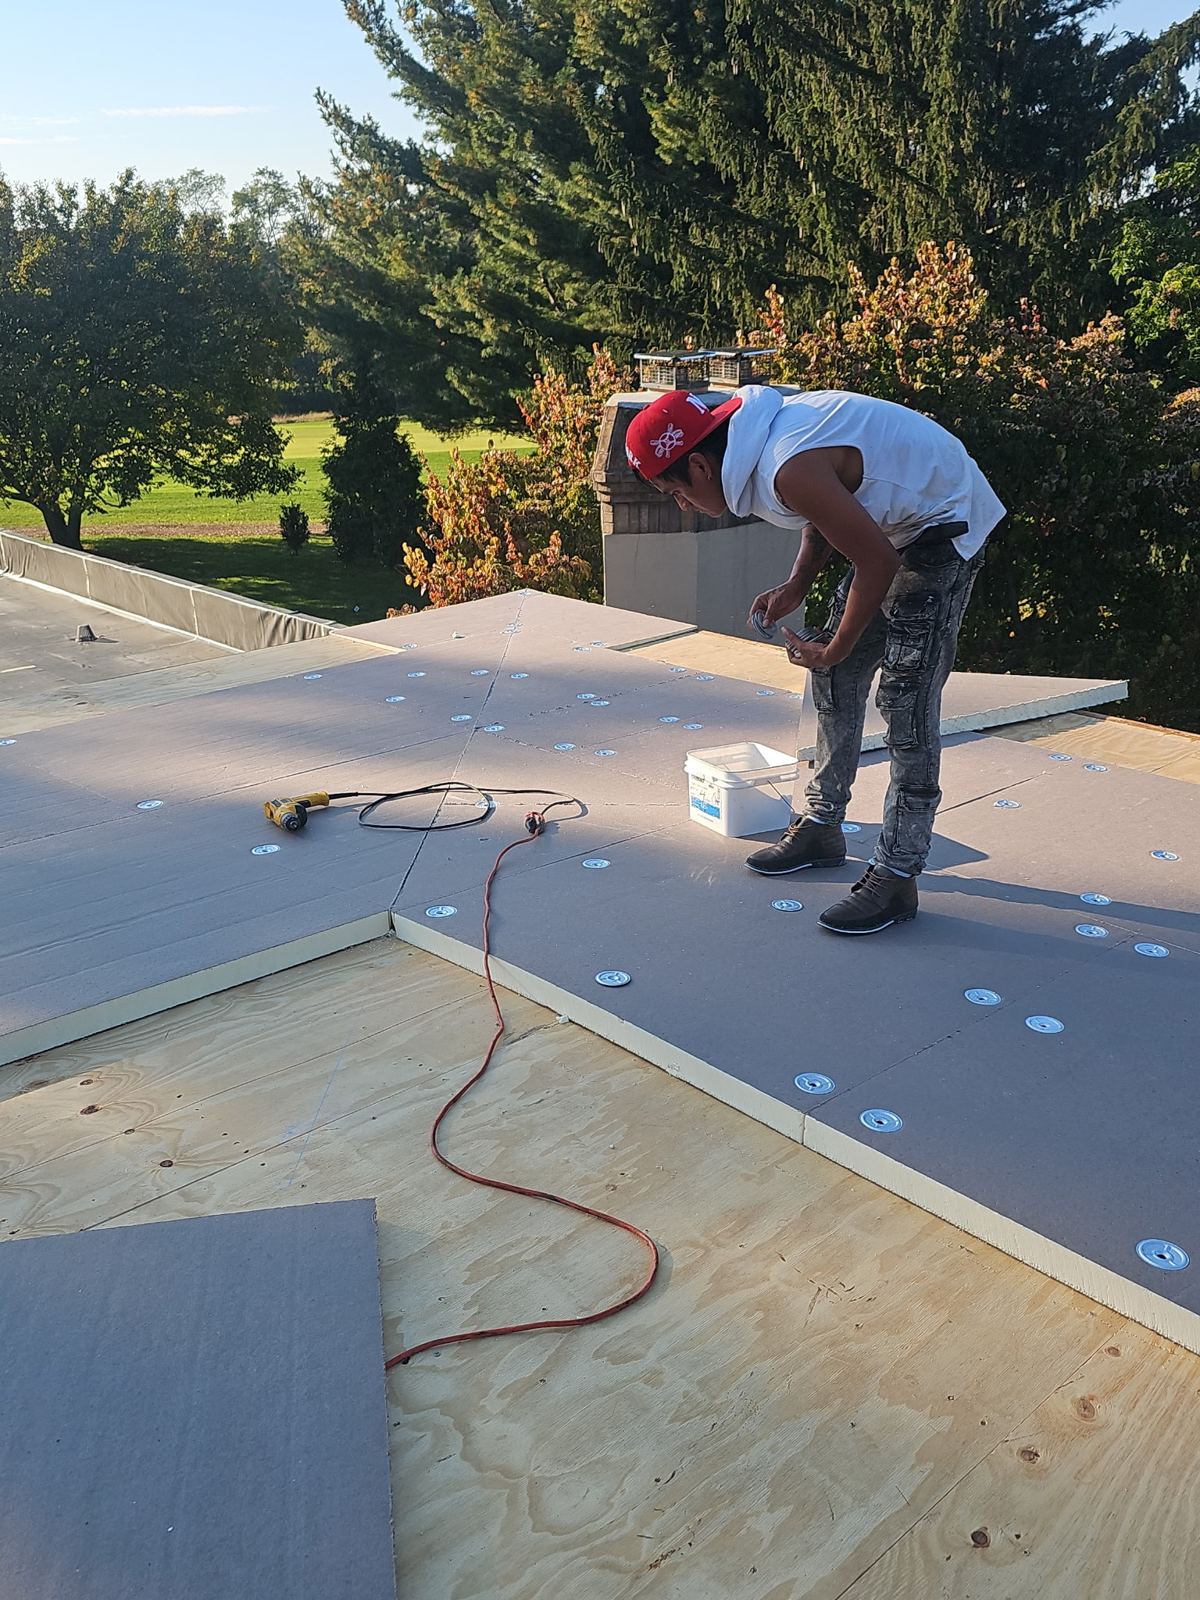
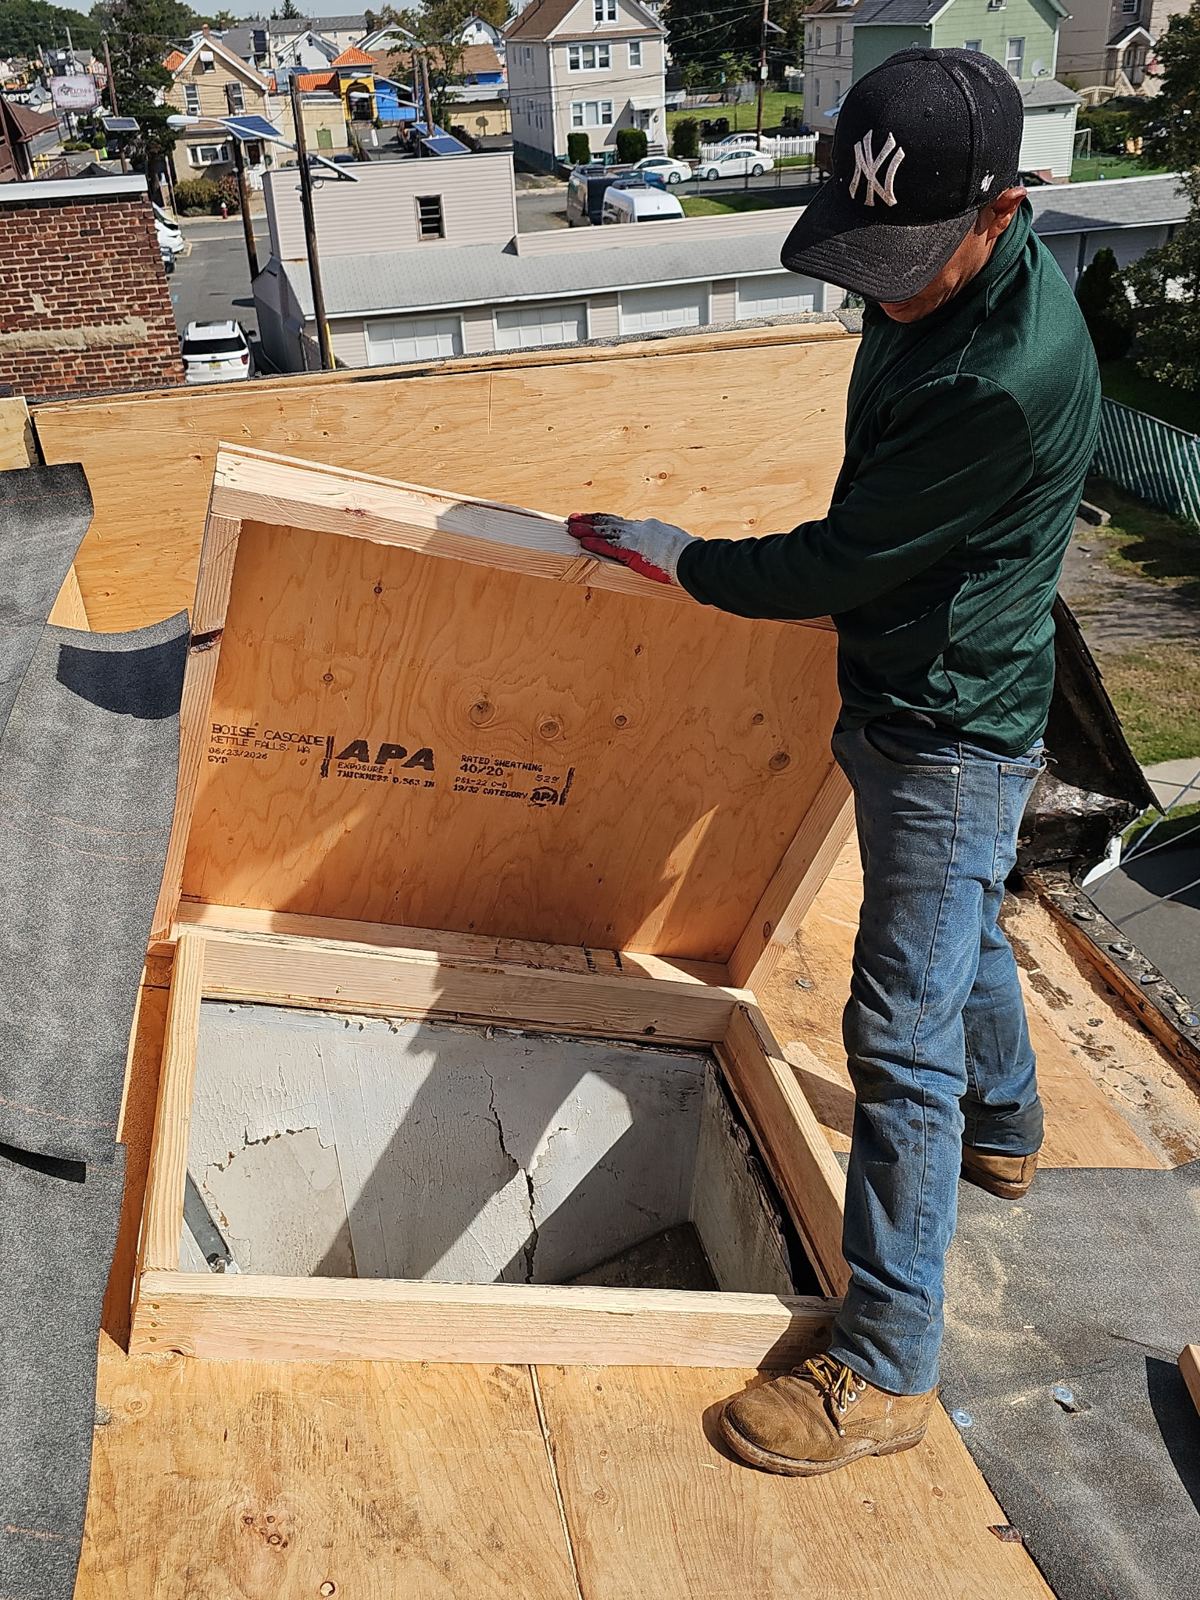
During replacement, we evaluate the thickness and integrity of existing decking—whether tongue-and-groove boards or original 1/2-inch plywood. Damaged, delaminated, or water-logged sheets are cut out and replaced with exterior-grade CDX plywood secured with code-compliant mechanical fasteners. At wall tie-ins and valley intersections created by past home expansions, we install heavy-gauge ice and water shield membranes along with new custom-bent aluminum or lead-coated copper flashing to direct water flow cleanly off the roof surface.
- Replacement of soft, rotted, or sagging wood decking with CDX plywood
- Reinforcement of rafter connections at dead valleys and addition transition lines
- Installation of heavy-duty self-adhering membranes along complex roof intersections
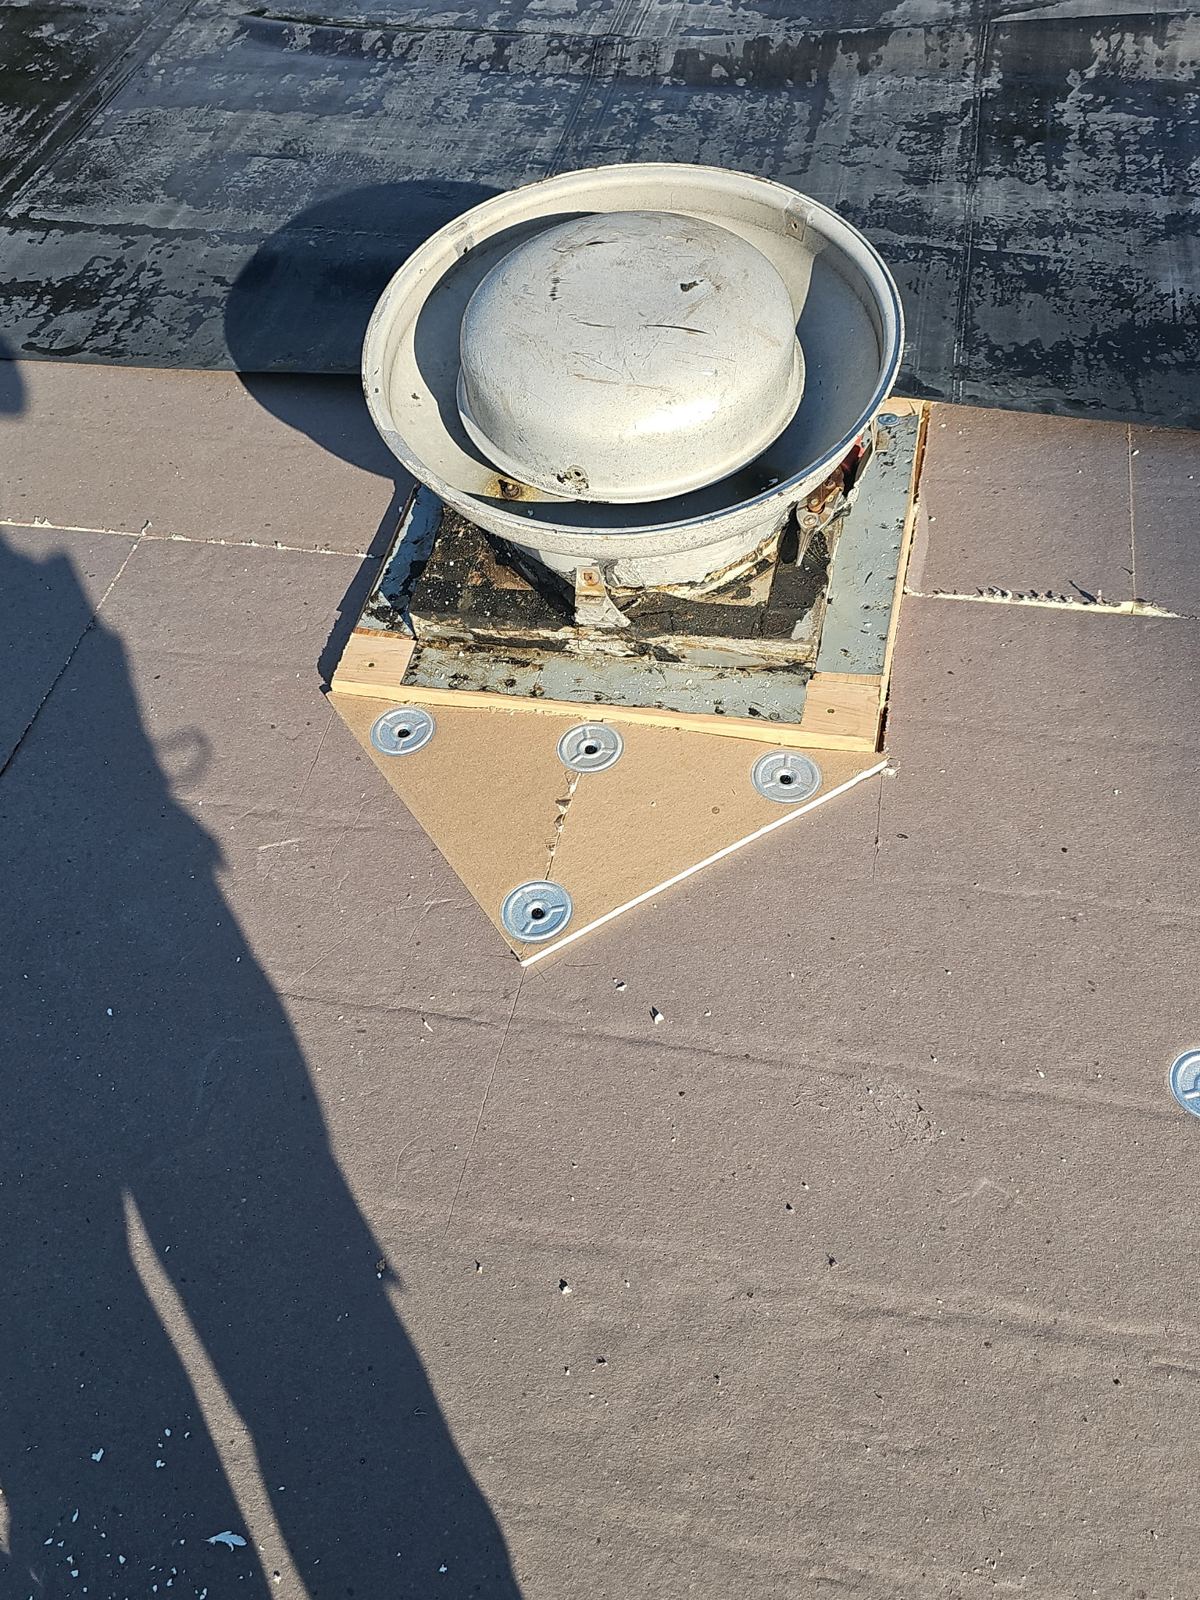
- Precision-fitted step flashing and counter-flashing along brick chimneys and dormers
Attic Ventilation Balance and Ice Dam Mitigation
Livingston experiences significant freeze-thaw cycles throughout winter. Inadequate attic ventilation allows heat from interior ceiling spaces to escape into the attic cavity, melting snow on upper roof surfaces. This runoff refreezes at the cold overhangs, forming ice dams that back up under shingles and leak into exterior walls.
We recalculate attic ventilation during every replacement project to ensure proper balance between continuous intake at the soffits and exhaust at the ridge. Correcting this balance reduces attic temperatures in winter to stop ice damming, and lowers heat accumulation in summer to protect shingles from thermal degradation. If soffit vents are blocked by attic insulation, we install rafter vents (baffles) to maintain open airflow paths across the underside of the roof deck.
- Calculation of Net Free Vent Area (NFVA) based on attic floor square footage
- Installation of continuous ridge vents paired with clear soffit intake vents
- Placement of ice and water shield a minimum of 24 inches inside the interior warm-wall line
- Reduction of winter attic moisture to prevent roof deck condensation and interior mold growth
Material Selection: Architectural Shingles and Low-Slope Membranes
Livingston roofs require systems rated to withstand wind uplift and wind-driven rain. For sloped roofs, we install fiberglass-based Class A fire-rated architectural shingles fastened according to high-wind manufacturer patterns using six nails per shingle instead of the standard four. These heavy-laminated shingles provide dimensional strength and carry wind resistance ratings up to 130 mph.
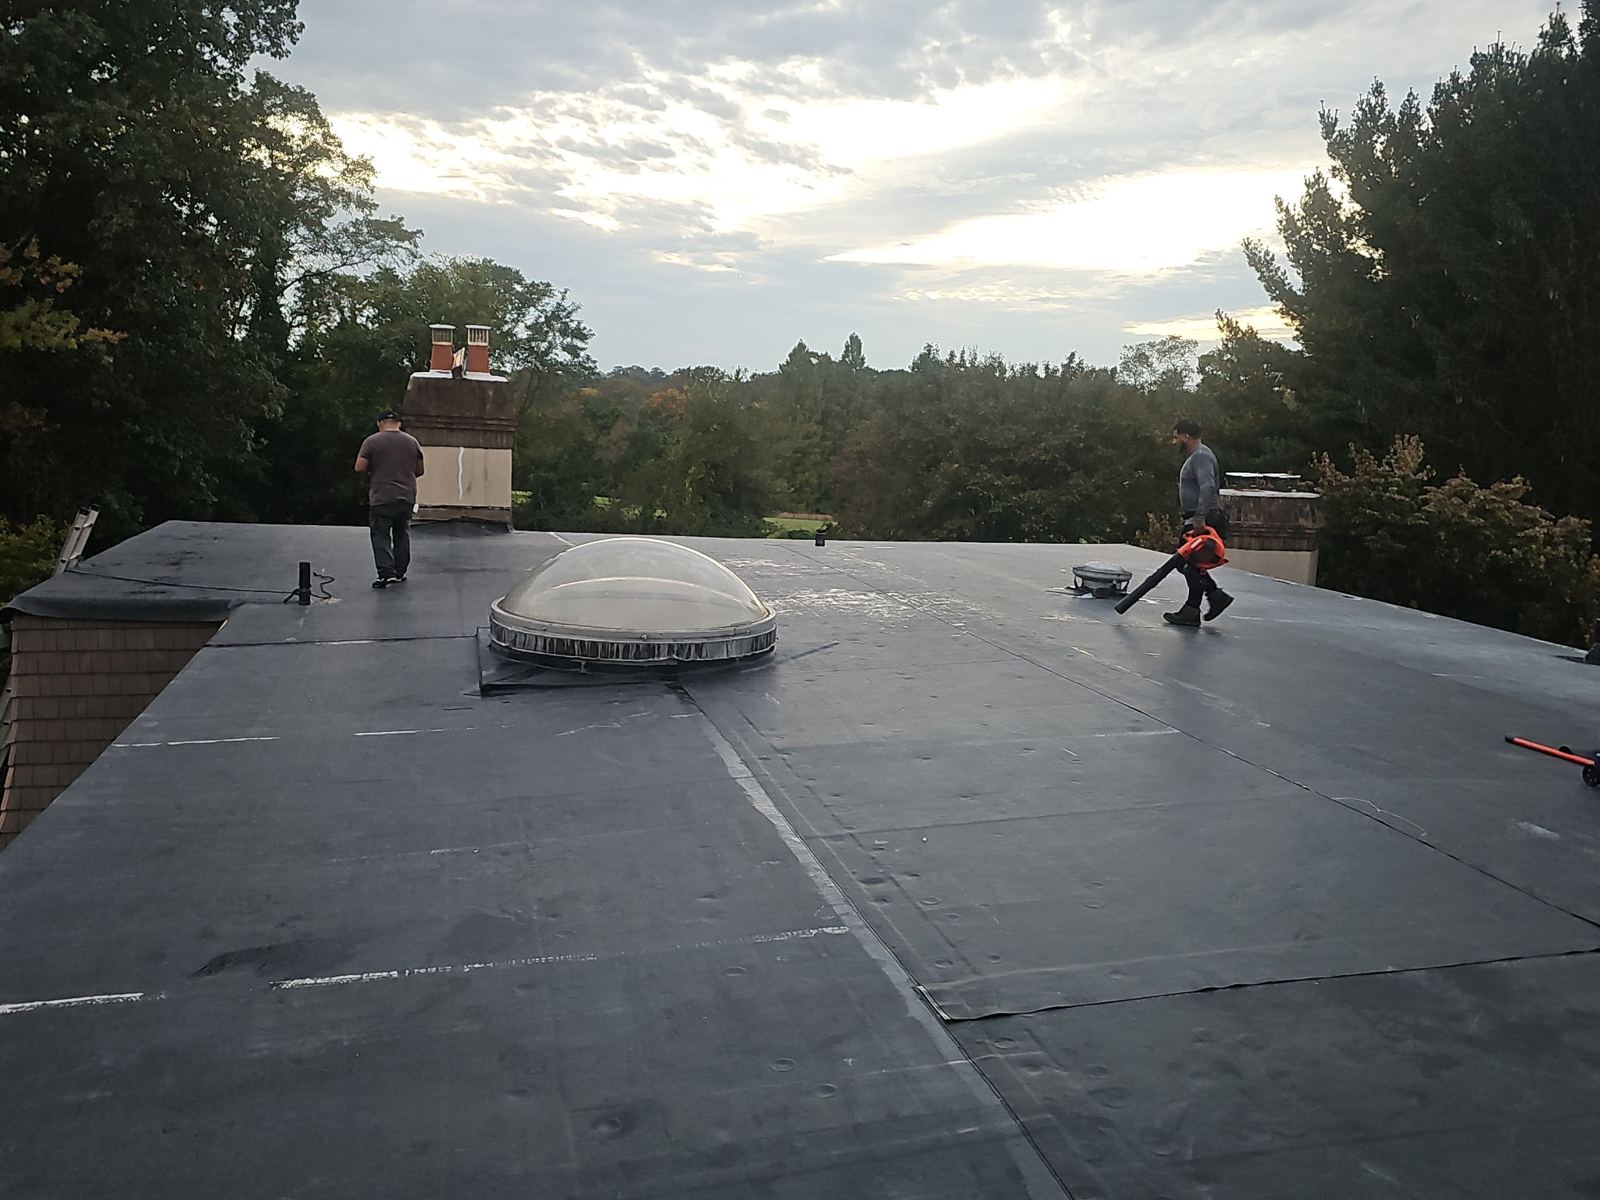
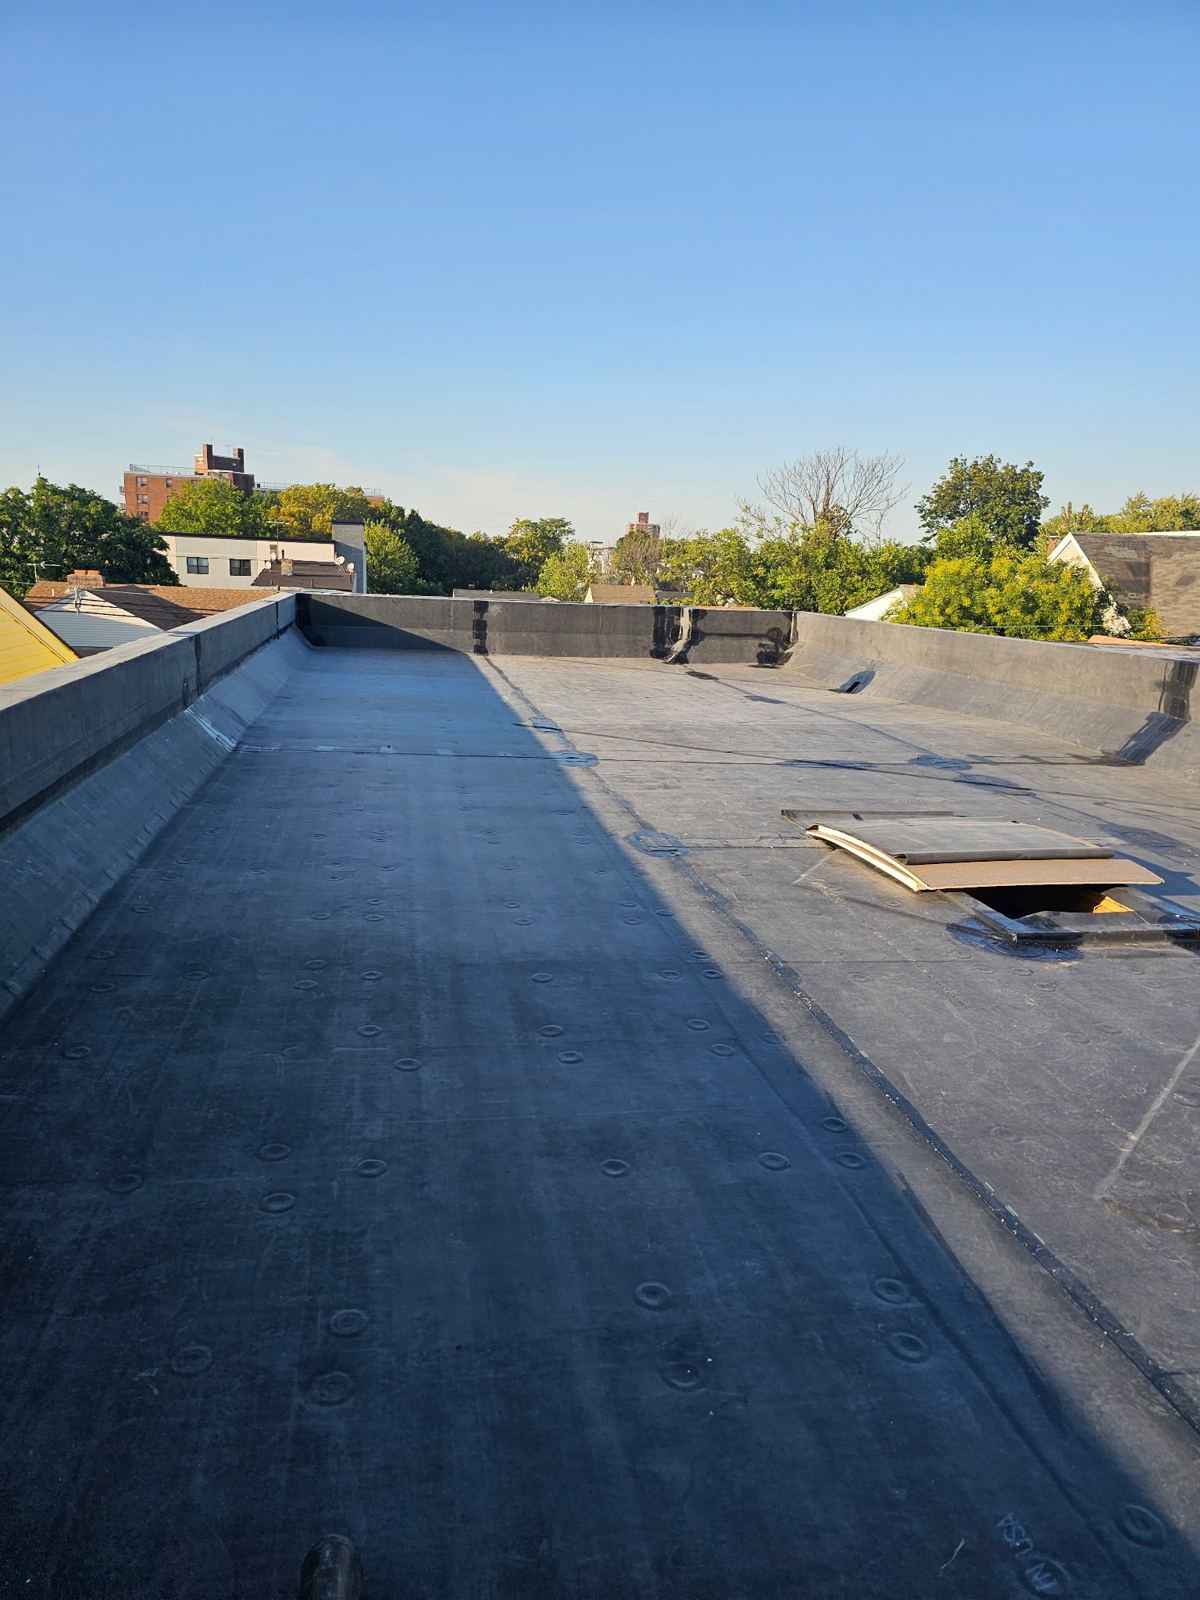
Many expanded split-level and ranch homes in Livingston feature low-slope rear extensions or porch additions with slopes lower than 4:12. Standard asphalt shingles installed on low slopes are vulnerable to wind-driven water intrusion. On these low-pitch surfaces, we integrate self-adhered SBS modified bitumen or multi-ply EPDM synthetic rubber membranes. These low-slope systems are sealed directly to the steep-slope shingle transition with high-temperature flashing membranes, eliminating leak pathways.
- Architectural shingles with Class 3 or Class 4 impact resistance ratings
- High-wind nail patterns for increased uplift protection along exposed ridges
- Continuous EPDM or self-adhered SBS membranes for slopes below 4:12 pitch
- Durable drip-edge metal profiles installed along eaves and gables to direct runoff into gutters
Project Timeline, Property Protection, and Municipal Permits
A typical single-family roof replacement in Livingston is completed in one to two full working days, depending on total square footage, pitch complexity, and structural decking repairs. Work begins with complete ground and landscape protection. Plywood shields cover HVAC units and deck surfaces, while heavy tarps run from roof edges to capture falling tear-off debris away from flower beds and siding.
We handle all building permit applications through the Livingston Township Building Department located at 357 S Livingston Ave. Municipal inspections are scheduled in compliance with local code enforcement. At the end of each work day, our crew runs magnetic nail sweeps across lawns, driveways, and plantings to clear all metal fasteners. Dumpsters are placed on protective wood planks to prevent damage to asphalt or paver driveways.
- Full municipal permit processing through the Livingston Building Department
- Landscape, siding, and deck protection installed prior to tear-off
- Continuous magnetic sweeps of lawn and driveway areas for complete fastener removal
- Driveway surface protection used beneath all debris collection equipment
Livingston questions we get asked
- Do I need a municipal building permit for a roof replacement in Livingston, NJ?
- Yes. The Township of Livingston requires a building permit for complete roof tear-offs and replacements. Storm Guard Roofing submits all technical documentation, specifications, and contractor license verification directly to the Livingston Building Department before work begins, and we coordinate required municipal inspections upon completion.
- How do you handle roof replacements on expanded Livingston split-levels with low-slope additions?
- For homes where split-level additions drop to slopes below 4:12, standard shingles are not water-tight. We install self-adhered SBS modified bitumen or EPDM membrane systems on low-slope sections. These membranes are mechanically and thermally tied into the main asphalt shingle roofline using specialized transition flashing to prevent water backup.
- What measures prevent ice dams on Livingston homes during winter storms?
- We install self-adhering polymer-modified ice and water shield along all eaves, extending at least 24 inches past the interior warm wall line, as well as in all valleys and around roof penetrations. Additionally, we balance soffit and ridge ventilation to keep attic temperatures close to outdoor temperatures, eliminating the heat loss that causes ice dams.
- How long does a typical roof replacement take from tear-off to final cleanup?
- Most residential replacements in Livingston are completed in 1 to 2 days. Structural repairs to decking, complex valley construction on expanded homes, or multi-angle hip roofs may extend the timeline slightly. Daily site cleanup and magnetic sweeps are conducted every evening to ensure property safety.
More in Livingston
Call (201) 403-0024 for a Livingston inspection, or send the form.