Middlesex · Middlesex County
Roof Replacement Contractor in Middlesex, NJ
Storm Guard Roofing provides structural roof replacement services throughout Middlesex Borough and surrounding Middlesex County. Operating for over 25 years as a family-owned, licensed, and insured roofing contractor, we manage complete tear-offs, decking restoration, ventilation retrofits, and roof insurance claims. Homeowners can reach our team at (201) 403-0024 for 24/7 emergency response and project site evaluations. Residential properties in Middlesex predominantly consist of small-lot post-war homes with rear additions and long unbroken gutter runs. Replacing a roof on these properties requires precise structural planning to manage water runoff from complex slope transitions, protect adjacent properties on narrow lots, and comply with local New Jersey building codes. Our replacement projects prioritize durable construction practices engineered for Central Jersey weather exposure, including severe winter freeze-thaw cycles and high humidity.
Tear-Off vs. Overlay: Structural Evaluation for Middlesex Homes
Installing new asphalt shingles over an existing shingle layer is an overlay process that conceals underlying structural defects and adds excessive weight to an aging roof frame. In Middlesex, post-war residential structures built in the 1940s and 1950s frequently feature nominal 2x6 rafter framing across compact floor plans. Adding a second layer of asphalt shingles creates up to 400 pounds of additional dead load per square, which can strain historical rafters, cause sag along the ridge line, and compromise structural integrity.
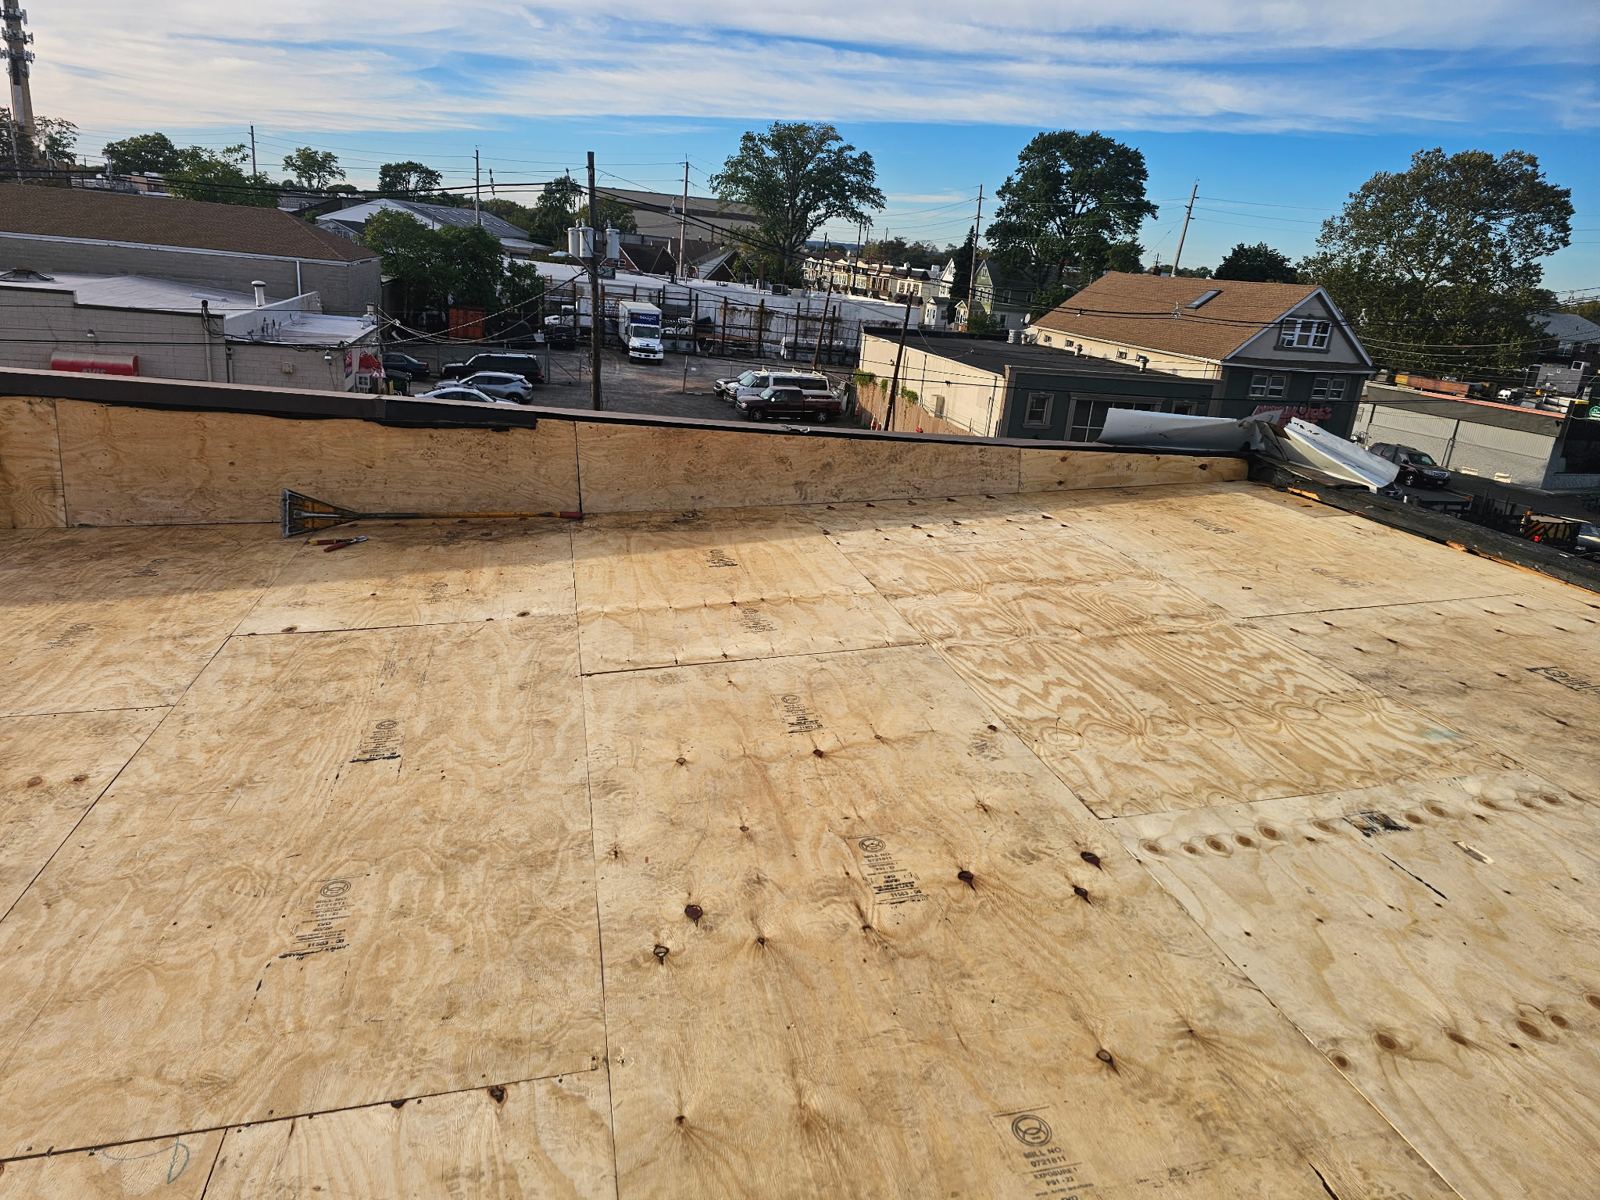
We execute complete tear-offs down to the original wooden sheathing on every replacement project in Middlesex. Removing old shingles, underlayment, and fasteners allows our crew to inspect the roof deck for wood rot, board separation, and moisture damage caused by historic ice dams or flashing breakdown. Stripping the deck to bare wood is required to install self-adhering ice and water membrane directly on the sheathing along eaves, valleys, and rake edges in compliance with state building codes.
- Full removal of existing shingle layers exposes decayed decking and structural rafter sagging.
- Direct-to-deck ice and water shield installation complies with NJ Uniform Construction Code mandates.
- Eliminates excessive dead load on post-war rafter systems common to Middlesex residential neighborhoods.
Decking Restoration, Flashing, and Rear Addition Transitions
The structural layout of Middlesex residential properties frequently combines original gable or hip roofs with flat or low-slope rear additions. Water shedding down from a steep primary pitch accelerates as it hits the junction of a low-slope addition, creating a high-volume water path across the seam. Without correct decking preparation and flashing, these areas become primary points of water intrusion.
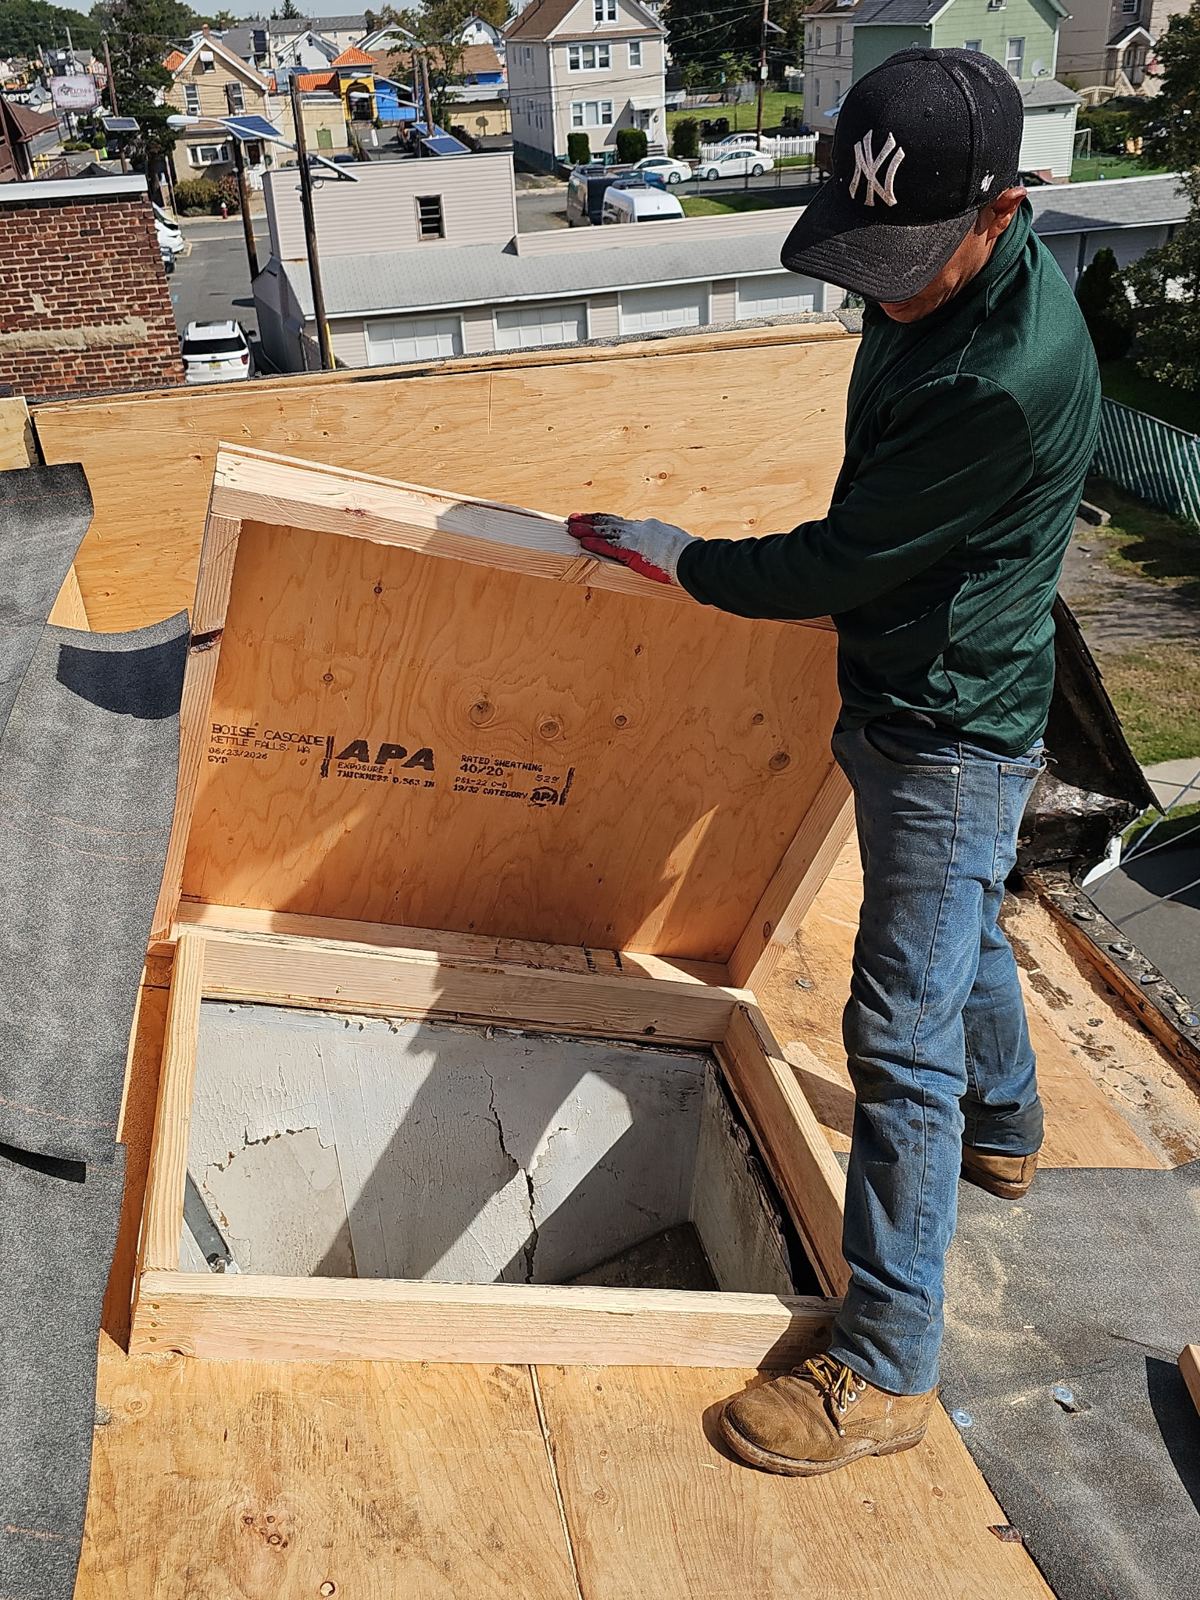
During the tear-off phase, we replace damaged wood sheathing with 5/8-inch CDX exterior-grade plywood to restore structural rigidity across the entire deck. At the intersection of primary roofs and low-slope rear additions, we install continuous self-adhered SBS membrane underlayment and custom-bent metal transition flashing. For long unbroken gutter runs along main eave lines, we install heavy-gauge drip edges extended into the gutter trough to prevent water from wicking back under the edge of the decking board during prolonged downpours.
- Plywood deck replacement restores load-bearing capacity for modern architectural shingle systems.
- Continuous self-adhered membrane applied across transitions between main roofs and low-slope rear additions.
- Extended drip edge installation along unbroken gutter runs prevents fascia rot and soffit saturation.
Attic Ventilation Retrofits for Middlesex Properties
Inadequate attic ventilation traps heat and moisture inside the roof structure, causing asphalt shingles to blister prematurely and accelerating winter ice dam formation. Many older homes in Middlesex rely on static gable end vents or under-sized intake openings, which fail to generate sufficient airflow across the underside of the roof deck.
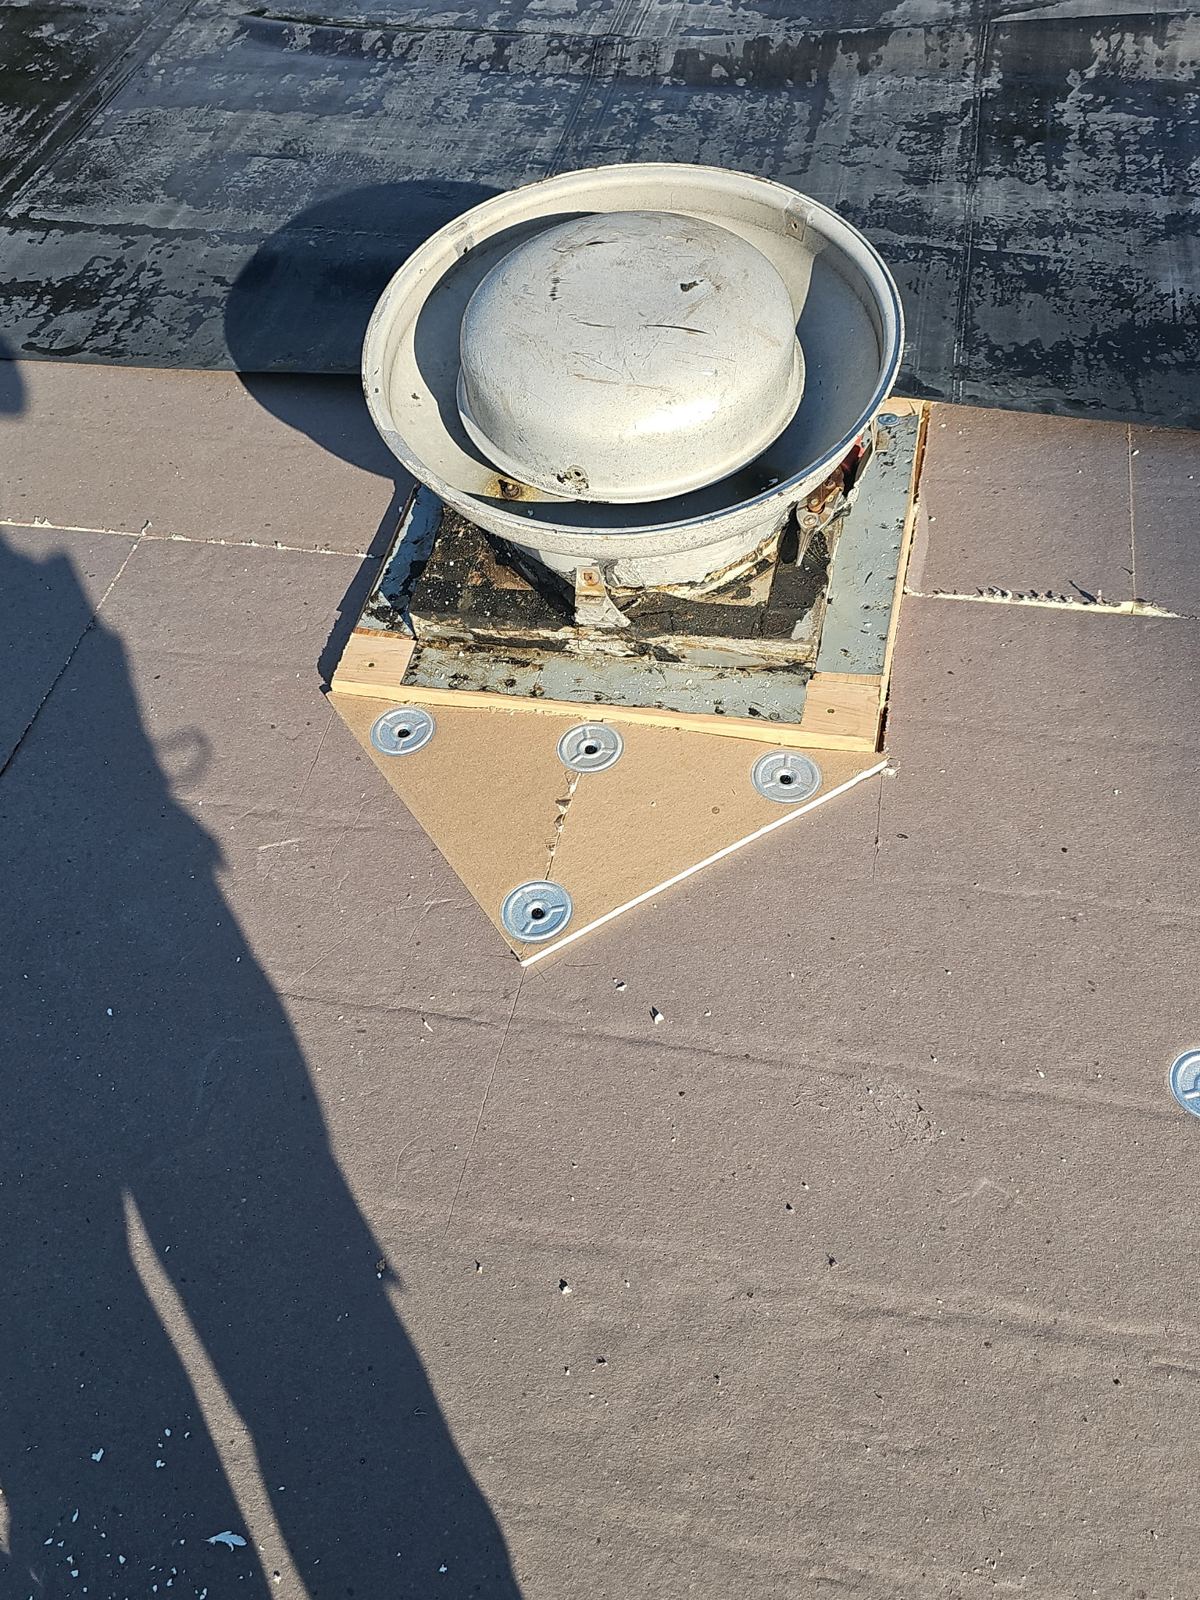
Every replacement project includes an analysis of the net free vent area (NFVA) relative to the attic footprint. We modify existing roof structures by cutting continuous ridge vents along the main peaks and verifying open airflow paths at the eaves. Where soffit vents are present or installed, we place plastic ventilation baffles between the rafters to prevent blown-in insulation from obstructing air movement. This balanced system lowers attic temperatures during summer and mitigates condensation buildup during winter months.
- Ridge vent installation provides continuous exhaust along the primary roof peak.
- Rafter baffles placed at eave soffits maintain open intake channels through attic insulation.
- Balanced thermal control prevents premature shingle backing decay and reduces ice dam risks.
Shingle Selection and Low-Slope Roofing Systems
Selecting roof replacement materials depends on pitch, structural layout, and environmental exposure. Steep-slope roof sections require materials rated for high wind uplift and impact resistance. Architectural fiberglass-asphalt shingles provide a dual-layer profile rated for wind speeds up to 130 mph, offering significantly higher tear resistance than standard 3-tab shingles.
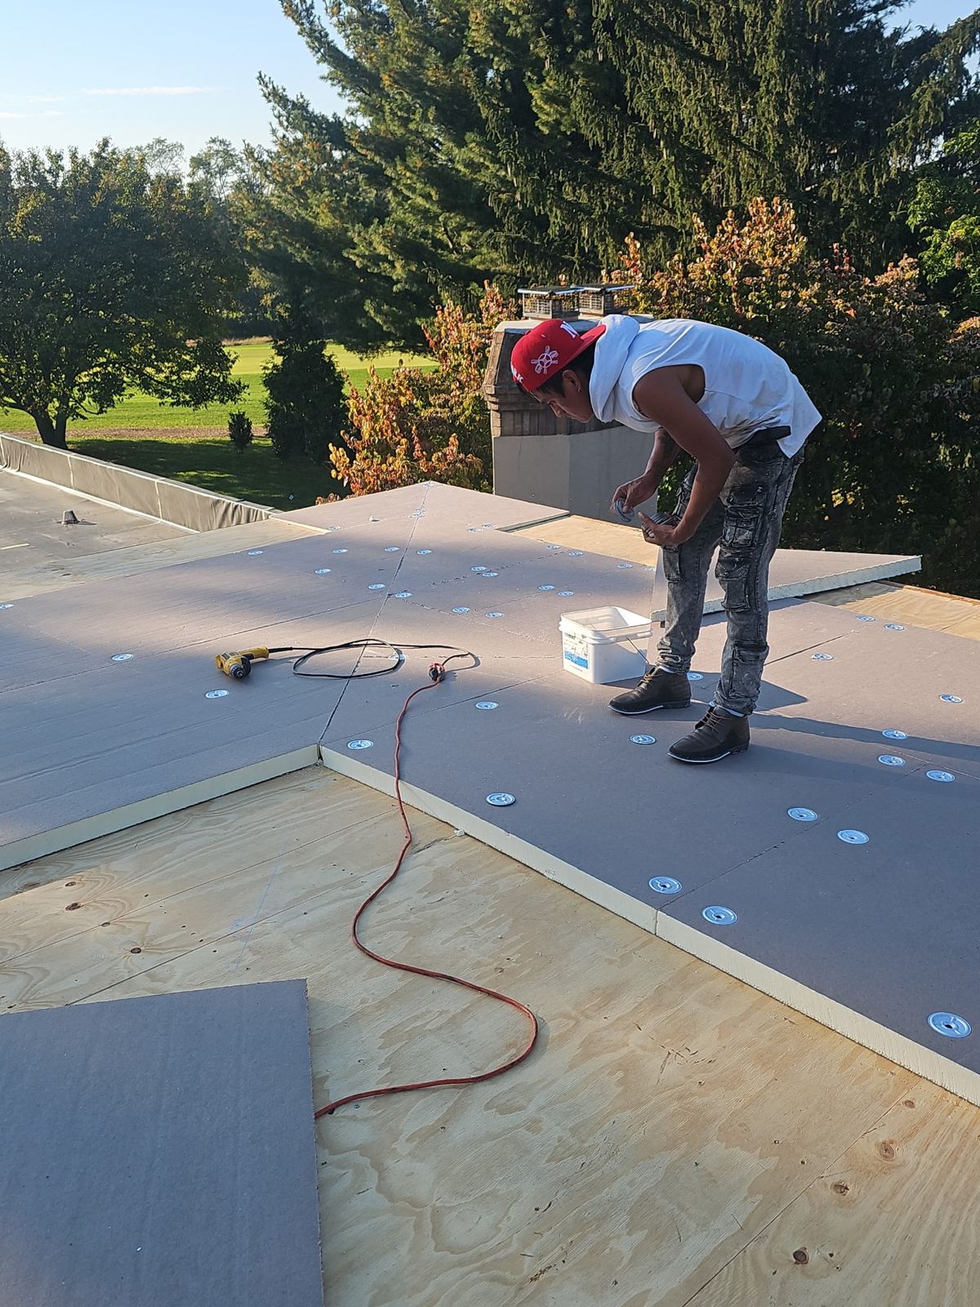
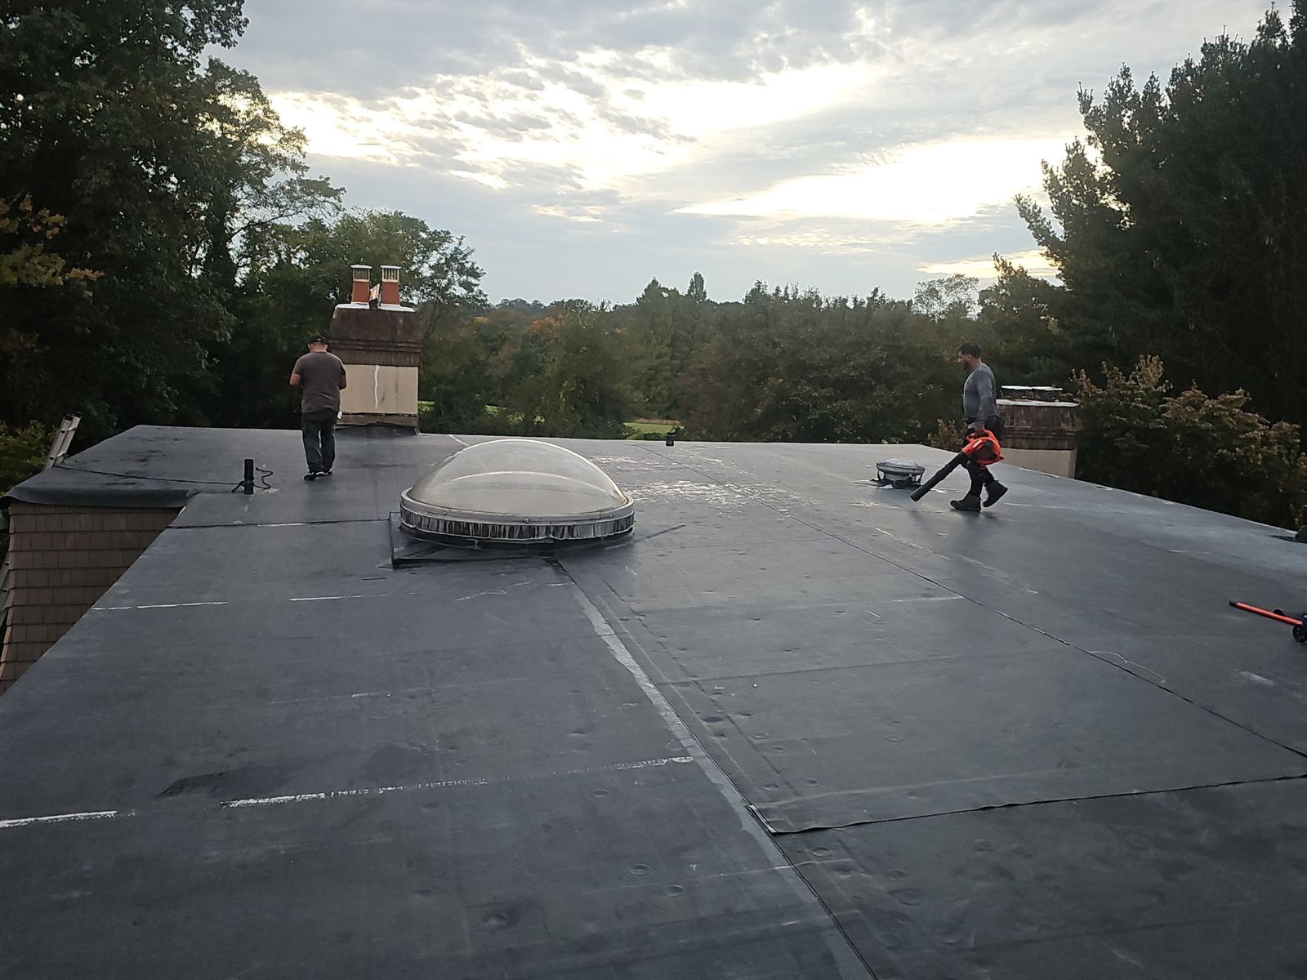
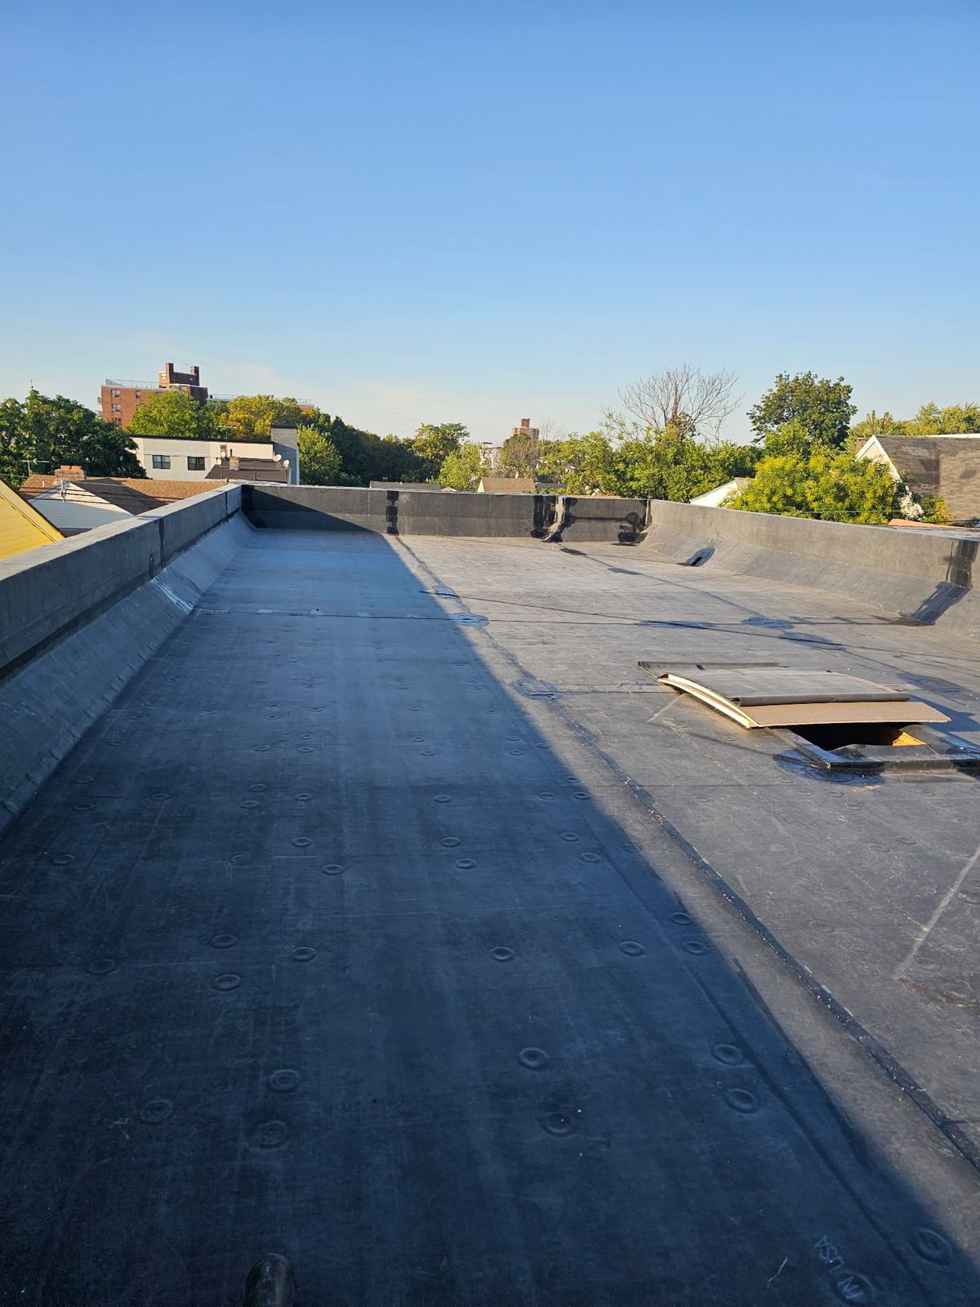
Low-slope rear additions with pitches below 2:12 cannot shed water rapidly enough for standard asphalt shingles. For these additions, we install single-ply EPDM rubber or multi-ply SBS modified bitumen membranes. These monolithic systems create watertight barriers across low-pitch structures, sealing seams against standing water and snow accumulation while matching the drainage demands of the connected main roof.
- Architectural asphalt shingles offer Class A fire protection and high wind uplift ratings for main roofs.
- Modified bitumen and single-ply membrane systems installed on low-slope rear additions.
- High-temperature synthetic underlayment applied across all sloped deck sections to replace organic felt.
Timeline, Disruption Management, and Permit Processing
A typical residential roof replacement in Middlesex is completed within one to two days. Because many properties in Middlesex feature compact lots with narrow side yards, site preparation and debris management are established before tear-off begins. We position protective plywood barriers over driveways, air conditioning units, and landscaping, while netting is deployed along property lines to catch falling debris.
Our team coordinates all permit submittals directly with the Middlesex Borough Construction Official. We ensure all structural repairs, underlayment applications, and flashing details align with municipal building codes and schedule required municipal inspections upon project completion. For homeowners managing insurance claims due to storm or wind damage, we provide documented scope inspections, photographic proof of loss, and technical reports to assist the claims adjustment process.
- Standard residential replacements executed within a 24- to 48-hour operational window.
- Perimeter plywood and tarps protect adjacent properties on narrow post-war residential lots.
- Full permit management with Middlesex Borough building officials and direct insurance claim support.
Middlesex questions we get asked
- Do I need a municipal building permit for a roof replacement in Middlesex, NJ?
- Yes. Middlesex Borough requires a construction permit for full residential roof replacements. Storm Guard Roofing handles the application process, submits structural documentation, and schedules the final building inspection with the local municipal construction official.
- How do you handle roof replacements on rear additions with low slopes?
- Standard shingles are not rated for pitches below 2:12. For rear additions with low slopes, we strip the section to the deck and install an EPDM single-ply or SBS modified bitumen membrane system with sealed seams to prevent water penetration from standing water or snow buildup.
- How are small lots and close neighboring houses protected during tear-off?
- We install protective plywood sheets over windows, HVAC units, and paved surfaces. Polyethylene netting and tarps are rigged along property lines to contain loose shingles and nails, followed by magnetic sweeper passes across driveways and lawn areas.
- Can Storm Guard Roofing assist with an insurance claim for roof replacement in Middlesex?
- Yes. We evaluate storm, wind, and impact damage, prepare detailed technical documentation, and interface directly with your insurance carrier's adjuster to provide accurate estimates for replacing damaged roof structures.
More in Middlesex
Call (201) 403-0024 for a Middlesex inspection, or send the form.