Millville · Cumberland County
Roof Replacement Services in Millville, New Jersey
Full replacement of an aging or storm-damaged roof structure requires clear evaluation of materials, structural framing, and regional environmental stress. In Millville and throughout Cumberland County, properties range from single-family residential neighborhoods to spread-out residential and light-industrial buildings including metal roofs and pole barns. Storm Guard Roofing brings over 25 years of family-owned experience to complete roof replacement projects across New Jersey. We are fully licensed and insured, maintain 24/7 emergency response capabilities, and handle insurance claims directly when wind, hail, or falling trees compromise structural integrity. Contact our technical team at (201) 403-0024 to schedule a structural inspection and project estimate. Replacing a roof in southern New Jersey demands correct component specification—from decking replacement and underlayment selection to attic ventilation calculations—to ensure long-term resistance against Atlantic moisture, high wind gusts along the Maurice River, and severe summer humidity.
Complete Tear-Off vs. Overlay Procedures
Property owners often evaluate whether to install new materials directly over an existing layer (an overlay) or to perform a complete tear-off down to the bare wooden decking. In Millville, building codes and structural best practices strongly favor a complete tear-off for both residential structures and light-industrial facilities. Installing a second layer of asphalt shingles or laying metal panels over existing shingles adds substantial dead weight to the roof framing—up to 250 to 450 pounds per square (100 square feet). This extra load stresses rafters, trusses, and purlins, particularly on wider-span structures such as pole barns or commercial outbuildings.
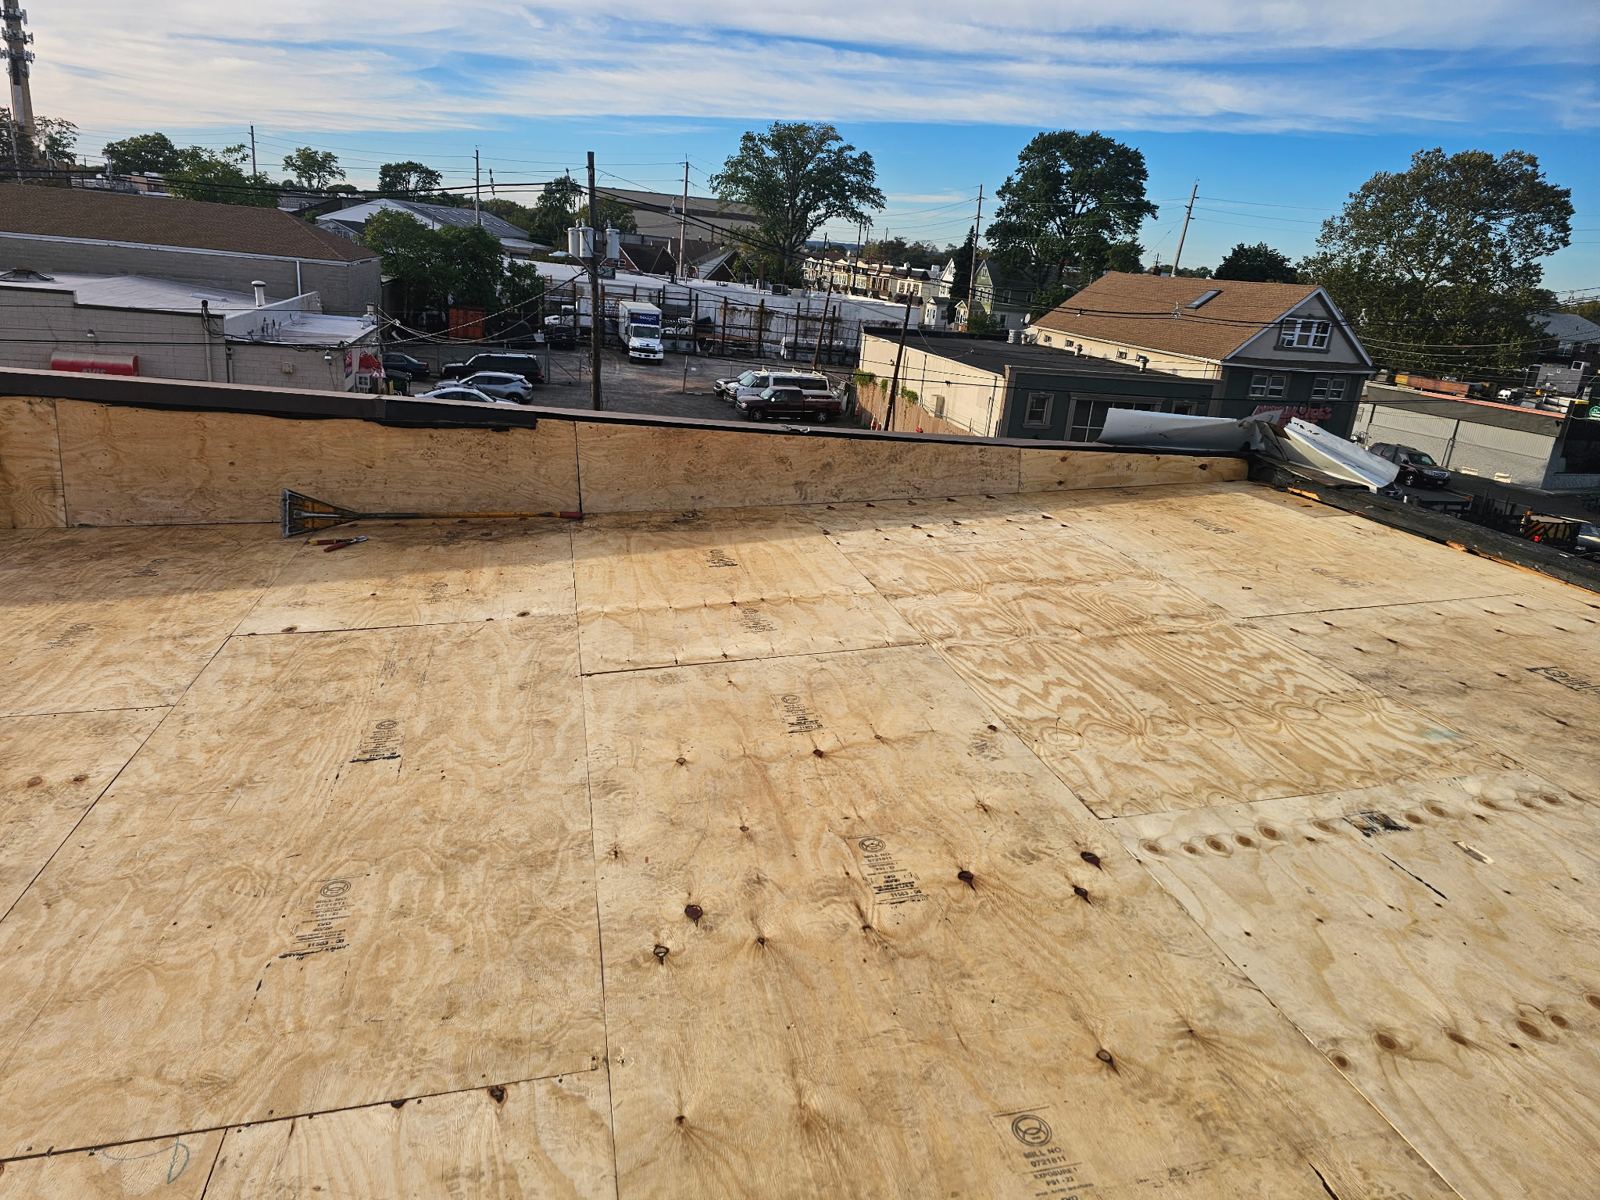
Furthermore, overlays conceal critical underlying defects. Trapped moisture, rotted sheathing, delaminated plywood, and pest damage remain invisible unless the old surface is entirely removed. A complete tear-off allows technicians to inspect every sheet of plywood or OSB decking, repair soft spots, and establish a clean, level surface for high-performance underlayments. It also ensures that ice and water shield self-adhering membranes bind directly to the wooden substrate, satisfying local residential building code mandates for leak prevention along eaves, valleys, and sidewall flashings.
Roof Decking Assessment and Ventilation Upgrades
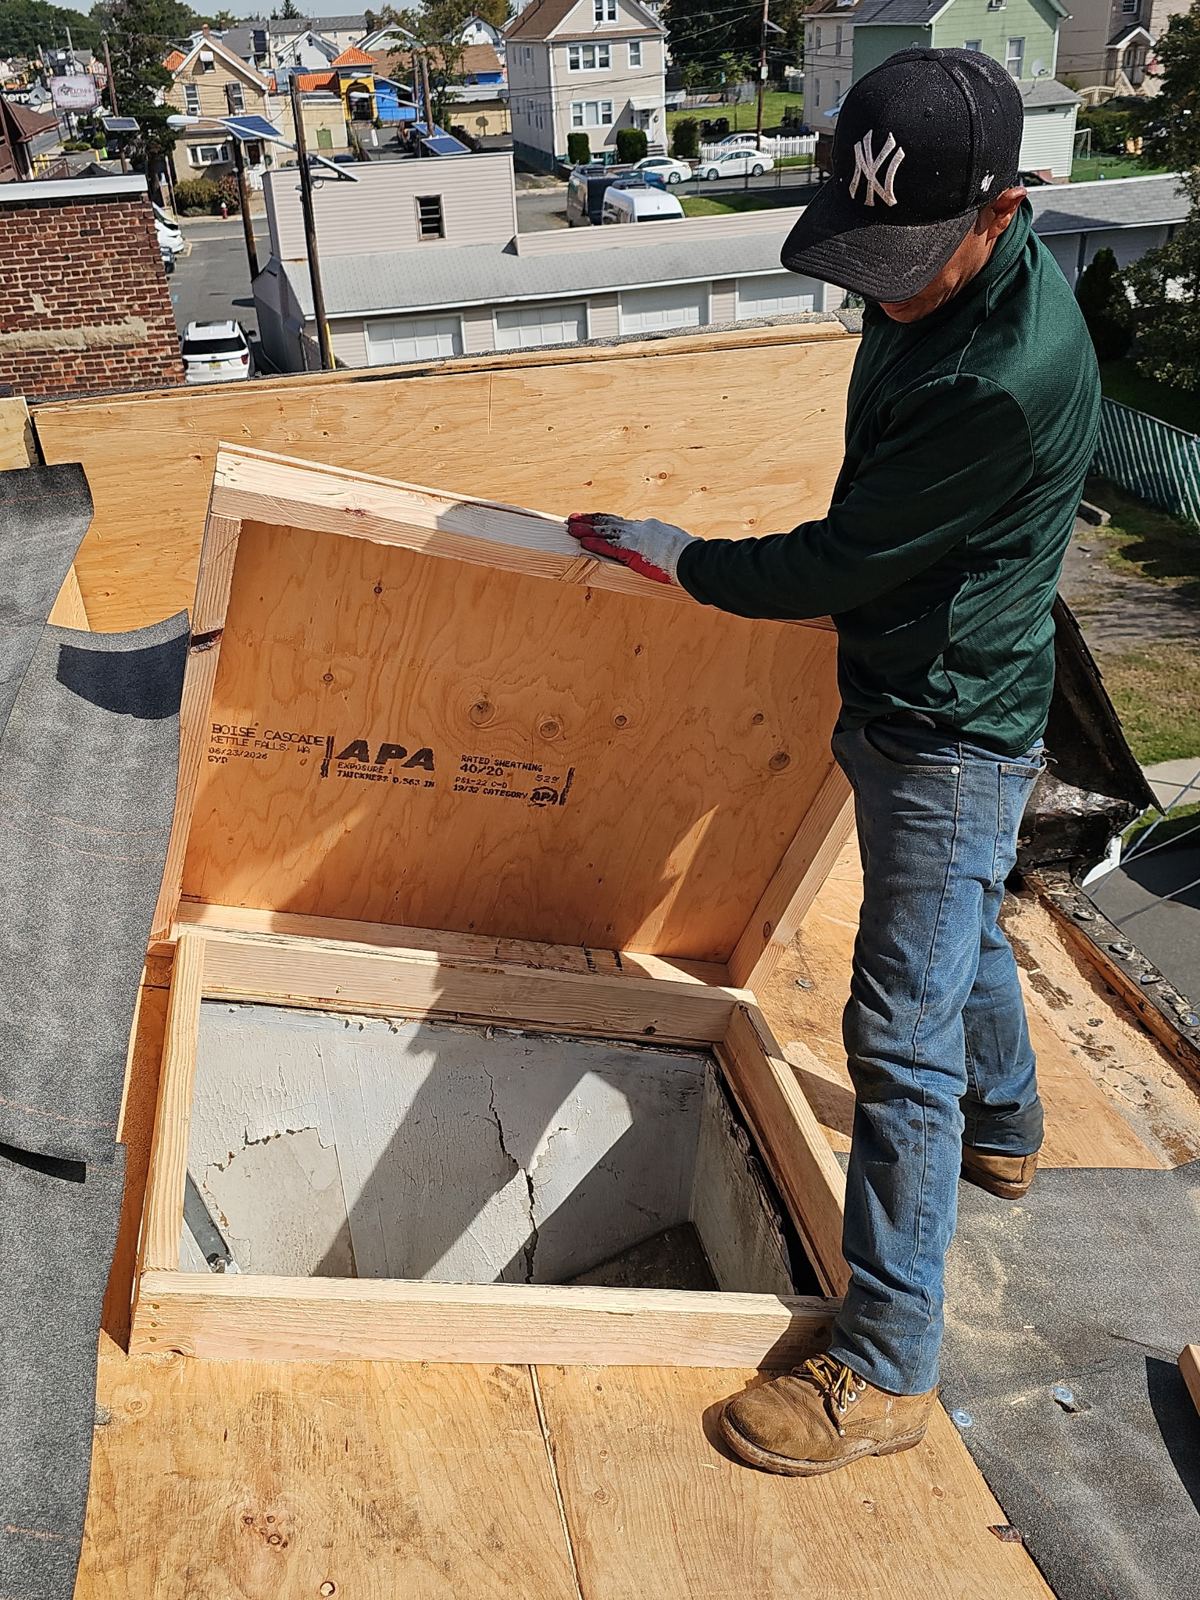
Once the old roofing surface is stripped, the underlying deck structure must be evaluated for structural capacity. In older Millville homes, original tongue-and-groove planking or early-generation plywood may show signs of sagging, moisture rot, or fastener pull-out. On light-industrial buildings and pole barns, metal purlins or oriented strand board (OSB) sheathing require inspection for rust, corrosion, or structural deflection. Damaged sheathing is removed and replaced with exterior-grade APA-rated CDX plywood or OSB matching the original deck thickness to maintain continuous structural shear strength.
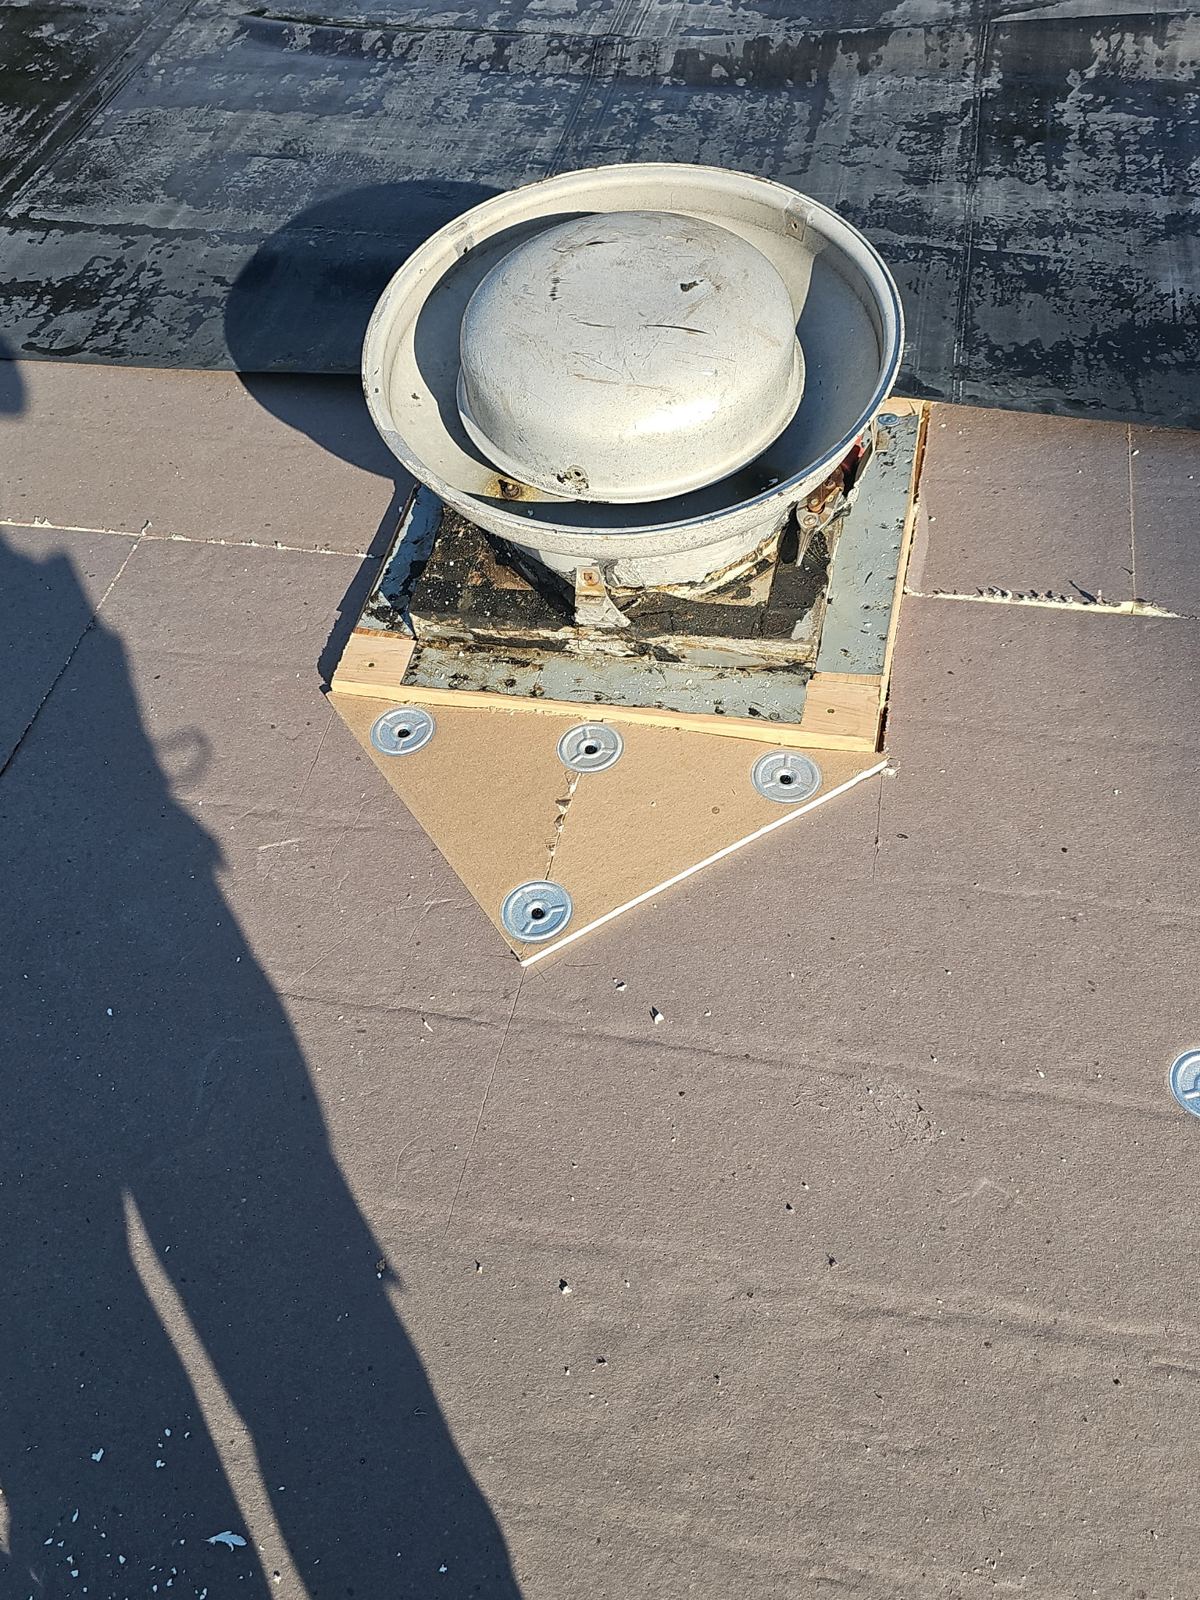
Proper attic and plenum ventilation is integrated directly into the replacement system. Cumberland County experiences high ambient summer humidity and winter freeze-thaw cycles. Without adequate balanced ventilation, warm air and moisture collect in attic spaces, leading to premature shingle degradation, condensation on framing, and mold development. During a replacement, we calculate the Net Free Ventilating Area (NFVA) based on the 1:150 or 1:300 rule required by the New Jersey Uniform Construction Code. We install continuous ridge vents paired with intake soffit vents, or engineered louvers and power vents on low-slope and agricultural structures, ensuring continuous airflow that regulates temperature and expels moisture year-round.
System Selection: Shingles, Metal, and Low-Slope Membranes
Selecting the correct roofing material depends on pitch, structural design, and building usage. Millville's diverse building stock includes steep-slope residences, light-industrial warehouses, and agricultural pole barns, requiring tailored material specifications:
- Architectural Asphalt Shingles: For standard residential slope configurations (4:12 pitch and greater), fiberglass-asphalt architectural shingles offer strong wind uplift resistance, often rated up to 130 mph when installed with standard six-nail fastening patterns. High-definition dimensional profiles provide durability against thermal expansion and contraction caused by regional weather spikes.
- Metal Roofing Systems: Spread-out properties, workshops, and pole barns benefit from metal roofing systems. Standing seam profiles utilize concealed fasteners, eliminating exposed screw penetrations and providing weatherproofing for low and steep slopes. Exposed-fastener corrugated metal panels provide a cost-effective solution for light-industrial structures, pole barns, and agricultural outbuildings, featuring corrosion-resistant Galvalume coatings.
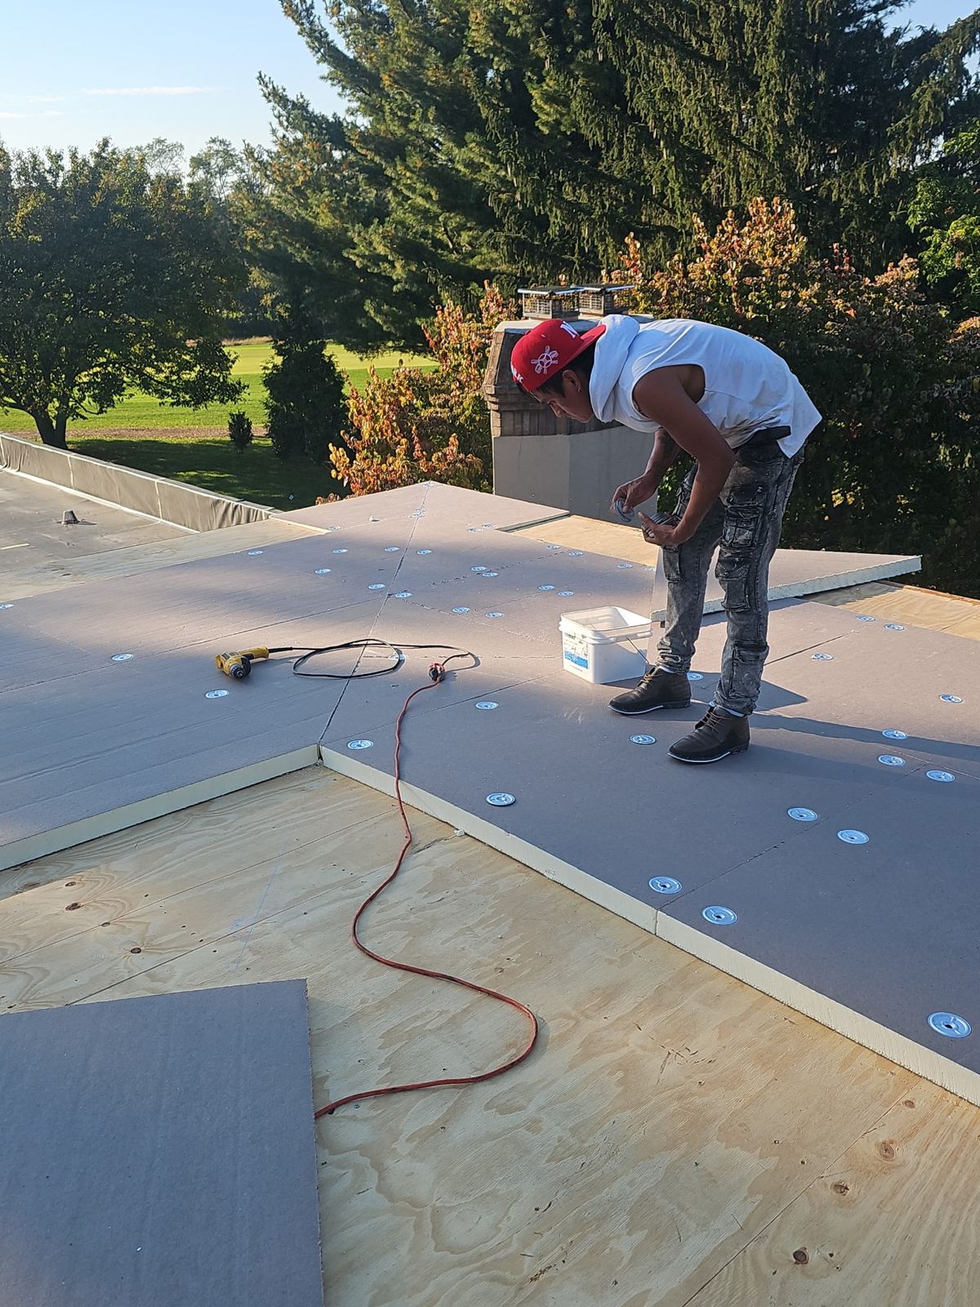
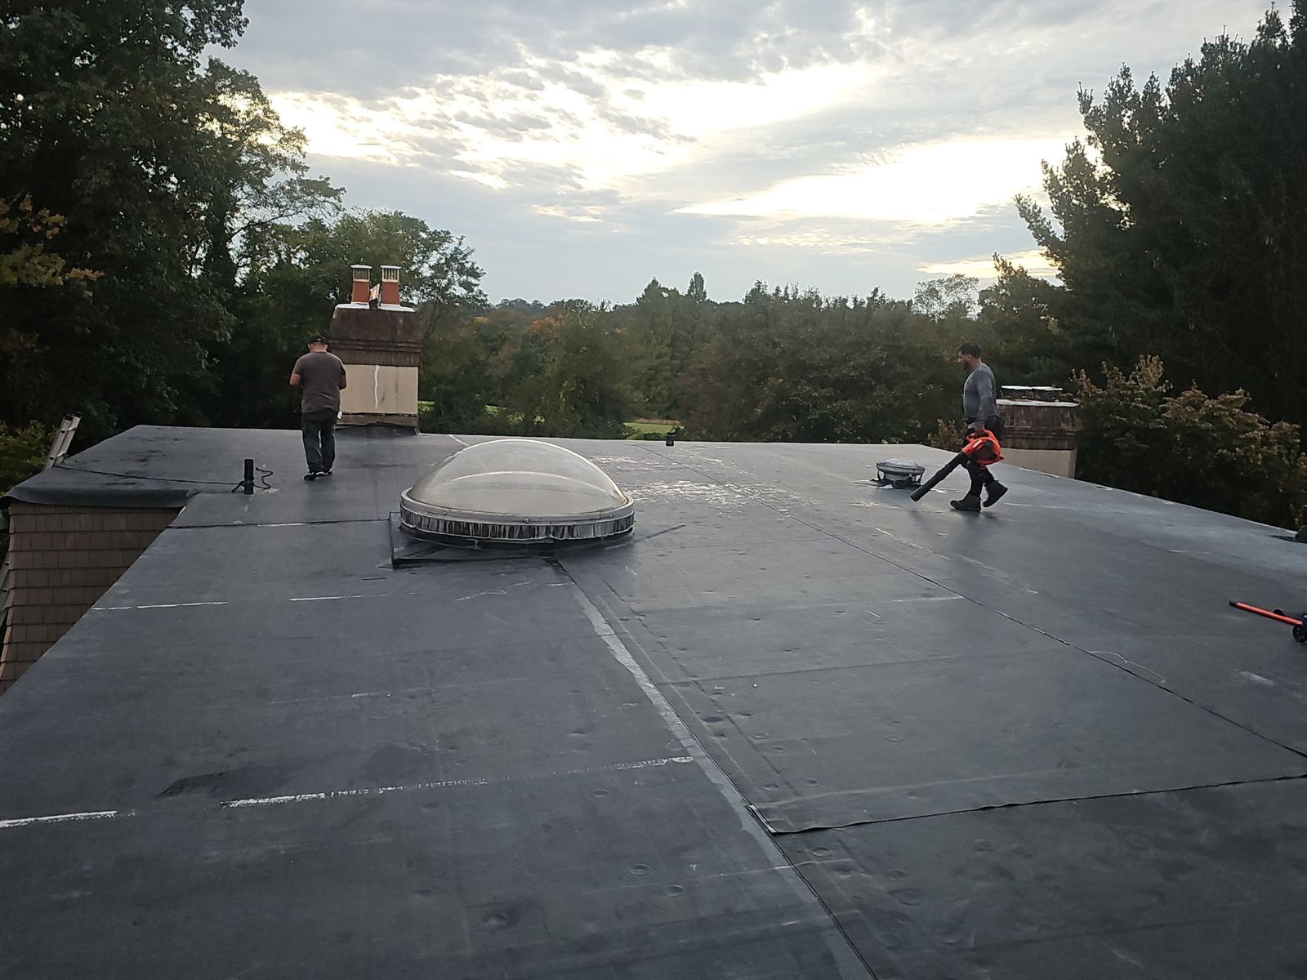
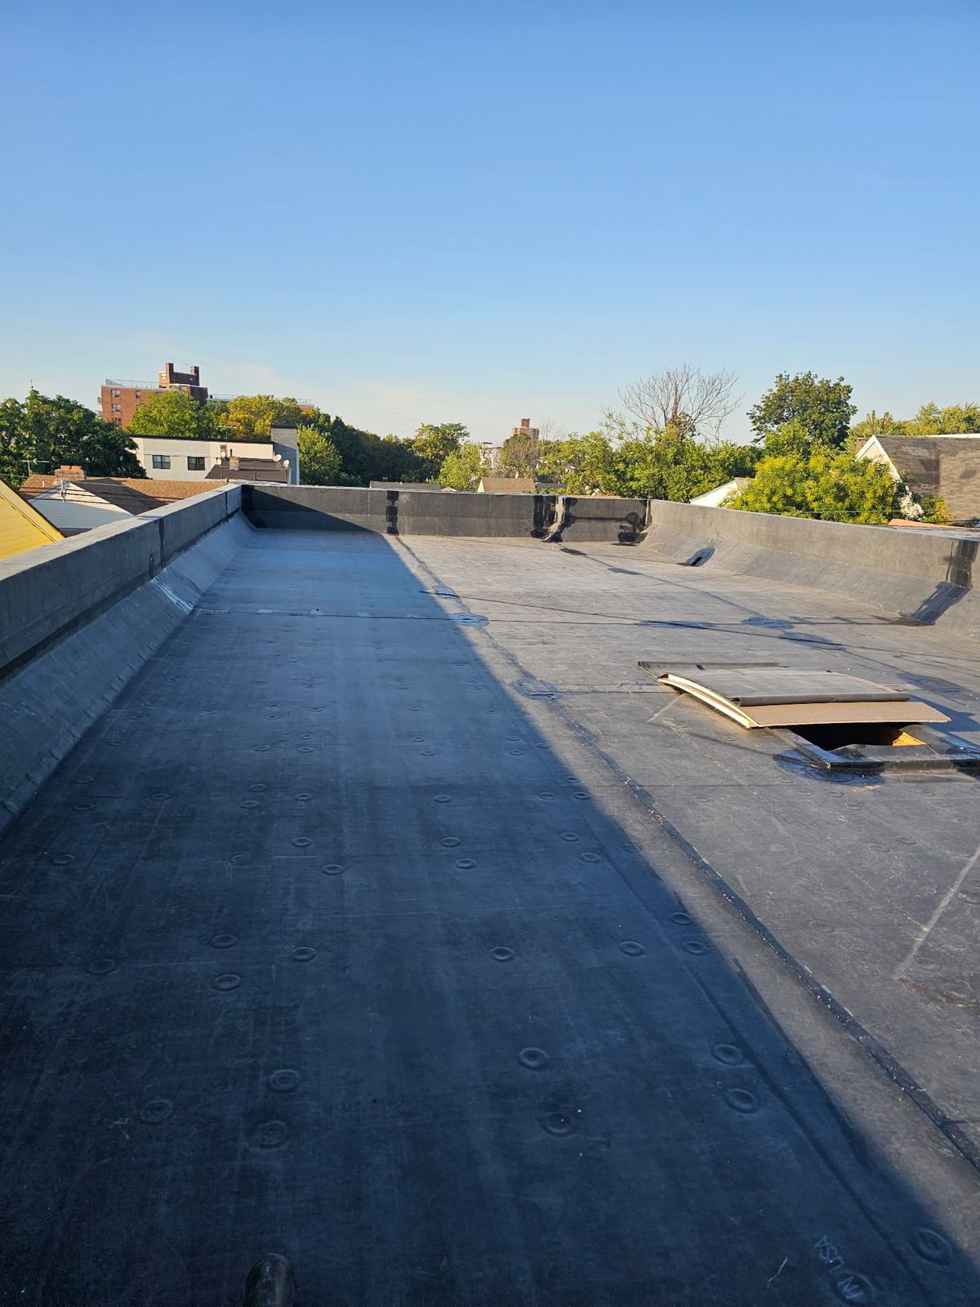
- Low-Slope Membranes: Residential additions, porches, and light-industrial flat roofs (less than 2:12 pitch) require continuous membrane coverage rather than overlapping shingles. Single-ply EPDM (synthetic rubber) or TPO (thermoplastic polyolefin) membranes are fully adhered or mechanically attached to rigid insulation boards, providing water-impermeable barriers that resist ponding water, UV radiation, and ozone exposure.
Local Permitting and Cumberland County Building Code Compliance
Roof replacement in Millville must strictly comply with the New Jersey Uniform Construction Code (UCC) and local municipal guidelines administered through the City of Millville Construction Office. A building permit is required before initiating a full tear-off and re-roofing project on both residential and commercial structures.
Technical requirements under current state standards mandate specific ice-barrier protection: self-adhering polymer-modified bitumen sheet underlayments must extend from the eave edge to a point at least 24 inches inside the exterior wall line of the building. Due to Millville's geographic location in southern New Jersey and its proximity to coastal storm corridors, wind resistance parameters require precise fastener placement, proper drip edge installation along eaves and rakes, and verified load ratings for structural metal framing. Storm Guard Roofing handles all permit applications, structural documentation, and municipal inspection scheduling to ensure complete compliance from project start to final sign-off.
Project Logistics, Disruption Management, and Site Safety
Replacing a roof on a residential property or light-industrial facility requires careful site management to minimize operational disruption and prevent property damage. Spread-out properties in Millville often feature long driveways, detached structures, agricultural equipment, or active commercial operations that necessitate structured staging plans.
Before work begins, our crew establishes containment zones, placing protective tarps over landscaping, siding, HVAC units, and outdoor equipment. Tear-off debris is directed straight into heavy-duty dump trailers or designated roll-off containers positioned on protective wood planking to prevent driveway damage. Most single-family home replacements are completed in one to two days, while larger light-industrial metal or membrane projects are executed in phased sections to keep the building dry throughout the process. Following material installation, technicians conduct ground-level magnetic sweeps to collect stray nails and perform a detailed site sweep, leaving driveways, walkways, and work zones clean and safe.
Millville questions we get asked
- Do I need a permit from the City of Millville for a complete roof replacement?
- Yes. The City of Millville Construction Office requires a building permit for complete roof replacements on both residential and light-industrial structures. Storm Guard Roofing manages the permit application process, submits technical documentation, and coordinates required municipal inspections.
- How does Millville's geographic location affect the selection of replacement roofing materials?
- Millville experiences high summer humidity, winter freeze-thaw cycles, and elevated wind risks from open river corridors like the Maurice River basin. Roof replacements require properly balanced attic ventilation to control humidity, high-wind-rated shingles or metal panels (up to 130 mph), and ice and water shield underlayments along eaves and valleys to prevent ice dam backing.
- Can you replace roofs on spread-out properties that feature both residential homes and pole barns or metal outbuildings?
- Yes. Our crews handle multi-structure properties across Cumberland County. We install architectural shingle systems on residential dwellings while simultaneously applying standing seam metal, corrugated metal, or TPO membrane systems on adjacent pole barns, garages, and light-industrial facilities.
- How does Storm Guard Roofing handle insurance claims for storm-damaged roofs in Millville?
- We provide technical support for insurance claims resulting from wind, hail, or fallen trees. We perform a detailed forensic inspection, document structural damage and decking compromise, meet directly with the insurance adjuster on site, and ensure the scope of work reflects all local code compliance mandates.
More in Millville
Call (201) 403-0024 for a Millville inspection, or send the form.