Mount Holly · Burlington County
Mount Holly Roof Replacement Contractor: Complete Tear-Offs and System Upgrades
Storm Guard Roofing provides full roof replacement services for property owners in Mount Holly, Burlington County, New Jersey. With over 25 years of experience as a family-owned, licensed, and insured contractor, our team addresses structural aging, severe weather wear, and failing materials. We maintain 24/7 emergency response availability for sudden leaks or storm damage and manage insurance claims directly from initial site documentation through scope approval. Roof replacement requires clear technical evaluation, accurate deck inspection, and material selection suited to the structural features of your building. Property owners evaluating contractor options can reach our team at (201) 403-0024 to schedule an on-site evaluation.
Tear-Off Versus Overlay Methods for Mount Holly Homes
Selecting between a complete tear-off and a secondary overlay dictates the long-term structural integrity of your property. An overlay installs new asphalt shingles directly over existing worn layers. While an overlay reduces short-term labor cost, it masks rotten decking, prevents proper installation of ice and water shield membranes, and adds weight to the building framing. In Mount Holly, historic rowhouses and frame homes with shared chimneys and low-slope rear roofs present structural conditions that make overlays risky. Trapped moisture between shingle layers accelerates deck rot and leads to hidden damage around shared masonry walls.
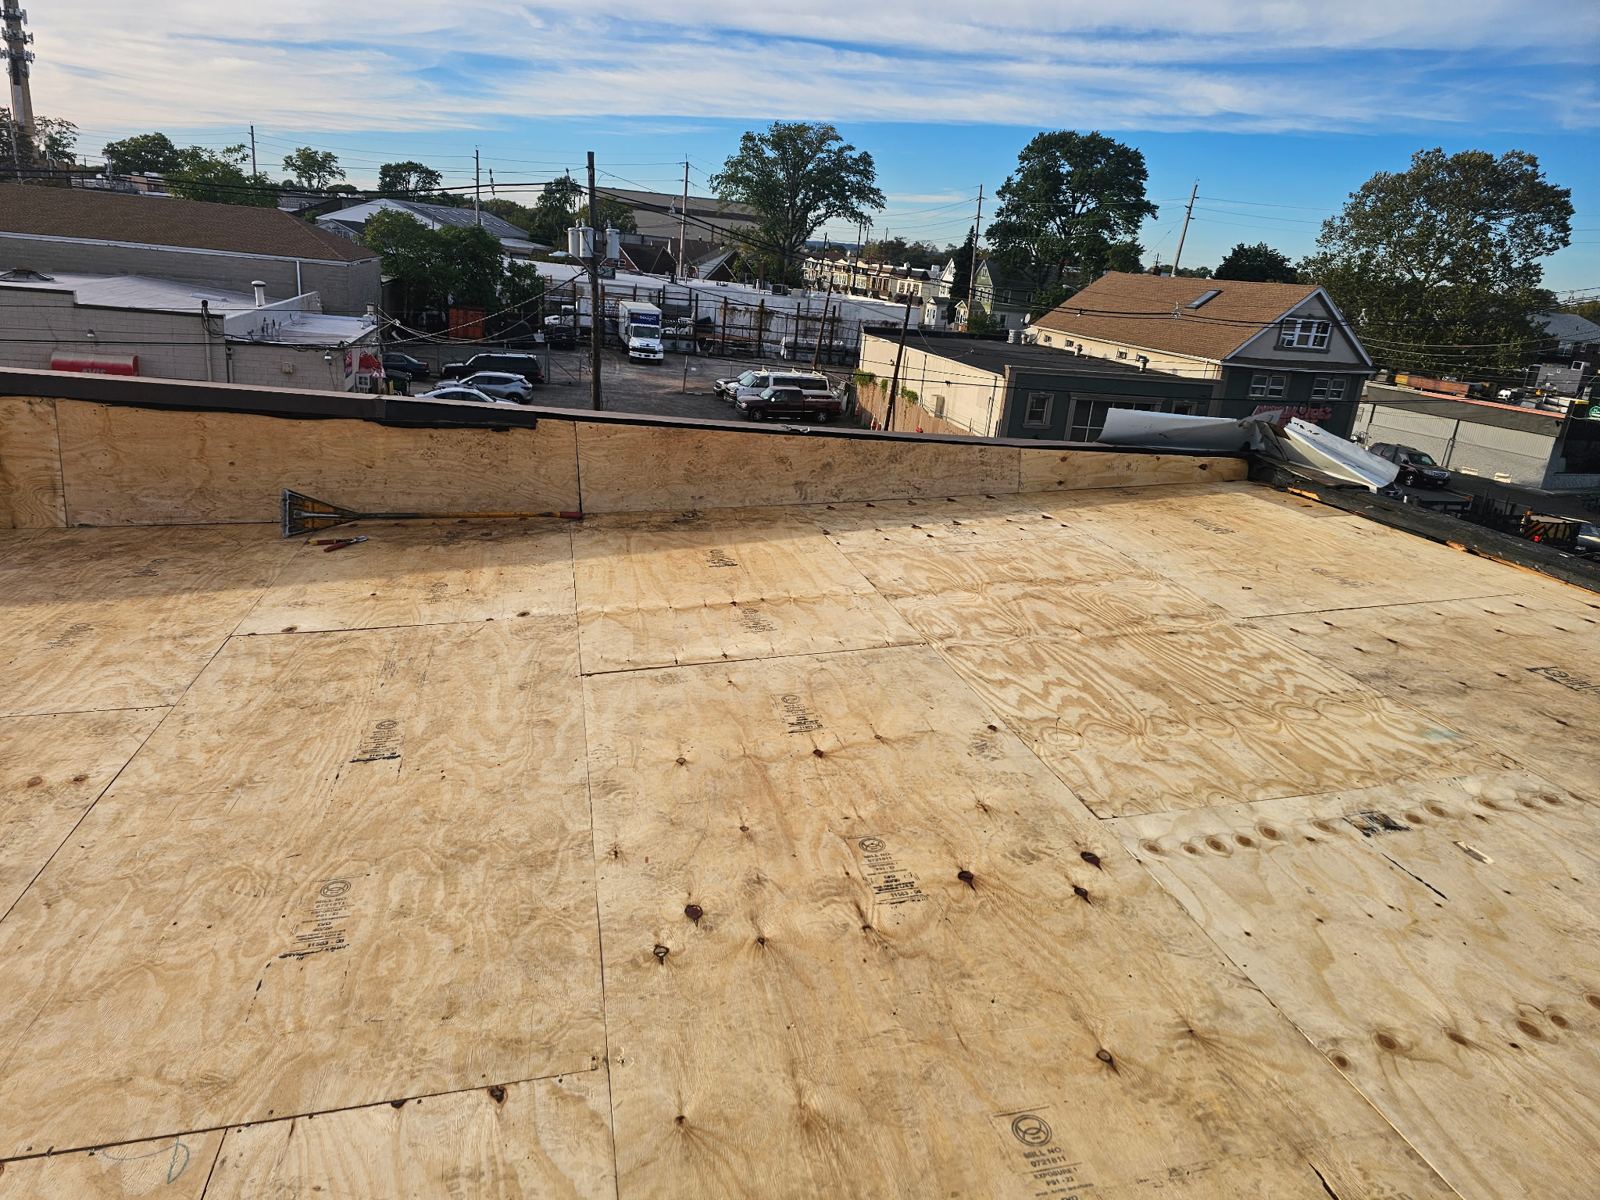
A complete tear-off strips the roof down to the bare wooden decking. This method allows technicians to locate soft spots, insect damage, mold, and cracked boards before installing new roofing materials. Complete removal enables the installation of self-adhering leak barriers along eaves, valleys, and wall intersections. Stripping the structure clean ensures that low-slope membranes and steep-slope shingle systems bond correctly to a sound substrate.
- Removal of all existing shingle layers down to structural wood decking.
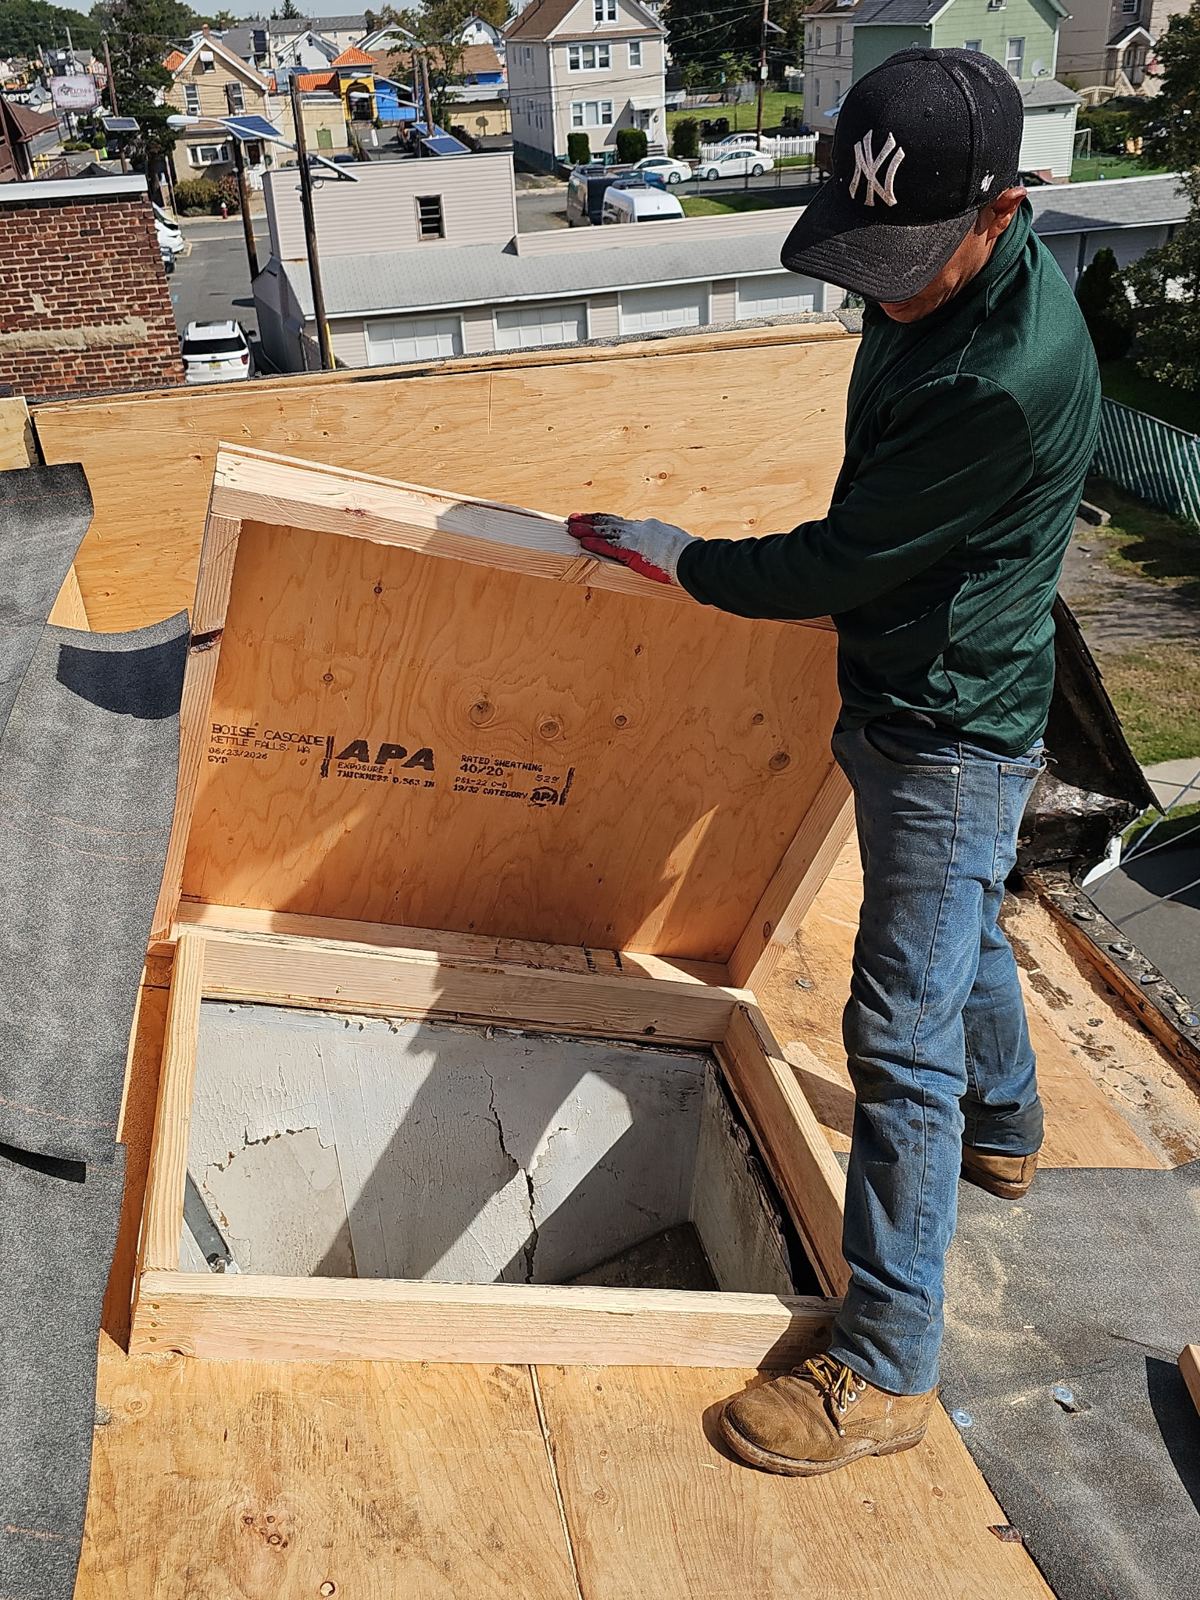
- Full inspection of decking boards, rafter ties, and structural framing.
- Elimination of hidden moisture pockets trapped beneath old shingle layers.
- Correct installation of self-adhering ice and water protection at vulnerable joints.
Decking Repair and Attic Ventilation Upgrades in Mount Holly
Roof replacement involves more than replacing visible surface shingles. Structural wooden decking provides the anchor for all fasteners and underlayments. During tear-off, any damaged, delaminated, or rotted plywood or tongue-and-groove planking is cut out and replaced with exterior-grade sheathing. Failing to replace rotted sheathing causes fasteners to back out, leading to loose shingles and wind blow-offs during severe storms in Burlington County.
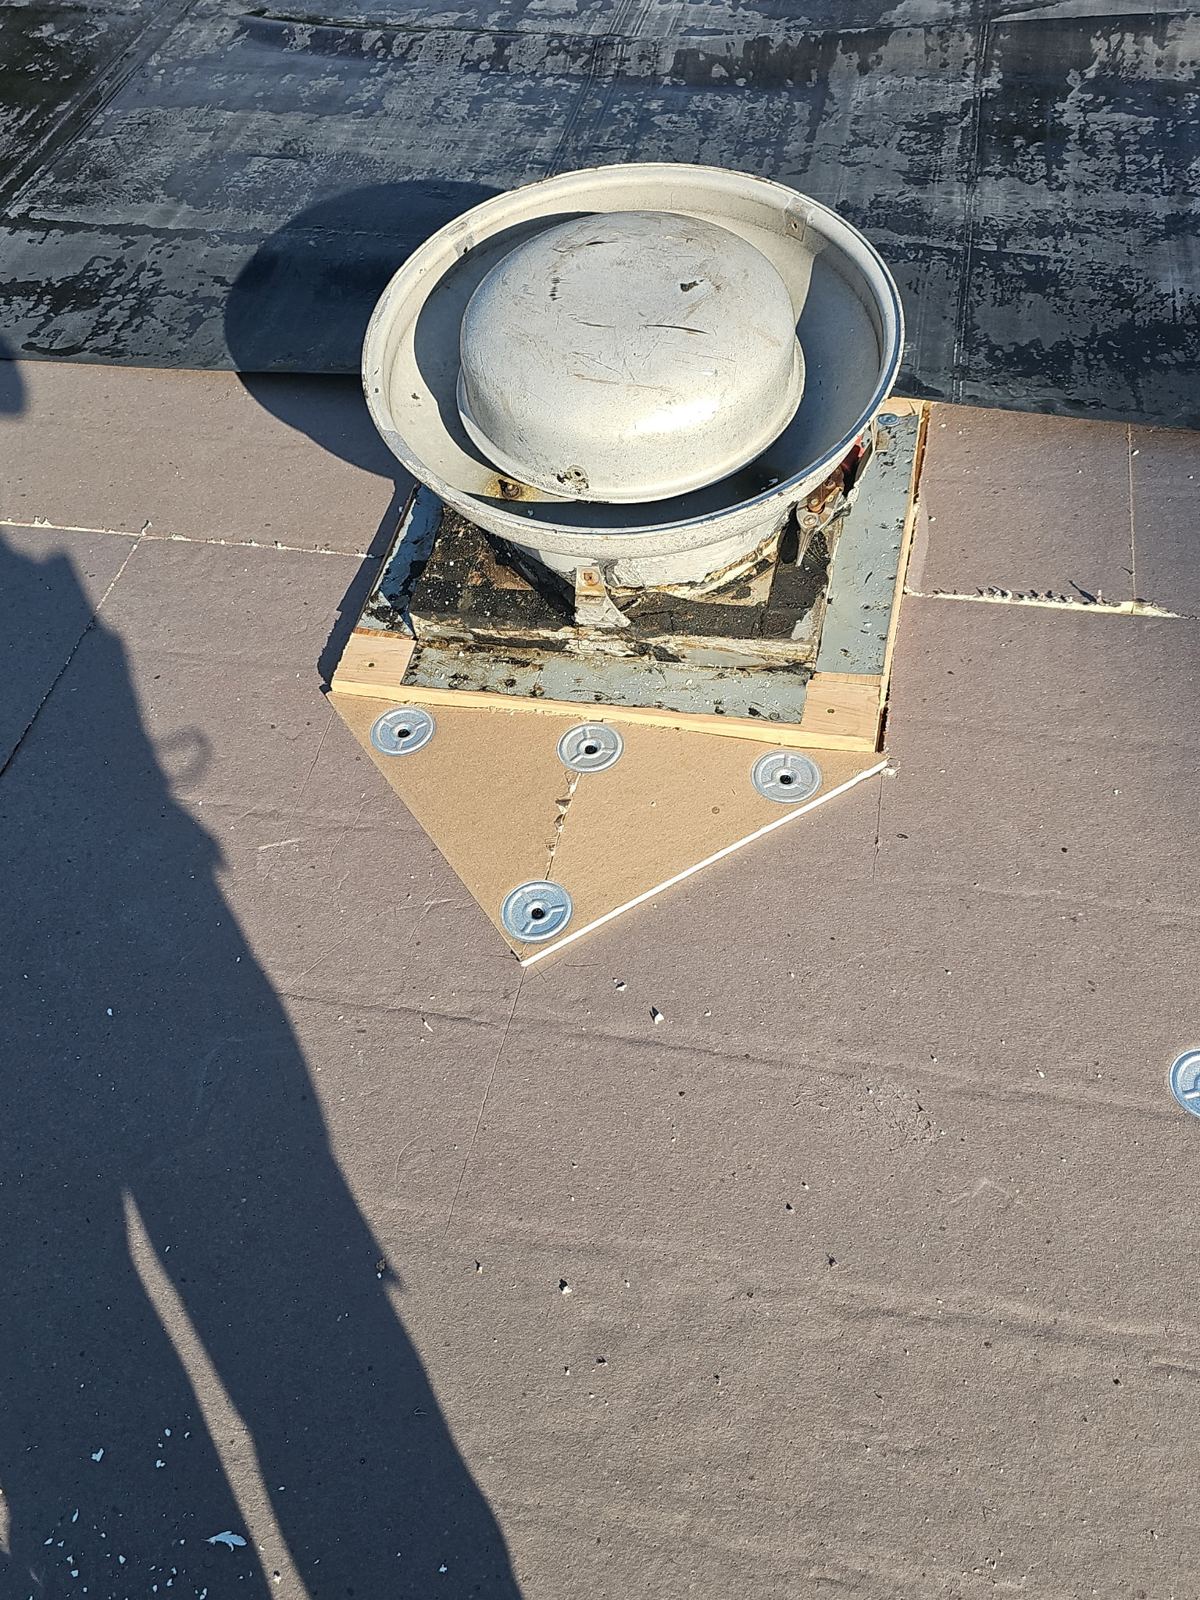
Attic ventilation must be calculated and balanced during installation. Insufficient airflow traps heat and moisture inside the attic space, which bakes asphalt shingles from underneath, warps wood decking, and fosters mold growth. We assess intake ventilation at the soffits and install continuous ridge vents or static exhaust vents to establish positive airflow. Correct intake and exhaust ratios keep attic temperatures closer to outdoor ambient levels, extending material lifespans and reducing thermal stress across the structural deck.
- Replacement of rotted tongue-and-groove boards or decayed plywood sheathing.
- Verification of structural rafter spacing and deck fastener holding capacity.
- Balancing intake airflow at eave soffits with exhaust at the roof ridge.
- Prevention of ice damming and heat accumulation in attic spaces.
Shingle and Low-Slope Material Selection for Historic Rowhouses and Frame Homes
Residential structures in Mount Holly often combine multiple roof geometries on a single building. Historic rowhouses and frame homes with shared chimneys and low-slope rear roofs require coordinated material applications for complete weatherproofing. Steep-slope main roofs perform best with heavy architectural asphalt shingles engineered for high wind resistance and impact protection. These shingles incorporate multi-layered fiberglass matting and ceramic-coated granules that resist UV degradation.
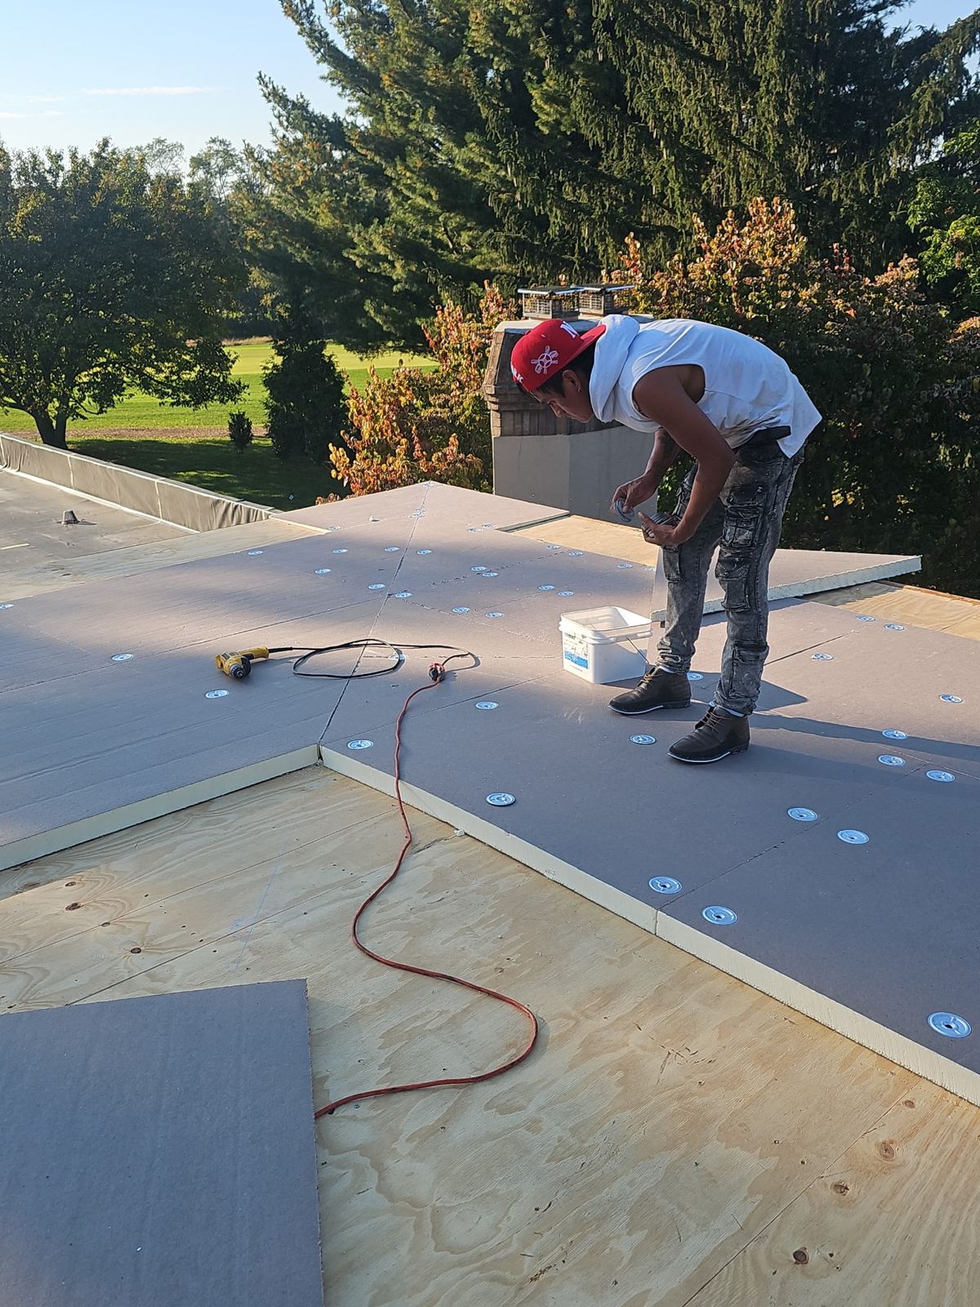
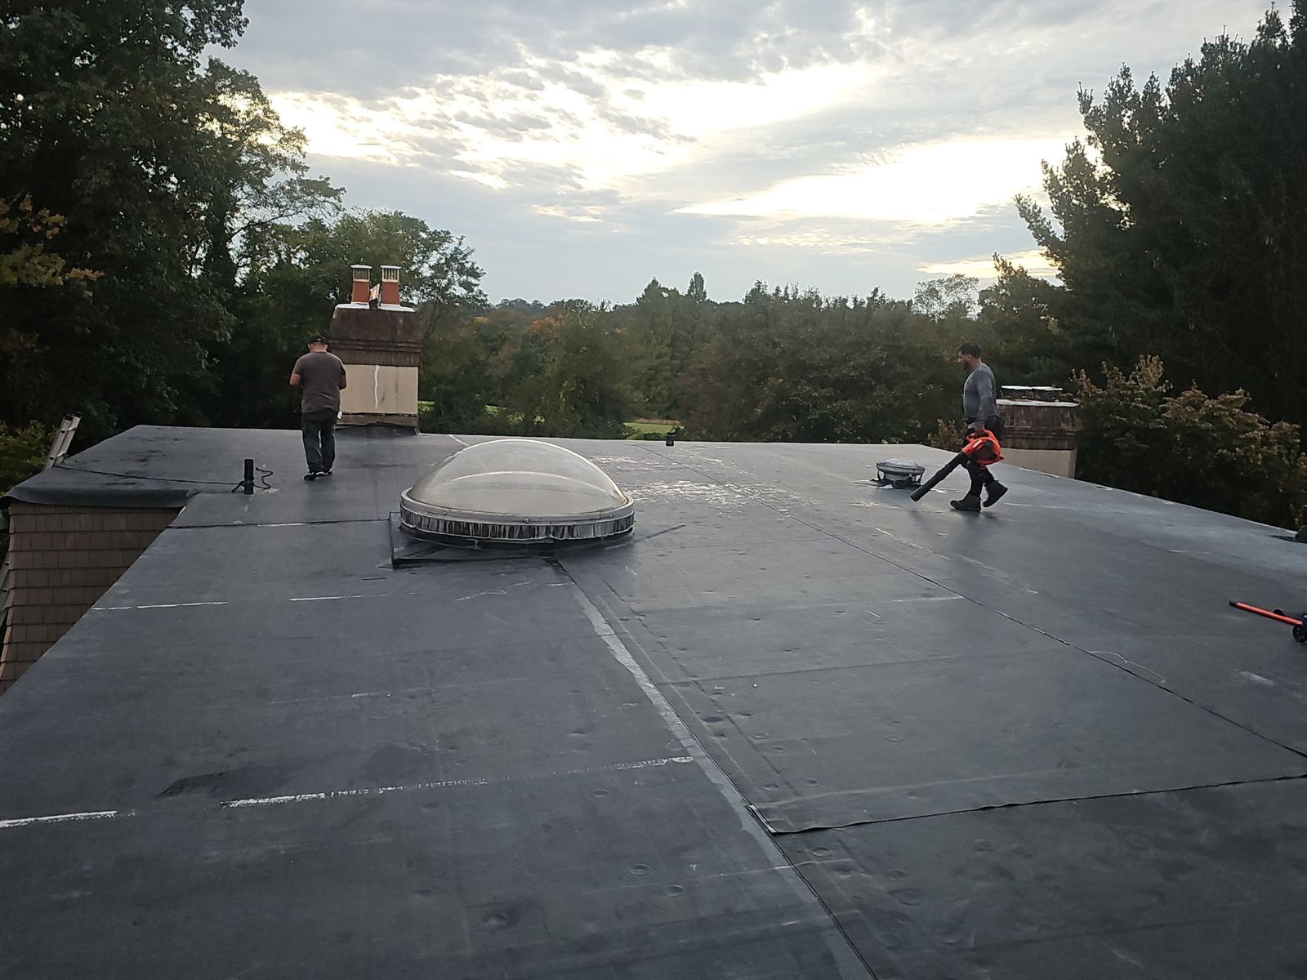
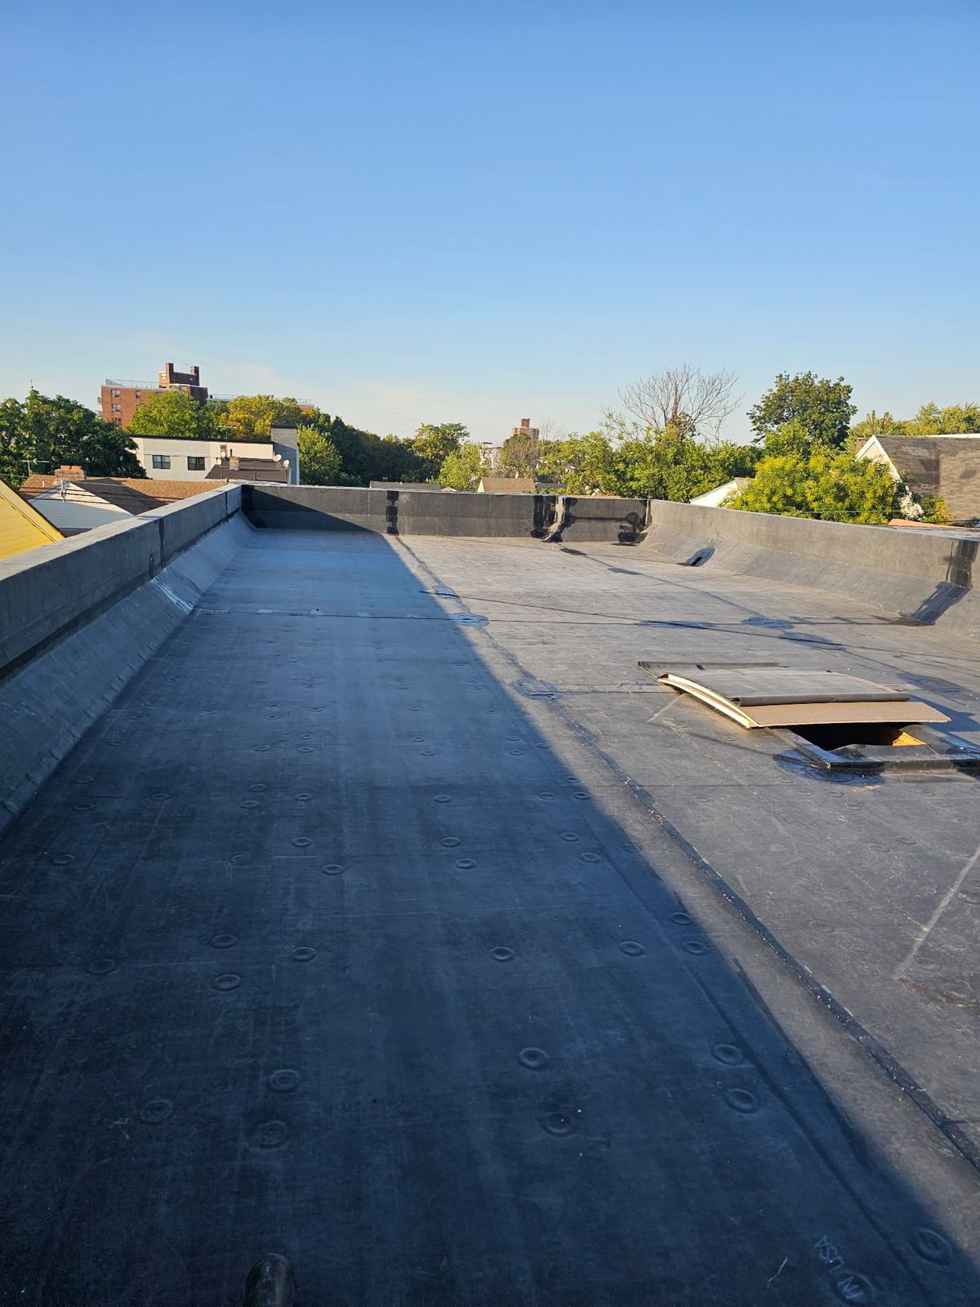
Low-slope rear additions and porch roofs require specialized non-shingle systems. Standard shingles installed on slopes below a 2:12 pitch trap water along shingle laps, leading to interior leaks. For low-slope sections, we install multi-ply modified bitumen or single-ply EPDM membrane systems with heat-welded or adhesive-bonded seams. Integrating low-slope membranes into steep-slope shingle sections requires step-flashing, ice and water shield underlayment, and metal drip edges at all transition points.
Shared chimneys between adjacent rowhouses present specific leakage risks. Weatherproofing these areas requires custom-bent copper or aluminum step flashing tucked directly into mortared masonry counter-flashing joints. Proper metal flashing prevents water from tracking down shared brick walls into interior spaces.
- Architectural asphalt shingles rated for elevated wind uplift resistance.
- Modified bitumen and EPDM membrane applications for low-slope rear additions.
- Custom masonry counter-flashing around shared chimneys and sidewalls.
- Synthetic underlayments featuring higher tear strength than traditional felt paper.
Project Timeline and Disruption Control During Replacement
A structured timeline minimizes disruption to occupants and nearby properties. Most single-family residential replacements take one to two days to complete, depending on roof square footage, pitch steepness, and the extent of deck repairs. Work begins early in the morning with the setup of protective tarps along exterior walls, decks, landscaping, and adjacent structures. Debris chutes direct torn-off materials straight into containers to keep walkways clear.
Technicians monitor local weather forecasts constantly. If unexpected weather arises during construction, the open roof structure is sealed using heavy-duty commercial tarps anchored to bare decking. Noise and vibration are managed by maintaining organized installation schedules and clear work zones.
Post-installation cleanup involves thorough ground sweeps using high-powered magnetic rollers to collect fallen nails and metal scraps from driveways, lawns, and walkways. A final site walk-through ensures all gutters, downspouts, and perimeter areas are clear of construction debris.
- Heavy tarping to protect exterior siding, windows, decks, and plantings.
- Daily site containment and direct debris management into collection containers.
- Magnetic ground sweeps repeated throughout the tear-off and installation phases.
- Final structural inspection of all flashings, ridge vents, and gutter connections.
Emergency Response and Insurance Claim Procedures for Storm Damage
High winds, severe weather, and fallen tree branches can severely damage residential roofs without warning. Storm Guard Roofing maintains 24/7 emergency response units ready to deploy temporary tarping and emergency repairs to mitigate water intrusion. Halting active leaks quickly prevents secondary damage to ceiling drywall, electrical systems, and structural framing inside Mount Holly homes.
For roofs damaged by covered wind or storm events, we assist homeowners through every phase of the insurance claim process. Our staff documents structural damage with photo evidence, generates itemized scope estimates using standard industry software, and meets directly with insurance adjusters on site. We ensure the scope of necessary work, including full deck replacement, flashing work, and code-required ventilation upgrades, is accurately documented for your insurance carrier.
- 24/7 emergency tarping and temporary stabilization following storm events.
- Detailed photographic documentation of hail hits, wind uplift, and structural damage.
- Direct communication with insurance adjusters during field inspections.
- Comprehensive scope itemization to cover all required replacement components.
Mount Holly questions we get asked
- How do you handle roof replacement for historic rowhouses with shared chimneys in Mount Holly?
- Replacements on historic rowhouses involve custom metal flashing integrated into shared chimney mortar joints and party wall interfaces. We coordinate with adjacent property boundaries to seal all wall transitions securely without disturbing neighbor structures.
- Can a low-slope rear roof be replaced at the same time as the main shingle roof?
- Yes. We replace both steep-slope shingle roofs and low-slope rear additions during the same project. We install appropriate membrane systems, such as modified bitumen or EPDM, on low-slope sections and tie them into the main shingle roof pitch using heavy-duty transition flashings.
- Will a complete tear-off disrupt access to my property during construction?
- Access is temporarily restricted around the container setup area, but we maintain controlled work zones. We place protective plywood under container wheels, tarp flower beds, and clear driveways using magnetic sweeps at the end of each workday.
- What happens if unexpected rot is found under old shingles during replacement?
- When rotten decking or damaged rafters are discovered after tear-off, we pause work on that section, document the damage, and notify the homeowner. The damaged wood is cut back to clean rafter framing and replaced with new exterior-grade sheathing before underlayment is installed.
More in Mount Holly
Call (201) 403-0024 for a Mount Holly inspection, or send the form.