Mount Laurel · Burlington County
Roof Replacement Services in Mount Laurel, NJ
Replacing a roof on a home in Mount Laurel requires a clear understanding of local structural designs and regional weather exposure. Many residential developments in Burlington County—such as Larchmont, Ramblewood, Birchfield, and Devonshire—were constructed during the 1970s, 1980s, and 1990s. These colonial homes and townhouse complexes present specific technical challenges, including aging plywood sheathing, thermal heat build-up, and tight soffit venting. Storm Guard Roofing provides full roof replacement services engineered for these exact field conditions. Operating as a family-owned, fully licensed, and insured contractor with over 25 years of experience, we manage every phase of the replacement process. From full tear-offs and structural decking repairs to intake ventilation modifications and insurance claim processing, our crews deliver direct, code-compliant installations. Call (201) 403-0024 to discuss project requirements or arrange a 24/7 emergency site evaluation.
Structural Tear-Off vs. Roof Layover Considerations
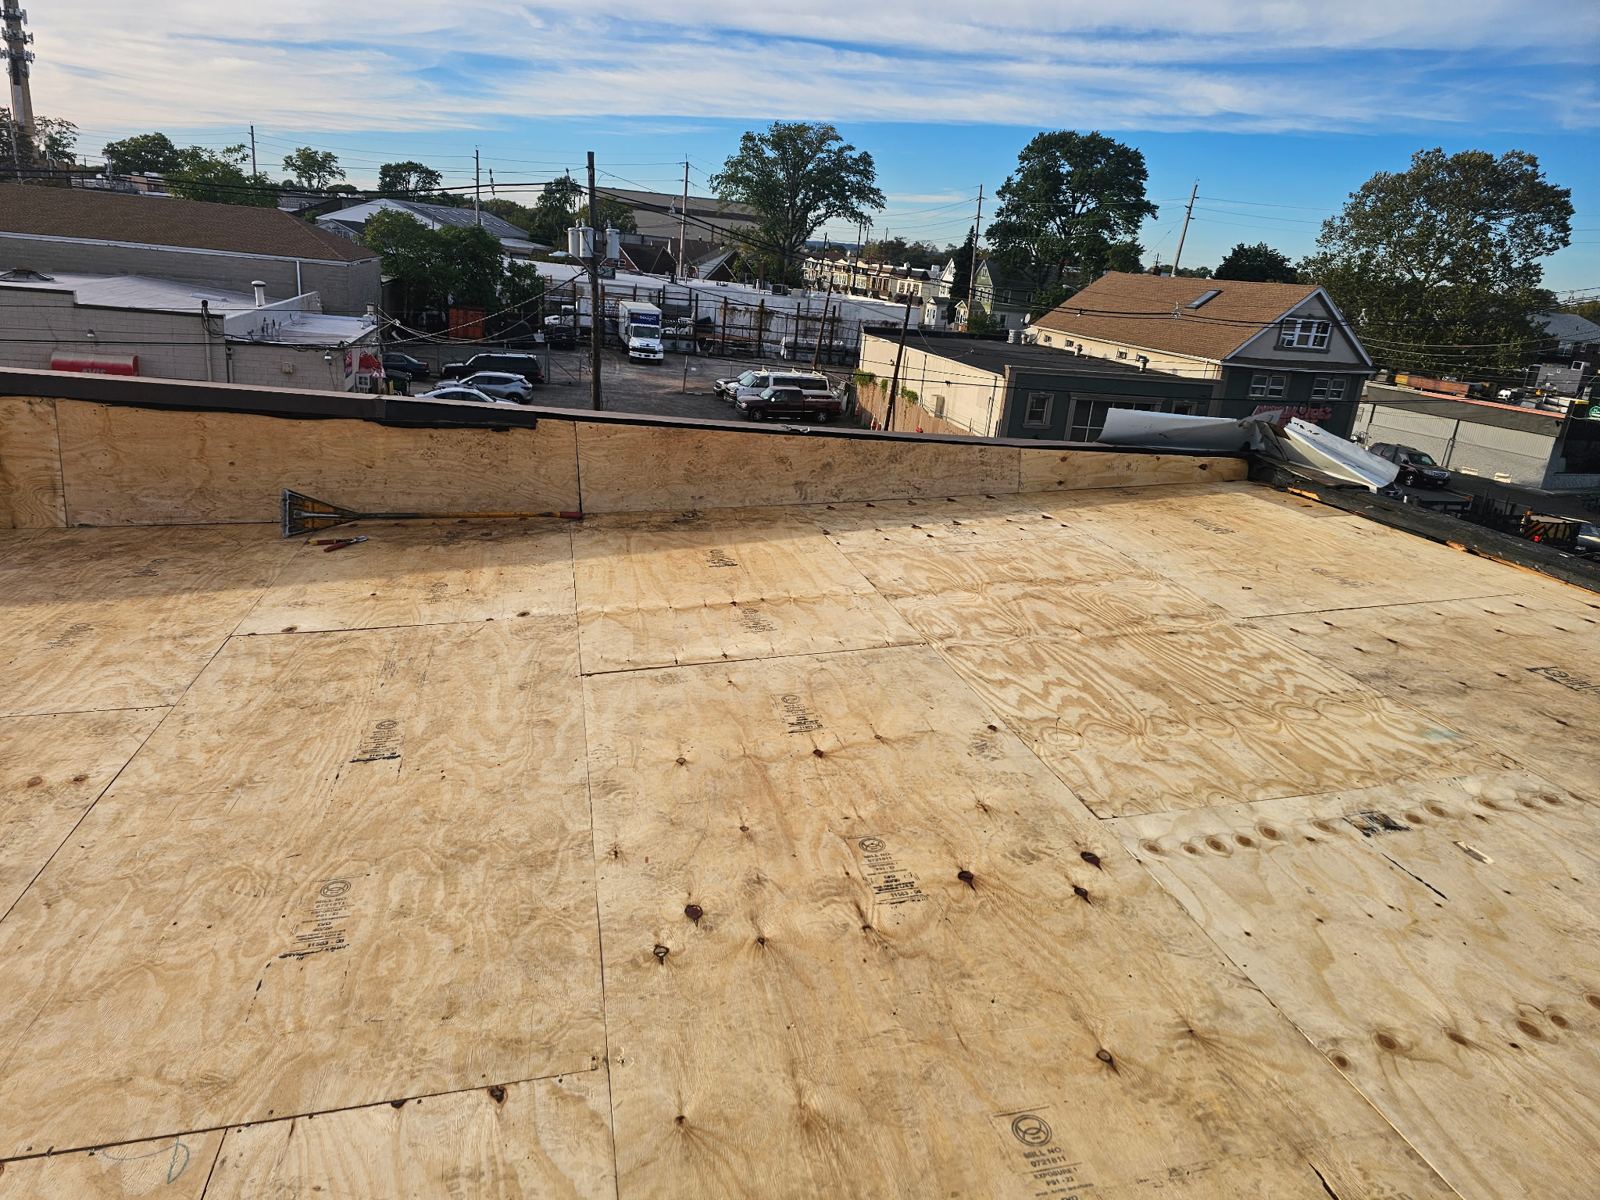
While New Jersey building code allows a second layer of asphalt shingles under specific weight limitations, applying new shingles over an existing roof compromises the long-term performance of the assembly. An overlay conceals underlying substrate decay, adds dead load to rafter frames, and prevents the installation of required ice-and-water shielding directly against the wood deck. In Mount Laurel neighborhoods built between the 1970s and 1990s, original plywood decking often exhibits hidden moisture damage from decades of humidity cycles.
Storm Guard Roofing performs complete tear-offs down to the bare wooden deck on full replacement projects. Stripping the original roof allows our crew to inspect rafter spacing, replace soft or delaminated CDX plywood, and install self-adhering waterproof membranes along eaves, valleys, and sidewall flashing intersections before laying new underlayment.
- Identifies rotted, sagging, or delaminated CDX plywood decking prior to standard material installation.
- Ensures ice and water protective membranes adhere directly to wood substrate as required by building code.
- Eliminates uneven surface profiles caused by curled or distorted original shingles.
- Prevents excess structural weight on rafter framing during heavy winter snow accumulations.
Substrate Repairs and Correcting Tight Soffit Venting
Proper attic ventilation requires a balanced intake and exhaust ratio to prevent thermal heat stack in summer and ice dam formation in winter. A defining characteristic of Mount Laurel townhouse and colonial developments from the 1970s-90s is tight soffit venting. Shallow overhangs, packed blown-in insulation, and narrow continuous soffit strips frequently restrict incoming air, causing high heat buildup and condensation along the underside of the roof deck.
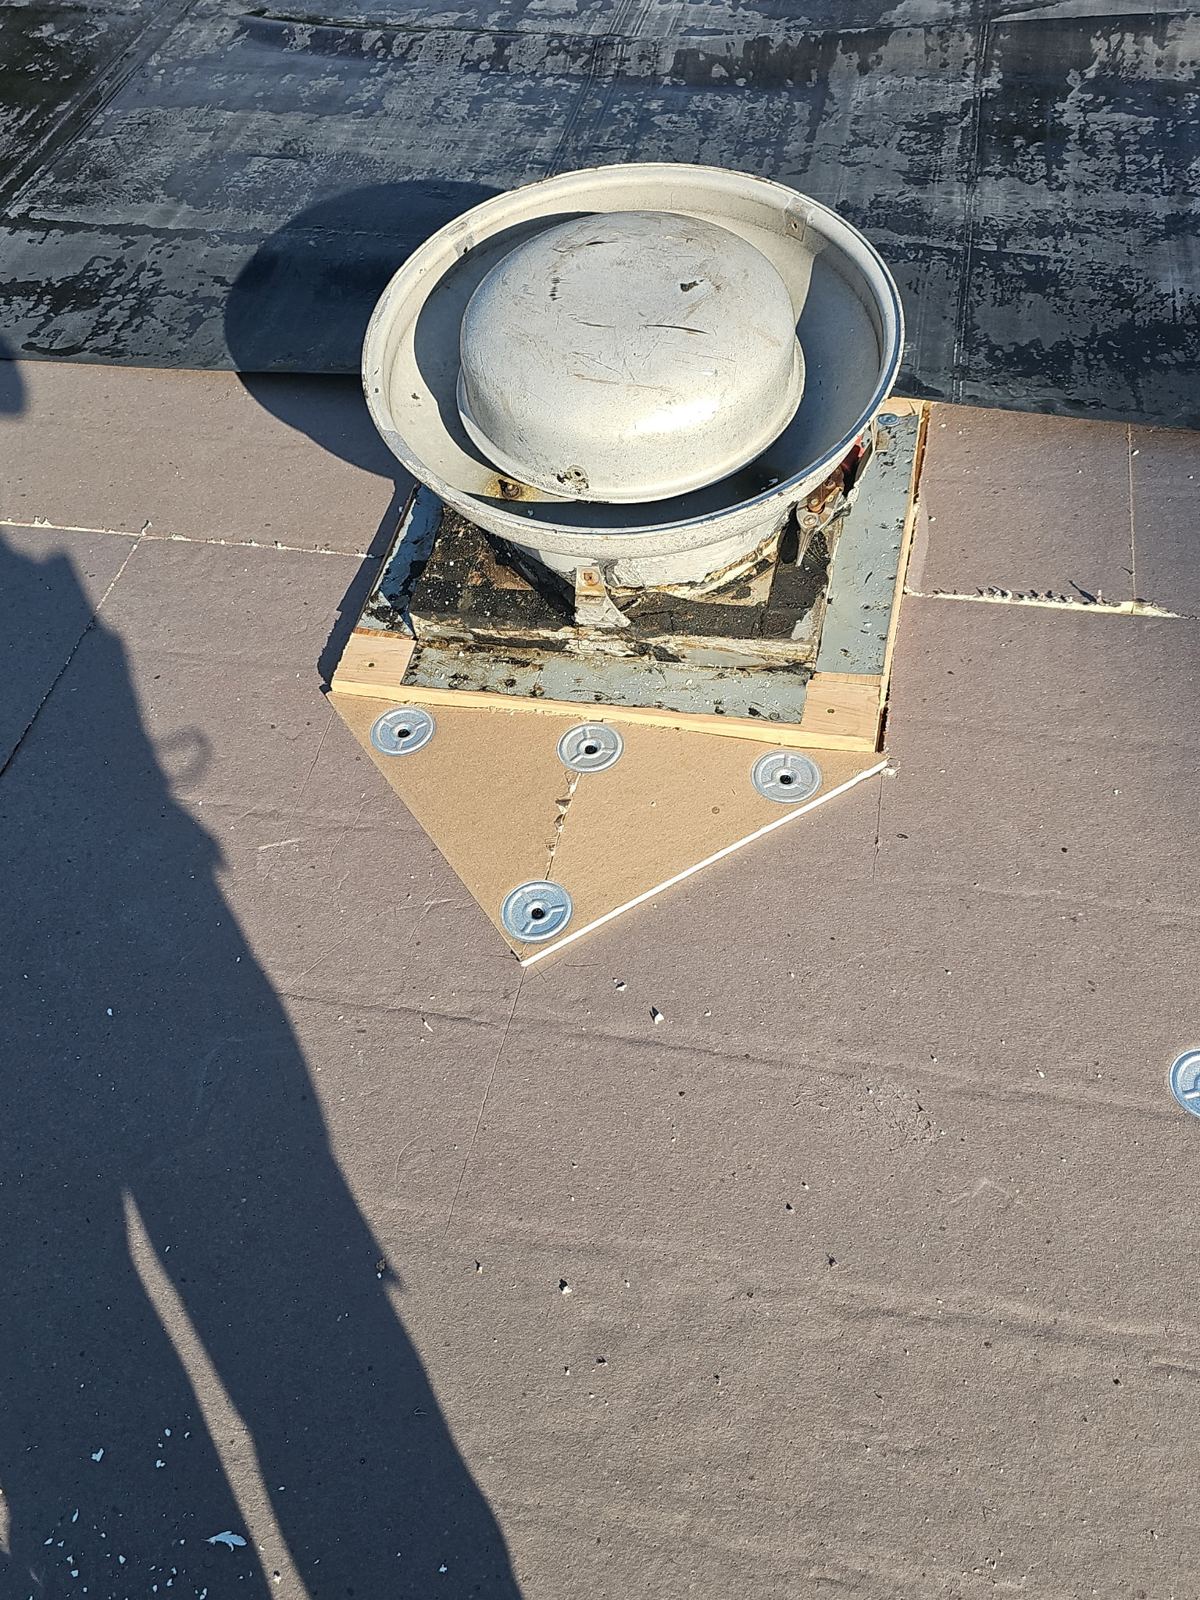
During replacement, we assess plywood structural integrity and upgrade passive intake and exhaust systems. When existing soffits cannot supply sufficient airflow due to narrow eave geometry, we install vented edge intake systems along the lower drip edge combined with continuous ridge vents to establish consistent convection.
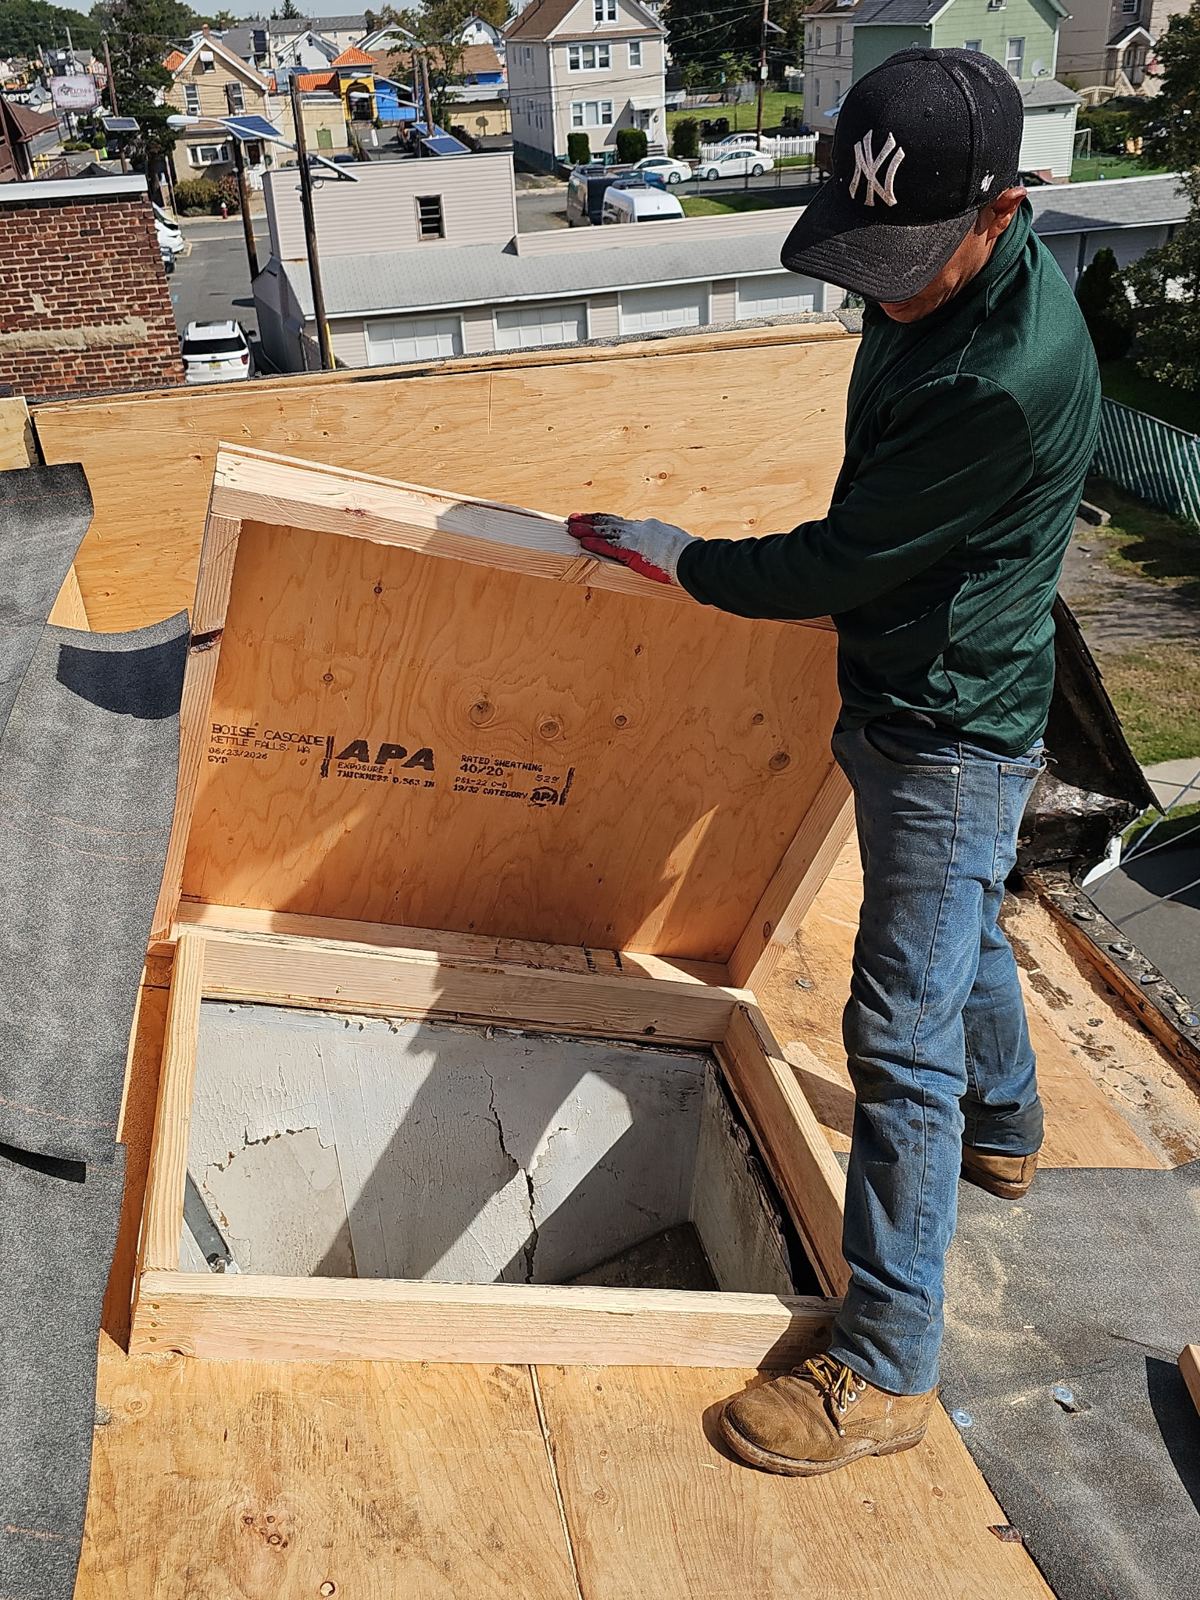
- Replacement of compromised 1/2-inch or 5/8-inch roof sheathing with exterior-grade plywood.
- Installation of baffle vents between rafter bays to clear blocked soffit airflow pathways.
- Integration of continuous ridge venting sized to match attic square footage and net free vent area ratios.
- Application of synthetic underlayment providing tear resistance superior to traditional standard felt paper.
Shingle Selection and Low-Slope System Specifications
Mount Laurel architecture frequently combines standard steep-slope gable or hip rooflines with low-slope sections over front porches, rear sunrooms, or townhouse garages. Architectural asphalt shingles rated for ASTM D3161 Class F wind resistance are applied to steep slopes (4:12 pitch and greater) to withstand Burlington County storm fronts and high wind gusts.
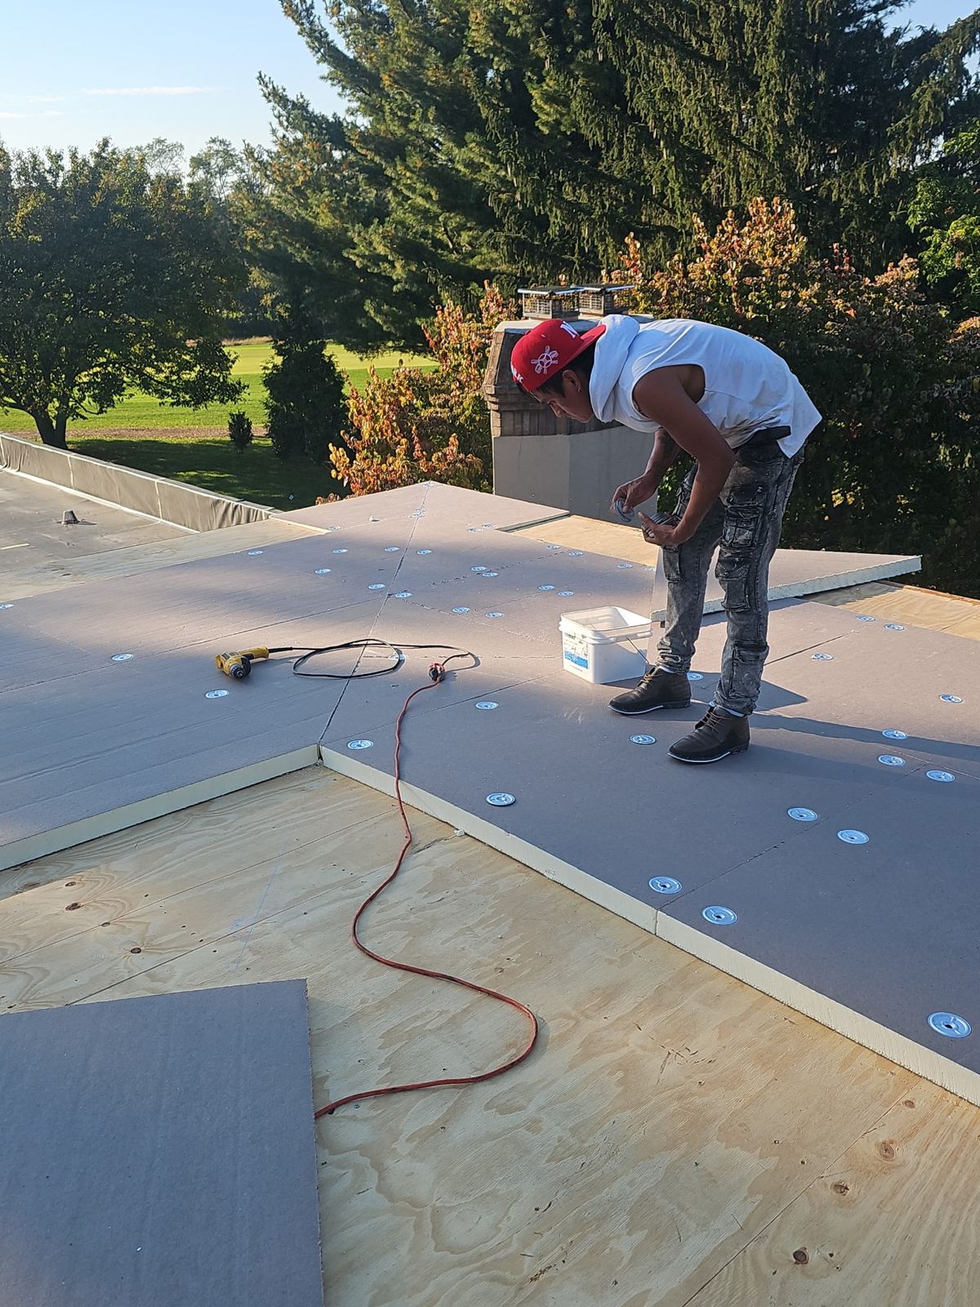
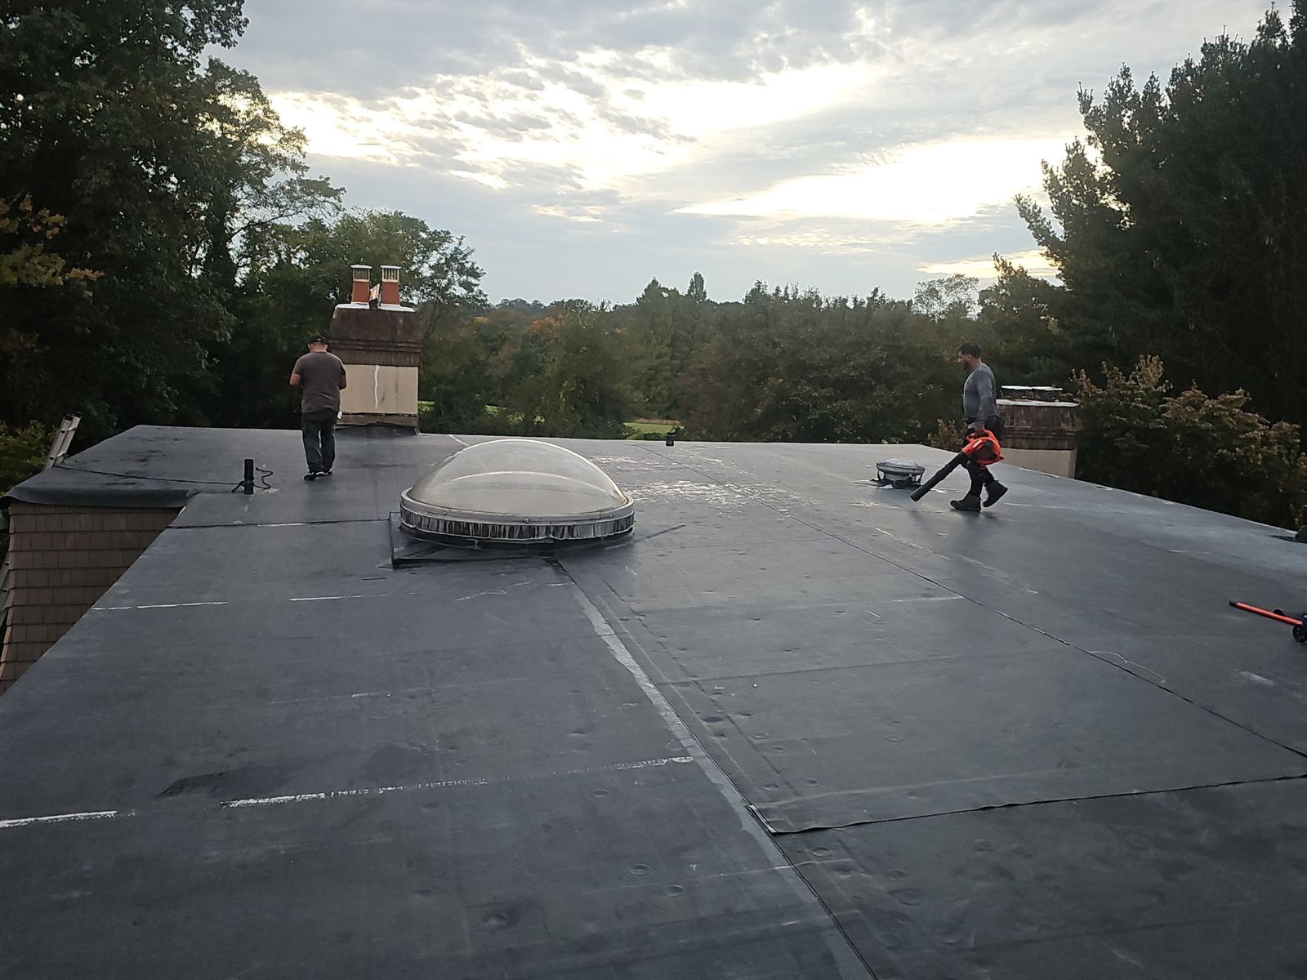
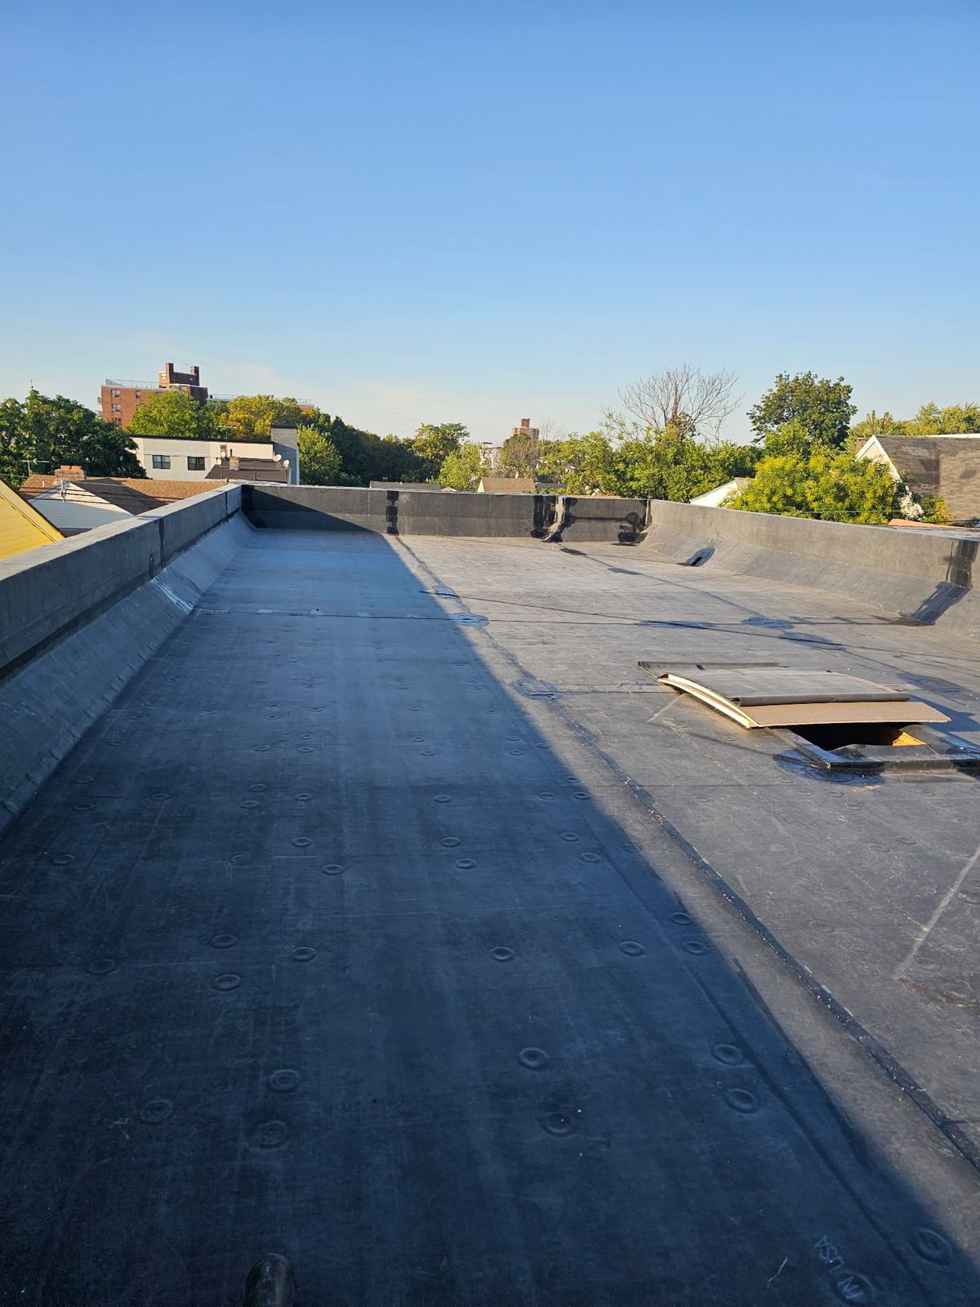
For low-slope sections below a 2:12 or 3:12 pitch, standard shingles cannot prevent water backup from wind-driven rain or ice dams. In these transition areas, we install single-ply membrane systems such as EPDM or self-adhering modified bitumen cap sheets. These continuous membranes are sealed directly to metal edge flashings and tied beneath upper shingle courses to form a watertight seal across pitch transitions.
- Heavyweight dimensional architectural shingles tested against wind uplift forces up to 130 mph.
- EPDM rubber membrane installations for flat or low-pitch porch transitions and rear additions.
- Self-adhered SBS modified bitumen dual-ply systems engineered for watertight low-slope performance.
- Pre-formed aluminum or copper edge metal, wall step flashings, and custom chimney counter-flashings.
Construction Logistics and Mount Laurel Permit Handling
A residential roof replacement is an intensive exterior construction project. Minimizing disruption to property and surrounding neighbors requires controlled logistics. Prior to installation day, Storm Guard Roofing secures required municipal building permits through the Mount Laurel Township Construction Code Office.
On-site protection measures begin before tear-off starts. Catch nets, plywood decking covers, and tarps shield siding, glass windows, landscaping beds, and HVAC units. Waste debris goes directly into mobile collection trailers or designated dumpsters placed on protective wood boards to preserve driveways. Most single-family residential replacements in Mount Laurel are completed within one to two days, ending with a magnetic sweep of the grounds for stray fasteners.
- Direct submittal and processing of building permits with the Mount Laurel Township code department.
- Plywood and tarp protection around foundation perimeter, decks, and external air conditioning equipment.
- Continuous magnetic sweeps across driveways, lawns, and walkways during and after material tear-off.
- Final inspection coordination with local municipal code inspectors upon project completion.
Managing Storm Damage and Insurance Claims
High wind events, hail, and severe winter nor'easters frequently cause localized damage across Burlington County. When wind tears away shingles or hail compromises asphalt granule coatings, structural water intrusion can quickly follow. Storm Guard Roofing provides 24/7 emergency tarping to stabilize the building envelope before permanent replacement occurs.
We assist homeowners through the property insurance claim workflow. Our team documents roof conditions, provides detailed line-item field reports, and meets with insurance adjusters on site to verify the scope of damage. This ensures the replacement specification covers necessary structural repairs, code updates, and complete material system replacement.
- 24/7 rapid response tarping to secure breached roofs following severe wind or weather events.
- Itemized scope-of-loss reports detailing storm damage to shingles, decking, and flashing.
- On-site representation during insurance adjuster inspections to verify required repairs.
- Direct handling of claim paperwork to ensure compliance with local building codes during replacement.
Mount Laurel questions we get asked
- Do I need a permit for a full roof replacement in Mount Laurel Township?
- Yes, Mount Laurel Township requires a building permit for complete residential roof replacements. Storm Guard Roofing handles the permit application, submittal, and final inspection schedule through the municipal construction code office.
- How do you fix tight soffit ventilation on 1970s and 1980s Mount Laurel homes?
- For colonials and townhouses with restricted soffit eaves, we install rafter bay baffles and integrate roof-edge intake vents along the lower roof boundary to draw fresh air into the attic, balancing airflow with exhaust ridge vents.
- Can architectural shingles be installed on flat or low-pitch roof sections over porches?
- No. Standard shingles installed on roofs below a 2:12 pitch will allow water penetration during rain or snow melt. Low-slope areas require continuous membrane systems like EPDM rubber or modified bitumen cap sheets tied directly into the upper roof line.
- How long does a full roof replacement take on a single-family home in Mount Laurel?
- Most standard residential replacements take between one and two working days, depending on total square footage, pitch steepness, and the extent of necessary plywood decking repairs discovered after tear-off.
More in Mount Laurel
Call (201) 403-0024 for a Mount Laurel inspection, or send the form.