North Brunswick · Middlesex County
Roof Replacement Services in North Brunswick, NJ
Storm Guard Roofing provides complete roof replacement services throughout North Brunswick, New Jersey. With over 25 years of continuous operation, our family-owned company manages residential and commercial roof re-roofing projects across Middlesex County. As a licensed and insured contractor in the State of New Jersey, we execute structural tear-offs, decking replacements, ventilation overhauls, and low-slope system installations tailored to Central Jersey weather patterns. North Brunswick experiences substantial freeze-thaw cycles in winter and high heat with humidity in summer, requiring rigorous installation practices to prevent premature shingle breakdown, ice dam formation, and sub-deck rot. We handle all township permitting, assist with insurance claims for weather-related structural losses, and offer 24/7 emergency response for severe structural failures. Call (201) 403-0024 to discuss structural specifications or schedule a site evaluation for your property.
Complete Tear-Off vs. Roof Overlays in North Brunswick
When replacing a roof in North Brunswick, homeowners must choose between a complete tear-off and installing a second layer of shingles over an existing roof (an overlay). Building stock in North Brunswick includes many 1970s ranches and townhome clusters where previous owners may have already added a second layer. New Jersey Uniform Construction Code permits a maximum of two roofing layers, but laying new shingles over damaged or uneven existing material compromises the structural integrity of the entire system. Complete tear-offs are standard procedure for long-term performance.
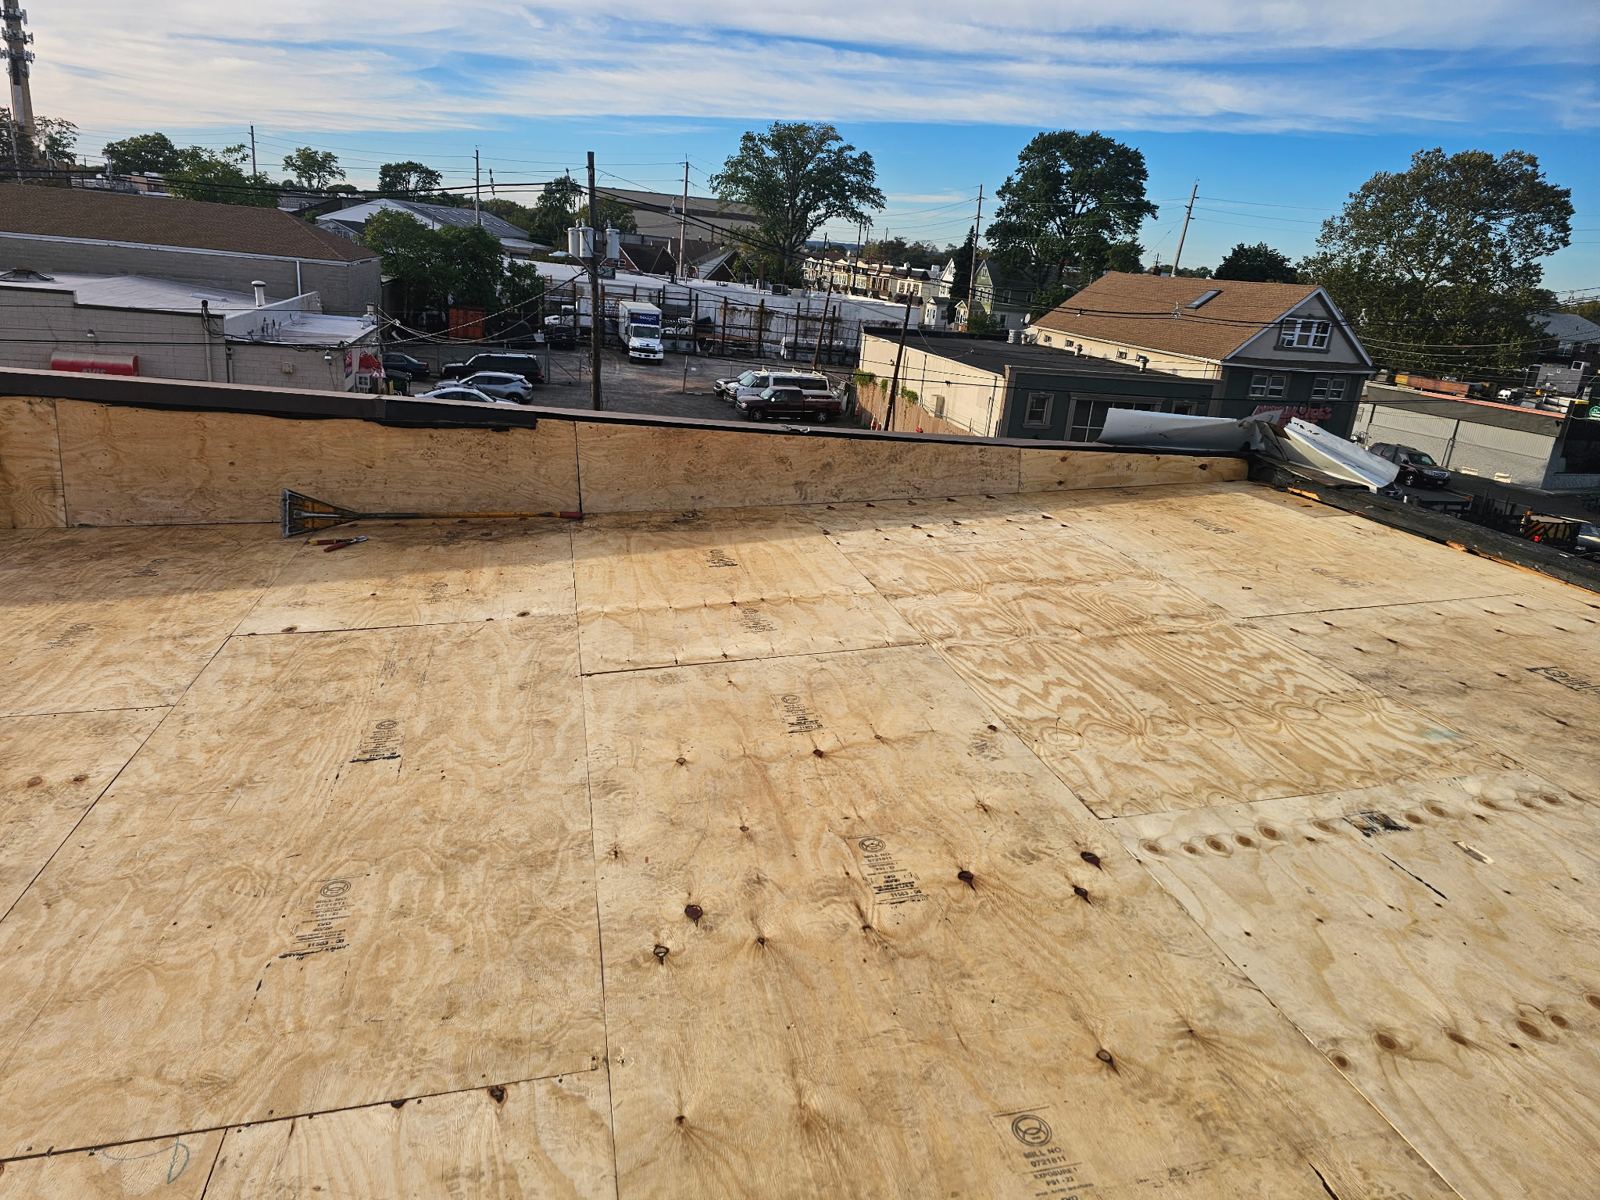
Tearing off existing roofing layers exposes the underlying sheathing, allowing installers to identify hidden water damage, warped plywood, and rot along eaves and rake edges. An overlay traps heat between layers, accelerating shingle granule loss and reducing material lifespan by up to 20 percent. Additionally, self-adhering ice and water protection membranes cannot be applied directly to old shingles; they require clean, solid wood decking to form a waterproof seal.
- Complete tear-offs allow total inspection and repair of underlying roof decking prior to installing new materials.
- Overlays add excessive weight to rafters and trusses, which can cause structural sagging over long spans.
- Self-adhering ice and water shield requires a direct bond to clean wood sheathing to meet local building code.
- Removing old layers allows for proper installation of modern perimeter drip edges and rake flashings.
Decking Inspections and Ventilation Upgrades
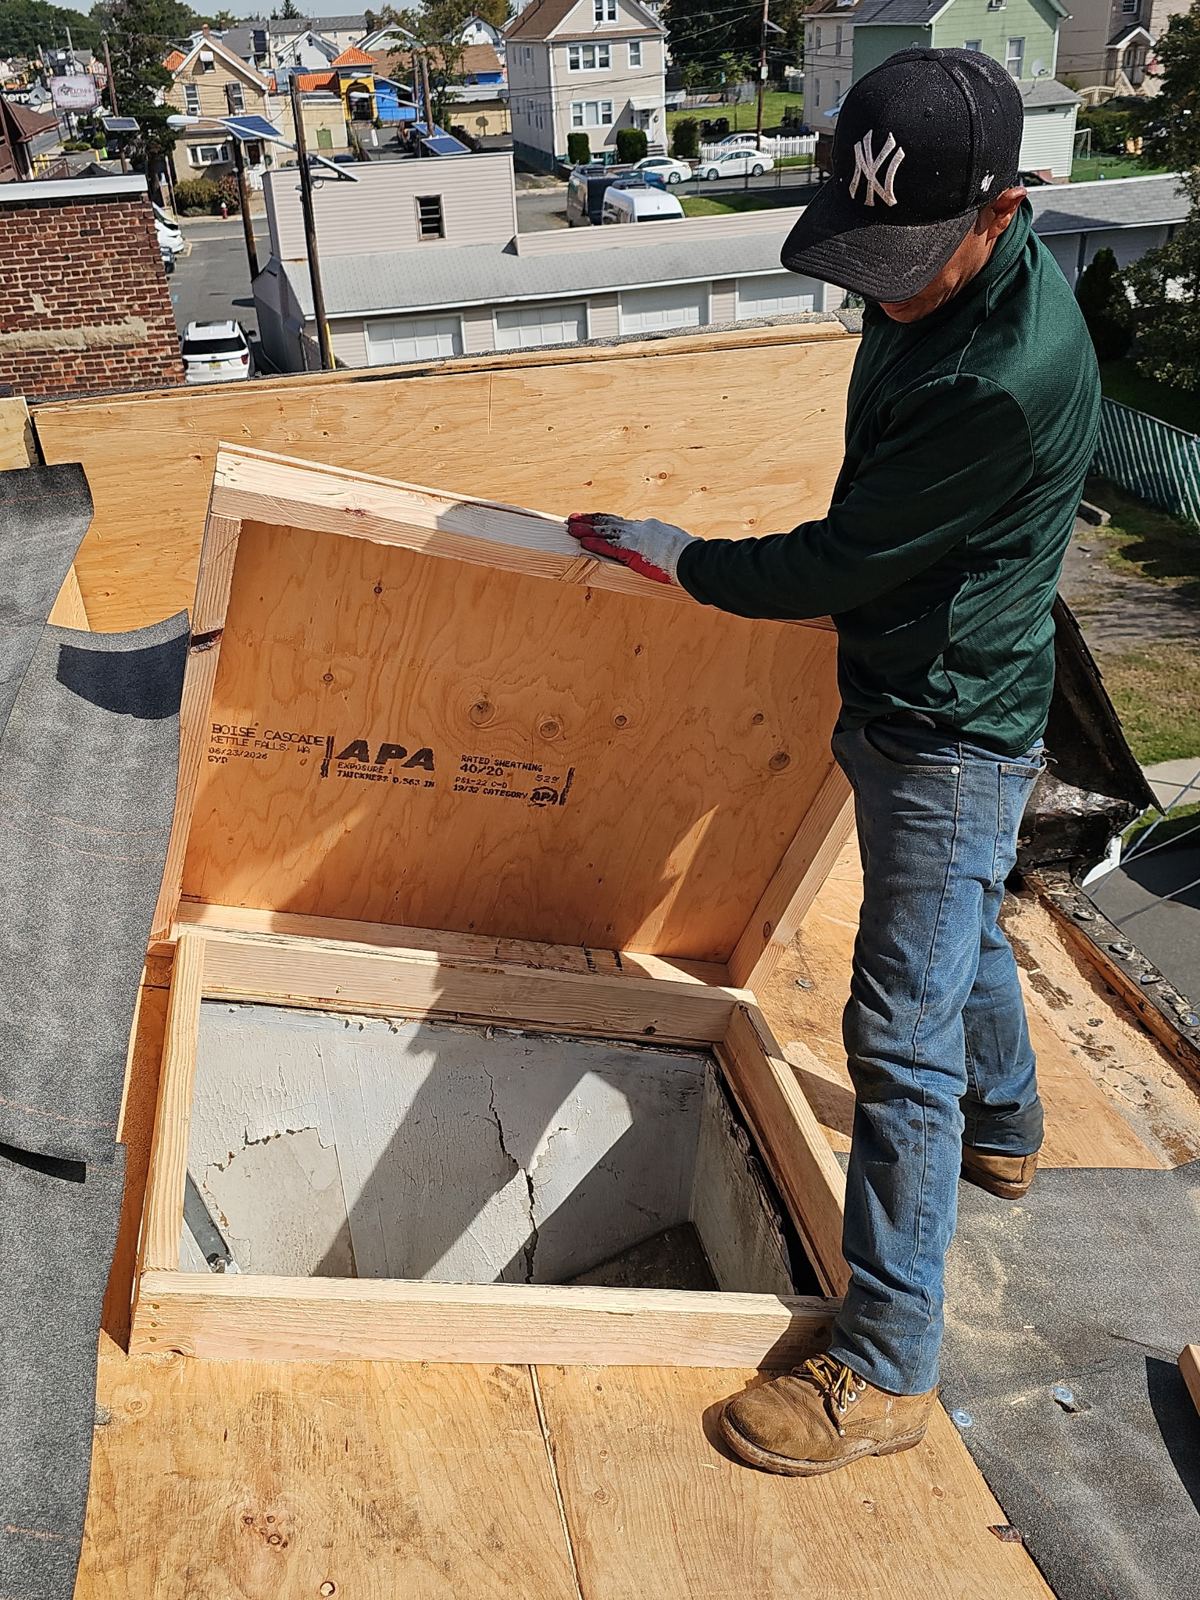
The structural integrity of a new roof relies directly on the substrate beneath it. Homes built during the 1970s residential development in North Brunswick frequently feature 1/2-inch CDX plywood or oriented strand board (OSB) sheathing. Over decades of humidity and temperature swings, sheets can delaminate, sag between rafters, or rot around chimney flashings and exhaust vents. During a tear-off, any damaged sheathing is cut back to framing members and replaced with exterior-grade plywood secured with ring-shank nails.
Attic ventilation must be calibrated during replacement to control interior humidity and prevent winter ice dams. Inadequate attic airflow traps moist air from living spaces, causing condensation on the underside of roof sheathing during winter. In summer, excessive attic heat bakes asphalt shingles from below. We balance net free vent area (NFVA) using continuous ridge vents paired with open soffit intake vents to ensure constant air movement from low to high points.
- Replacement of rotted, delaminated, or soft 1/2-inch CDX plywood sheathing to establish a solid nailing base.
- Installation of continuous ridge vents to release warm, moist air from the highest point of the attic cavity.
- Clearance and verification of soffit intake vents to maintain balanced intake and exhaust airflow ratios.
- Application of heavy-duty synthetic underlayment providing higher tear resistance than traditional 15-lb felt.
Material Selection: Architectural Shingles and Low-Slope Systems
Selecting appropriate roofing materials depends on pitch, architectural style, and neighborhood requirements in North Brunswick. Heavyweight architectural asphalt shingles are the standard for single-family ranches and split-levels. These multi-layered shingles feature high wind resistance ratings (up to 130 mph) and fiberglass mat cores that resist thermal cracking during severe temperature drops.
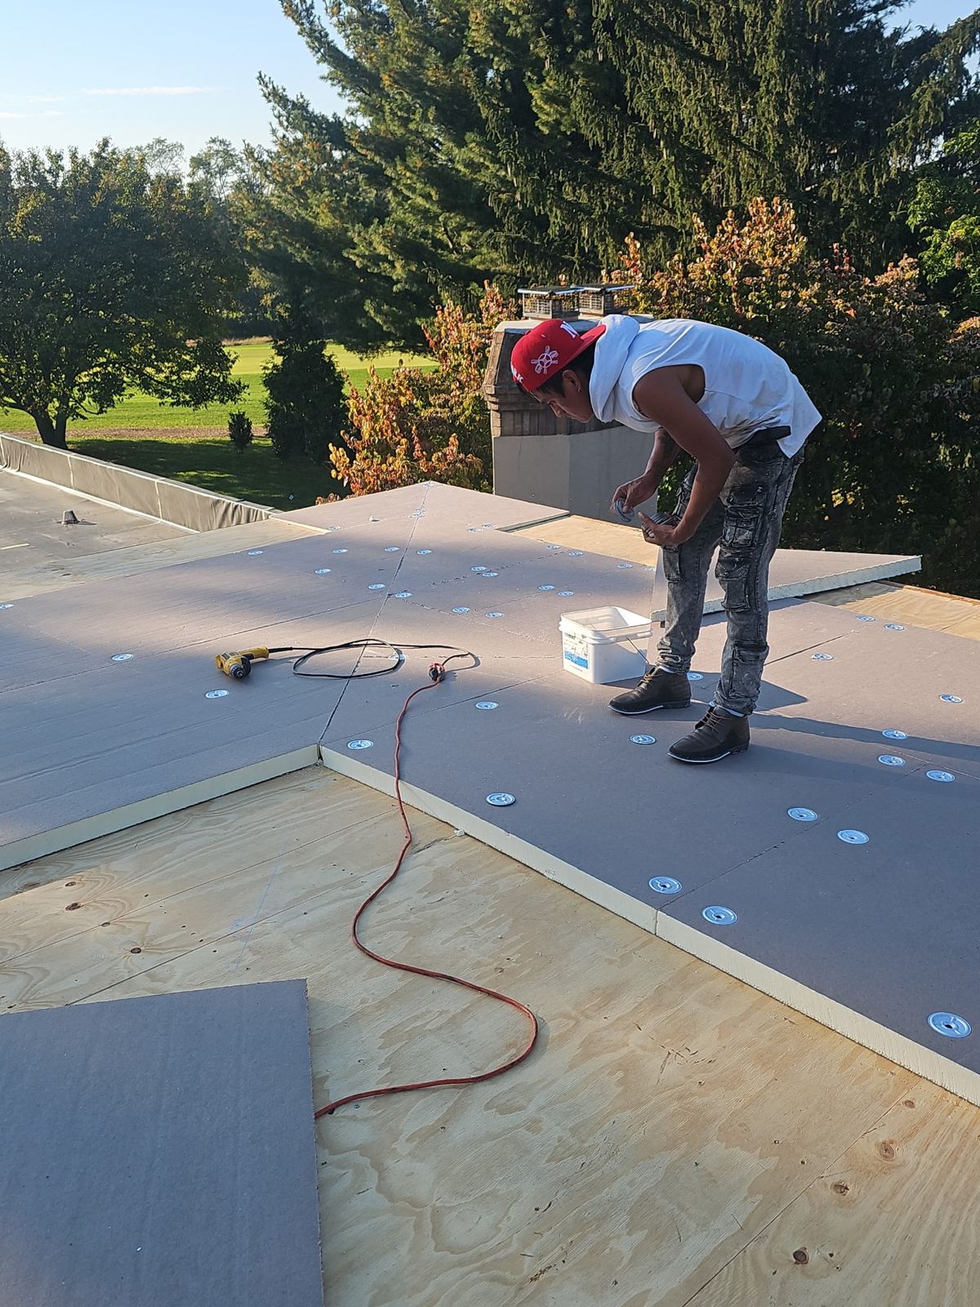
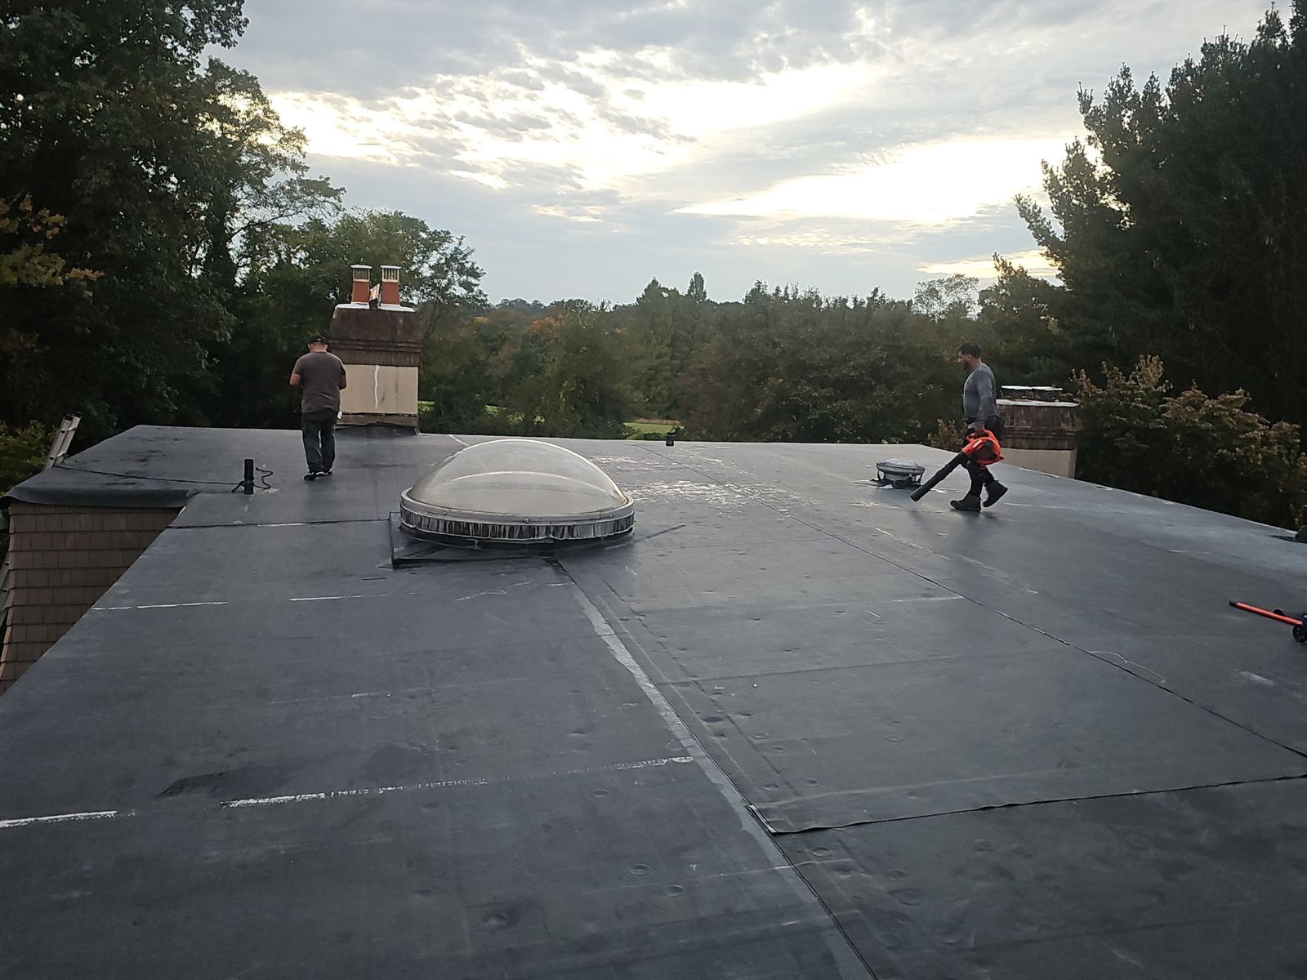
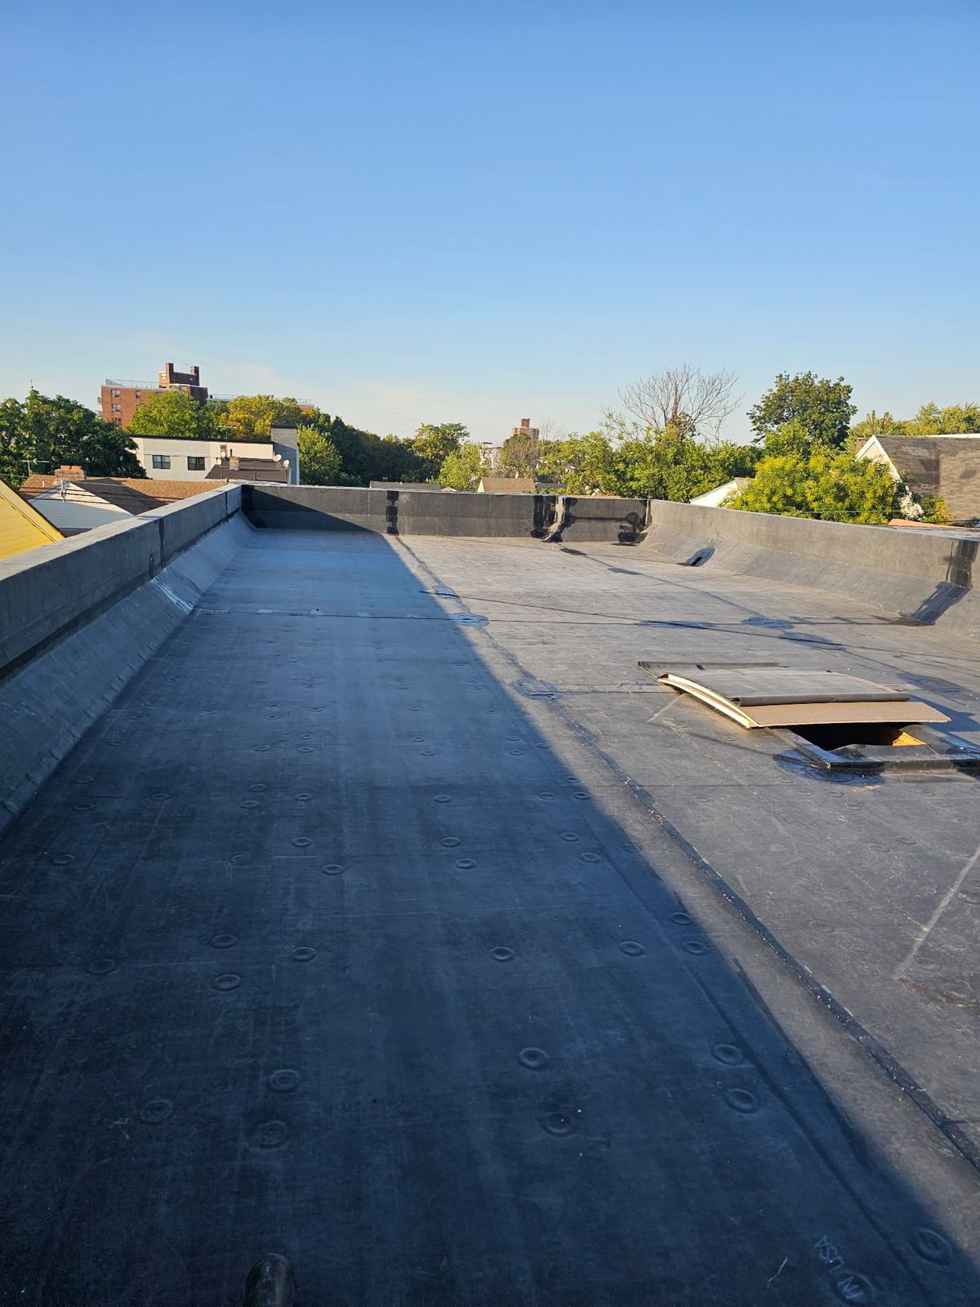
For low-slope sections, porch roofs, or flat roof sections found in multi-family developments, asphalt shingles are unsuited due to slow drainage. These areas require specialized low-slope membranes such as Self-Adhered SBS Modified Bitumen or single-ply EPDM (rubber) systems. These membranes form watertight, sealed surfaces that prevent standing water from penetrating the building envelope.
- Architectural asphalt shingles feature high wind resistance and dimensional profiles suited to suburban homes.
- Modified bitumen dual-ply systems provide durable waterproofing for low-slope transitions and porch roofs.
- EPDM single-ply membranes offer high UV resistance and flexibility for low-slope structural spans.
- Corrosion-resistant aluminum drip edges direct runoff into gutters and prevent water from wicking into fascia boards.
Managing Shared Roof Planes and Continuous Gutter Runs
North Brunswick features extensive townhome clusters and 1970s ranches with shared roof planes and long shared gutter runs. Replacing a roof on a structure with shared party walls or continuous eaves requires precise physical terminations and clear coordination. On townhomes, installation boundaries must be sealed using heavy-gauge metal valley metal, step flashing, or divot breaks along the property line to prevent water infiltration from or to adjacent units.
Long shared gutter runs require careful handling during replacement to avoid disrupting drainage for adjacent properties. Gutter aprons and drip edge flashing must be integrated beneath the new underlayment and over the back lip of the existing gutter line. This configuration prevents runoff from creeping behind the metal channel, rotting the continuous fascia board, or leaking into neighboring soffit assemblies.
- Precise termination flashing installed along property lines on shared townhome roof planes.
- Integration of heavy-duty metal step flashing along vertical firewall transitions between adjoining units.
- Protection and alignment of long shared gutter runs to ensure continuous drainage without back-up.
- Installation of ice and water membrane across shared valleys and structural transition zones.
Project Timelines, Site Safety, and Disruption Mitigation
A typical single-family roof replacement in North Brunswick is completed in one to two days, depending on square footage, pitch, and the extent of decking repairs required. Townhome replacements are executed systematically to minimize disruption to neighbors and parking areas. Our crews establish dedicated staging zones, cover landscaping and surrounding surfaces with protective tarps, and clear footpaths around entry points.
Waste disposal is managed immediately via on-site dumpsters. Following tear-off and installation, property grounds are cleared using heavy-duty magnetic sweepers to collect stray roofing nails from driveways, lawns, and walkways. All work is scheduled in accordance with North Brunswick Township noise and work-hour ordinances to minimize community impact.
- Single-family replacements typically completed in 1 to 2 operational days.
- Comprehensive site protection including tarps over shrubs, siding, decks, and HVAC units.
- Continuous magnetic sweeping of driveways and perimeters to capture metallic debris and nails.
- Full compliance with municipal work hours and site safety guidelines during demolition and build out.
North Brunswick questions we get asked
- Do I need a building permit for a full roof replacement in North Brunswick?
- Yes. The Township of North Brunswick Department of Community Development requires a building permit for full roof replacements. Storm Guard Roofing handles the permit application process, submits manufacturer specifications, and schedules required municipal inspections upon job completion.
- How are shared roof planes handled when only one unit in a North Brunswick townhome needs replacement?
- We install vertical tie-in flashings, step flashing, and self-adhering membranes along the exact property line. This isolates your new roof system from the adjacent unit, preventing water migration while preserving the structural integrity of neighboring roof planes.
- Will Storm Guard Roofing assist with wind or hail storm insurance claims in Middlesex County?
- Yes. We assist homeowners throughout the insurance claim process. We provide technical damage assessments, detailed scope evaluations, and meet with insurance adjusters on site to ensure all necessary structural work and code upgrades are documented.
- What ice barrier protection is required for North Brunswick roof replacements?
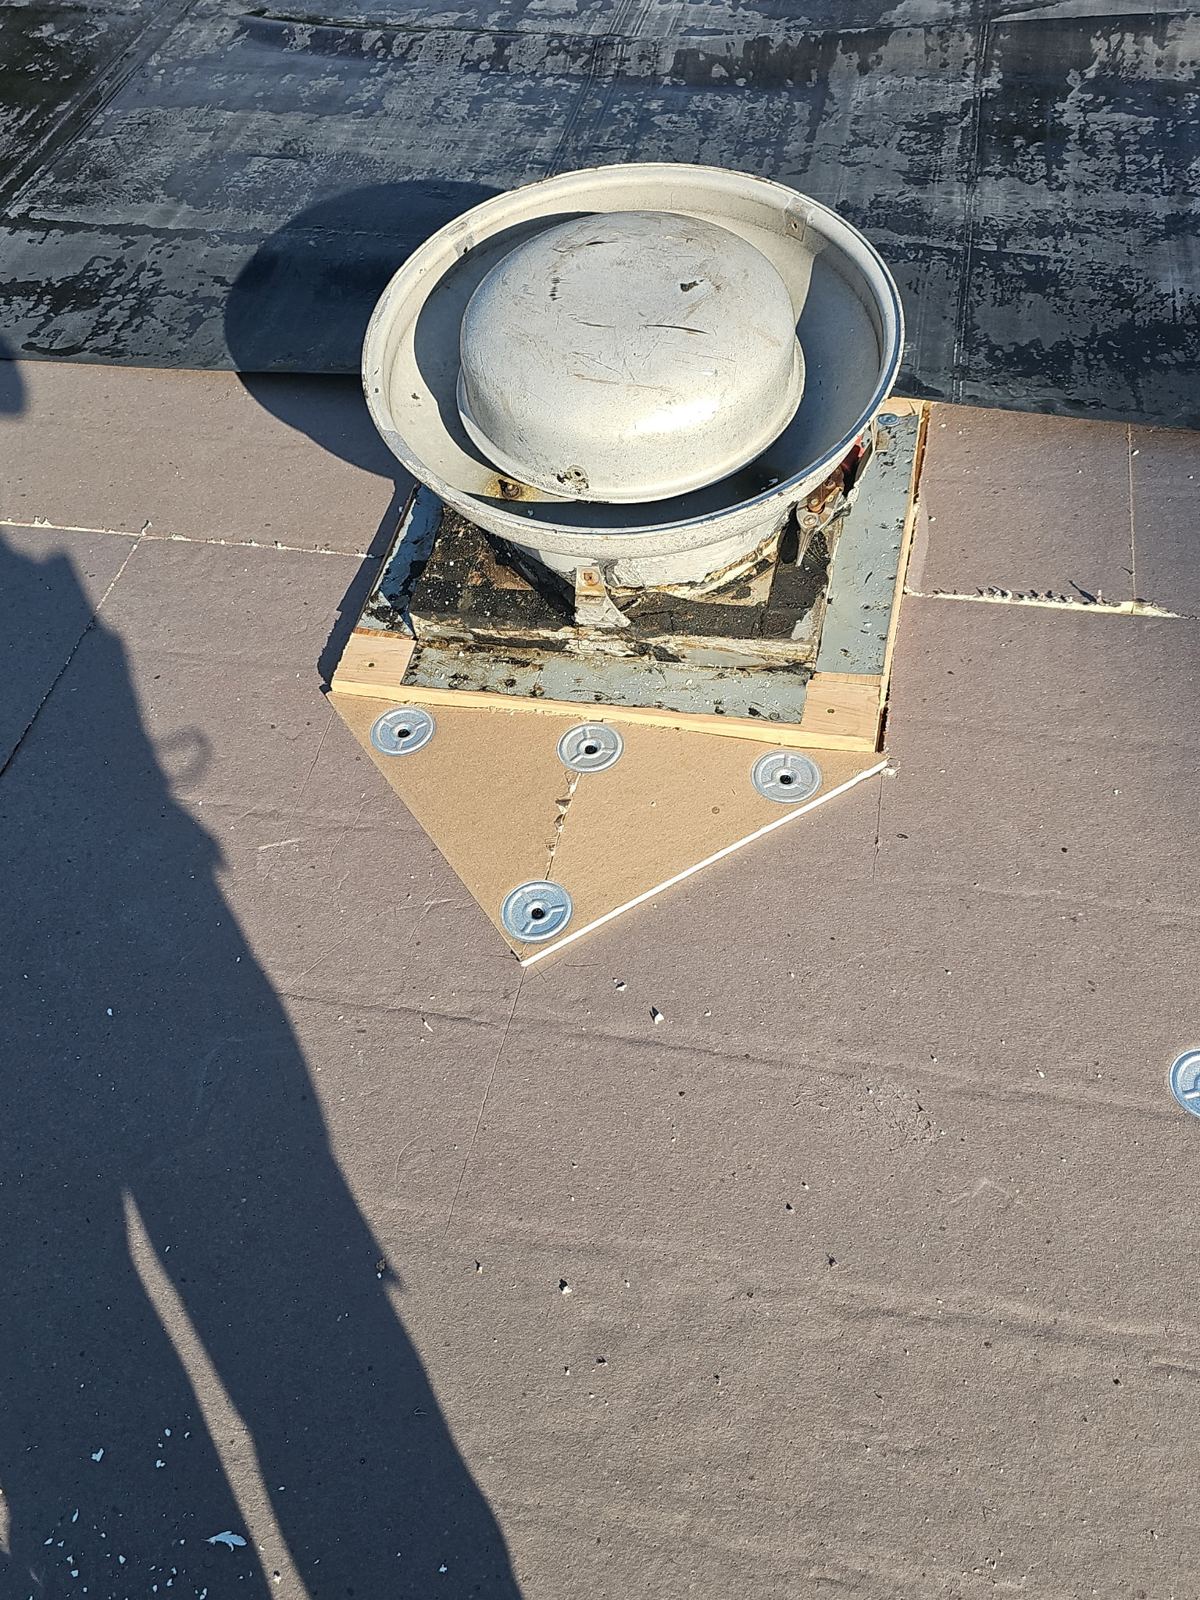
- Per New Jersey building code, self-adhering ice and water shield membrane must be installed starting from the lowest eave edge and extending at least 24 inches inside the exterior wall line of the building. We also install this membrane in all valleys, around chimneys, and around roof penetrations.
More in North Brunswick
Call (201) 403-0024 for a North Brunswick inspection, or send the form.