Old Bridge · Middlesex County
Roof Replacement Services in Old Bridge, New Jersey
Storm Guard Roofing provides complete residential roof replacement throughout Old Bridge, New Jersey. Much of the township housing inventory consists of large 1970s-90s subdivisions—including developments in Madison Park, Cheesequake, Browntown, and Laurence Harbor—where original three-tab roofs are past service life. When shingles age, granular loss exposes the underlying asphalt substrate to ultraviolet radiation, leading to embrittlement, cupping, and thermal splitting. Combined with coastal wind exposure from nearby Raritan Bay and seasonal freeze-thaw cycles, compromised roofing systems put structural decking and home interiors at risk of water intrusion. Storm Guard Roofing is a family-owned contractor with over 25 years of experience in Middlesex County. Licensed and insured in New Jersey, we manage complete tear-off replacements, structural decking repairs, attic ventilation redesigns, and low-slope membrane installations. We handle direct insurance claims for storm-damaged properties and maintain a 24/7 emergency response service. To schedule an evaluation or discuss your project, contact our technical team directly at (201) 403-0024.
Complete Tear-Off vs. Overlay Installations
When replacing a roof in Old Bridge, homeowners must choose between a complete tear-off down to the structural sheathing or an overlay installation. While New Jersey Uniform Construction Code permits up to two layers of asphalt shingles on residential structures, laying new shingles over old materials is an inefficient practice for homes built between 1970 and 1990. Overlays prevent roofing technicians from inspecting the underlying wooden deck for rot, structural sagging, or water staining caused by historical ice dams.
Additionally, adding a second layer increases dead load on roof rafters by 250 to 450 pounds per square (100 square feet). In Old Bridge neighborhoods exposed to heavy snow loads during Central Jersey winters, this excess weight creates unnecessary structural strain. A full tear-off allows us to install a self-adhering ice and water shield directly onto the bare wood substrate along eaves, valleys, and around penetrations, ensuring full compliance with current New Jersey building codes and manufacturer specifications.
- Full removal allows clear inspection of underlying CDX plywood or OSB decking.
- Prevents trapping heat and moisture between old and new shingle layers.
- Ensures ice and water protective membranes adhere directly to the roof deck.
- Eliminates excess weight load on structural roof trusses and rafters.
Decking Inspections and Substrate Upgrades
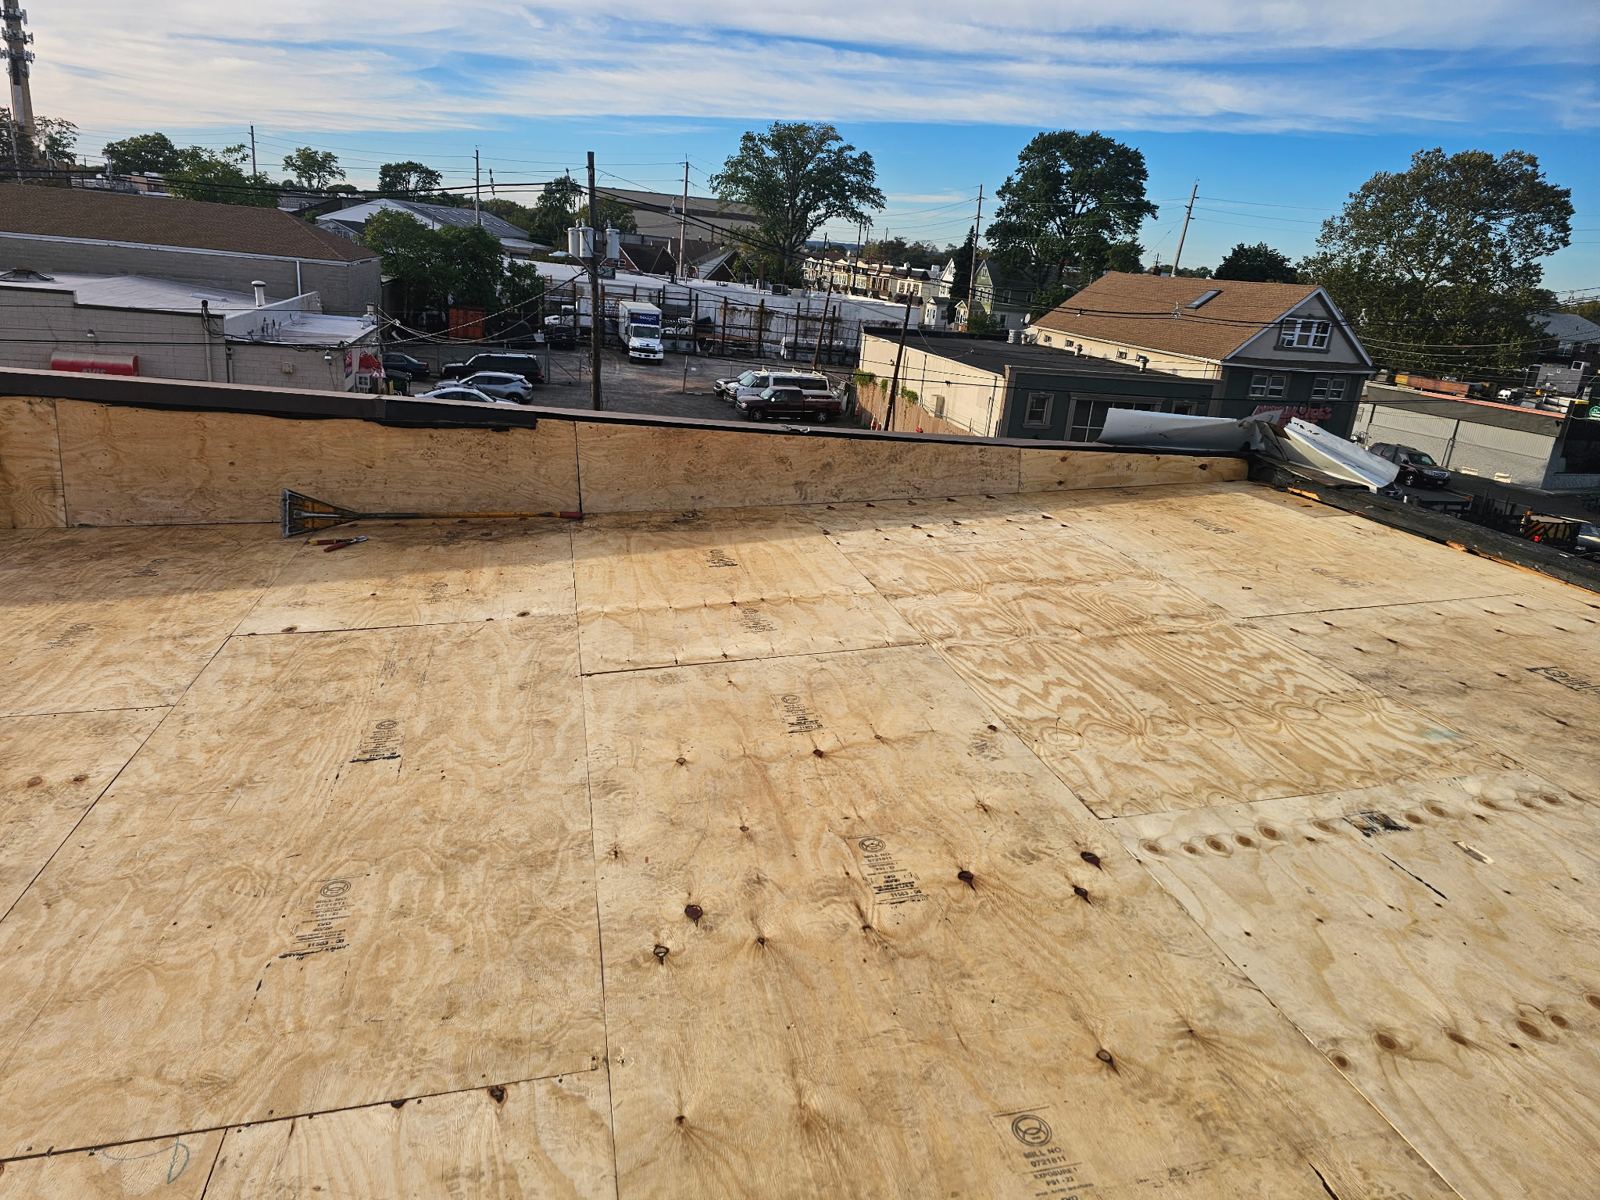
Subdivisions constructed in Old Bridge during the 1970s and 1980s frequently utilized 1/2-inch CDX plywood or early-generation oriented strand board (OSB) for roof sheathing. Over decades of exposure to high humidity and attic heat, these panels can delaminate, swell, or rot—particularly along eave lines and low-slope intersections. During a full tear-off, Storm Guard Roofing evaluates every panel for structural integrity, fastener retention, and deflection.
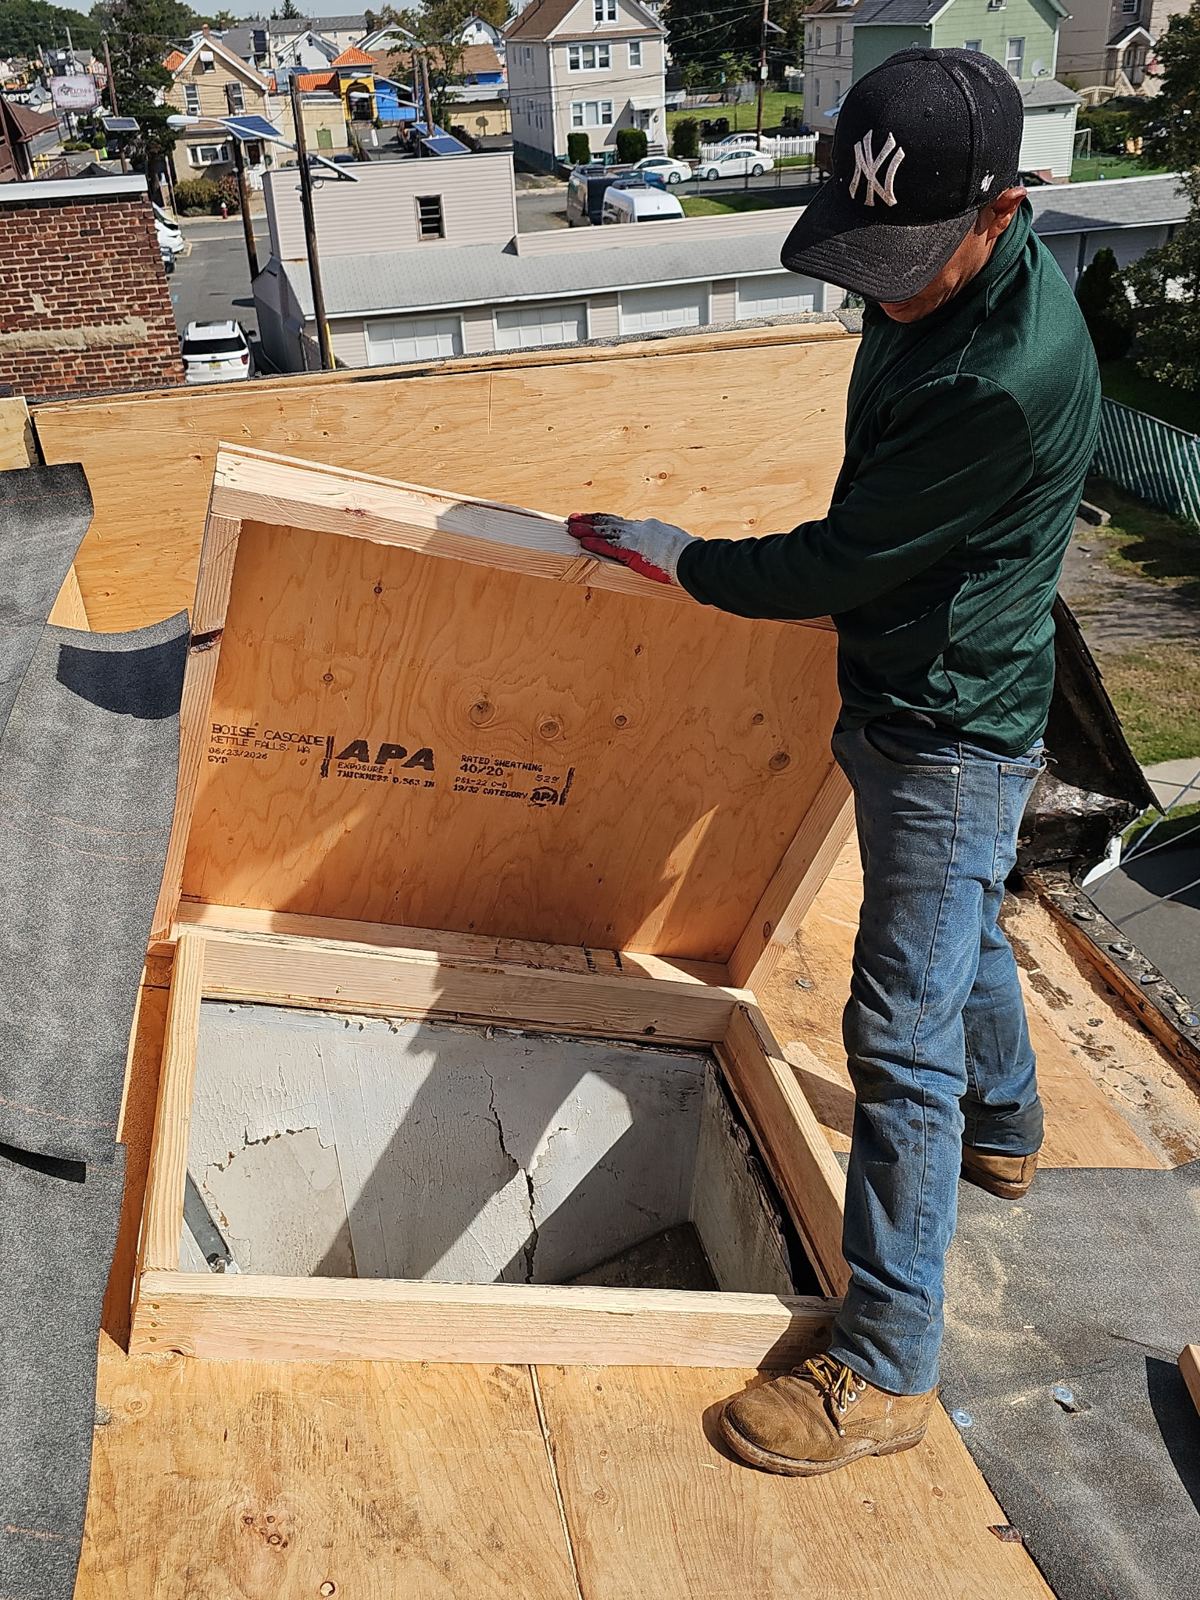
Damaged, soft, or water-stained sheathing is removed and replaced with exterior-grade CDX plywood secured with code-compliant ring-shank nails. Proper deck preparation also includes inspecting structural framing, refastening loose substrate panels to rafters, and establishing a flat, clean base. Once the deck is sound, we lay down synthetic underlayment, which provides significantly higher tear resistance and UV performance than traditional felt paper.
- Replacement of delaminated or water-damaged sheathing with exterior CDX plywood.
- Re-nailing of existing deck panels using ring-shank fasteners to meet wind-uplift standards.
- Installation of high-density synthetic underlayment across the entire roof plane.
- Application of self-adhering ice and water shields along valleys, rakes, and chimney flashings.
Ridge Vents, Intake Upgrades, and Ventilation Calculations
Inadequate attic ventilation is a primary cause of premature shingle failure and ice dam formation in Middlesex County homes. Many 1970s and 1980s split-levels and colonials in Old Bridge were built with static gable vents or insufficient soffit intake capacity. Without continuous airflow, trapped solar heat bakes shingles from underneath during summer months, reaching attic temperatures above 140 degrees Fahrenheit. In winter, warm air escaping from the living space melts snow on the upper roof, which refreezes at the cold eaves, forcing water under the shingles.
Storm Guard Roofing calculates the Net Free Vent Area (NFVA) required for your specific attic volume, targeting a balanced 50/50 ratio between intake at the soffits and exhaust at the ridge. We install continuous ridge vents paired with baffled soffit inserts to clear insulation blockages. Proper airflow lowers attic temperatures, reduces cooling loads, and prevents moisture accumulation that leads to mold growth on structural framing.
- Calculation of Net Free Vent Area to meet New Jersey residential building codes.
- Installation of continuous plastic ridge vents for uniform exhaust airflow.
- Clearing soffit intake pathways using rafter vents (baffles) to prevent insulation blockages.
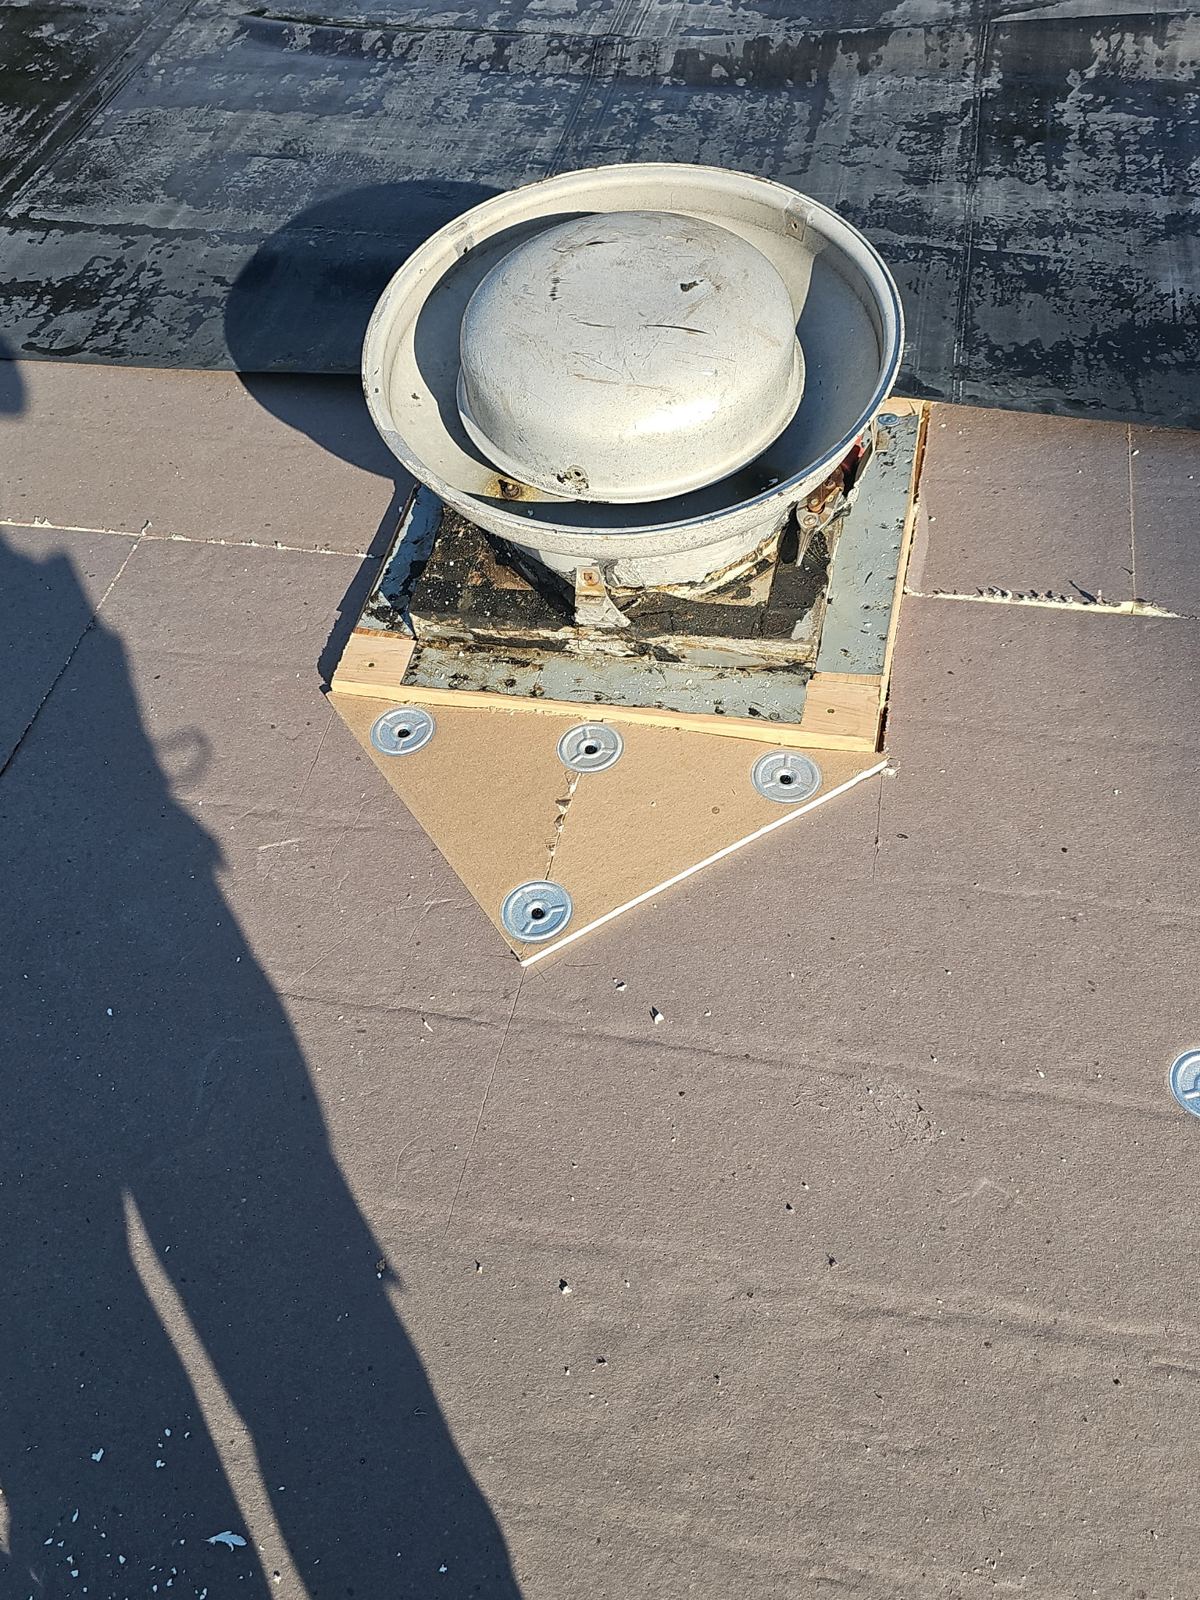
- Removal of mismatched venting systems (such as mixing power fans with ridge vents) to prevent short-circuiting airflow.
Architectural Shingles and Low-Slope Systems
Upgrading from original 3-tab shingles to modern architectural (dimensional) shingles increases wind resistance and longevity. Standard three-tab shingles feature cutouts that make them vulnerable to uplift during high-wind events, such as coastal storms along the Raritan Bay corridor. Architectural shingles are constructed with multi-layered asphalt laminates, earning ASTM D3161 Class F and ASTM D7158 Class H wind ratings (tested to withstand winds up to 130 mph).
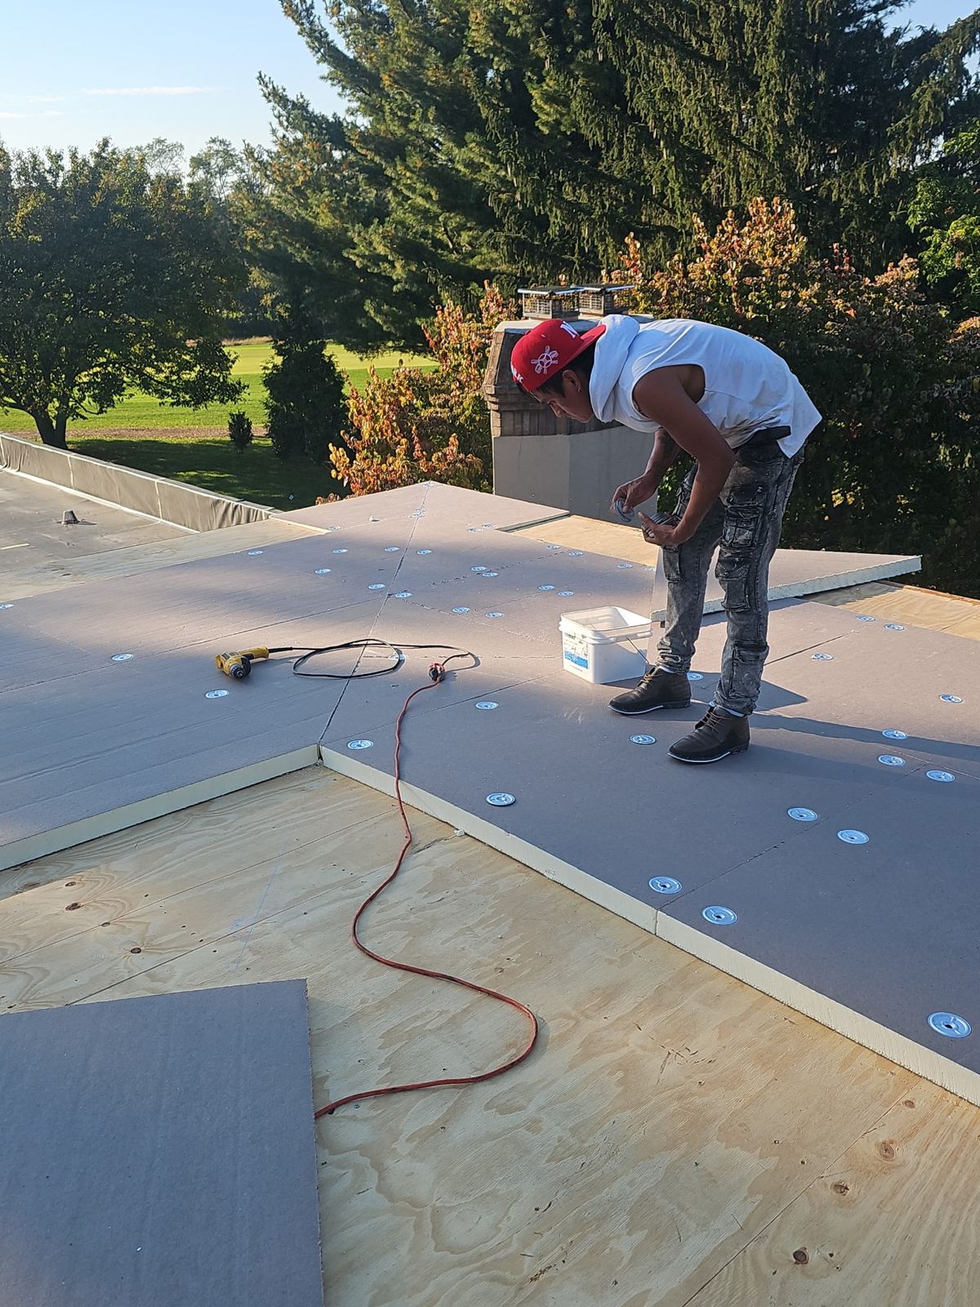
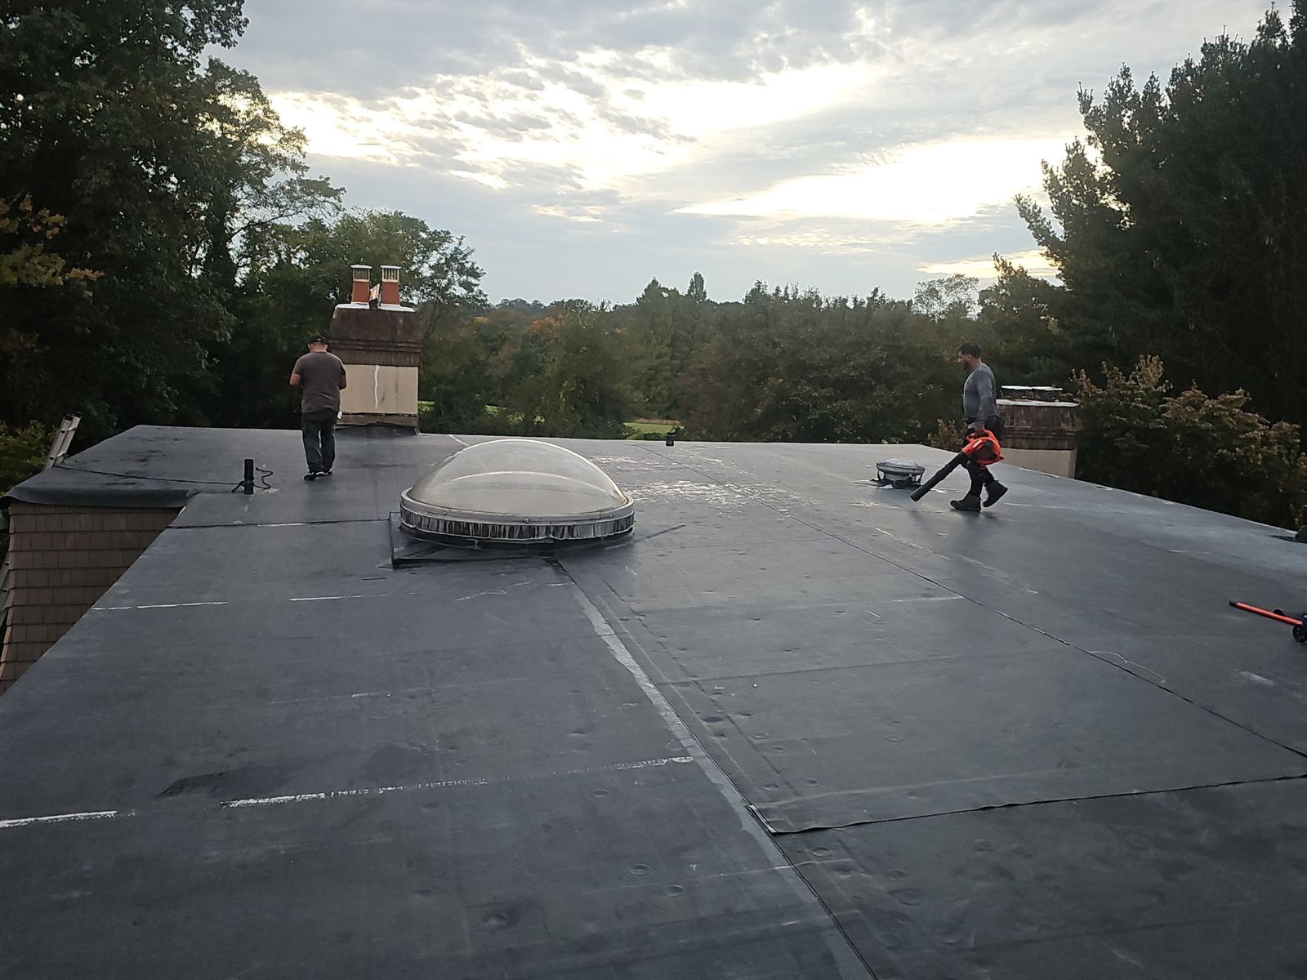
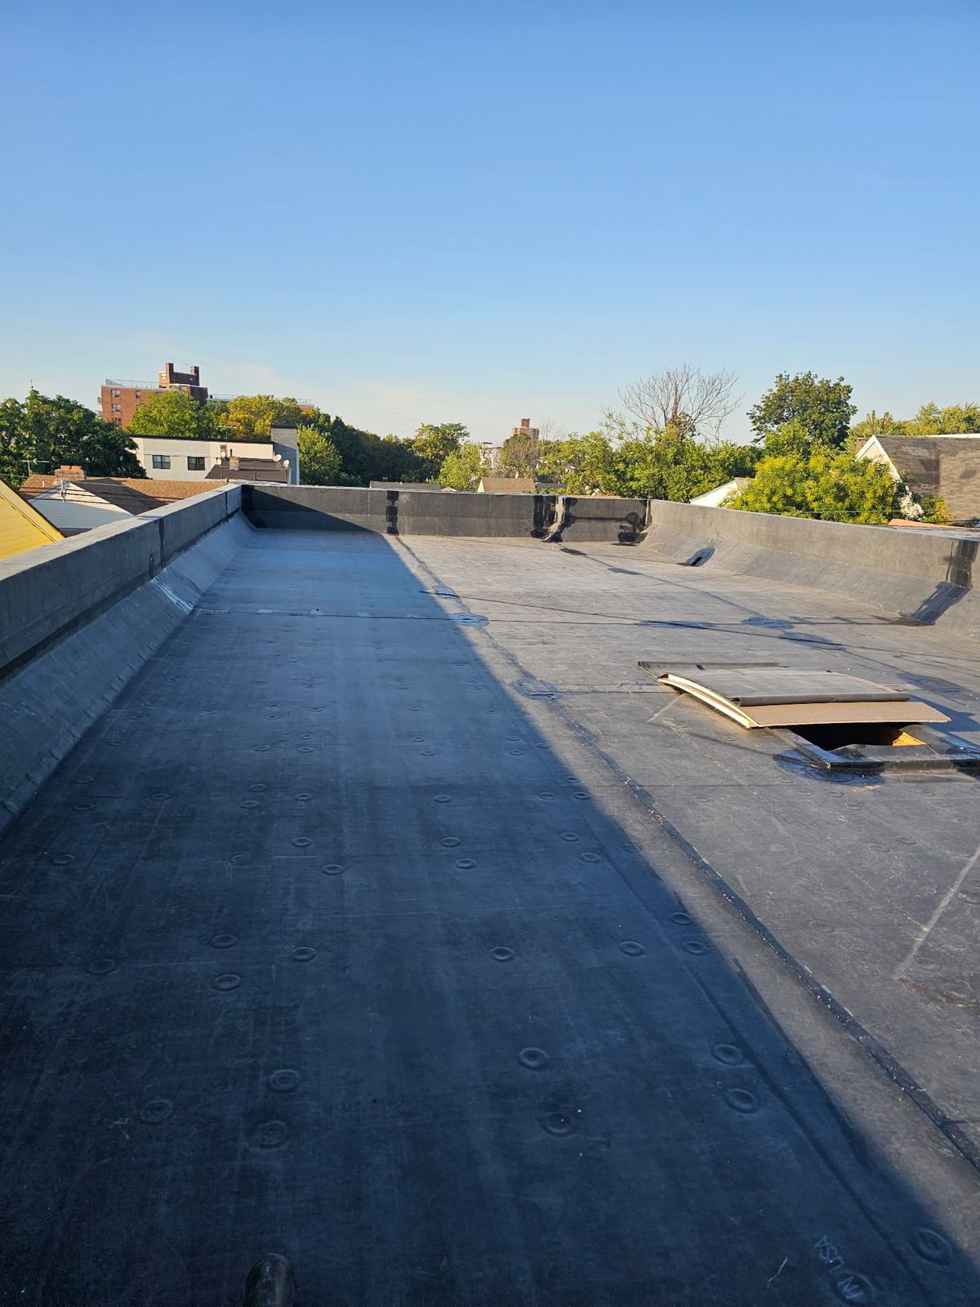
For Old Bridge properties featuring low-slope sections—such as rear sunrooms, porches, or garage transitions with slopes below 2:12—standard shingles cannot be installed safely. Storm Guard Roofing integrates self-adhering SBS-modified bitumen membrane systems or single-ply EPDM membranes in these areas. We tie these low-slope membranes into the main shingle field using custom-fabricated aluminum or copper step-flashing, creating a watertight transition across distinct roof pitches.
- High-wind architectural shingles with reinforced nailing zones for coastal weather resistance.
- Class A fire-rated asphalt shingles with algae-resistant ceramic granule coatings.
- SBS-modified bitumen multi-ply roll roofing for low-slope additions and porches.
- Heavy-gauge aluminum drip edges and custom-formed flashing along sidewalls and chimneys.
Old Bridge Permitting, Timeline, and Site Safety
A full roof replacement is a major construction project, but proper site management minimizes disruption to your home and neighborhood. The Township of Old Bridge Construction Department requires building permits for structural roof work and tear-offs. Storm Guard Roofing manages the permit application process, submits manufacturer installation specifications, and schedules required municipal building inspections upon project completion.
Most single-family roof replacements in Old Bridge are completed in one to two days. Our crews protect your siding, windows, landscaping, and driveway using heavy-duty tarps and plywood barricades. We collect tear-off debris directly into trucks or container units parked in designated zones. After installation, technicians clear the surrounding perimeter using magnetic sweepers to collect stray nails and metallic fasteners.
- Full handling of Old Bridge Township building permits and inspection scheduling.
- Site protection measures, including tarping shrubs, decks, and surrounding driveways.
- Daily cleanup and continuous magnetic sweeping to clear all metallic debris.
- Final quality walk-through and documentation for warranty registration.
Old Bridge questions we get asked
- Does Old Bridge Township require a building permit for a full roof replacement?
- Yes. The Township of Old Bridge Construction Department requires a building permit for full tear-off and replacement projects. Storm Guard Roofing pulls all required permits, ensures compliance with current New Jersey Uniform Construction Code, and coordinates final municipal inspections.
- Why should original 3-tab roofs on 1970s-90s Old Bridge homes be replaced rather than overlayed?
- Homes built in Old Bridge during the 1970s through 1990s often have decking that has experienced decades of heat and moisture exposure. Installing an overlay hides deteriorated CDX plywood or OSB, adds excess weight to structural rafters, and prevents proper installation of ice and water shields along eaves and valleys.
- How do wind ratings on modern architectural shingles compare to older 3-tab shingles?
- Standard 3-tab shingles are typically rated for wind speeds up to 60 mph. Modern architectural shingles installed by Storm Guard Roofing feature laminated construction and reinforced nailing zones rated for wind speeds up to 130 mph, which provides vital protection against coastal storms in Middlesex County.
- How long does a typical roof replacement take on an Old Bridge residence?
- For standard single-family split-level or colonial homes, a complete tear-off and replacement is usually completed in one to two days, weather permitting. Site protection, deck repair, shingle installation, and magnetic cleanup are completed systematically during this timeframe.
More in Old Bridge
Call (201) 403-0024 for a Old Bridge inspection, or send the form.