Piscataway · Middlesex County
Roof Replacement Services in Piscataway, NJ
Replacing a residential roof in Piscataway requires an understanding of local structural designs, weather exposure, and municipal code enforcement. Storm Guard Roofing brings over 25 years of family-owned experience to every project throughout Middlesex County. As a licensed and insured contractor, we specialize in complete roof replacements, structural sheathing restoration, and code-compliant attic ventilation. We manage the entire process, including Piscataway Township permitting, site preparation, insurance claims handling, and 24/7 emergency response when severe weather strikes. Whether your home is located near Possumtown Road, River Road, or the Lake Nelson area, replacing an aging roof protects your property against Northeast freeze-thaw cycles, high wind events, and heavy rain. Call (201) 403-0024 to discuss structural specifications, schedule an on-site evaluation, or receive assistance with an active insurance claim.
Complete Tear-Off vs. Roof Overlays in Piscataway
When replacing a roof in Piscataway, homeowners often evaluate whether to install a new layer of shingles over existing materials or execute a complete tear-off. While New Jersey building code allows up to two layers of asphalt shingles on residential roofs, installing an overlay conceals underlying deck rot, compromised underlayment, and historical water infiltration pathways. An overlay also adds significant dead load to roof framing without resolving structural sagging or improper ventilation.
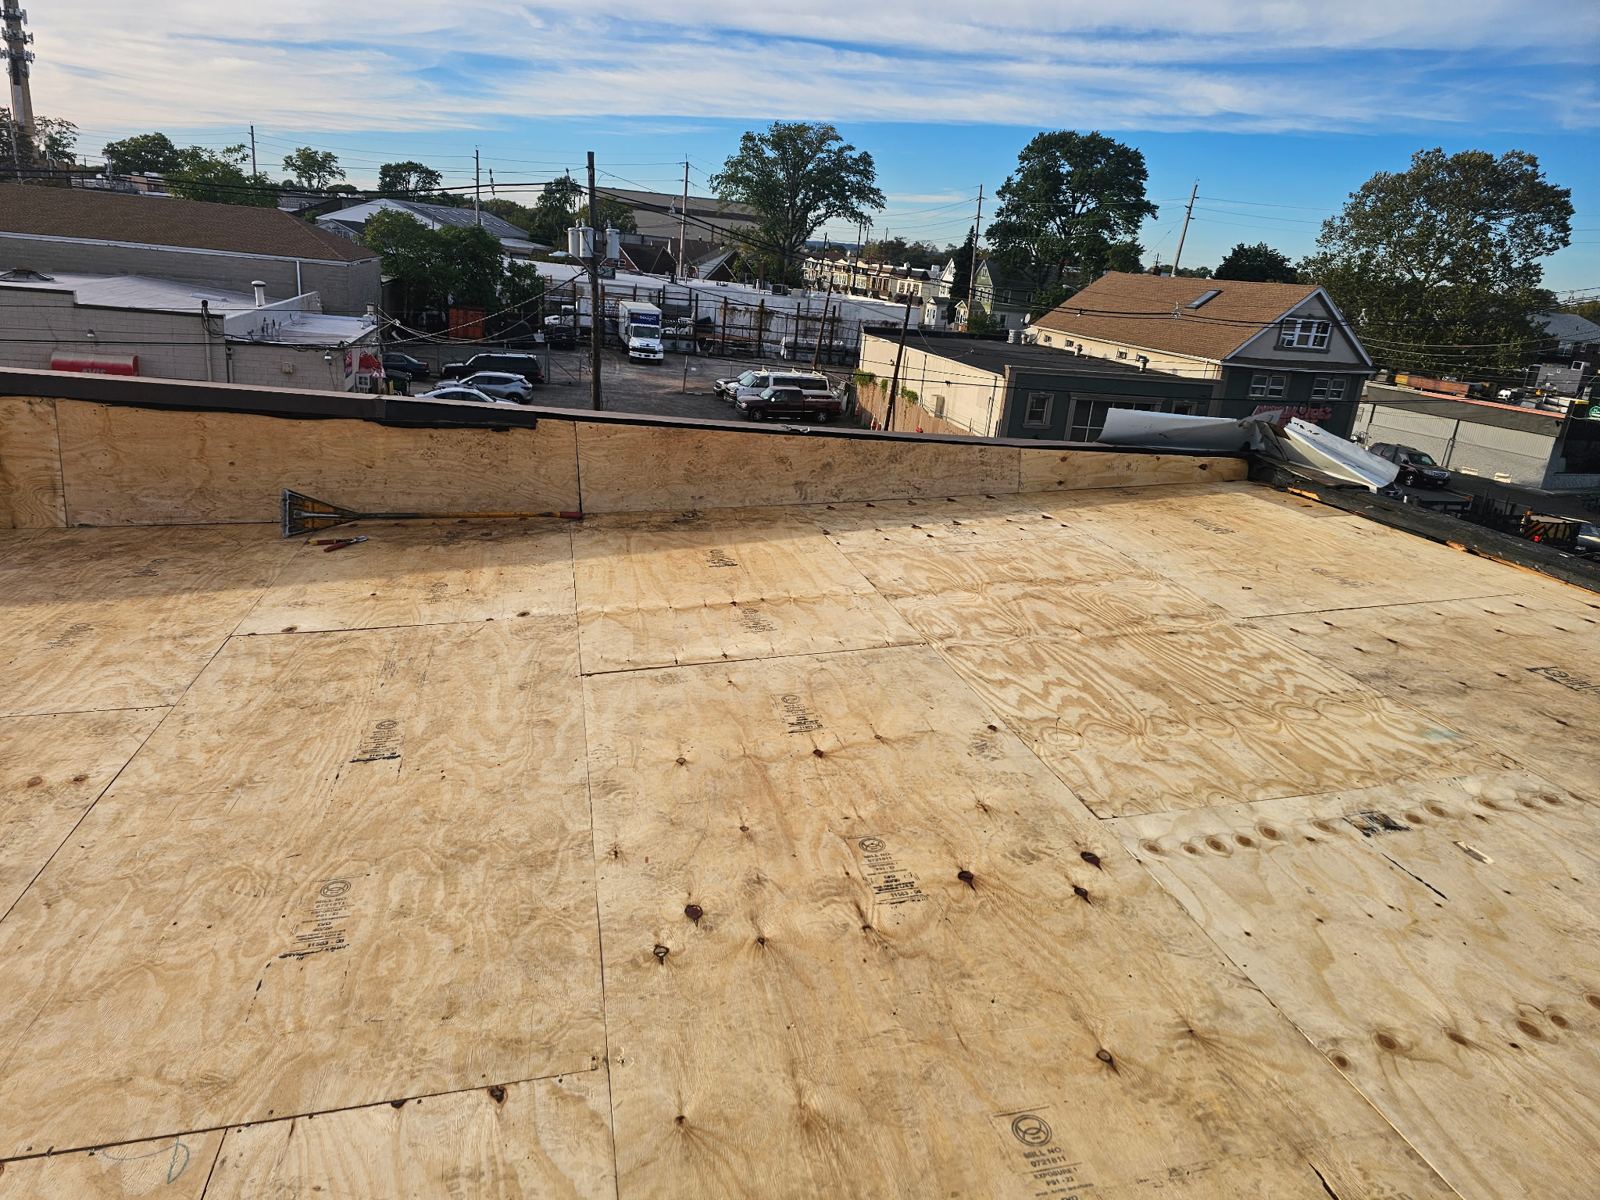
A complete tear-off involves stripping the roof down to the bare wooden decking. This process allows technicians to evaluate the condition of the plywood or tongue-and-groove sheathing, replace soft or water-damaged boards, and install self-adhering ice and water protection membranes along eaves, valleys, and rake edges. Removing old layers ensures a flat, uniform nailing surface that optimizes the wind resistance ratings of new architectural shingles.
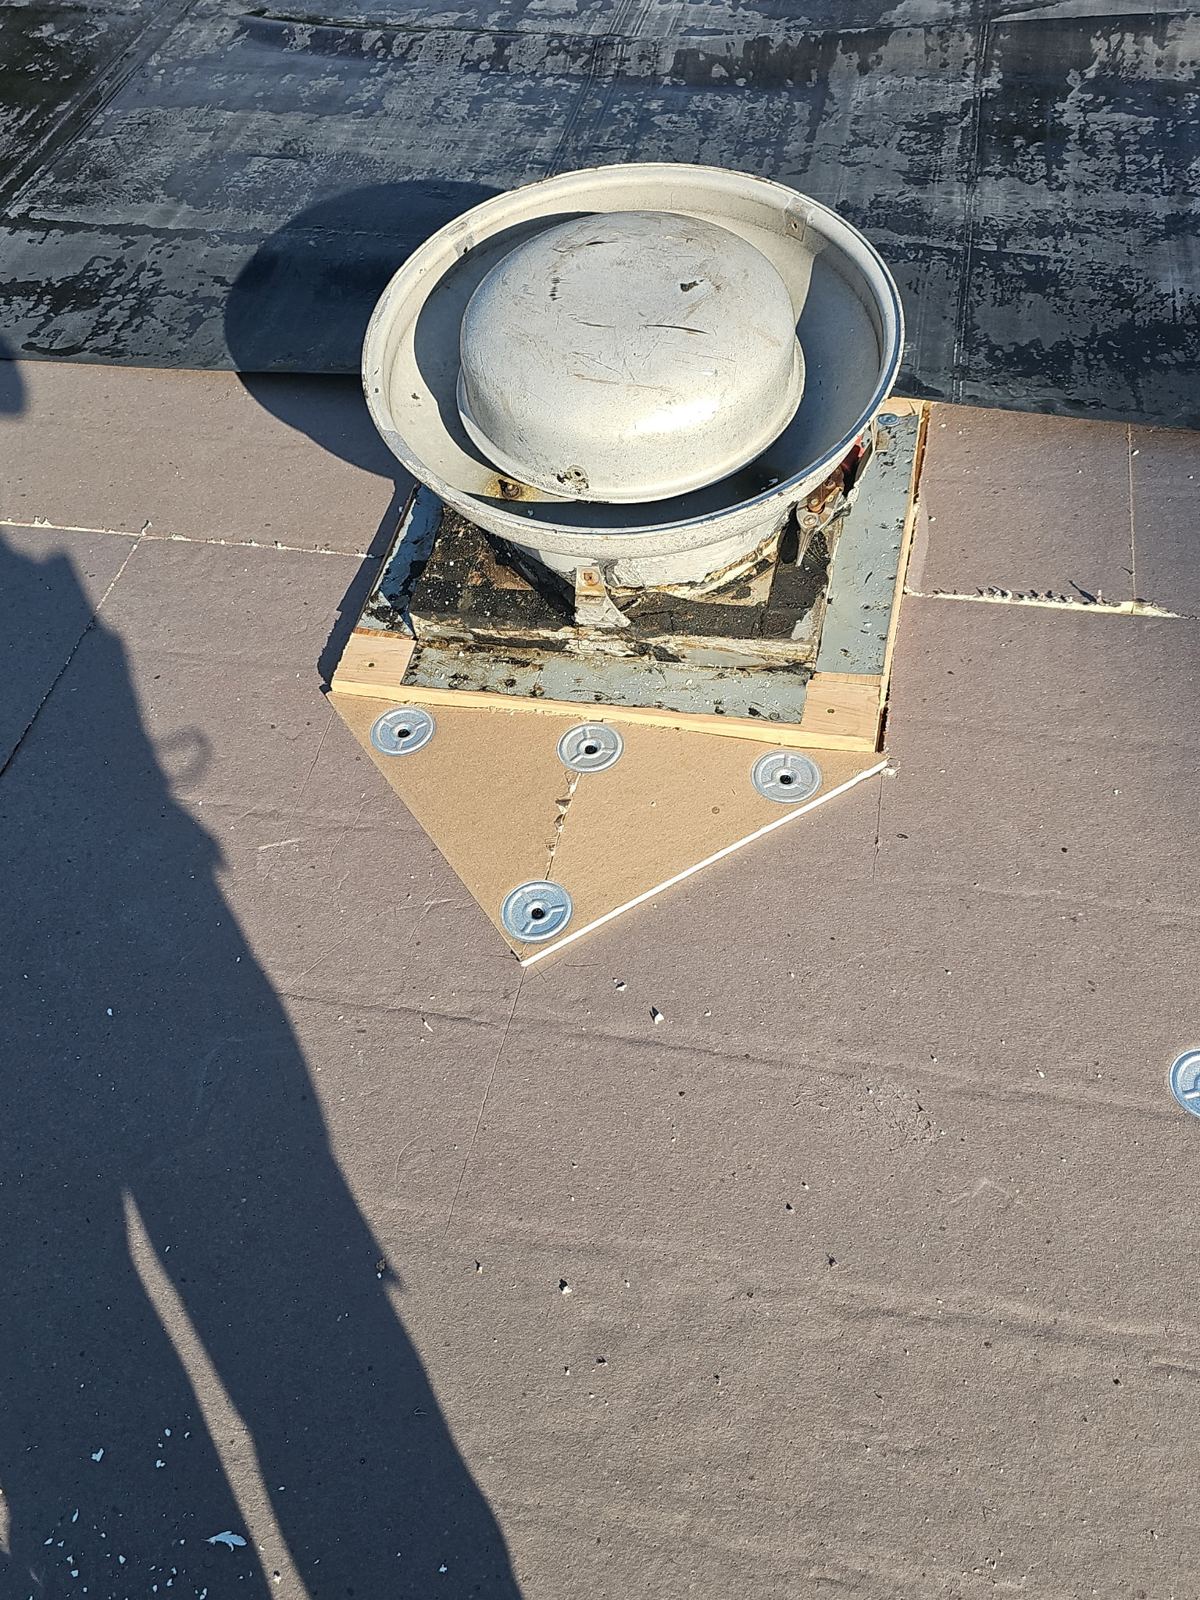
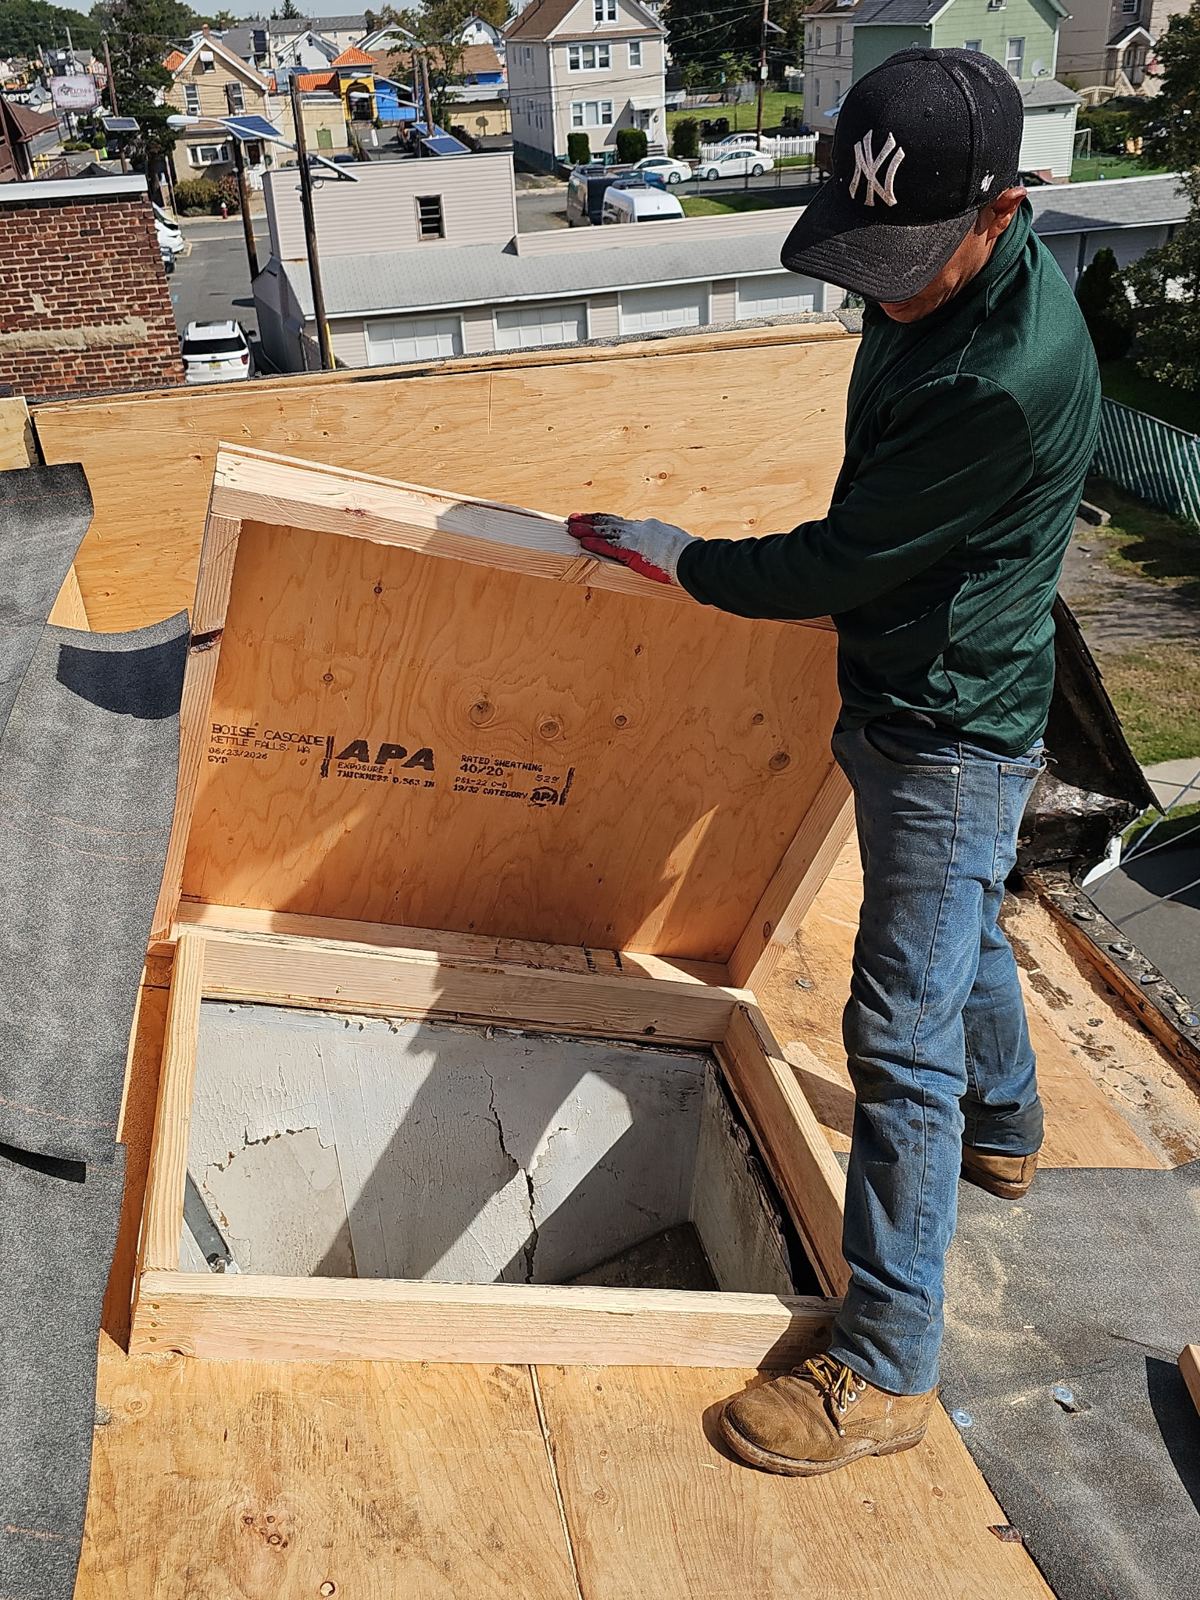
- Exposes hidden wood rot, structural sag, and damaged flashing around chimneys and vent stacks.
- Prevents excessive dead weight accumulation on older rafters and ceiling joists.
- Allows direct installation of ice and water shield to meet Middlesex County winter freeze standards.
- Validates full manufacturer material and wind speed warranties.
Decking Inspection and Attic Ventilation Integration
The integrity of a new roofing system depends on the condition of the structural deck beneath it. Local building stock features split-levels and colonials on wooded lots where fall leaf load overwhelms undersized downspouts. When gutters overflow, backed-up water saturates fascia boards and the edges of the roof sheathing, causing delamination in older CDX plywood or dry rot in solid wood board decks. During tear-off, any compromised sheathing is cut back to the center of adjacent rafters and replaced with exterior-grade plywood or OSB matching the existing thickness.
Proper ventilation is equally critical to prevent heat and moisture accumulation in attic spaces. Split-level and colonial homes frequently suffer from unbalanced airflow, leading to ice dam formation in winter and excessive attic temperatures in summer. We calculate the Net Free Ventilated Area (NFVA) required for your specific attic volume and install continuous ridge vents paired with unblocked soffit intake vents to ensure balanced air exchange.
- Replacement of rotted sheathing with CDX plywood or OSB fastened with code-compliant fasteners.
- Installation of drip edge flashing along eaves and rakes to direct runoff into gutters and clear of fascia.
- Correction of soffit intake blockages caused by attic insulation or historic construction oversights.
- Integration of continuous ridge venting systems to equalize attic temperature and mitigate ice dams.
Shingle Selection and Low-Slope Roofing Systems
Selecting the correct roofing material depends on roof pitch, structural design, and exposure to surrounding shade trees. Architectural asphalt shingles are the primary choice for sloped roofs on Piscataway colonials and split-levels. These multi-layered shingles provide high dimensional depth, a Class A fire resistance rating, and wind uplift resistance rated up to 130 mph when installed with standard six-nail fastening patterns.
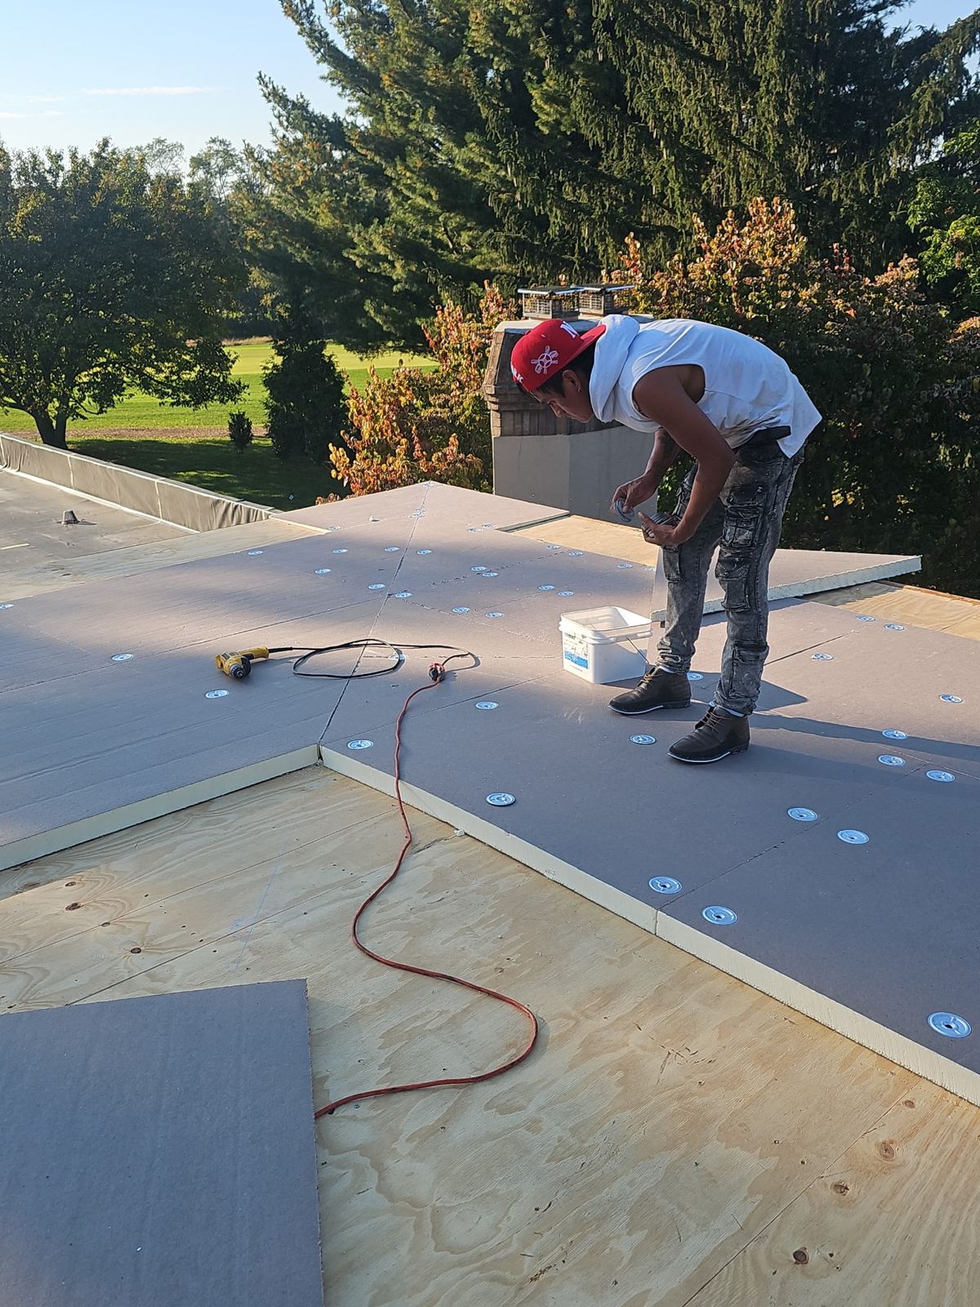
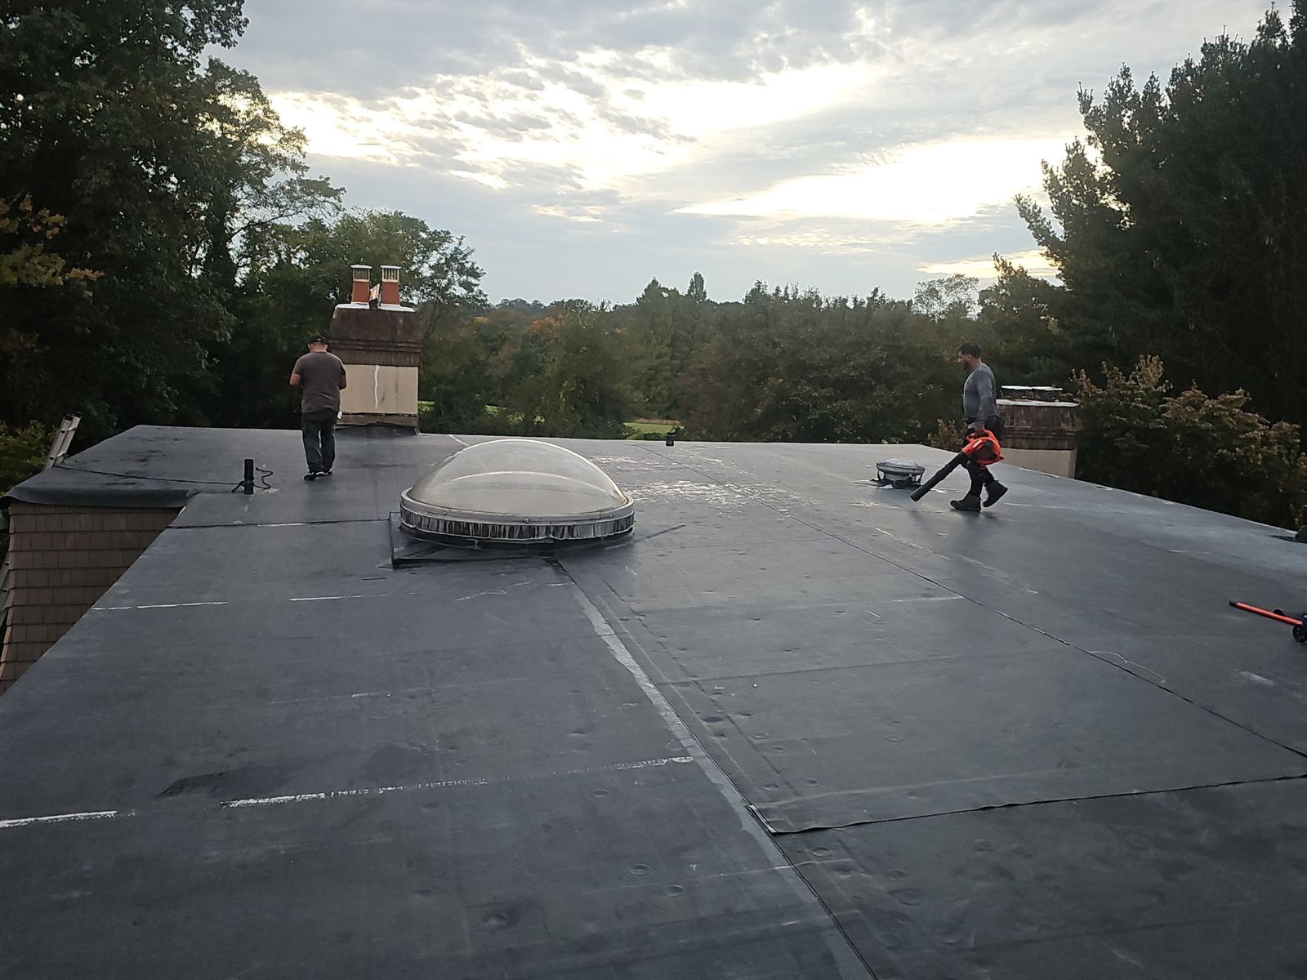
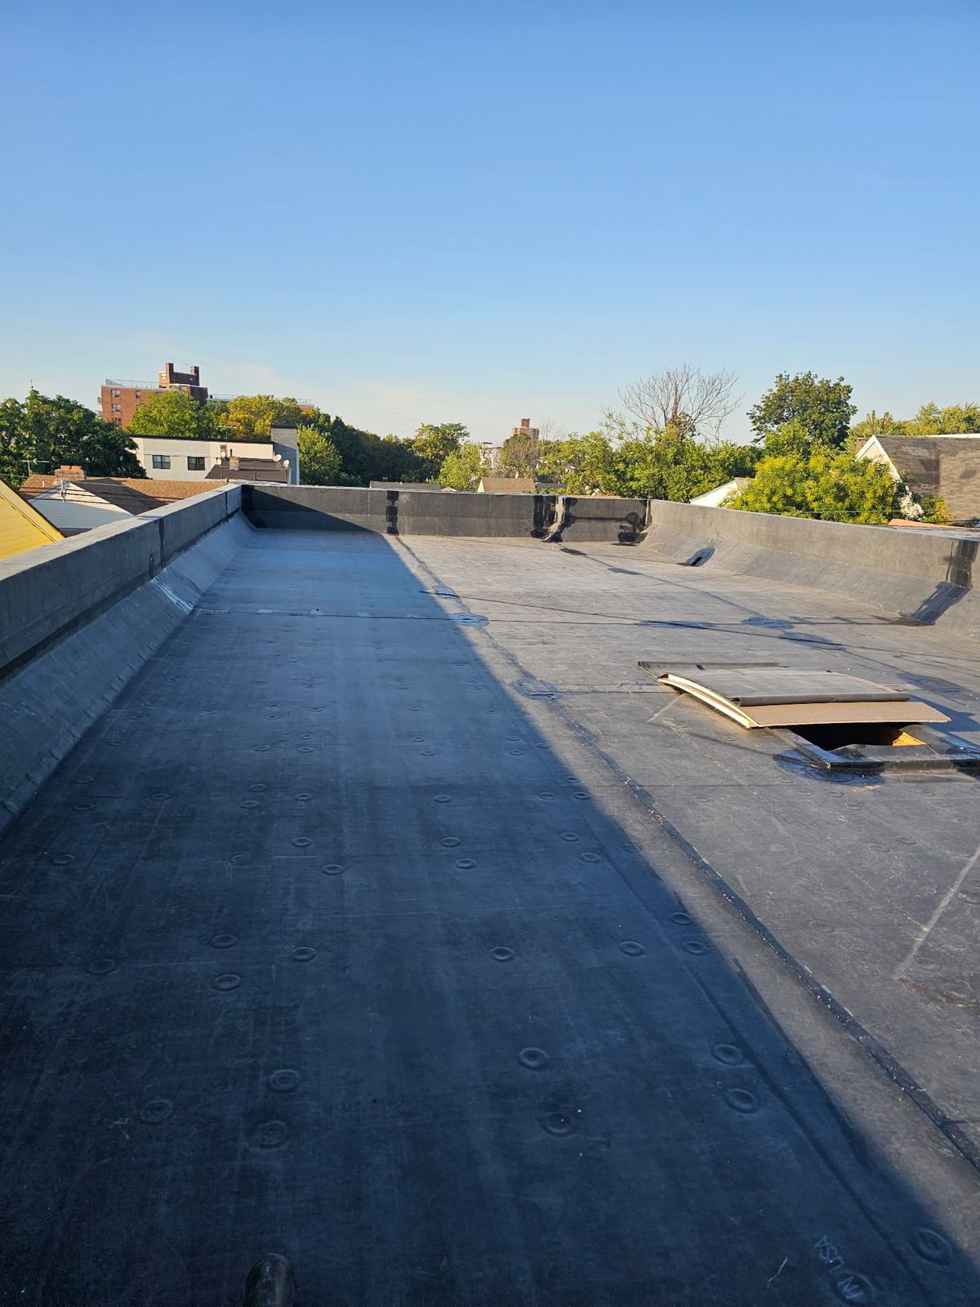
Many Piscataway residences feature low-slope rear additions, porch overhangs, or connected breezeways with pitches under 2:12. Standard asphalt shingles cannot shed water effectively on these low slopes. For these sections, we install synthetic rubber EPDM (Ethylene Propylene Diene Monomer) or thermoplastic TPO (Thermoplastic Polyolefin) single-ply membranes. These materials are fully adhered or heat-welded to create a continuous waterproof barrier that withstands standing water and seasonal thermal expansion.
- Heavyweight architectural shingles engineered to resist wind-driven rain and algae growth on shaded lots.
- Synthetic underlayment providing higher tear strength and moisture resistance than traditional organic felt.
- EPDM and TPO membrane installation for low-slope additions, sunrooms, and dormers.
- Custom-fabricated lead or aluminum step flashing installed around step walls, dormers, and masonry chimneys.
Piscataway Permitting, Work Timelines, and Site Protection
A roof replacement project must comply with municipal codes enforced by the Piscataway Township Construction Department. Before work begins, we secure the necessary building permits and coordinate required municipal inspections. Most residential replacements on standard single-family homes are completed within one to two working days, minimizing disruption to your daily routine and property access.
Site protection is a primary operational focus during the tear-off and installation phases. We position tarps to shield siding, windows, landscaping, and outdoor living structures from falling debris. Dumpster placement is managed carefully using protective boards beneath container wheels to prevent driveway cracking or asphalt indentation. Following shingle installation, technicians execute multiple passes with magnetic sweeps to locate and remove stray nails from driveways, walkways, and lawn areas.
- Complete handling of Piscataway Township building permits and municipal documentation.
- Plywood and tarp protection for shrubbery, decks, HVAC units, and exterior features.
- Controlled debris disposal with protected container staging on paved surfaces.
- Rolling magnetic site cleanup to ensure complete removal of metallic fasteners.
Insurance Claim Coordination and Emergency Response
Severe weather, wind microbursts, and winter ice storms in Middlesex County can cause sudden roof failure through fallen tree limbs or blown-off shingles. Storm Guard Roofing provides 24/7 emergency response services to stabilize damaged roofs with temporary weatherproofing tarps, preventing secondary interior water damage to ceilings, walls, and electrical systems.
If your roof replacement is triggered by storm damage, our team assists with the insurance claims process. We document structural damage, provide detailed line-item estimates, and meet directly with your insurance adjuster on-site in Piscataway. We ensure all necessary scope items—including code-required drip edge, ice barrier underlayment, and ridge cap replacements—are properly accounted for in your carrier's estimate.
- 24/7 emergency dispatch for tarping and structural stabilization.
- Detailed photographic damage reports formatted for insurance adjusters.
- Direct representation during carrier field inspections on site in Piscataway.
- Full compliance with local New Jersey building codes and permanent rebuild specifications.
Piscataway questions we get asked
- Does Piscataway Township require a permit for a full roof replacement?
- Yes, Piscataway Township requires a building permit for full roof replacements. Storm Guard Roofing handles the entire permit application process with the Piscataway Construction Department, schedules required inspections, and ensures all work complies with the New Jersey Uniform Construction Code.
- How do wooded lots in Piscataway affect roof replacement requirements?
- Local building stock features split-levels and colonials on wooded lots where fall leaf load overwhelms undersized downspouts. Heavy shade retains moisture, promoting moss growth and rot along deck edges, while clogged gutters cause water to back up under lower roof courses. During replacement, we install wider ice and water protection zones and upgrade edge flashing to prevent sub-surface moisture intrusion.
- How long does it take to replace a roof on a colonial home in Piscataway?
- Most standard colonial or split-level roof replacements in Piscataway are completed in one to two days. Tear-off, sheathing repair, underlayment installation, and main shingle placement are typically completed on day one, while detailed flashing, low-slope membrane integration, and magnetic site cleanup conclude on day two.
- What roofing material is used on low-slope porch additions in Piscataway?
- For roof sections with pitches below 2:12, such as porch additions or low-sloped dormers common in Piscataway, standard shingles cannot be installed. We use single-ply EPDM rubber or TPO membranes that are heat-welded or fully adhered to create a waterproof barrier designed specifically for low-slope water shedding.
More in Piscataway
Call (201) 403-0024 for a Piscataway inspection, or send the form.