Ridgefield · Bergen County
Ridgefield Roof Replacement: Tear-Off, Decking, and Low-Slope Systems
Storm Guard Roofing provides complete roof replacement services throughout Ridgefield, Bergen County, New Jersey. Operating for over 25 years as a family owned, licensed, and insured contractor, our work focuses on structural integrity, proper water shedding, and low-slope system performance. We assist property owners with insurance claims and provide 24/7 emergency response when storm events cause structural damage. Ridgefield features specific building stock, including hillside two-family homes with flat rear roofs and interior drainage tie-ins. Replacing these assemblies requires specialized technical planning to integrate steep-slope shingles with membrane systems and low-slope drainage. Contact our team directly at (201) 403-0024 to inspect your roof deck and plan your replacement.
Complete Tear-Off vs. Overlay for Ridgefield Homes
Evaluating a roof replacement requires choosing between stripping existing materials down to the structural deck or laying a new shingle layer over old roofing. Laying new shingles over an existing installation hides sub-surface moisture damage and soft wooden decking. On hillside two-family homes with flat rear roofs and interior drainage tie-ins, applying secondary layers traps moisture underneath, accelerates deck rot, and adds structural dead load to older framing timber. Overlays also block technicians from installing ice and water shield directly on vulnerable eaves, valleys, and slope transitions.
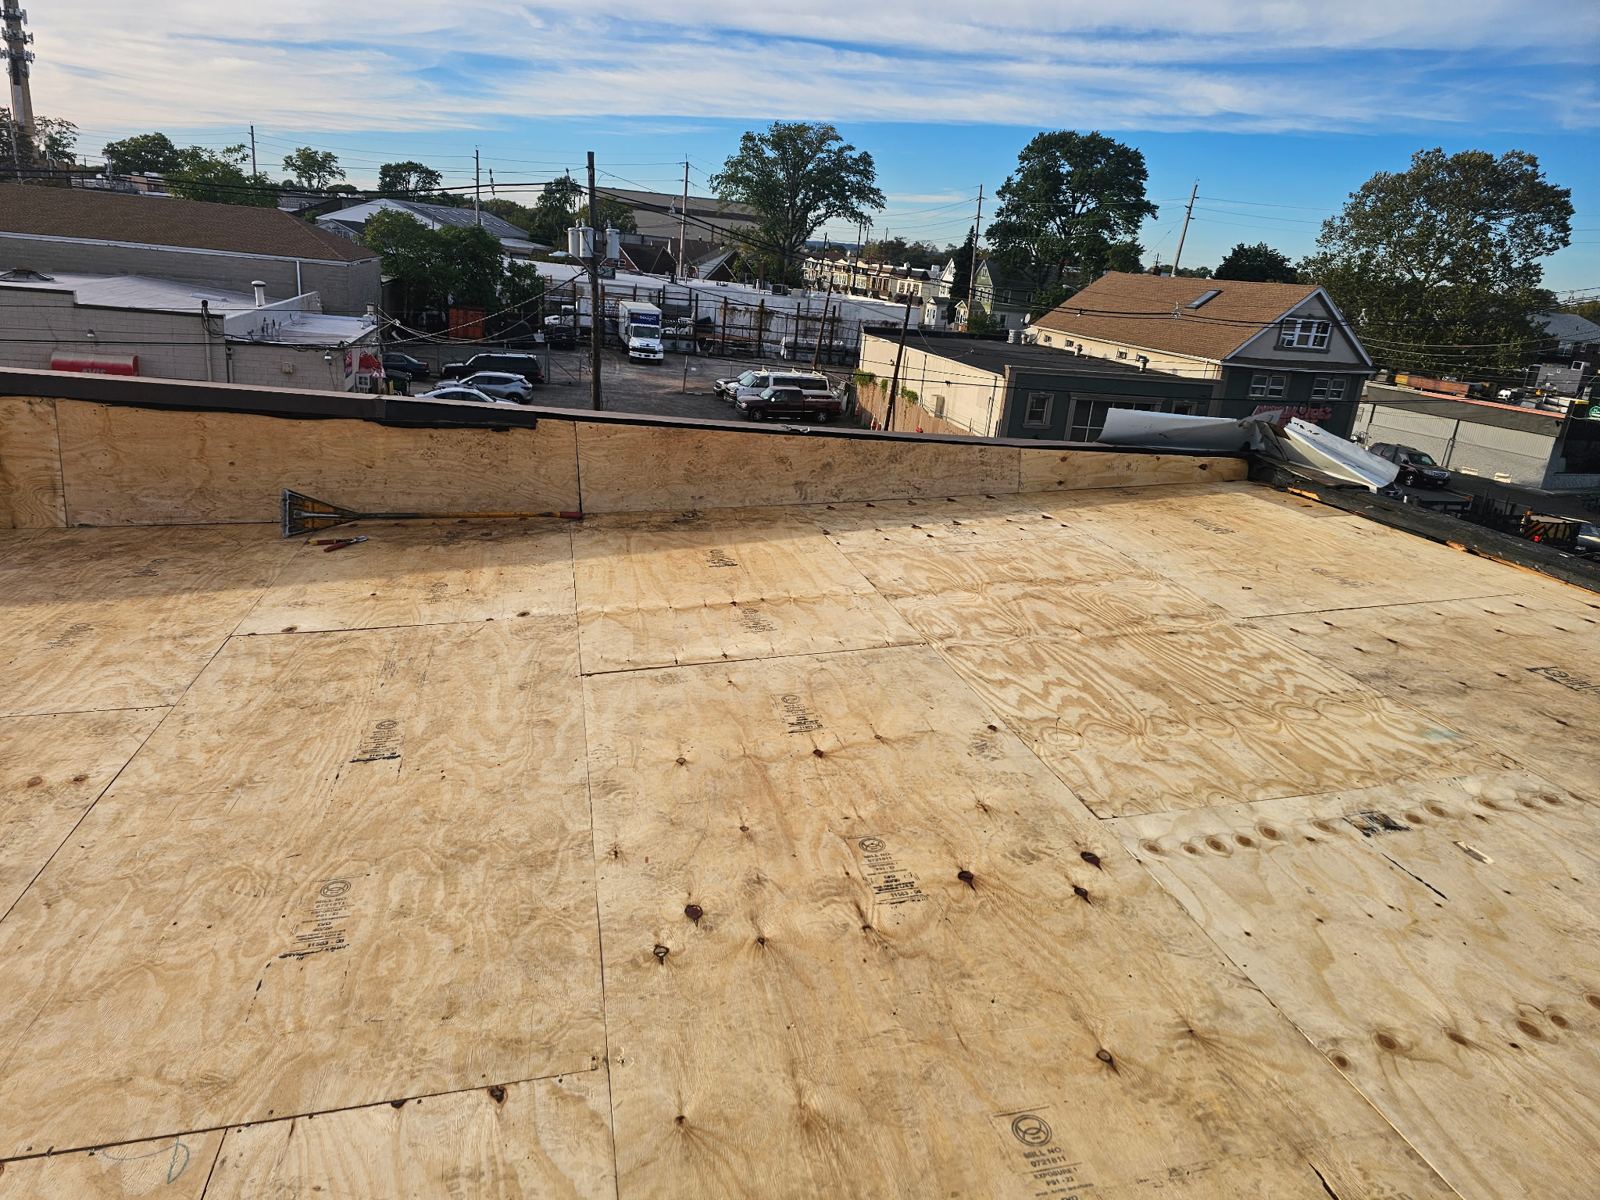
A complete tear-off removes all existing asphalt shingles, felt paper, and low-slope membranes. This allows direct inspection of tongue-and-groove decking or CDX plywood panels for structural sag, mold, or decay. Stripping the deck to bare wood provides a clean surface for self-adhering underlayments, new drip edges, and modern fastening patterns.
- Full removal of old asphalt shingles, underlayment layers, and failed flashing.
- Direct visual inspection of underlying tongue-and-groove or plywood decking panels.
- Elimination of unnecessary weight on structural roof rafters.
- Installation of self-adhering ice and water protection directly on bare wood.
Decking Replacement and Attic Ventilation Upgrades
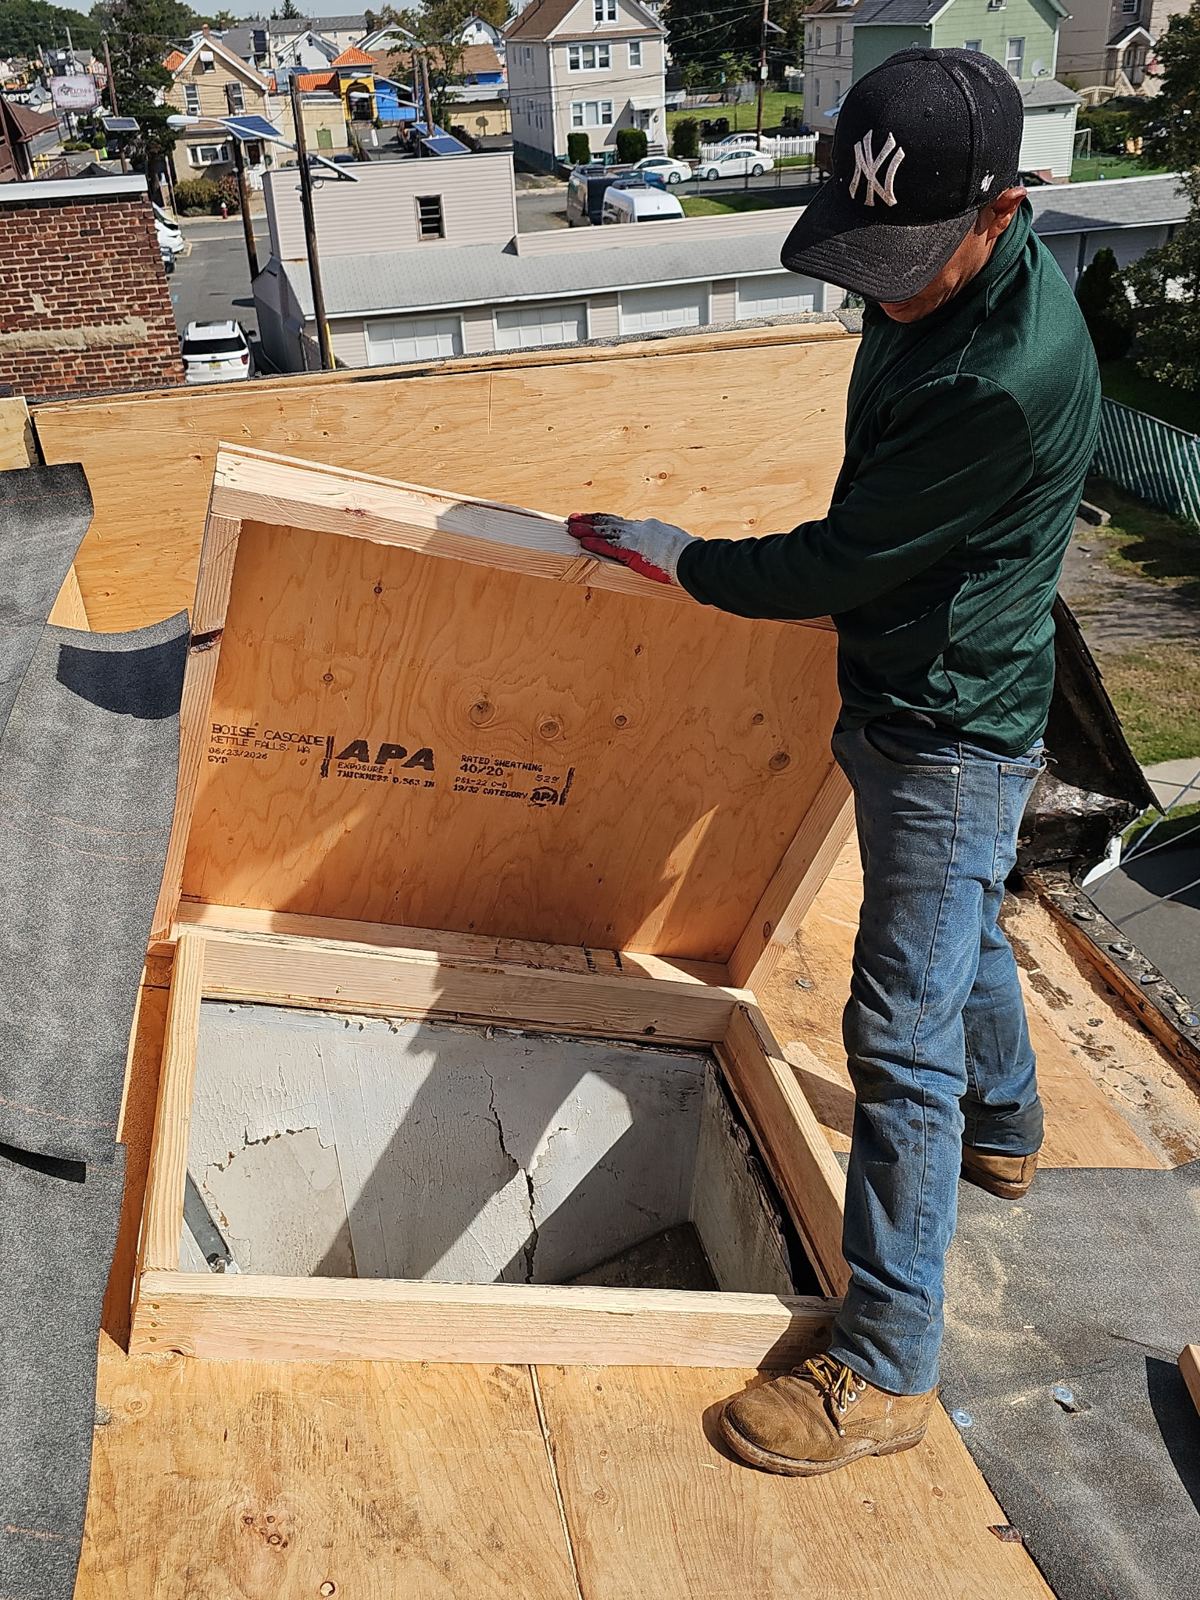
A durable roof replacement depends on a solid structural substrate. Water penetrating old shingles causes plywood sheathing to delaminate and lose fastener retention. During a tear-off, soft or rotted sections of decking are cut back to the framing joists and replaced with exterior-grade CDX plywood matching the thickness of the original deck. This step restores structural stiffness so new shingles withstand high wind uplift.
Proper attic ventilation is installed alongside structural deck repairs. Trapped heat in attic spaces bakes asphalt shingles from below, causing premature deterioration and shingle curling. During winter, uncontrolled attic heat melts snow on the roof surface, causing refreezing at the eaves and ice dam formation. We calculate net free vent area to balance continuous ridge exhausts with soffit intake vents, maintaining airflow across the underside of the roof deck.
- Replacement of rotted, sagging, or delaminated plywood roof sheathing.
- Installation of continuous ridge vents to release trapped attic heat and humidity.
- Intake ventilation verification to achieve balanced airflow across roof slopes.
- Application of heavy-duty synthetic underlayment for temporary water resistance during work.
Shingle and Low-Slope System Selection in Ridgefield
Residential properties in Ridgefield frequently pair pitched front rooflines with flat or low-slope rear sections. Hillside two-family homes with flat rear roofs and interior drainage tie-ins require dual-system application. Architectural asphalt shingles perform reliably on slopes of 4:12 or greater, shedding rainwater through gravity. Low-slope rear additions below a 2:12 pitch cannot shed water rapidly with overlapping shingles and require continuous membrane roofing.
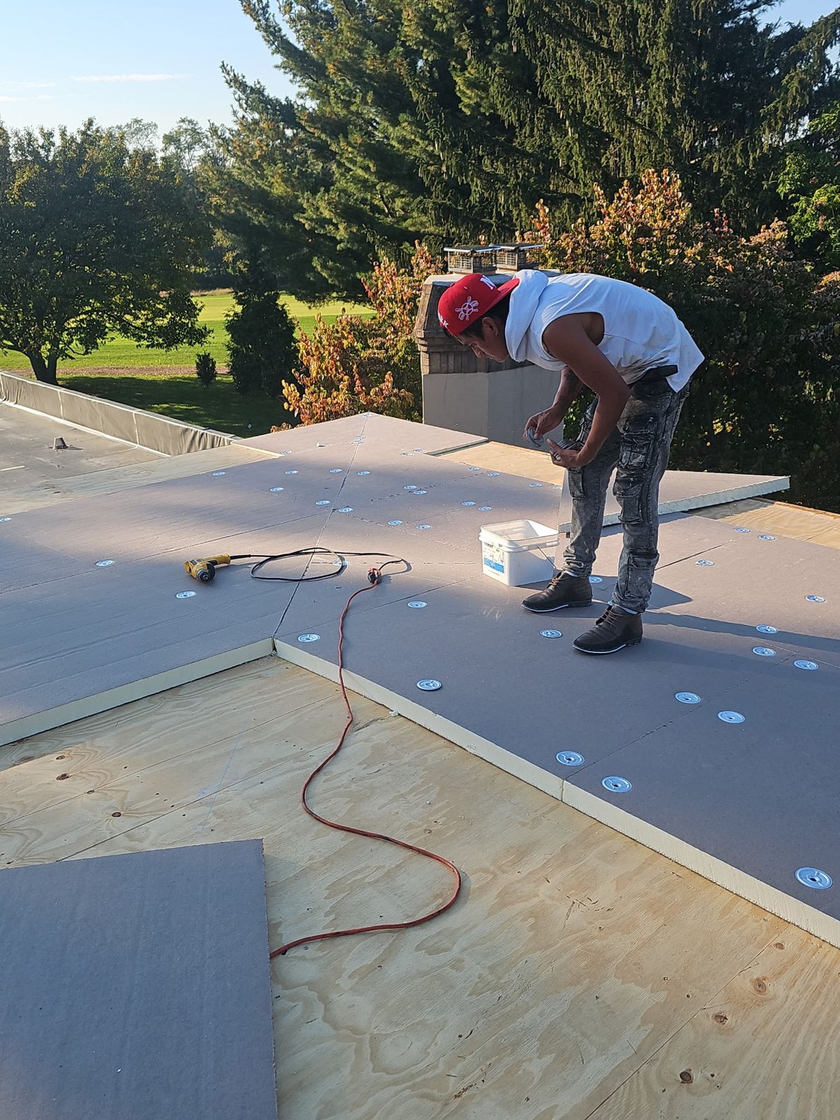
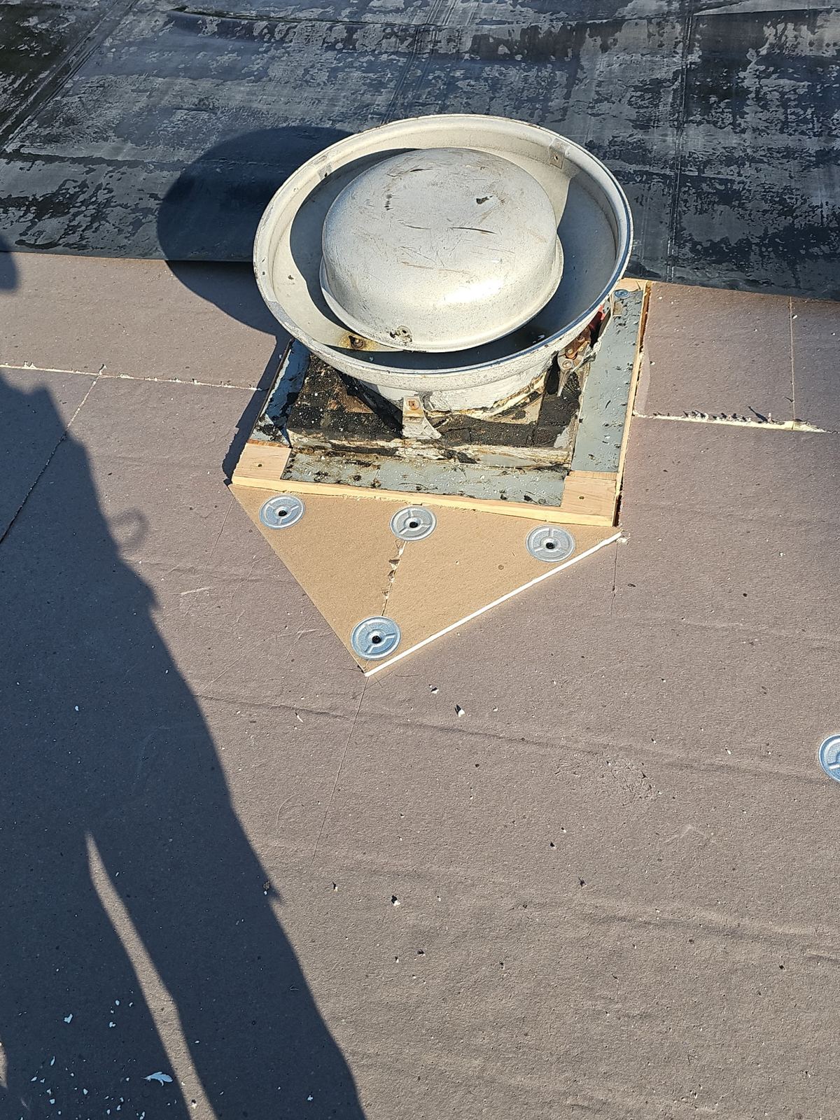
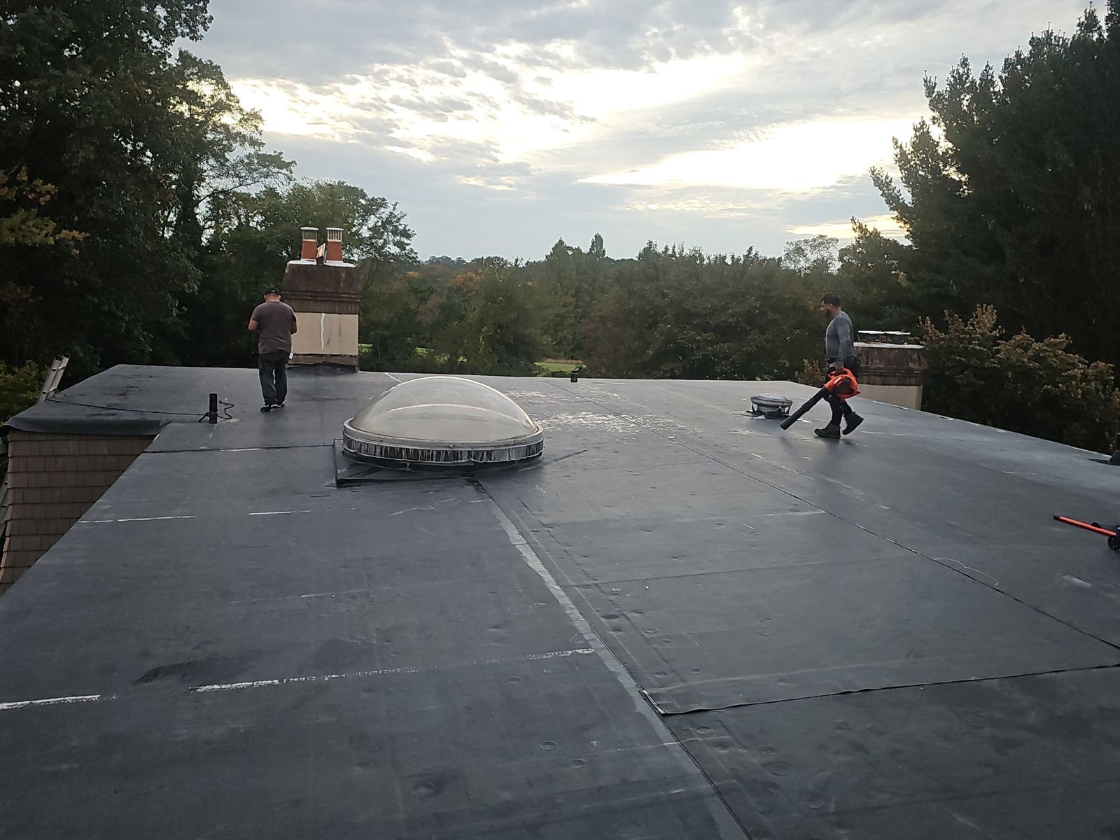
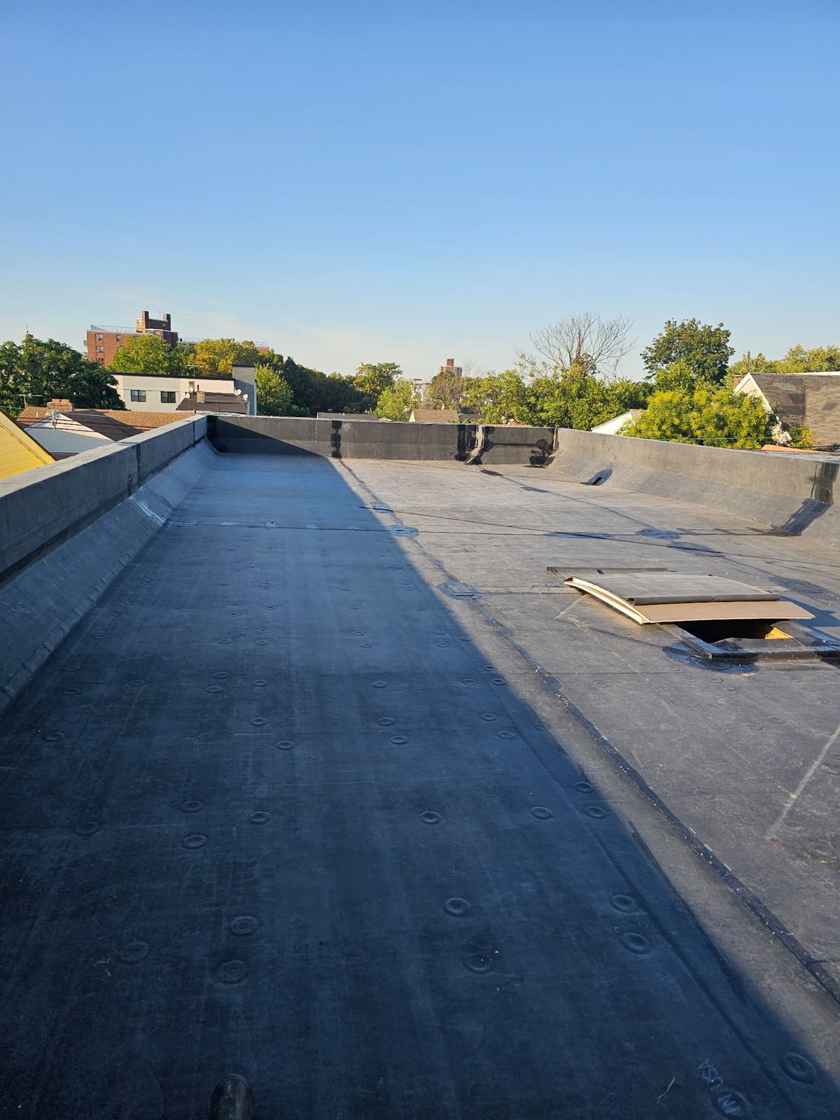
Low-slope rear roofs are fitted with multi-ply modified bitumen or single-ply membrane systems sealed at all penetrations. The transition line where steep asphalt shingles meet flat rear roofing is protected using custom metal flashing and self-adhering transition membranes. Flat sections connected to interior drainage systems are pitch-adjusted toward drain bowls and scuppers to clear water efficiently without ponding.
- Architectural fiberglass shingles rated for wind and impact protection on steep pitches.
- Multi-ply modified bitumen or single-ply membrane roofing for low-slope rear extensions.
- Custom sheet metal apron flashing at steep-to-flat roof plane transitions.
- Watertight integration with internal roof drain bowls and interior drainage pipes.
Managing Roof Replacement Timelines and Site Disruption
Roof replacement creates noise, vibration, and jobsite debris, but systematic project management minimizes the impact on your property. Most residential tear-offs and installations are finished within one to three days, depending on overall roof square footage, slope pitch, and structural decking replacement needs. Work begins with full site setup, placing protective tarps over exterior walls, decks, and landscaping.
Debris tear-off is managed directly into disposal containers. On sloped hillside lots, equipment placement is planned to keep driveways open and protect lawns. After installation, crew members clear the area using magnetic sweeping equipment to pick up stray nails, fasteners, and metal debris from walkways and driveway surfaces.
- Execution timelines of one to three days for standard residential properties.
- Plywood and tarp protection deployed around building walls and landscaping.
- Disposal equipment positioning tailored for steep or hillside driveways.
- Magnetic perimeter sweeping to collect hidden nails and metal scrap.
Insurance Claim Support and Emergency Leak Response
Severe weather events can tear shingles loose, damage low-slope membranes, or cause rapid water intrusion inside a home. Storm Guard Roofing provides 24/7 emergency response to apply temporary tarping and seal damaged sections against incoming water. Once the structure is stabilized, we assist property owners through the steps of structural documentation for insurance claims.
Operating as a licensed and insured New Jersey roofing contractor for more than 25 years, we provide detailed inspection reports, damaged deck photographs, and complete material estimates for insurance adjusters. We consult directly with claim representatives to confirm all storm damages, low-slope transition repairs, and deck replacement needs are included in the scope of repair.
- 24/7 emergency leak response and protective tarping installation.
- Detailed damage documentation and photographic evidence for insurance carriers.
- On-site meetings with insurance adjusters to review structural repair scopes.
- Licensed and insured operations meeting all New Jersey contractor requirements.
Ridgefield questions we get asked
- How do you handle roof replacement on Ridgefield hillside two-family homes with flat rear roofs?
- We install dual roofing systems tailored to each roof pitch. Architectural asphalt shingles are installed on the steep front slopes, while low-slope rear roofs receive modified bitumen or single-ply membrane systems. Custom metal flashing and membrane underlayment seal the transition zone, and flat sections are connected cleanly to interior drainage tie-ins.
- Why is a complete tear-off recommended instead of a shingle overlay?
- A complete tear-off exposes the underlying wood deck, allowing us to identify and replace rotted sheathing before installing new roofing materials. Overlays hide water damage, add structural weight to older framing, and prevent proper installation of self-adhering ice and water shields.
- How long does a standard residential roof replacement take in Ridgefield?
- Most residential replacement projects take between one and three business days. The timeline depends on roof size, the complexity of steep-to-flat transitions, structural decking repairs, and weather conditions.
- How are interior drainage tie-ins managed during low-slope roof replacement?
- During replacement of low-slope or flat rear roof sections, internal drain sumps are inspected, cleaned, and sealed with dedicated membrane flashing. We ensure the surrounding low-slope roof area is sloped toward the drain bowl so water flows directly into the interior drainage pipe without pooling.
More in Ridgefield
Call (201) 403-0024 for a Ridgefield inspection, or send the form.