Summit · Union County
Roof Replacement Specifications & Contracting in Summit, NJ
Storm Guard Roofing is a family-owned, licensed, and insured roofing contractor with over 25 years of experience executing full roof replacements across Summit, New Jersey, and Union County. Summit's local building stock features large older homes with slate and cedar shake history, high-pitch gables, and original copper gutters. Replacing a roof on these properties requires precise structural evaluations, proper material selection, and strict adherence to municipal codes rather than quick surface overlays. Storm Guard Roofing provides complete tear-offs, structural decking modifications, intake and exhaust ventilation upgrades, and specialized low-slope membrane integrations. We handle all Union County permit filings, manage full insurance claims for wind and hail damage, and maintain 24/7 emergency response for active leaks or structural storm damage. Contact our technical team directly at (201) 403-0024 to schedule an engineering-focused roof replacement assessment.
Complete Tear-Off vs. Layover Installation
Installing new asphalt shingles over an existing roof layer (layover) creates long-term structural and moisture risks on Summit properties. Older homes throughout the North End, Beacon Hill, and Kent Place neighborhoods often feature multi-layered roof systems, historical wood shingle bases, or hidden deck rot that cannot be identified without a total tear-off. New Jersey Uniform Construction Code permits up to two layers of asphalt shingles, but layovers prevent proper installation of self-adhered ice and water shields along eaves and valleys, which are critical for preventing ice dam intrusion during Union County winters.
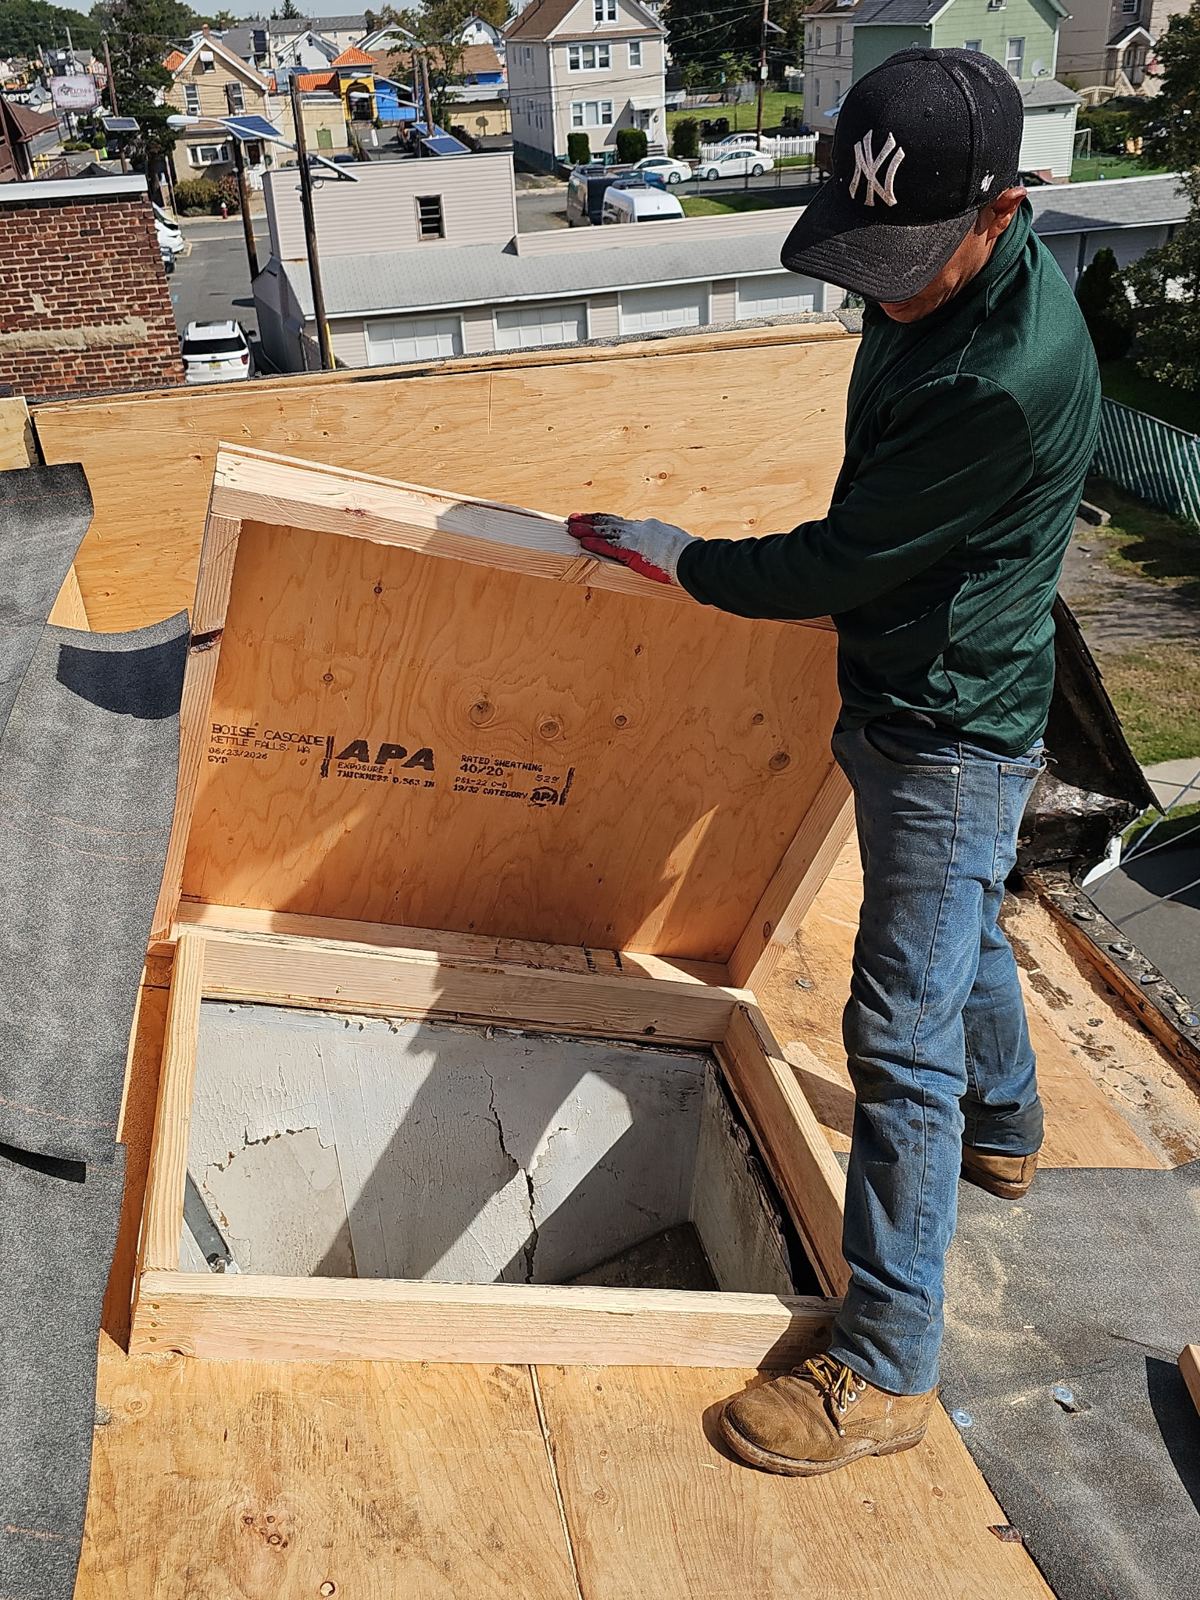
A complete tear-off strips the roof system down to the original structural wood framing. This process allows our crews to inspect rafter integrity, evaluate original tongue-and-groove plank sheathing or skip decking, and replace damaged wood prior to laying new underlayments. Laying heavy architectural shingles over compromised substrate adds dead load weight without fixing underlying rot, leading to sagging ridge lines and premature roof failure.
- Complete removal of all old shingle layers, tar paper, and rusted flashing fasteners down to raw structural decking.
- Inspection of rafter spacing, structural sag, and moisture damage caused by historic leaks along dormers and sidewalls.
- Installation of ice and water protection membranes directly on bare decking along eaves, rakes, valleys, and pipe penetrations.
- Elimination of excess dead load on older wood framing constructed prior to modern structural load standards.
Decking Sheathing Retrofits and Ventilation Upgrades
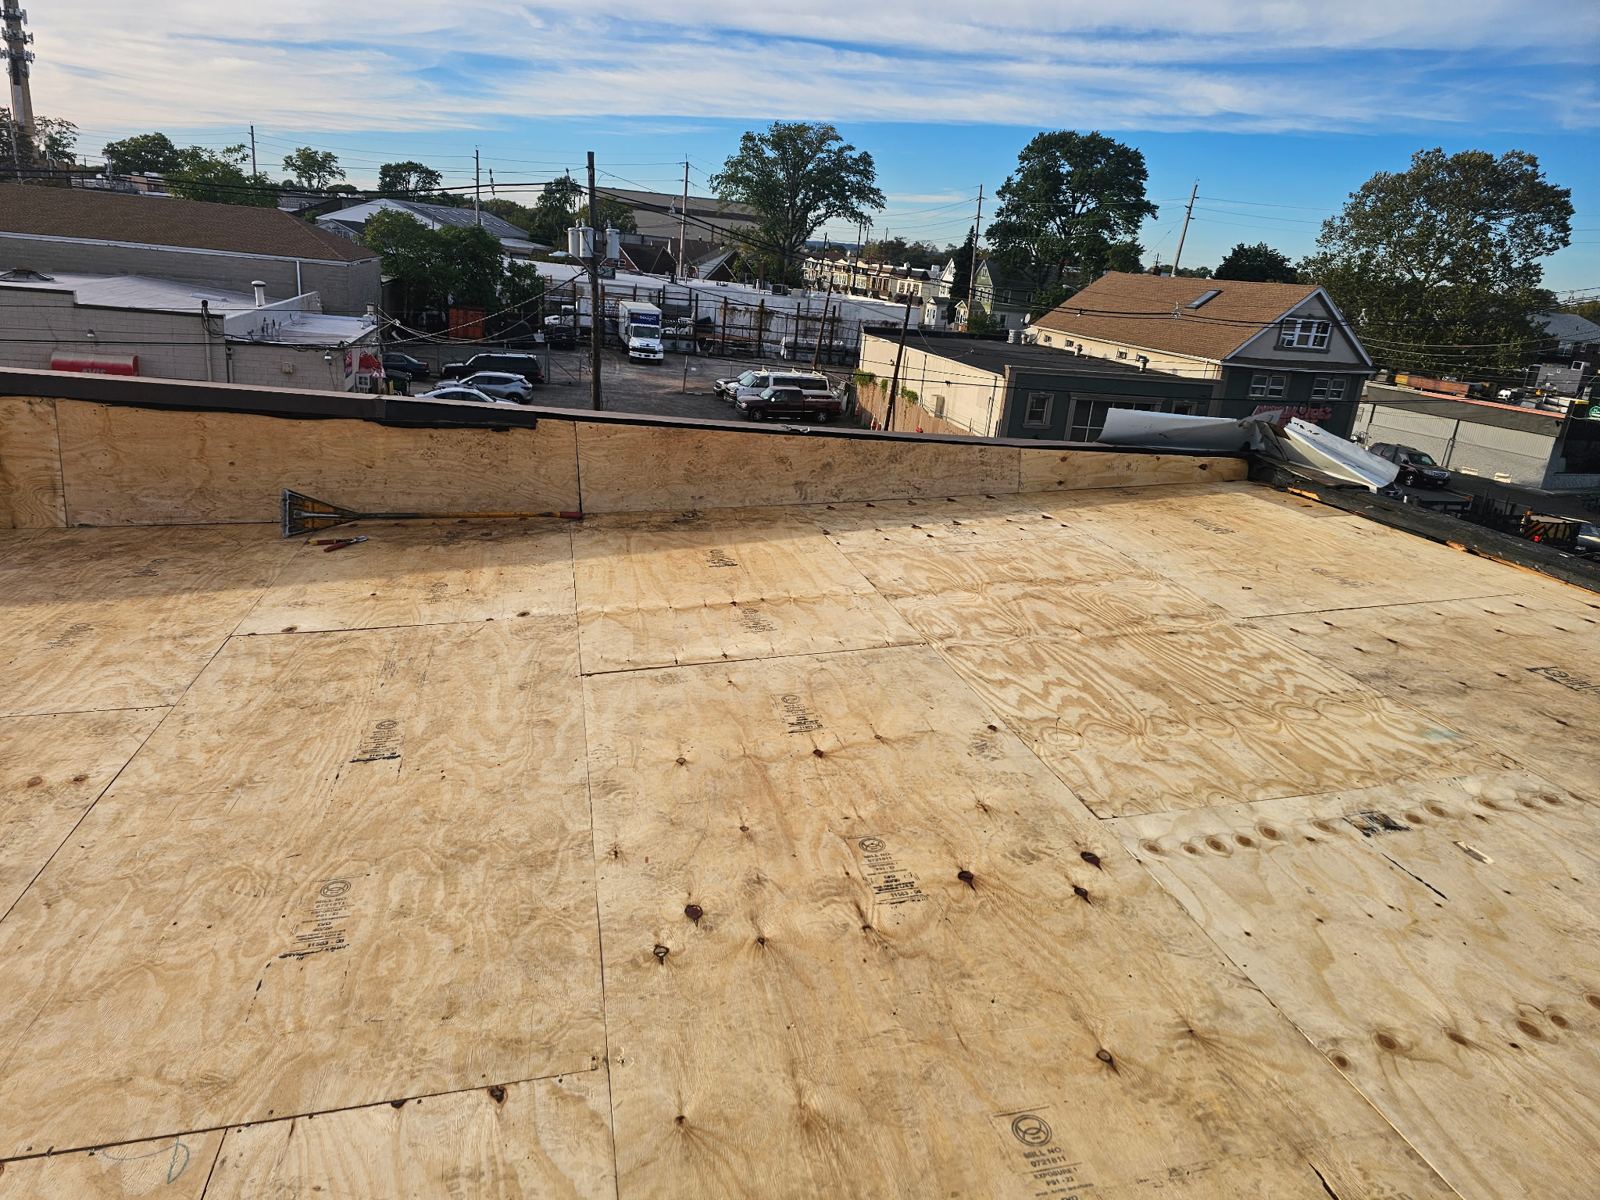
Many vintage homes in Summit were constructed with open board sheathing (skip sheathing) intended for thick cedar shakes or heavy slate tiles. Modern dimensional asphalt shingles require a continuous, flat structural surface. When replacing cedar or slate conversions, Storm Guard Roofing retrofits the roof plane by installing 5/8-inch CDX exterior-grade plywood or exposure-1 rated OSB decking over open framing to establish proper fastener pull-out resistance and load distribution.
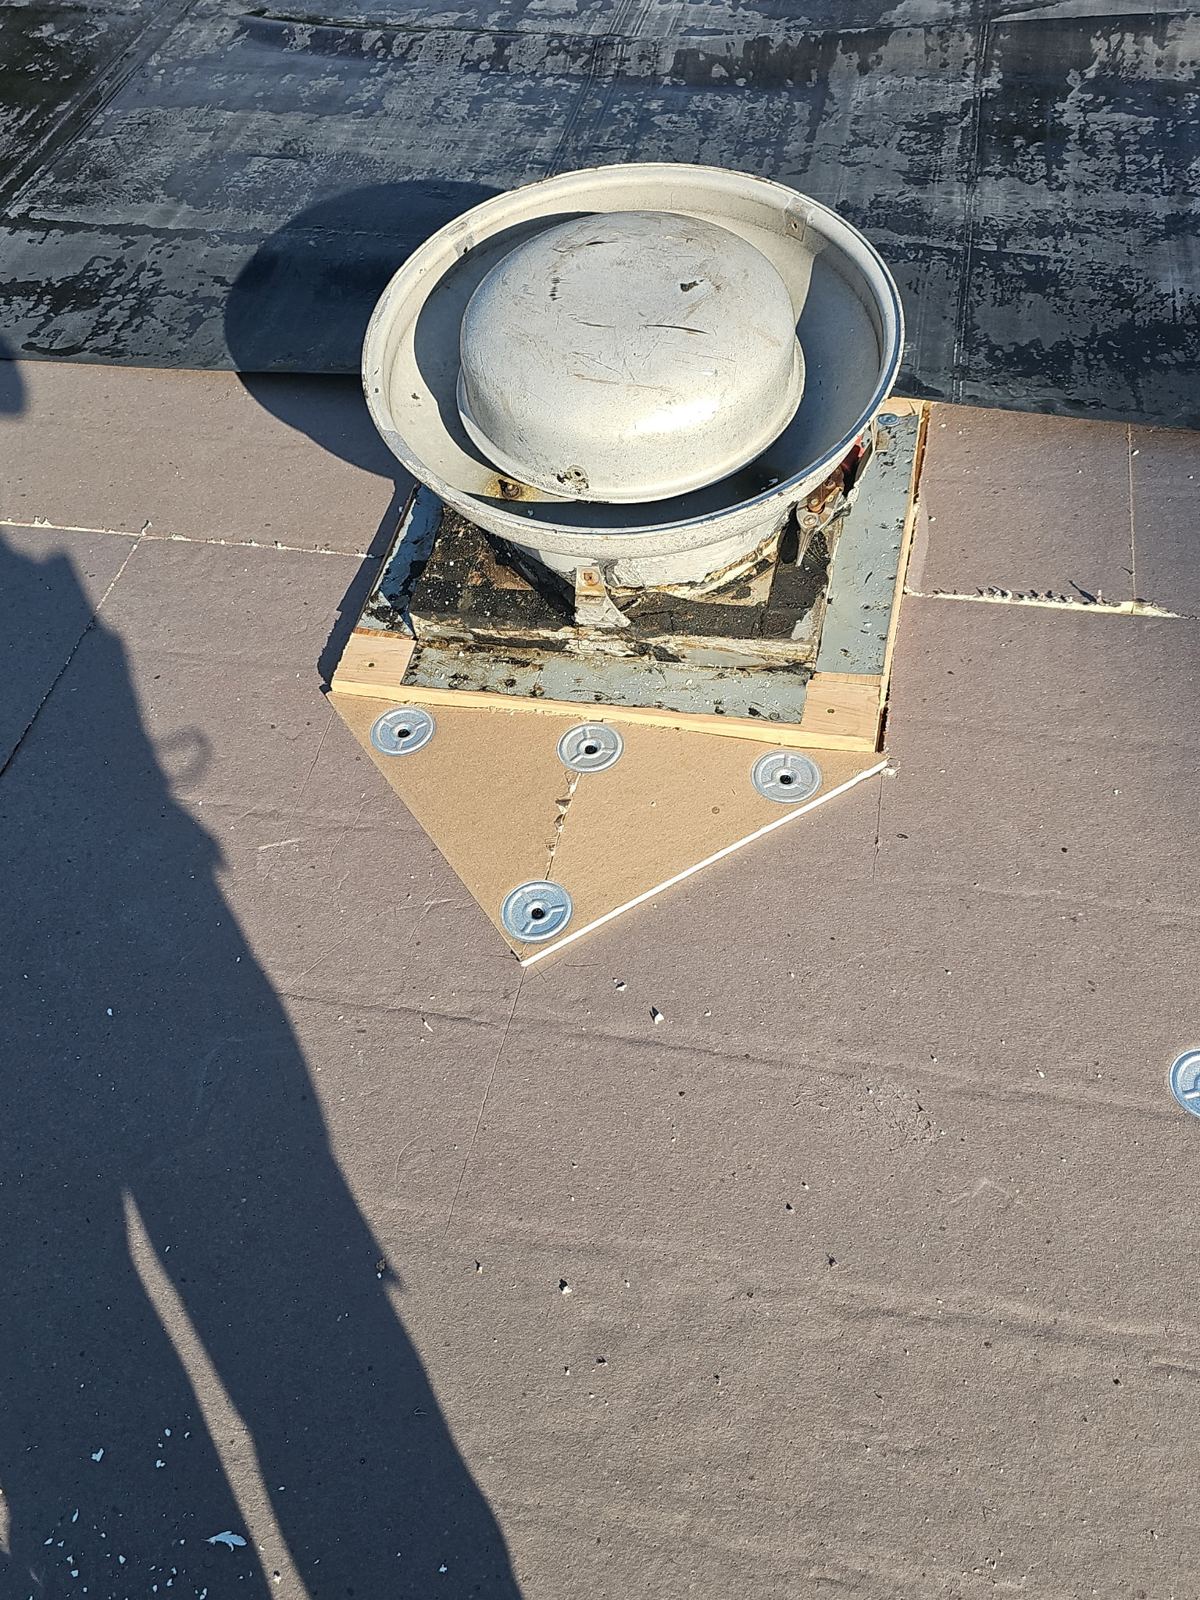
Proper roof ventilation is required by code to maintain internal shingle temperatures and prevent condensation buildup in unconditioned attic spaces. In multi-story Summit residences, improper balance between intake airflow (soffit vents or edge vents) and exhaust ventilation (ridge vents or louvers) causes ice dams in winter and shingle blistering in summer. We calculate Net Free Ventilating Area (NFVA) according to the 1:150 or 1:300 code ratio to configure balanced ventilation systems tailored to your attic volume and roof geometry.
- Retrofitting open board/skip sheathing with solid 5/8-inch structural CDX plywood decking attached with code-compliant mechanical fasteners.
- Calculation of Net Free Ventilation Area (NFVA) to balance intake at soffits/drip edges with ridge exhaust systems.
- Installation of high-profile continuous ridge vents matching steep pitch profiles common in Summit residential design.
- Prevention of ice dam formation by eliminating attic heat pockets over exterior overhangs and complex valleys.
Shingle Options and Low-Slope Structural Integrations
Summit architecture frequently mixes steep main roof pitches with low-slope rear additions, covered porches, and side dormers. Storm Guard Roofing specifies heavy-duty architectural asphalt shingles engineered to withstand high wind uplift ratings (up to 130 mph) for steep slopes, alongside dedicated membrane systems for low-slope transitions. On historic structures equipped with built-in copper gutters, step flashing, and copper valley liners, we integrate non-corrosive metal flashing details that preserve the exterior aesthetic while delivering waterproof seals.
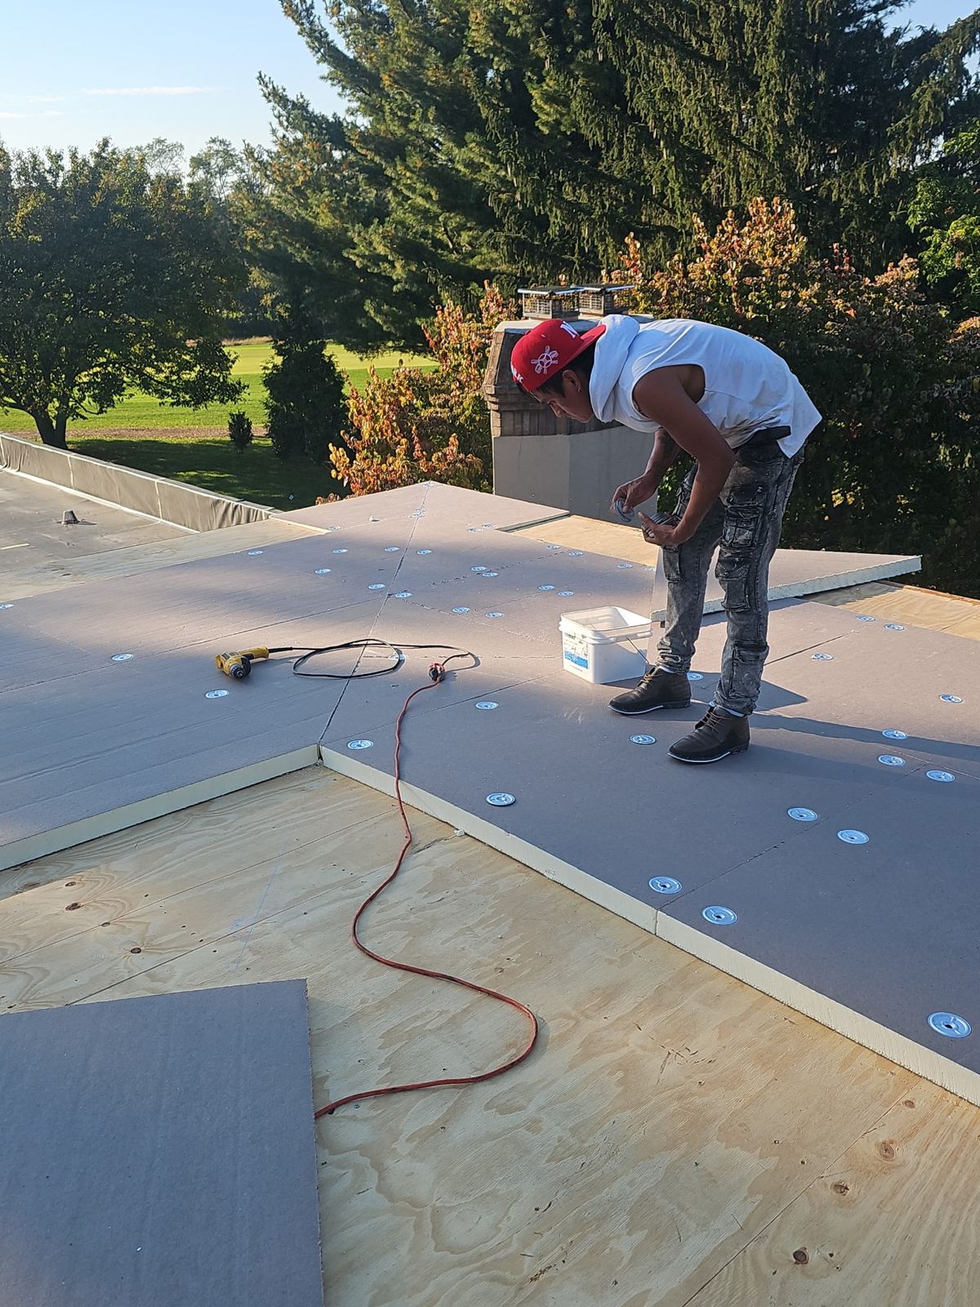
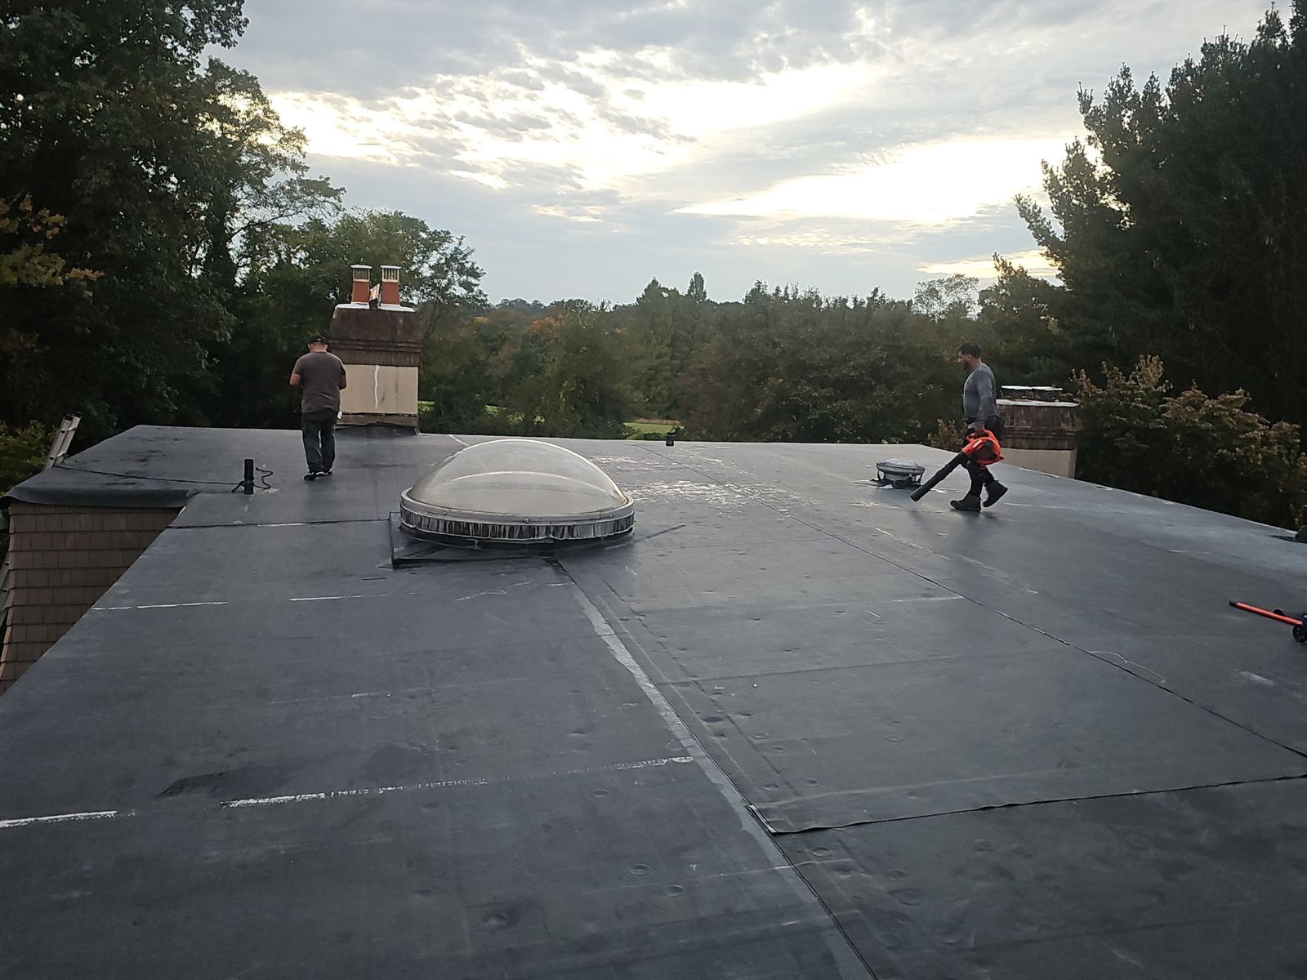
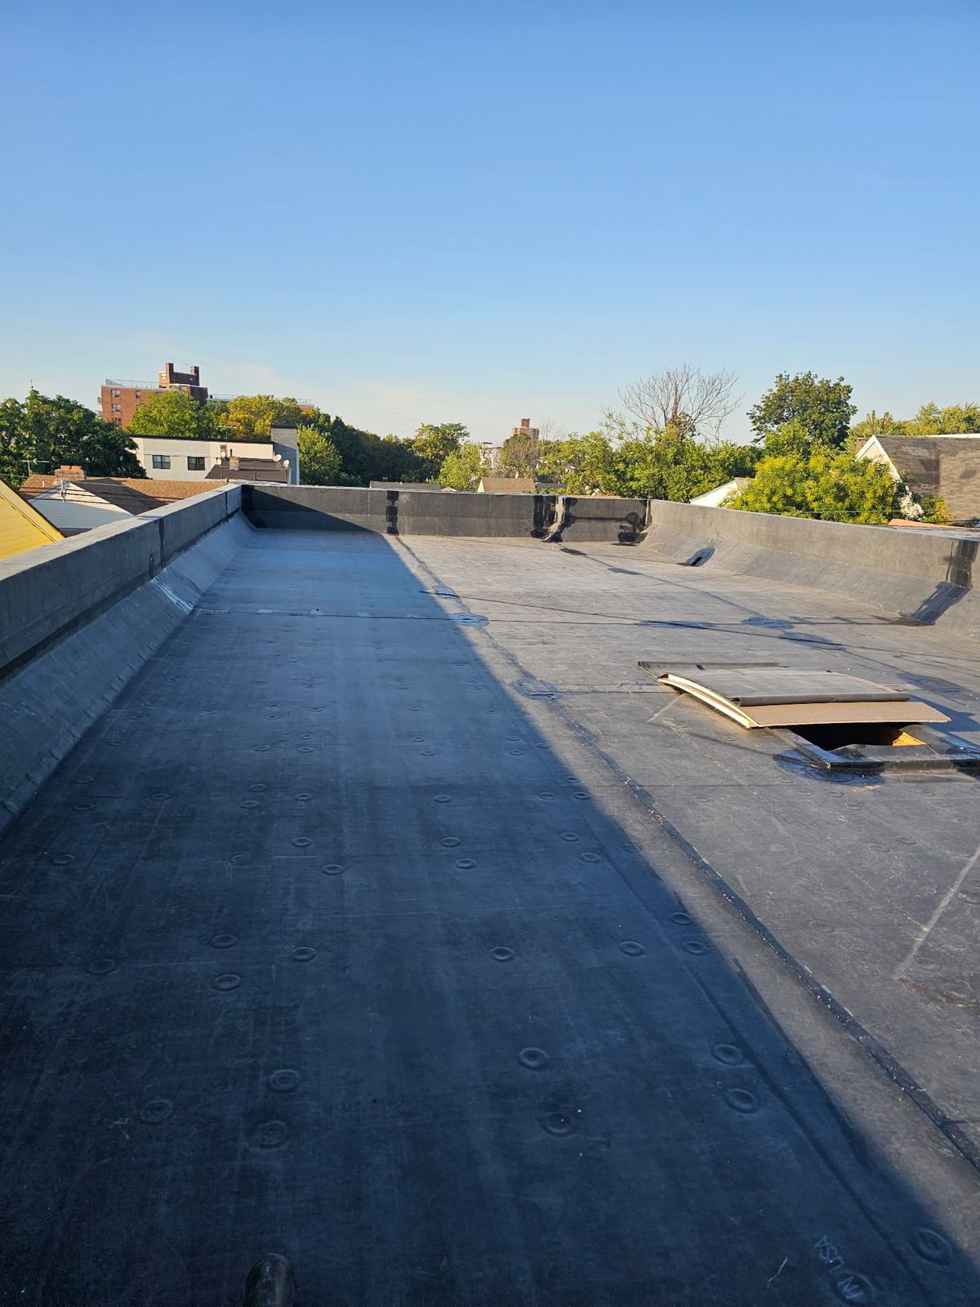
Low-slope sections with pitches under 2:12 cannot shed water via gravity and require impermeable membrane systems instead of asphalt shingles. We install multi-ply SBS modified bitumen or heat-welded TPO (Thermoplastic Polyolefin) membranes over rigid polyisocyanurate insulation boards, creating sealed transitions where flat sections meet steep-pitched shingle walls.
- Class A fire-rated architectural and synthetic slate shingles with wind resistance ratings up to 130 mph.
- Custom copper counter-flashing, chimney crickets, and valley liners integrated into historical copper gutter systems.
- Multi-ply SBS modified bitumen and single-ply TPO membrane assemblies for flat additions and dormer roofs.
- Self-adhering high-temperature underlayments installed under flashings and low-slope wall intersections.
Permits, Disruption Mitigation, and Site Operations
Roof replacement on large properties requires strict site coordination to protect landscaping, paved driveways, adjacent structures, and property lines. Storm Guard Roofing coordinates directly with the City of Summit Department of Community Services to pull required building permits, organize structural framing inspections, and obtain final sign-offs. Our operational protocols focus on minimizing debris contamination, structural noise impact, and site hazards throughout the 2- to 4-day project timeline.
We deploy catch-netting setups, rigid plywood wall shields, and tarps over custom plantings, outdoor masonry, and surrounding grounds. Magnetic sweeps are run across driveways and walkways continuously to collect discarded nails. Scaffolding and staging equipment are configured to accommodate steep-pitch access without placing load stresses on historic porches or copper gutter troughs.
- Filing and management of City of Summit building permits and municipal inspection scheduling.
- Property protection protocols including perimeter net containment, masonry shields, and plant coverings.
- Continuous magnetic floor cleanup to collect magnetic fasteners and metal debris during tear-off.
- Timeline management completing typical residential replacement projects within two to four workdays.
Summit questions we get asked
- Does the City of Summit require a permit for complete roof replacement?
- Yes. The City of Summit Department of Community Services requires a building permit for residential roof replacements. Storm Guard Roofing manages the permit application process, submits manufacturer specs, and coordinates municipal inspections upon project completion.
- How do you handle roof replacements on older Summit homes with a history of cedar shakes or slate?
- Homes originally framed for cedar shakes or slate often have spaced board sheathing or original slate lath. We perform a full tear-off down to the rafters, repair broken framing, and install modern 5/8-inch CDX structural plywood decking to provide a solid base for architectural shingles or synthetic slate, while tying into existing copper gutters.
- Can I overlay new asphalt shingles over my current roof in Summit?
- While New Jersey code permits up to two shingle layers under specific conditions, overlays prevent the installation of ice and water shield along eaves, hide rotted decking, and add structural weight to old framing. Storm Guard Roofing specifies complete tear-offs to ensure structural stability and long-term waterproof protection.
- How do you manage roof replacement on steep-pitch roofs with copper gutters?
- We utilize specialized steep-pitch staging, fall protection rigs, and gutter protection brackets to prevent weight damage to original copper gutters. Flashing details around chimneys, dormers, and valleys are custom-formed with high-grade copper or heavy aluminum to maintain historical integrity and structural performance.
More in Summit
Call (201) 403-0024 for a Summit inspection, or send the form.