Willingboro · Burlington County
Roof Replacement Services in Willingboro, NJ
Storm Guard Roofing provides complete roof replacement services throughout Willingboro, New Jersey. Operating for over 25 years as a family-owned, licensed, and insured contractor, our company executes complete tear-offs, deck structural repairs, and ventilation installations tailored to Burlington County properties. We maintain a 24/7 emergency response team for severe weather events and manage insurance claims directly with carriers when storm damage occurs. Contact our office at (201) 403-0024 to schedule a structural roof evaluation. Willingboro's housing stock consists primarily of planned-community ranches and split-level homes developed across residential sections such as Pennypacker Park, Twin Hills, and Buckingham Park. These structures frequently feature low-slope pitch transitions over attached carports, garages, and rear patio additions. Many of these low-pitch extensions retain original single-ply roofing systems or deteriorated built-up membranes that require specialized tie-ins when replacing primary shingle roofs. Storm Guard Roofing specifies roofing systems designed for the precise pitch transitions, structural decking configurations, and humidity conditions found in Willingboro neighborhoods.
Tear-Off vs. Overlay on Willingboro Residential Roofs
Installing a second layer of shingles over an existing roof—known as an overlay—masks underlying structural decay and violates weight distribution parameters on light-frame residential structures. In Willingboro, where many homes retain original plywood or board decking from initial construction, complete tear-offs are necessary to establish a stable structural foundation.
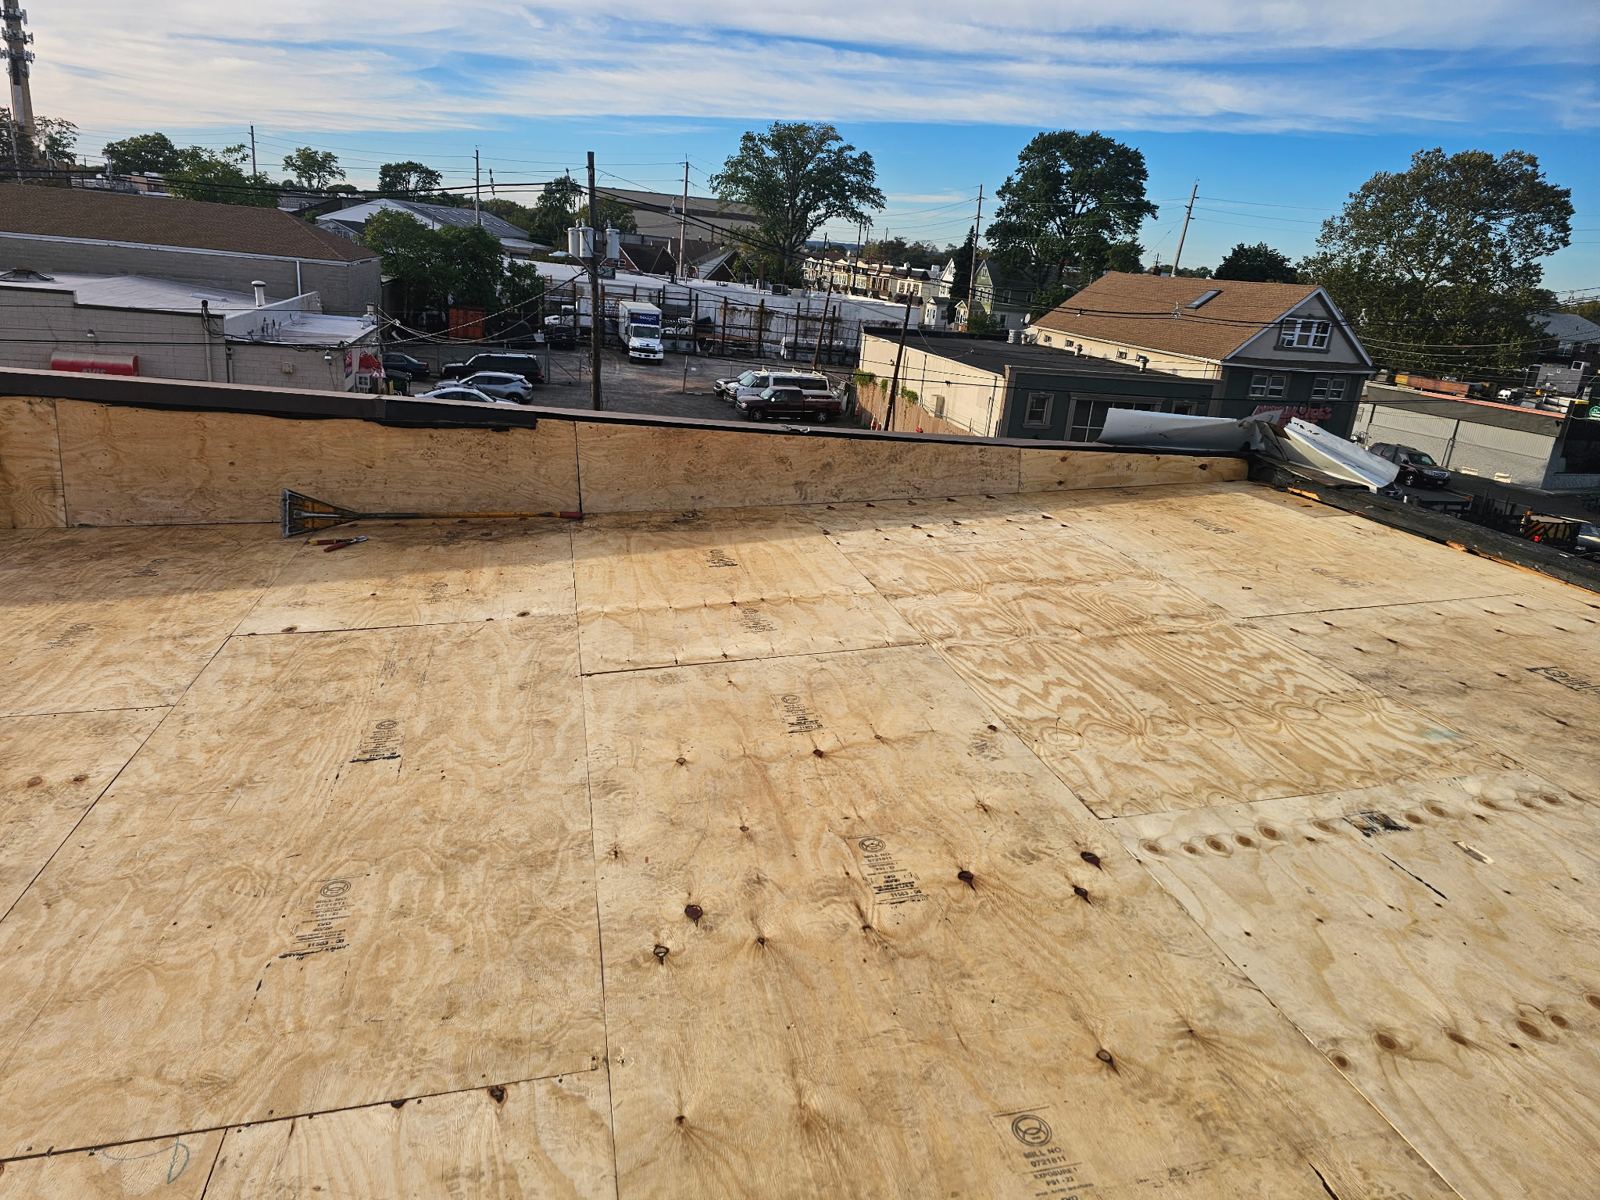
An overlay adds substantial weight to rafter systems that were engineered for single-layer loads. Laying new asphalt shingles over curled, cracked, or uneven existing material prevents modern self-sealing strips from bonding correctly, reducing wind resistance during severe Atlantic storms. Storm Guard Roofing performs complete tear-offs down to the bare wooden decking on every Willingboro replacement project. Stripping the roof entirely reveals concealed water damage, fungal decay, rusted fasteners, and compromised step flashing around walls and chimneys, allowing our crew to rebuild the substrate before installing new underlayment.
- Complete removal of all existing shingle layers, nails, and degraded felt down to structural sheathing.
- Identification and replacement of water-damaged or delaminated CDX plywood and tongue-and-groove decking.
- Prevention of excess dead load on low-pitch roof framing common in local ranch designs.
- Installation of ice and water protection membranes along eaves, valleys, and wall intersections.
Roof Decking Inspection and Structural Repairs
The low-pitch rooflines common to Willingboro planned communities accumulate snow loads and ice dams during South Jersey winters. Moisture intrusion rots roof sheathing long before interior ceiling water stains appear.
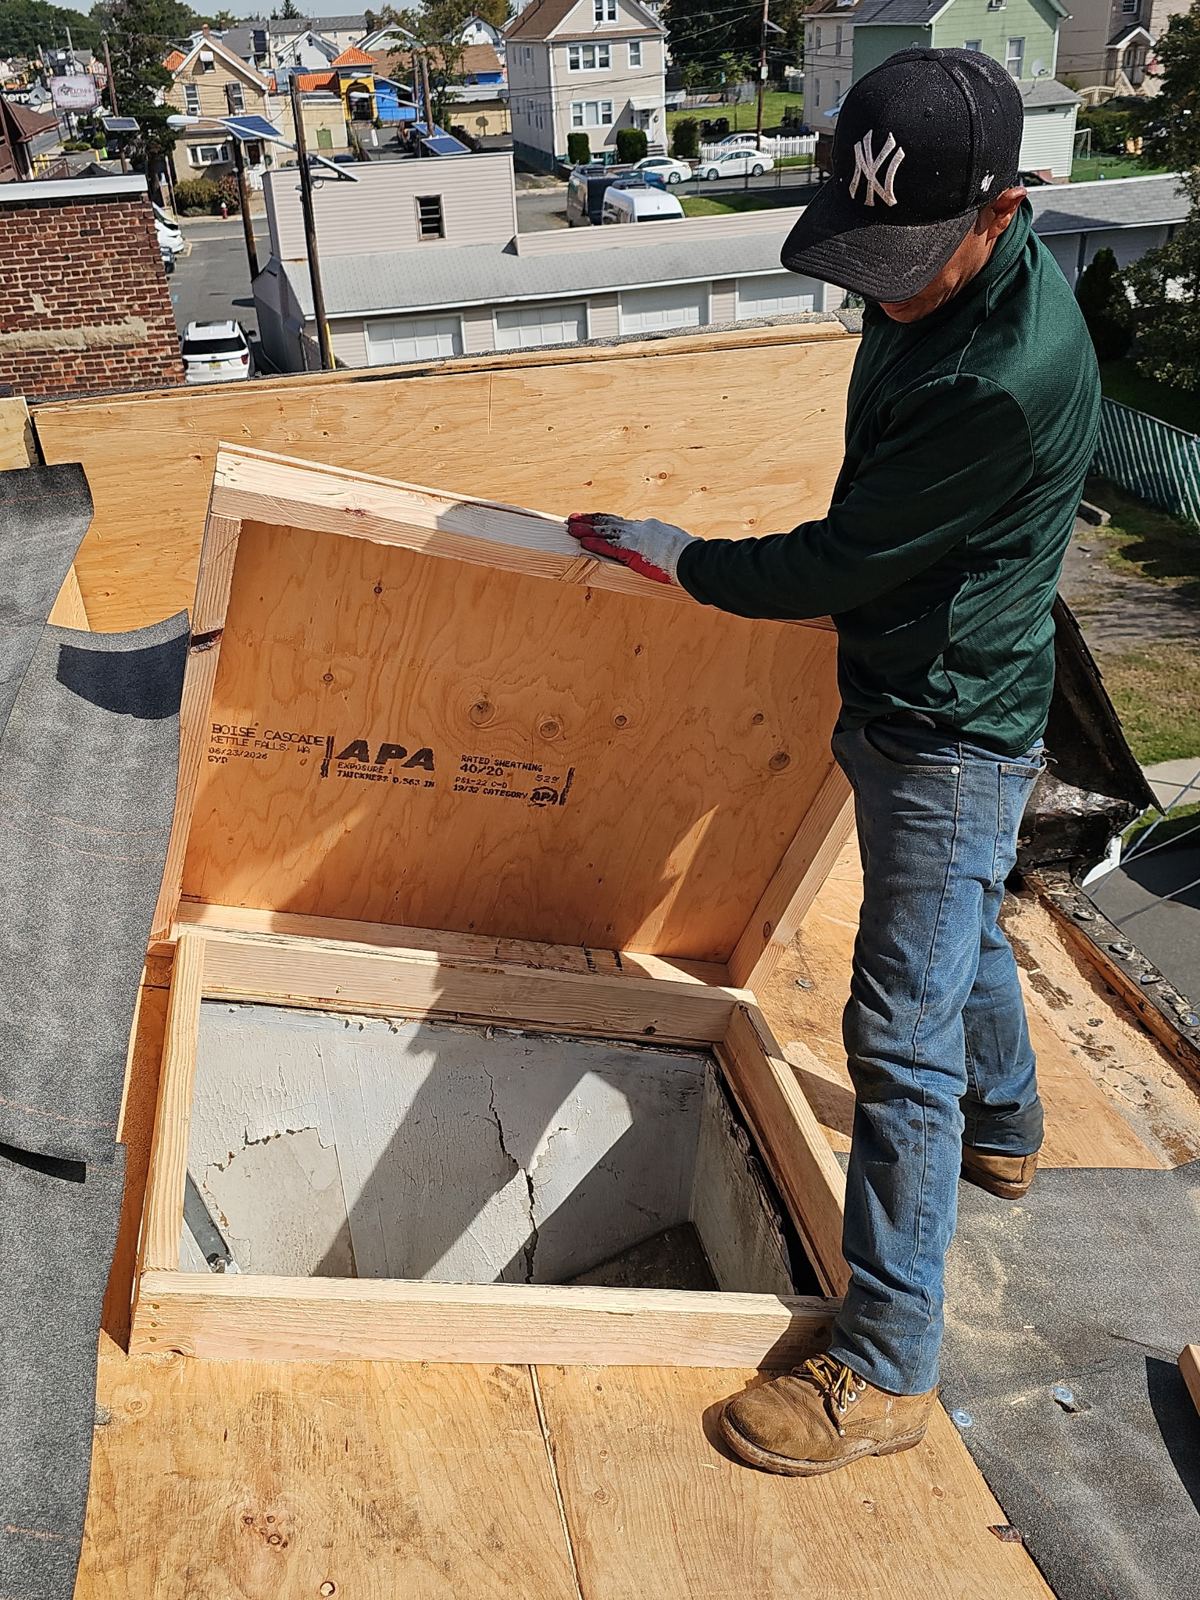
During the tear-off phase, our technicians inspect every sheet of plywood or OSB decking. Original 3/8-inch or 1/2-inch plyscore installed during original construction often flexes under load or suffers delamination from attic condensation. We replace compromised sheets with CDX plywood fastened to framing members according to New Jersey Uniform Construction Code schedules. On rear additions where original single-ply membranes meet steep-slope asphalt shingles, deck height adjustments and structural transitions are constructed to ensure positive drainage away from roof seams.
- Replacement of rotted, sagging, or delaminated decking with exterior-grade CDX plywood.
- Re-nailing loose deck panels to structural rafters using ring-shank nails for wind uplift resistance.
- Installation of heavy-gauge drip edge flashing along eaves and rakes to protect deck edges.
Ventilation Upgrades for Low-Pitch Ranch Layouts
Proper attic ventilation balances intake air at the eaves with exhaust air at the ridge, preventing premature shingle decay and attic moisture accumulation. Low-pitch ranches require precise net free vent area calculations to function correctly.
Inadequate ventilation under shallow roof rafter cavities raises winter attic temperatures, accelerating ice dam formation along Willingboro eaves. In summer, trapped attic heat bakes asphalt shingles from underneath, causing premature blistering and granule loss. Storm Guard Roofing calculates attic floor area to install balanced intake and exhaust systems. We retrofit continuous ridge vents along main roof peaks and integrate low-profile intake vents where traditional soffits are missing or blocked by wall insulation.
- Calculation of net free vent area based on Willingboro municipal building codes.
- Cutting continuous ridge openings to maximize heat exhaust across primary roof spans.
- Installation of intake baffles and edge vents on low-slope addition structures.
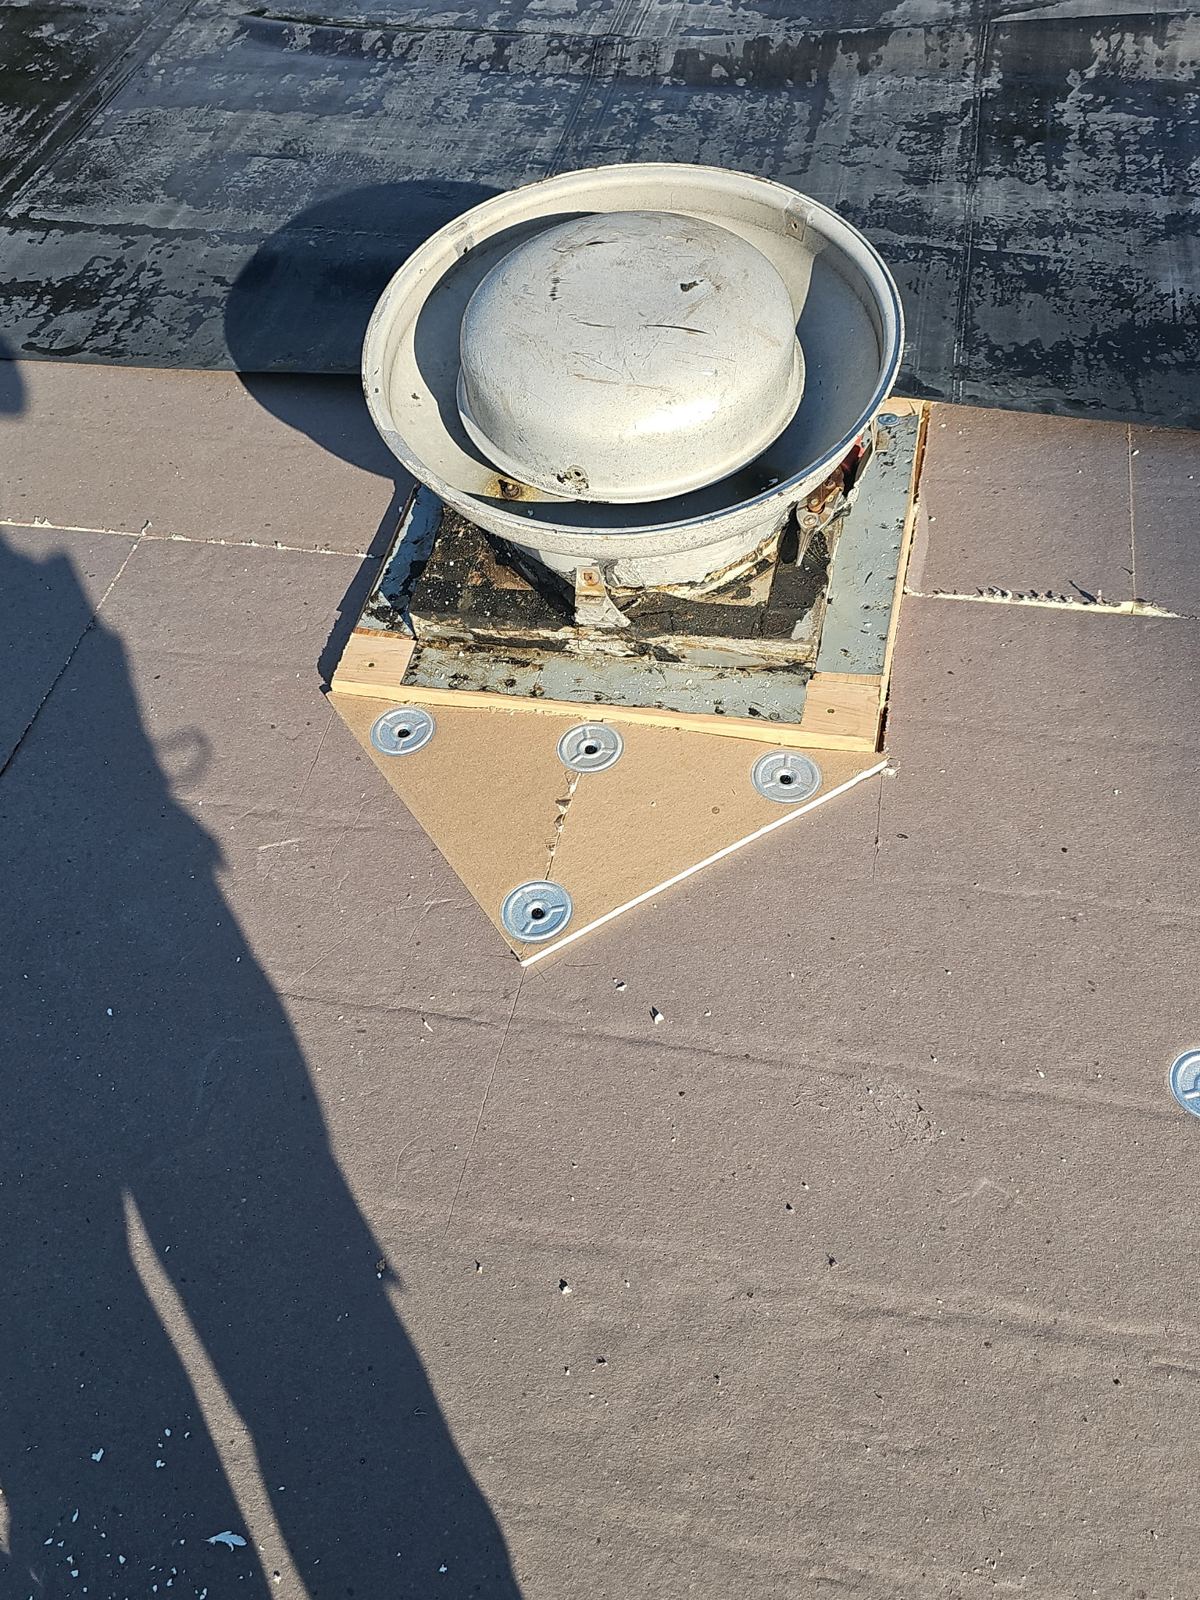
- Removal of incompatible static exhaust vents that short-circuit roof airflow dynamics.
Shingle and Low-Slope Material Specifications
Willingboro homes often feature compound roof geometry: primary steep-slope asphalt shingle roofs connected to low-slope rear additions, enclosed porches, or converted carports. Utilizing the correct membrane for each slope pitch is critical to system performance.
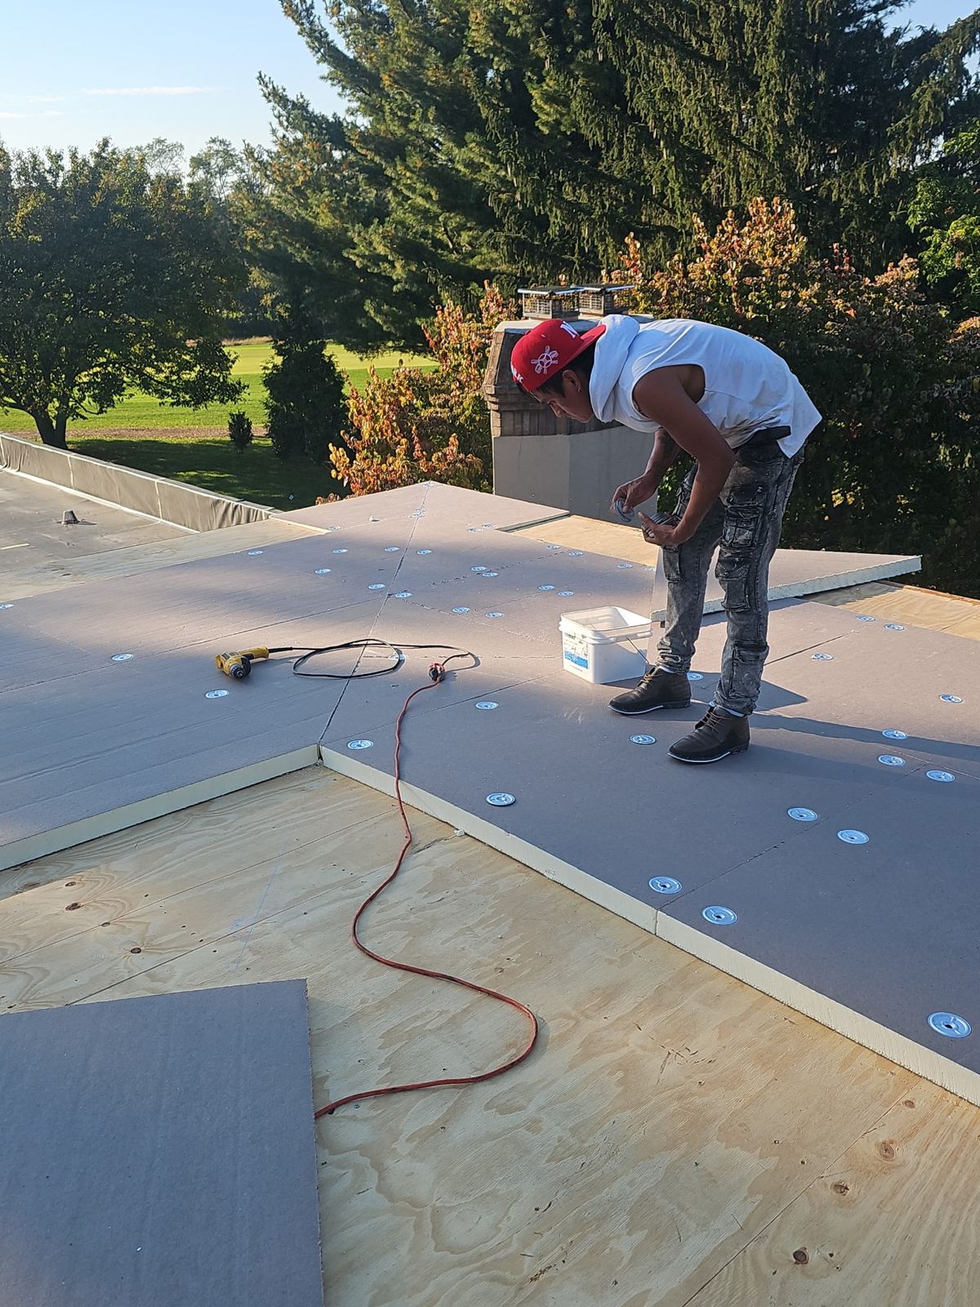
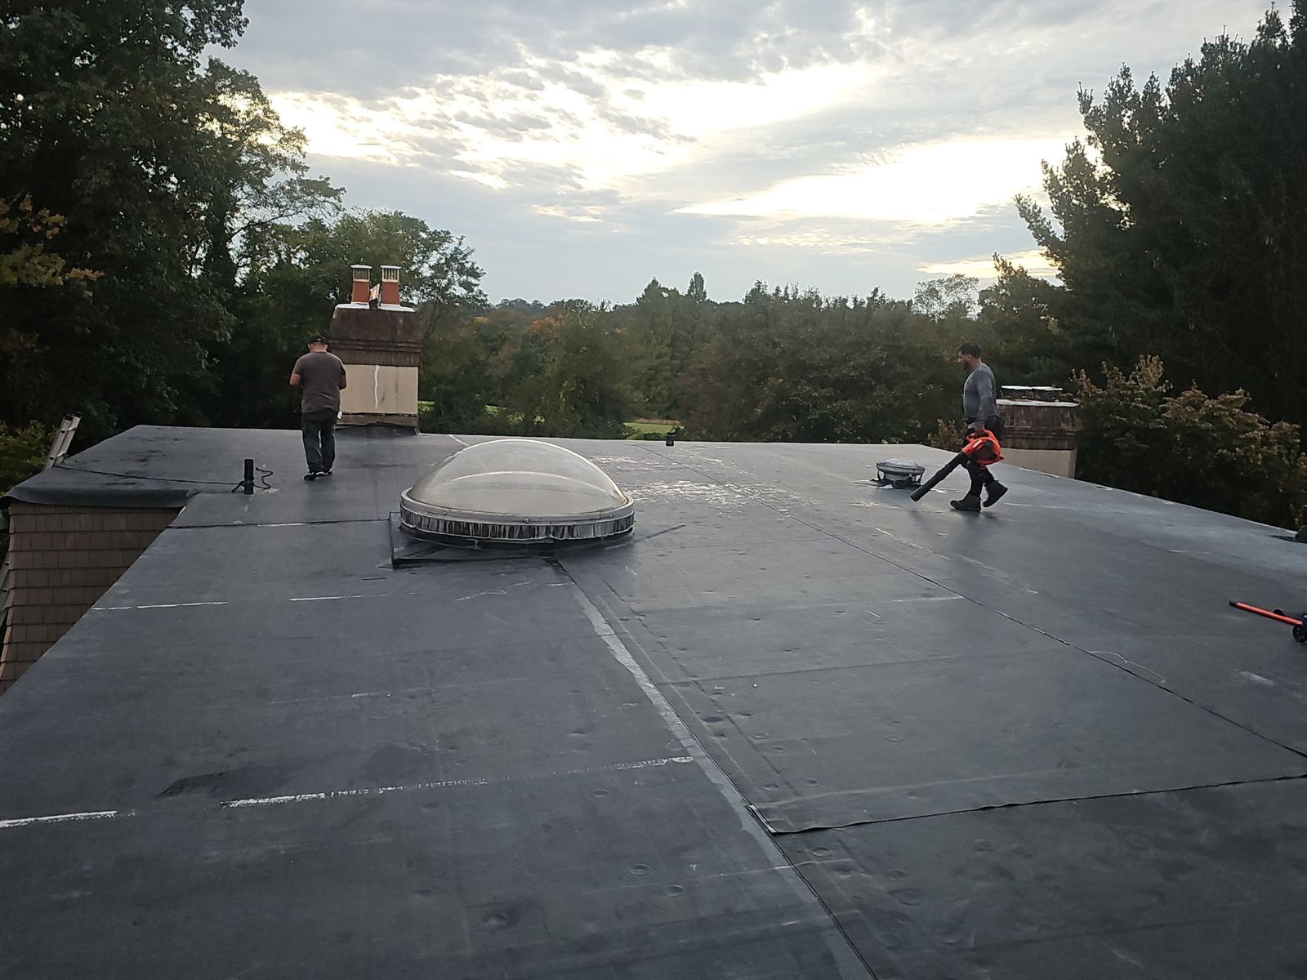
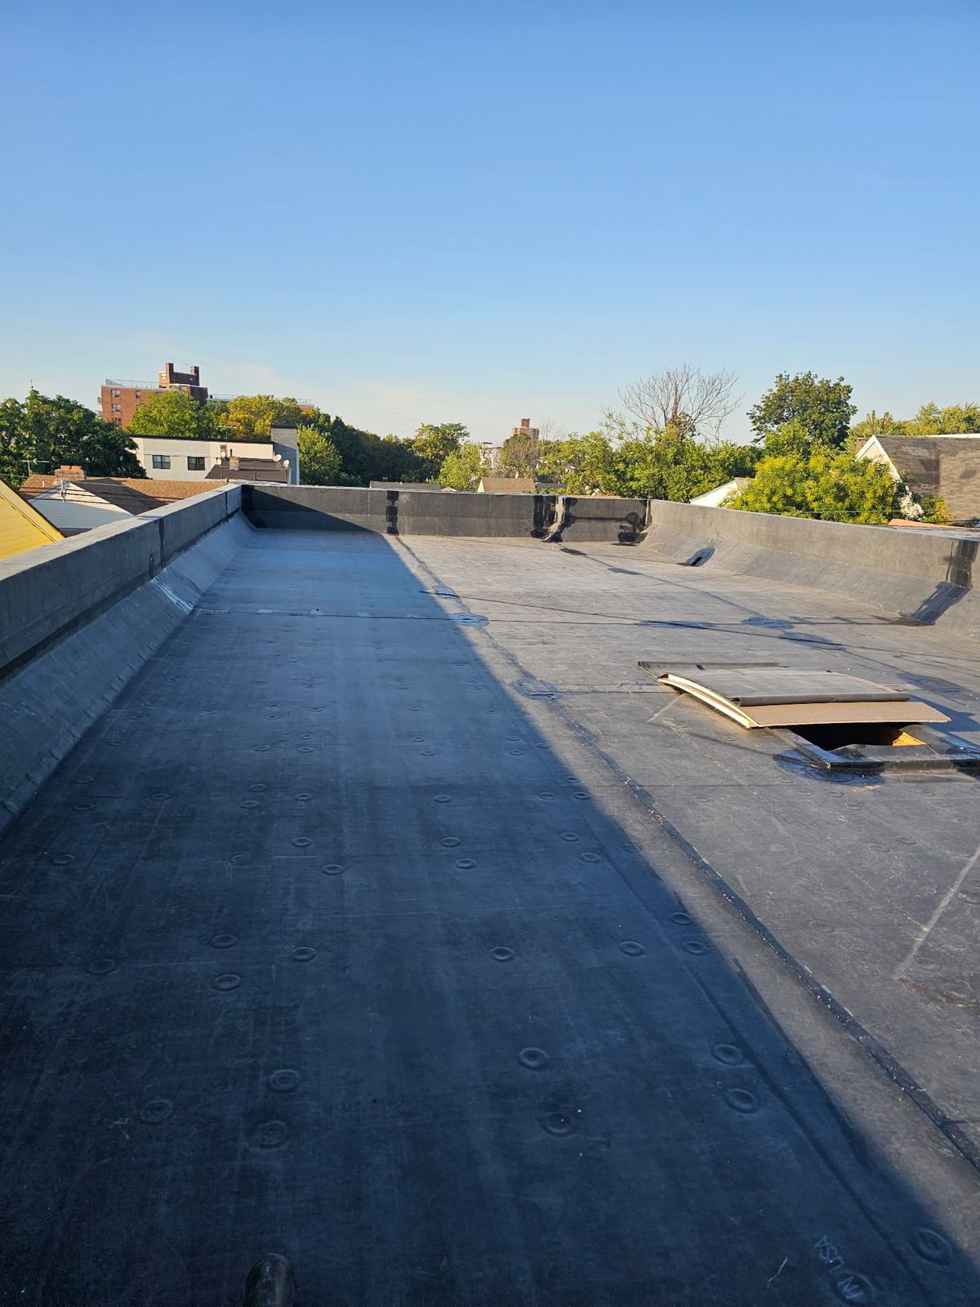
For steep-slope roof sections with pitches of 3:12 and greater, we install architectural fiberglass asphalt shingles rated for high wind resistance and algae defense. These shingles utilize multi-layer construction and heavy fiberglass mats to prevent tear-out during high-wind events. For low-slope sections with pitches under 2:12, standard shingles cannot prevent standing water infiltration. On additions originally built with single-ply membranes or roll roofing, we install multi-ply self-adhered SBS modified bitumen systems or fully adhered EPDM rubber single-ply membranes. Seams are sealed to create a continuous waterproof barrier over flat transition zones.
- Architectural asphalt shingles rated for 110+ MPH wind resistance on main roof sections.
- SBS modified bitumen cap sheets for low-slope extensions, porches, and converted carports.
- EPDM single-ply membrane installation for flat additions and dead-valley transitions.
- Corrosion-resistant aluminum and copper step, counter, and valley flashing assemblies.
Project Timeline, Site Protection, and Permitting
Replacing a roof on a suburban lot requires organized staging, property protection, and compliance with local municipal codes. Storm Guard Roofing executes replacements within structured timelines to minimize residential disruption.
Most standard residential replacement projects in Willingboro are completed within one to two days. Before tear-off begins, our crew deploys protective tarps over landscaping, wall siding, air conditioning units, and paved driveways. Waste is transferred directly into dumpsters positioned to avoid driveway surface damage. Upon job completion, we perform rolling magnetic sweeps to clean the property of metallic debris.
Our office coordinates directly with the Willingboro Township Department of Inspections to obtain required construction permits before work starts and schedule mandatory municipal inspections upon completion. We also provide full documentation for insurance claims when replacement is caused by storm damage.
- Single-day or two-day execution on standard residential roof replacements.
- Tarping, plywood shield protection, and magnetic rolling sweeps for complete site cleanup.
- Direct permit management with the Willingboro Township Department of Inspections.
- Insurance claim assistance, including line-item estimates and technical adjuster support.
Willingboro questions we get asked
- Do I need a building permit for a roof replacement in Willingboro, NJ?
- Yes. Willingboro Township requires a construction permit for full roof replacements. Storm Guard Roofing files the permit application, submits technical material specs to the Department of Inspections, and coordinates the required final inspection.
- How do you handle low-slope additions attached to Willingboro ranch roofs?
- We install architectural asphalt shingles on steep-slope roof sections and transition to SBS modified bitumen or single-ply EPDM membranes on low-slope additions. Custom metal tie-in flashing is integrated at the pitch change to prevent water backup.
- Can you repair damaged roof decking under original single-ply addition roofs?
- Yes. During the tear-off process, we remove existing single-ply membranes down to the substrate. Any rotted or delaminated decking is replaced with CDX plywood before installing new underlayment and low-slope single-ply membrane systems.
- How does Storm Guard Roofing handle insurance claims for storm damage in Willingboro?
- We perform a physical roof assessment, document wind or hail damage, prepare line-item estimates, and meet directly with your insurance adjuster. We handle billing and documentation requirements from emergency tarping through full replacement.
More in Willingboro
Call (201) 403-0024 for a Willingboro inspection, or send the form.